




Address
4085 S Crystal Circle # 101, Aurora, CO
Price
$ 289,900
Property Attributes
- MLS#7578998
- TypeCondos
- Listing Status Active
- CountyARAPAHOE
- CityAurora
- NeighborhoodMeadow Hills
- Zip80014
- StyleContemporary
- Year Built1998
- Taxes$ 1964
- Price$ 289,900
- Bedrooms2
- Full Bathrooms2
- Half Bathrooms0
- Sqr Footage1012
- Lot Size0.01 Acres
Data Source:
REColorado (MTOMLS)
Property Description
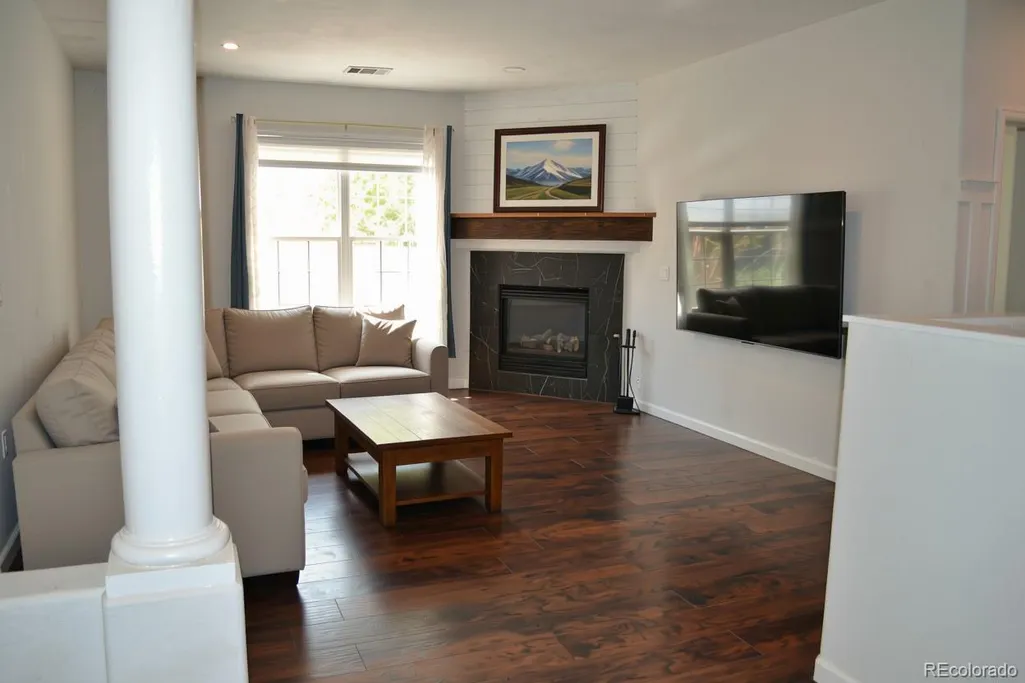
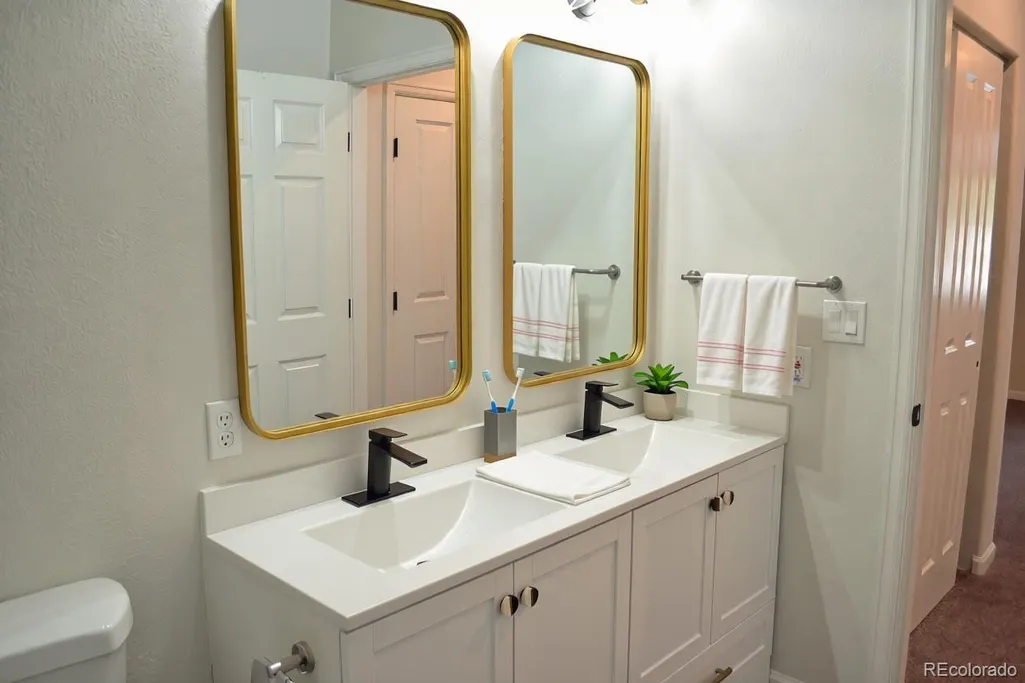
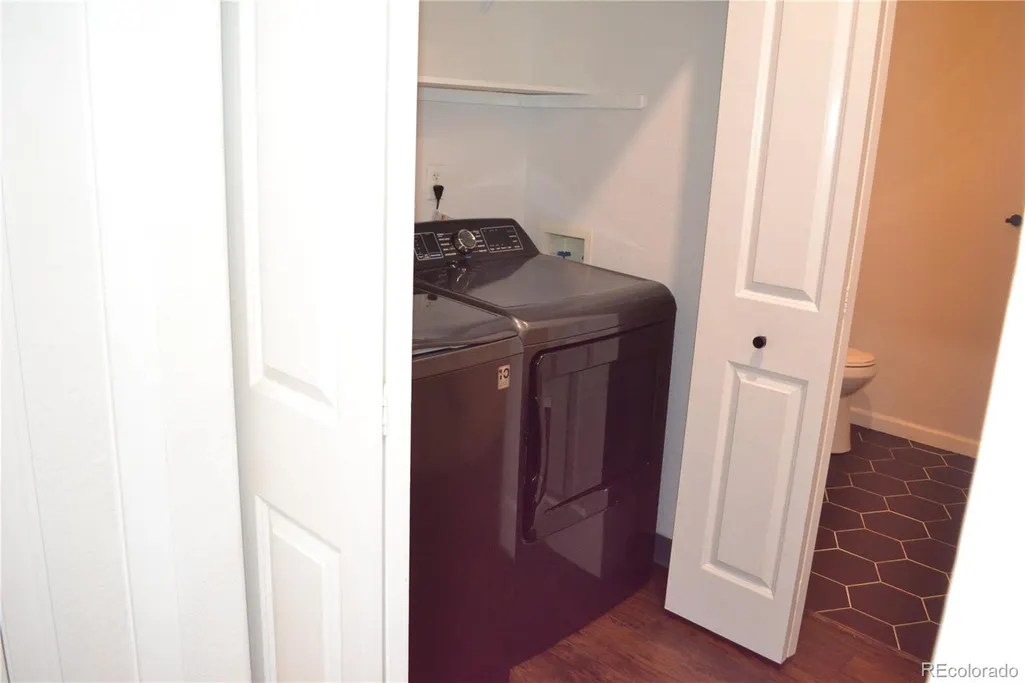
Don’t miss this rare opportunity to own a beautifully updated, move-in ready condo in one of Aurora’s most desirable locations, just minutes from Cherry Creek Reservoir, Meadow Hills Golf Course, and the highly acclaimed Cherry Creek School District. Step inside to discover soaring ceilings, abundant natural light, and a thoughtfully designed interior featuring wide-plank flooring, plush bedroom carpeting, recessed LED lighting, stylish decorative fixtures, and a contemporary kitchen complete with stainless steel appliances, subway tile backsplash, mixed-metal accents, a Kohler radius sink, sleek black gooseneck faucet, and generous workspace for everyday living and entertaining. The open-concept living area is anchored by a modern gas fireplace with a striking shiplap and tile surround, creating a warm yet sophisticated focal point. The private primary suite offers a relaxing retreat with a spa-inspired ensuite featuring a deep soaking tub for two, dual vanities, and elegant contemporary finishes. The secondary bathroom is equally well-appointed, while the charming board-and-batten accented laundry area adds both character and functionality. FHA financing is available, and buyers may qualify for closing cost assistance or an interest rate reduction when using the seller’s preferred lender. Ideally located within walking distance of Carson Park and just moments from Cherry Creek Reservoir, scenic trails, shopping, dining, and everyday conveniences, this home offers the perfect combination of comfort, style, and location. Schedule your private showing today—this exceptional opportunity won’t last long!
| Elementary School | Middle School | High School |
|---|---|---|
| Polton Elementary School | Prairie Middle School | Overland High School |
| Price History | |
|---|---|
| 7/16/2026 | Listed $309,000 |
| 8/3/2026 | 3$299,900 |
| 8/31/2026 | 4$289,900 |
General Features
| Sewer | Public Sewer |
|---|---|
| Heating | Forced Air |
| Cooling | Central Air |
| Utilities | Cable Available,Electricity Available,Electricity Connected,Internet Access (Wired),Natural Gas Available,Natural Gas Connected,Phone Available |
| Roof | Composition |
| Appliances | Cooktop,Dishwasher,Disposal,Dryer,Gas Water Heater,Microwave,Oven,Refrigerator,Washer |
| Zoning | RES |
| HOA Fee | 339 |
| Association Fee Includes | Insurance,Maintenance Grounds,Maintenance Structure,Sewer,Snow Removal,Trash,Water |
| Patio/Porch Features | Front Porch |
| Architectural Style | Contemporary |
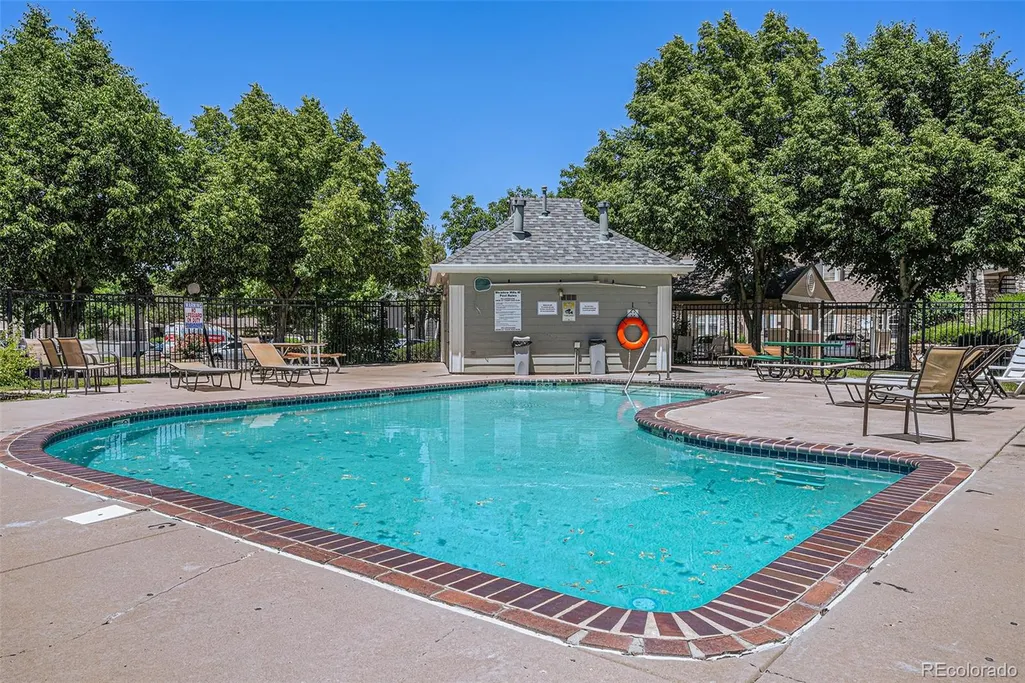
| Pool Features | Outdoor Pool |
| Construction Materials | Frame,Rock,Wood Siding |
| Exclusions | Sellers personal property |
| Pets Allowed | Cats OK,Dogs OK,Yes |
| Year Built | 1998 |
| Levels | One |
| Unit Number | 101 |
| Property Subtype | Condominium |
| Tax Year | 2025 |
| Ownership | Individual |
| Building Name | Meadow Hills V |
| Accessibility | Accessible Hallway(s) |
| Assoc Fee Paid Per | Monthly |
| County | Arapahoe |
| Property Type | Residential |
| Association Amenities | Pool |
| HOA | Yes |
| Attached Garage | No |
| Subdivision Name | Meadow Hills |
| Facing Direction | East |
| Full Baths | 1 |
| Status | Active |
| Directions | From Parker and Quincy turn left onto Carson,stay straight go onto Dillon,2nd right onto Crystal Circle,unit is on the right. |
| High School | Overland |
| City | Aurora |
| Association Name | Meadow Hills V Condo Association |
| Entry Location | Garden |
| Senior Community Y/N | No |
| High School District | Cherry Creek 5 |
| Number Of Units Total | 4 |
| Lot Size Units | Square Feet |
| Lot Size Square Feet | 436 |
| Listing Terms | 1031 Exchange,Cash,Conventional,FHA,VA Loan |
| Elementary School | Polton |
| Tax Annual Amount | 1964 |
| Home Warranty Y/N | No |
| Middle/Junior High School | Prairie |
| Property Condition | Updated/Remodeled |
| Structure Type | Low Rise (1-3) |
| Standard Status | Active |
| Occupancy Type | Owner |
| Middle/Junior School District | Cherry Creek 5 |
| Elementary School District | Cherry Creek 5 |
Interior Features
| Interior Amenities | Breakfast Bar,Ceiling Fan(s),High Ceilings,High Speed Internet,No Stairs,Open Floorplan,Primary Suite,Solid Surface Counters,Walk-In Closet(s) |
|---|---|
| Flooring | Carpet,Tile,Vinyl |
| Furnished Y/N | Unfurnished |
| Total Fireplaces | 1 |
| Fireplace Features | Gas,Gas Log |
| Common Walls | End Unit,1 Common Wall |
| Basement (Y/N) | No |
| Window Features | Double Pane Windows,Window Coverings |
| Above Grade Finished Area | 1012 |
| 3/4 Baths | 1 |
| Laundry Features | In Unit,Laundry Closet |
| Total Bedrooms | 2 |
| Entry Level | 1 |
| Main Level Bedrooms | 2 |
| Main Level Bathrooms | 2 |
| Total Baths | 2 |
Exterior Features
| Fencing | None |
|---|---|
| Parking Features | Guest |
| Lot Features | Landscaped |
| Water Source | Public |
| Total Parking | 1 |
| Lot Size Area | 436 |
| Building Area Total | 1012 |
| Lot Size Acres | 0.01 |
| Road Surface Type | Paved |
| Road Frontage Type | Public |
| Road Responsibility | Public Maintained Road |
Amenities
- Foreclosure
- Views
- Short Sale
- New Construction
- Adult 55+
- Lease To Own
- No HOA Fees
- Furnished
- Pets
- Primary On Main
- Air Conditioning
- Seller Finance
- Green
- Fixer Upper
- Horse
- Golf
- Fireplace
- Deck
- Garage
- Basement
- Pool
Property vs Condos Average in 80014
Price
Taxes
Year Built
Visits
In The Neighborhood
Aurora
$ 300,000
- Type
- Condos
- Size
- 1,096 SqFt
- Rooms
- 2 Beds + 2 Baths
 Your Castle Real Estate Inc #5144839
Open House
Aurora
$ 279,000
- Type
- Condos
- Size
- 1,012 SqFt
- Rooms
- 2 Beds + 2 Baths
GREEN DOOR LIVING REAL ESTATE #9120942
Aurora
$ 220,000
- Type
- Condos
- Size
- 746 SqFt
- Rooms
- 2 Beds + 1.5 Baths
Premier Choice Realty, LLC #9435147
Aurora
$ 430,000
- Type
- Condos
- Size
- 1,732 SqFt
- Rooms
- 4 Beds + 2 Baths
Coldwell Banker Realty 24 #5704026
Aurora
$ 255,000
- Type
- Condos
- Size
- 831 SqFt
- Rooms
- 2 Beds + 1 Baths
Keller Williams Advantage Realty LLC #3422861

