



Address
13792 E Lehigh Avenue # B, Aurora, CO
Price
$ 219,000
Property Attributes
- MLS#5812316
- TypeCondos
- Listing Status Active
- CountyARAPAHOE
- CityAurora
- NeighborhoodMeadow Hills
- Zip80014
- StyleLow Rise (1-3)
- Year Built1983
- Taxes$ 1559
- Price$ 219,000
- Bedrooms2
- Full Bathrooms1
- Half Bathrooms0
- Sqr Footage692
- Lot Size0.01 Acres
Data Source:
REColorado (MTOMLS)
Property Description
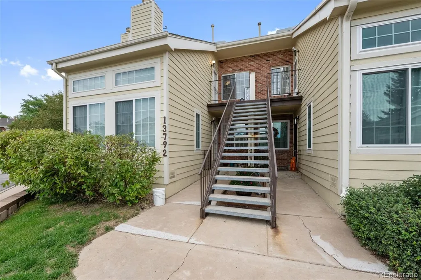
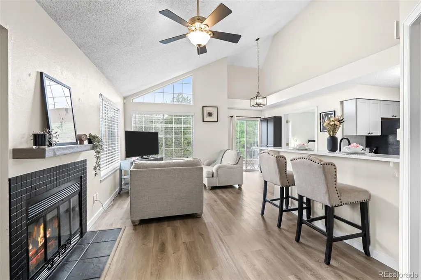
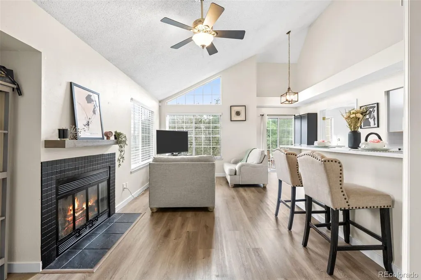
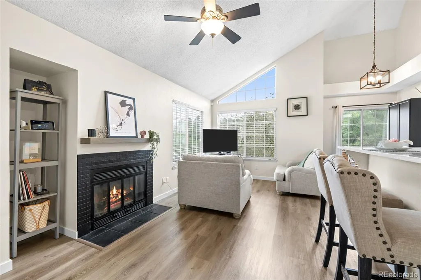
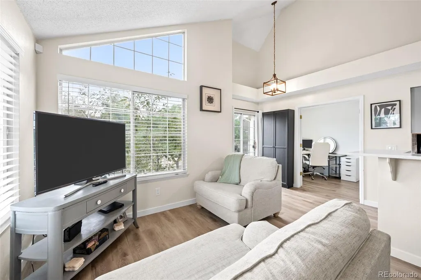
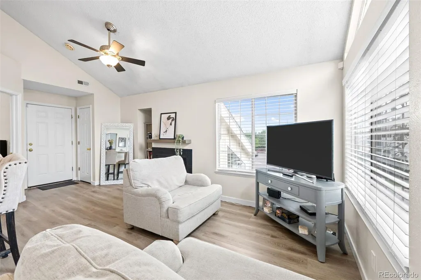
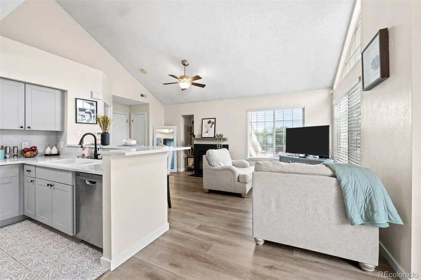
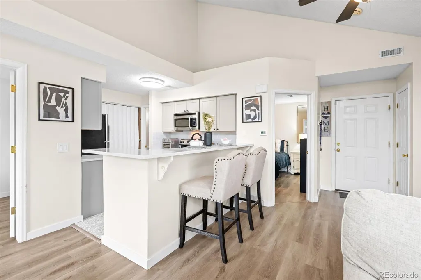
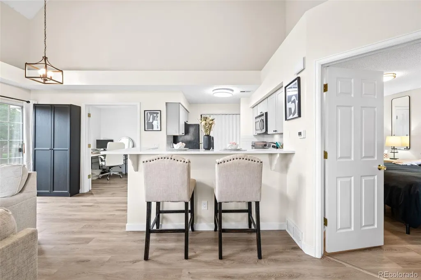
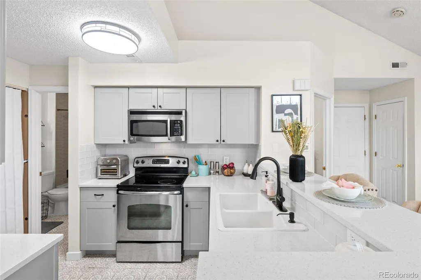
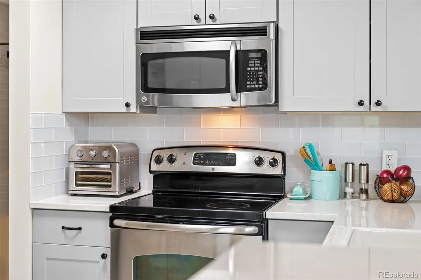
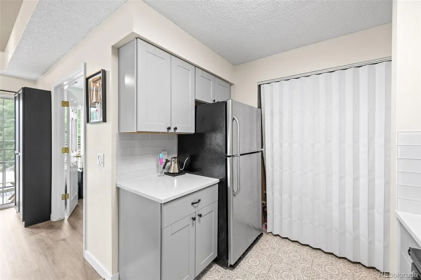
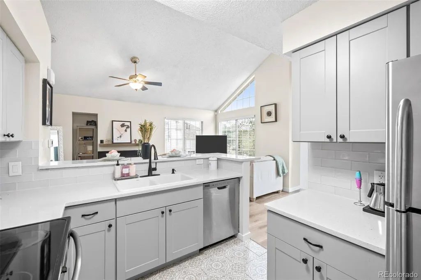
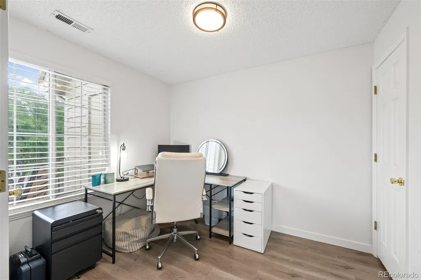
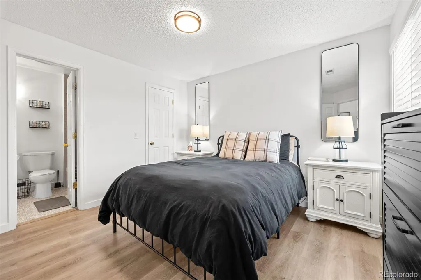
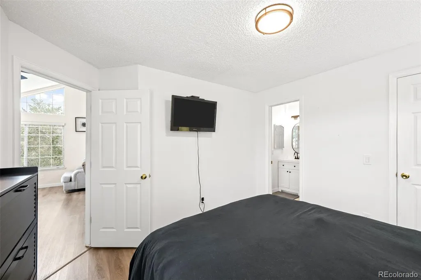
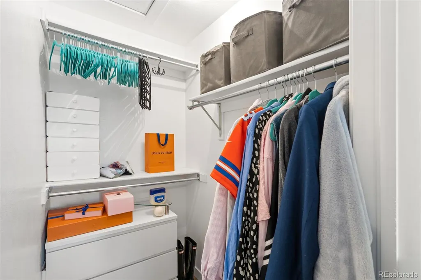
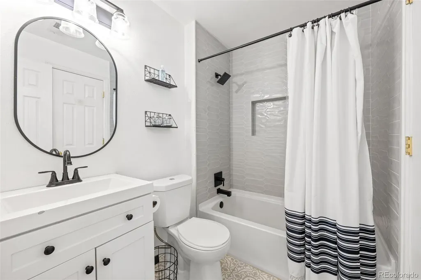
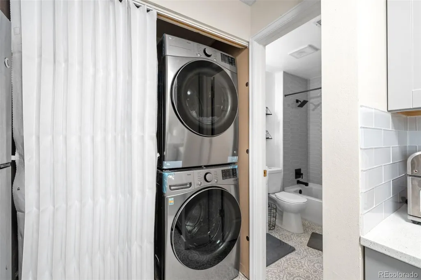
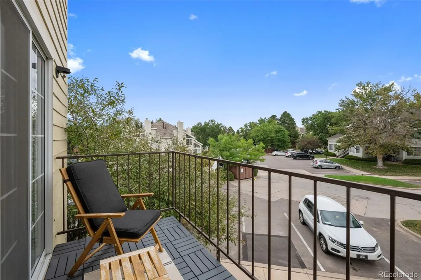
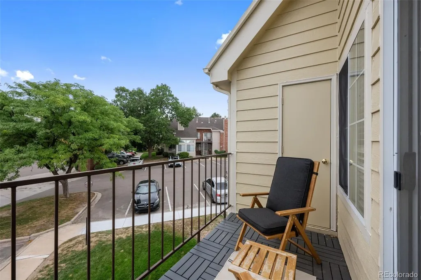
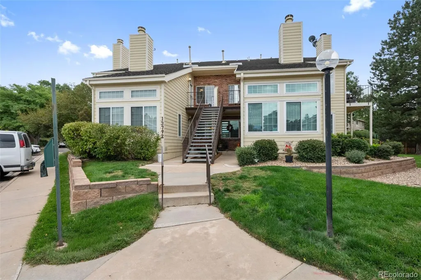
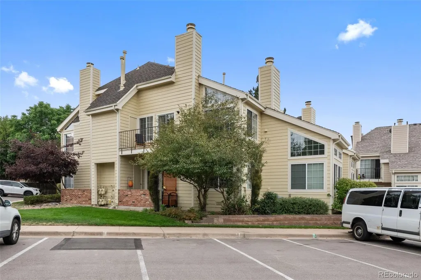
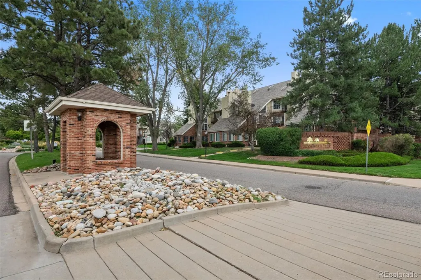
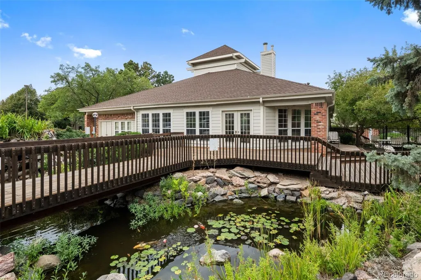
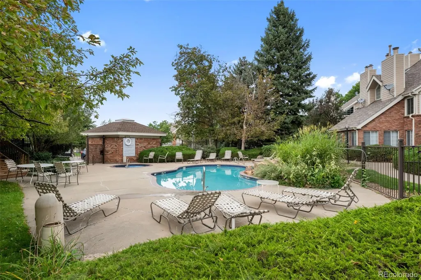
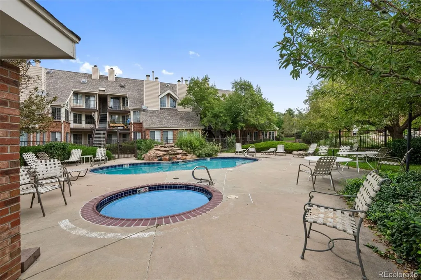
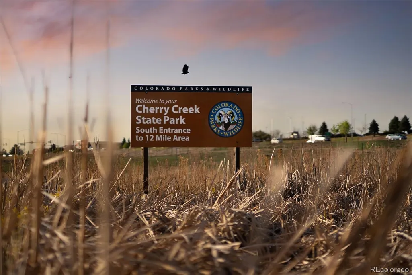
This fully renovated, second-floor unit offers an airy, open floor plan elevated by tall ceilings and the rare peace of mind that comes with having no neighbors living above you.The interior shines with modern finishes, including durable luxury vinyl flooring and a fresh, neutral paint palette that catches the natural light beautifully. At the heart of the home, the kitchen is a showstopper, featuring sleek quartz countertops, stainless steel appliances, and plenty of cabinetry for all your gadgets. The breakfast bar provides the perfect spot for a quick morning coffee or for friends to hang out while you’re prepping dinner.The living area is anchored by a cozy wood-burning fireplace, ideal for chilly Colorado evenings, while the private balcony offers a quiet outdoor retreat to enjoy the fresh air. Both bedrooms are well-proportioned, with the second bedroom offering the flexibility needed for a dedicated home office or creative studio. For ultimate convenience, the unit includes a laundry closet with a new washer and dryer.Living here means embracing a lifestyle of ease. You’ll have two dedicated parking spaces plus two guest passes, so parking is never a headache. The community amenities are top-notch, granting you access to a clubhouse and a refreshing pool and hot tub.The location is truly unbeatable for those who love the outdoors, situated directly across from the entrance to Cherry Creek State Park and less than 1/4 mile to Lake Loop Trail entrance. Easy access to Parker Rd with many amenities and easy highway access. 10 minutes to Denver Tech Center. Located in highly desirable Cherry Creek School District. Whether you’re looking for a move-in-ready sanctuary or a home that puts recreation right at your doorstep, this condo delivers on every front.
| Elementary School | Middle School | High School |
|---|---|---|
| Polton Elementary School | Prairie Middle School | Overland High School |
| Price History | |
|---|---|
| 9/16/2026 | Listed $219,000 |
General Features
| Sewer | Public Sewer |
|---|---|
| Heating | Forced Air |
| Cooling | Central Air |
| Possession | Closing/DOD,Negotiable |
| Roof | Unknown |
| Appliances | Cooktop,Dishwasher,Disposal,Dryer,Microwave,Oven,Refrigerator,Washer |
| HOA Fee | 505 |
| Association Fee Includes | Insurance,Maintenance Grounds,Maintenance Structure,Recycling,Sewer,Snow Removal,Trash,Water |
| Patio/Porch Features | Patio |
| Pool Features | Outdoor Pool |
| Security Features | Carbon Monoxide Detector(s),Smoke Detector(s) |
| Construction Materials | Frame,Wood Siding |
| Exclusions | Seller's Personal Property,Camera Doorbell |
| Pets Allowed | Cats OK,Dogs OK |
| Year Built | 1983 |
| Levels | One |
| Unit Number | B |
| Property Subtype | Condominium |
| Tax Year | 2025 |
| Ownership | Individual |
| Assoc Fee Paid Per | Monthly |
| County | Arapahoe |
| Property Type | Residential |
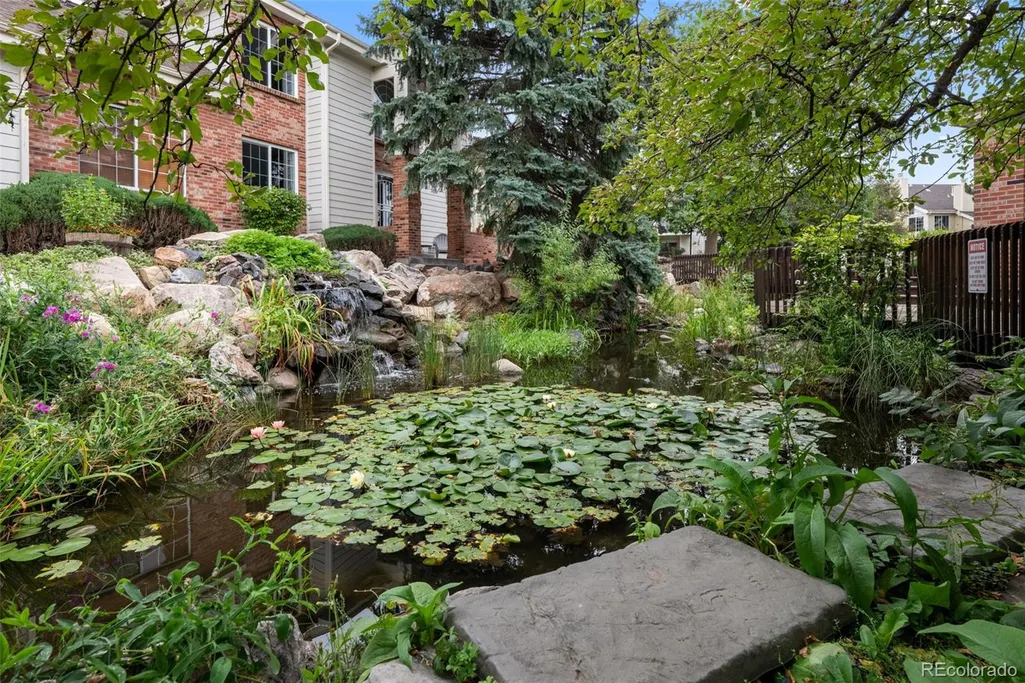
| Association Amenities | Clubhouse,Pool |
| HOA | Yes |
| Attached Garage | No |
| Subdivision Name | Meadow Hills |
| Full Baths | 1 |
| Status | Active |
| High School | Overland |
| City | Aurora |
| Association Name | Keystone |
| Senior Community Y/N | No |
| High School District | Cherry Creek 5 |
| Lot Size Units | Square Feet |
| Lot Size Square Feet | 324 |
| Listing Terms | Cash,Conventional,FHA,VA Loan |
| Elementary School | Polton |
| Tax Annual Amount | 1559 |
| Home Warranty Y/N | Yes |
| Middle/Junior High School | Prairie |
| Property Condition | Updated/Remodeled |
| Structure Type | Low Rise (1-3) |
| Standard Status | Active |
| Occupancy Type | Owner |
| Middle/Junior School District | Cherry Creek 5 |
| Elementary School District | Cherry Creek 5 |
Interior Features
| Interior Amenities | Ceiling Fan(s),Eat-in Kitchen,High Ceilings,Open Floorplan,Quartz Counters,Smoke Free,Walk-In Closet(s) |
|---|---|
| Flooring | Tile,Vinyl |
| Total Fireplaces | 1 |
| Fireplace Features | Wood Burning |
| Common Walls | Something Below |
| Basement (Y/N) | No |
| Window Features | Window Coverings |
| Above Grade Finished Area | 692 |
| Laundry Features | In Unit |
| Total Bedrooms | 2 |
| Entry Level | 2 |
| Main Level Bedrooms | 2 |
| Main Level Bathrooms | 1 |
| Total Baths | 1 |
Exterior Features
| Exterior Amenities | Balcony |
|---|---|
| Fencing | None |
| Water Source | Public |
| Total Parking | 2 |
| Lot Size Area | 324 |
| Building Area Total | 692 |
| Lot Size Acres | 0.01 |
Amenities
- Foreclosure
- Views
- Short Sale
- New Construction
- Adult 55+
- Lease To Own
- No HOA Fees
- Furnished
- Pets
- Primary On Main
- Air Conditioning
- Seller Finance
- Green
- Fixer Upper
- Horse
- Golf
- Fireplace
- Deck
- Garage
- Basement
- Pool
Property vs Condos Average in 80014
Price
Taxes
Year Built
Visits
In The Neighborhood
Aurora
$ 300,000
- Type
- Condos
- Size
- 1,096 SqFt
- Rooms
- 2 Beds + 2 Baths
 Your Castle Real Estate Inc #5144839
Open House
Aurora
$ 279,000
- Type
- Condos
- Size
- 1,012 SqFt
- Rooms
- 2 Beds + 2 Baths
GREEN DOOR LIVING REAL ESTATE #9120942
Aurora
$ 220,000
- Type
- Condos
- Size
- 746 SqFt
- Rooms
- 2 Beds + 1.5 Baths
Premier Choice Realty, LLC #9435147
Aurora
$ 430,000
- Type
- Condos
- Size
- 1,732 SqFt
- Rooms
- 4 Beds + 2 Baths
Coldwell Banker Realty 24 #5704026
Aurora
$ 289,900
- Type
- Condos
- Size
- 1,012 SqFt
- Rooms
- 2 Beds + 2 Baths
Coldwell Banker Global Luxury Denver #7578998
Aurora
$ 255,000
- Type
- Condos
- Size
- 831 SqFt
- Rooms
- 2 Beds + 1 Baths
Keller Williams Advantage Realty LLC #3422861

