






Address
13884 E Lehigh Avenue # A, Aurora, CO
Price
$ 250,000
Property Attributes
- MLS#4423811
- TypeCondos
- Listing Status Active
- CountyARAPAHOE
- CityAurora
- NeighborhoodMeadow Hills
- Zip80014
- StyleLow Rise (1-3)
- Year Built1983
- Taxes$ 1621
- Price$ 250,000
- Bedrooms2
- Full Bathrooms2
- Half Bathrooms0
- Sqr Footage831
Data Source:
REColorado (MTOMLS)
Property Description
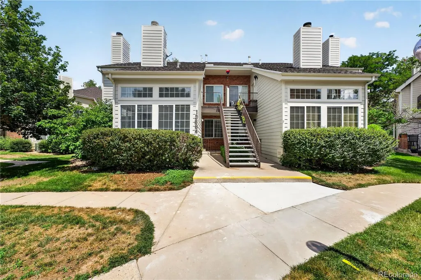
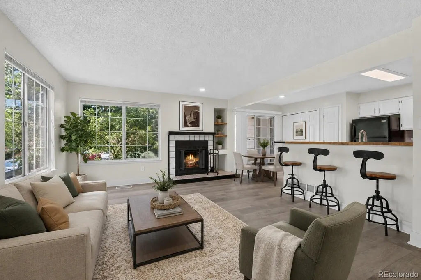
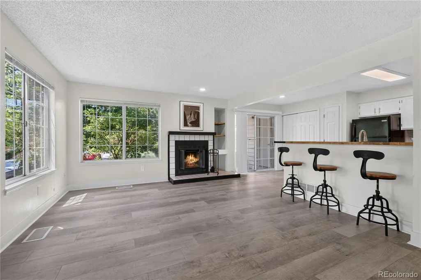
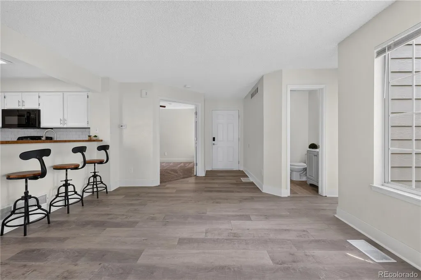
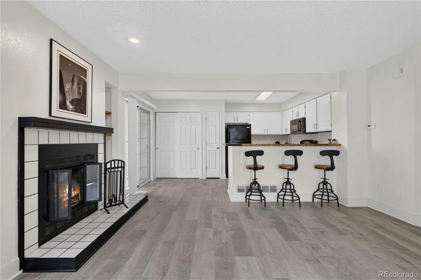
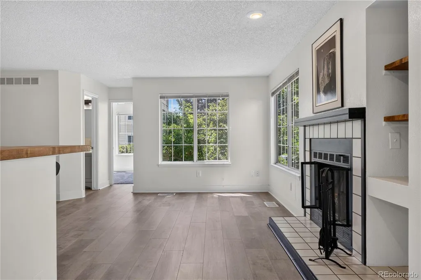
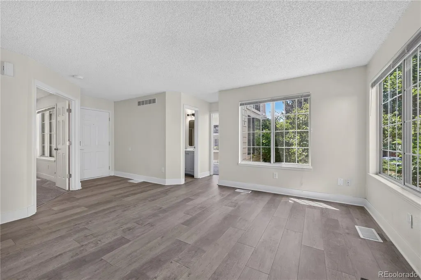
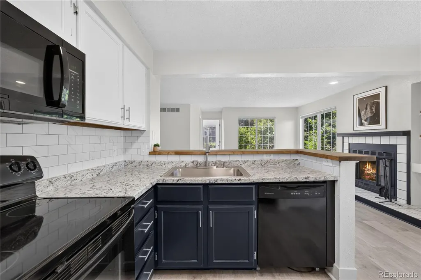
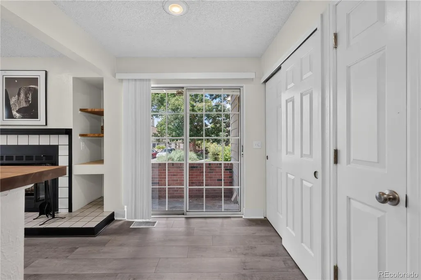
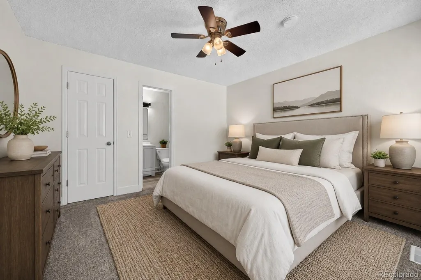
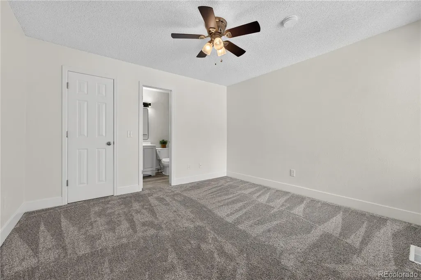
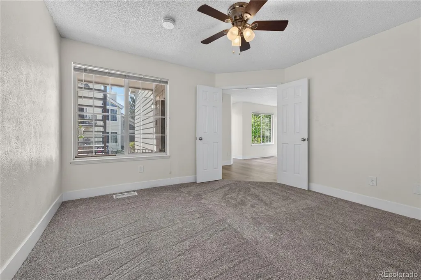
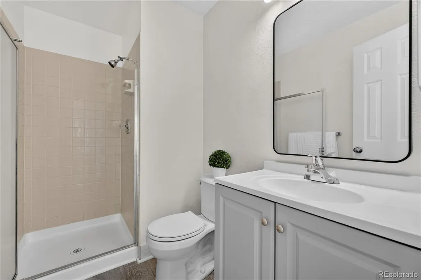
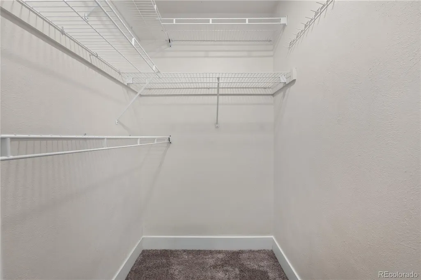
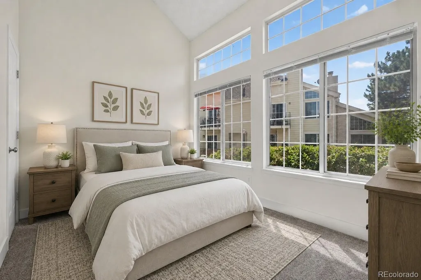
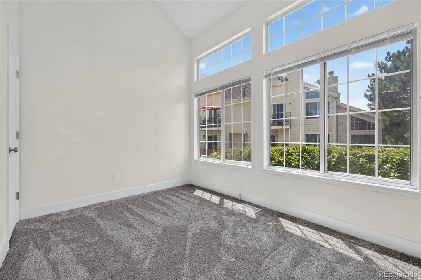
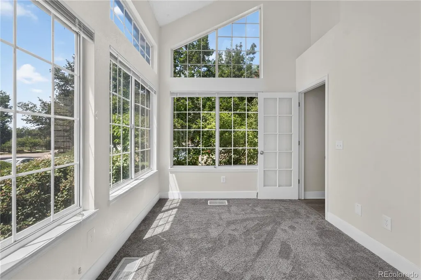
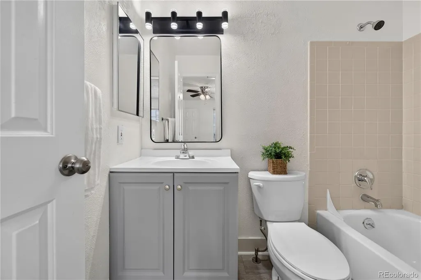
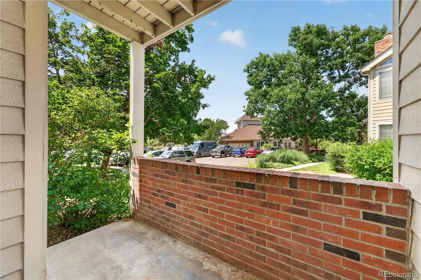
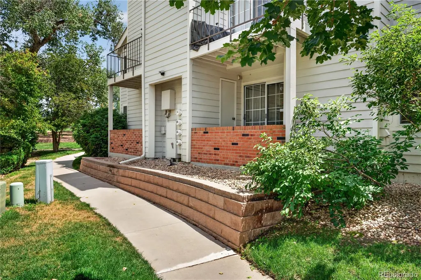
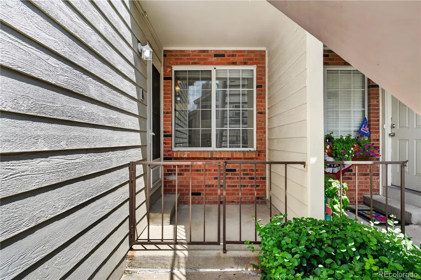
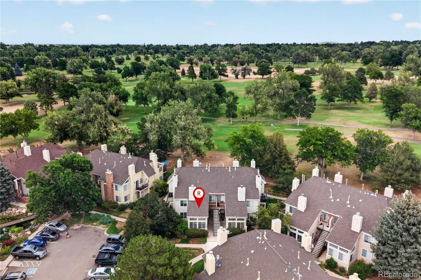
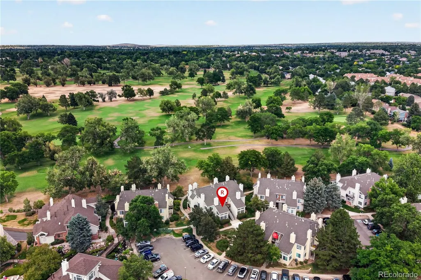
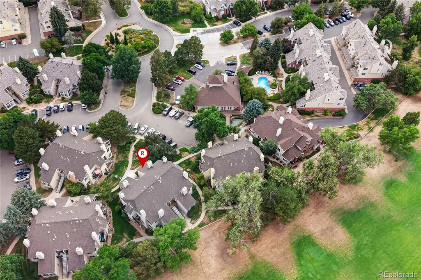
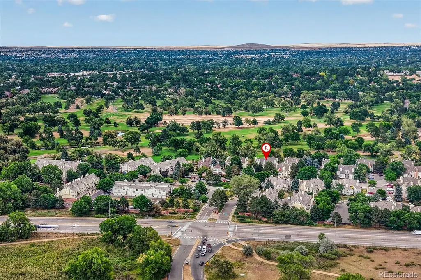
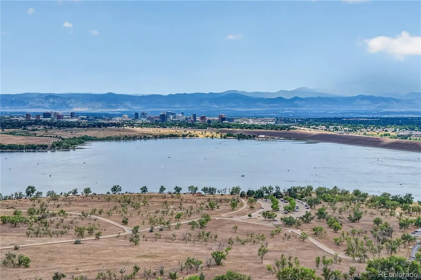
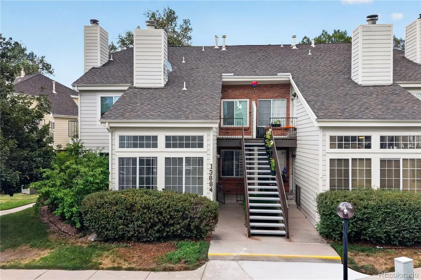
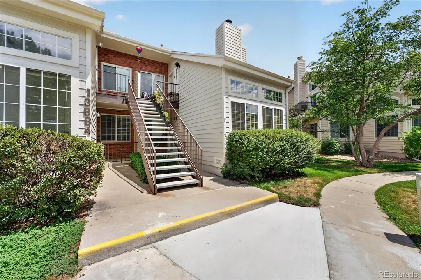
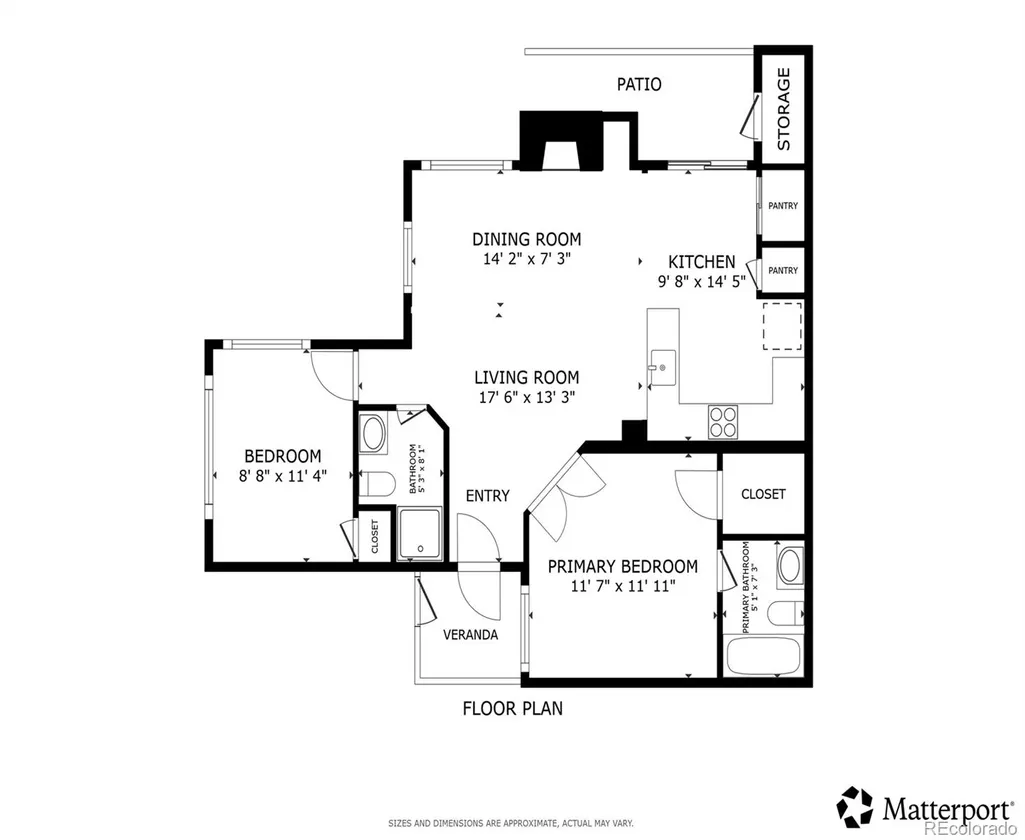
Concessions toward interest rate buydown or closing costs available. Contact listing agent for details. Experience the perfect blend of style, comfort, and convenience in this beautifully remodeled 2-bedroom, rare 2-bath condo in an unbeatable location backing to Meadow Hills Golf Course and just steps from Cherry Creek State Park and Reservoir. With the Nine Mile Light Rail Station only two blocks away, commuting to the Denver Tech Center, downtown Denver, or DIA is effortless. The beautifully maintained community welcomes you home, while the completely remodeled interior (2026) shines with modern finishes throughout. Oversized ground-level windows, and abundant natural light create a bright, open atmosphere. The inviting living room features a cozy fireplace and flows seamlessly into the dining area and refreshed kitchen, making it perfect for everyday living and entertaining. The stylish new kitchen boasts new cabinetry, updated countertops, a butcher-block breakfast bar island, upgraded appliances, and a designer tile backsplash. New LVP flooring, plush carpeting, fresh paint, updated sinks, & renovated bathrooms complete the move-in-ready appeal. Both bedrooms are generously sized with excellent natural light, new carpet, and walk-in closet, and the guest bedroom features 2-story floor-to-ceiling window. The spacious primary suite includes a private en-suite bath, while there's a rare full secondary full bath. An in-unit laundry closet, private patio with attached storage, and thoughtful updates throughout make everyday living easy. Step outside and enjoy direct access to one of Colorado's premier outdoor destinations. Cherry Creek State Park offers miles of scenic trails, the reservoir, a popular dog park, boating, paddleboarding, fishing, & year-round recreation. Combined with nearby shopping, dining, Southlands, and major commuter routes, this exceptional condo delivers an outstanding lifestyle in one of the area's most desirable locations.
| Elementary School | Middle School | High School |
|---|---|---|
| Polton Elementary School | Prairie Middle School | Overland High School |
| Price History | |
|---|---|
| 7/30/2026 | Listed $250,000 |
General Features
| Sewer | Public Sewer |
|---|---|
| Heating | Forced Air,Natural Gas |
| Cooling | Central Air |
| Utilities | Electricity Connected,Natural Gas Connected |
| Roof | Composition |
| Appliances | Dishwasher,Electric Water Heater,Microwave,Oven,Refrigerator |
| HOA Fee | 505 |
| Association Fee Includes | Exterior Maintenance w/out Roof,Gas,Maintenance Grounds,Maintenance Structure,Sewer,Snow Removal,Trash,Water |
| Patio/Porch Features | Covered,Patio |
| Security Features | Smoke Detector(s) |
| Construction Materials | Brick,Frame,Wood Siding |
| Exclusions | Seller's personal property. |
| Pets Allowed | Only for Owner,Yes |
| Year Built | 1983 |
| Electric | 110V |
| View | City,Golf Course,Water |
| Levels | One |
| Unit Number | A |
| Property Subtype | Condominium |
| Tax Year | 2025 |
| Ownership | Individual |
| Building Name | Meadow Hills I Condos |
| Assoc Fee Paid Per | Monthly |
| County | Arapahoe |
| Property Type | Residential |
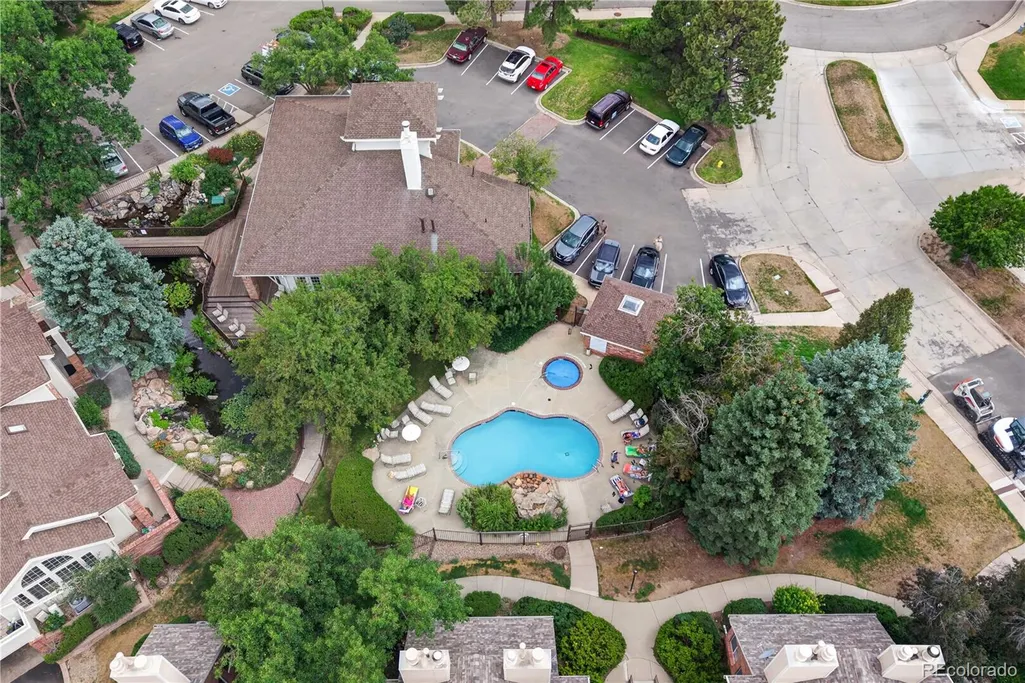
| Association Amenities | Clubhouse,Fitness Center,Golf Course,Pond Seasonal,Pool,Spa/Hot Tub |
| HOA | Yes |
| Attached Garage | No |
| Subdivision Name | Meadow Hills |
| Full Baths | 1 |
| Status | Active |
| High School | Overland |
| City | Aurora |
| Association Name | Meadow Hills Condo Association |
| Entry Location | Ground |
| Senior Community Y/N | No |
| High School District | Cherry Creek 5 |
| Listing Terms | Cash,Conventional,FHA,VA Loan |
| Elementary School | Polton |
| Tax Annual Amount | 1621 |
| Middle/Junior High School | Prairie |
| Virtual Tour | https://my.matterport.com/show/?m=ZRGnuAfSF2z&mls=1 |
| Structure Type | Low Rise (1-3) |
| Standard Status | Active |
| Middle/Junior School District | Cherry Creek 5 |
| Elementary School District | Cherry Creek 5 |
Interior Features
| Interior Amenities | Butcher Counters,Ceiling Fan(s),High Ceilings,Laminate Counters,No Stairs,Open Floorplan,Pantry,Walk-In Closet(s) |
|---|---|
| Flooring | Carpet,Laminate |
| Total Fireplaces | 1 |
| Fireplace Features | Living Room,Wood Burning |
| Common Walls | Something Above,1 Common Wall |
| Basement (Y/N) | No |
| Window Features | Window Coverings |
| Above Grade Finished Area | 831 |
| 3/4 Baths | 1 |
| Laundry Features | In Unit |
| Total Bedrooms | 2 |
| Entry Level | 1 |
| Main Level Bedrooms | 2 |
| Main Level Bathrooms | 2 |
| Total Baths | 2 |
Exterior Features
| Exterior Amenities | Rain Gutters |
|---|---|
| Fencing | None |
| Lot Features | Near Public Transit,On Golf Course,Open Space |
| Water Source | Public |
| Total Parking | 2 |
| Building Area Total | 831 |
| Road Surface Type | Paved |
Amenities
- Foreclosure
- Views
- Short Sale
- New Construction
- Adult 55+
- Lease To Own
- No HOA Fees
- Furnished
- Pets
- Primary On Main
- Air Conditioning
- Seller Finance
- Green
- Fixer Upper
- Horse
- Golf
- Fireplace
- Deck
- Garage
- Basement
- Pool
Property vs Condos Average in 80014
Price
Taxes
Year Built
Visits
In The Neighborhood
Aurora
$ 300,000
- Type
- Condos
- Size
- 1,096 SqFt
- Rooms
- 2 Beds + 2 Baths
 Your Castle Real Estate Inc #5144839
Open House
Aurora
$ 279,000
- Type
- Condos
- Size
- 1,012 SqFt
- Rooms
- 2 Beds + 2 Baths
GREEN DOOR LIVING REAL ESTATE #9120942
Aurora
$ 220,000
- Type
- Condos
- Size
- 746 SqFt
- Rooms
- 2 Beds + 1.5 Baths
Premier Choice Realty, LLC #9435147
Aurora
$ 430,000
- Type
- Condos
- Size
- 1,732 SqFt
- Rooms
- 4 Beds + 2 Baths
Coldwell Banker Realty 24 #5704026
Aurora
$ 289,900
- Type
- Condos
- Size
- 1,012 SqFt
- Rooms
- 2 Beds + 2 Baths
Coldwell Banker Global Luxury Denver #7578998
Aurora
$ 255,000
- Type
- Condos
- Size
- 831 SqFt
- Rooms
- 2 Beds + 1 Baths
Keller Williams Advantage Realty LLC #3422861

