

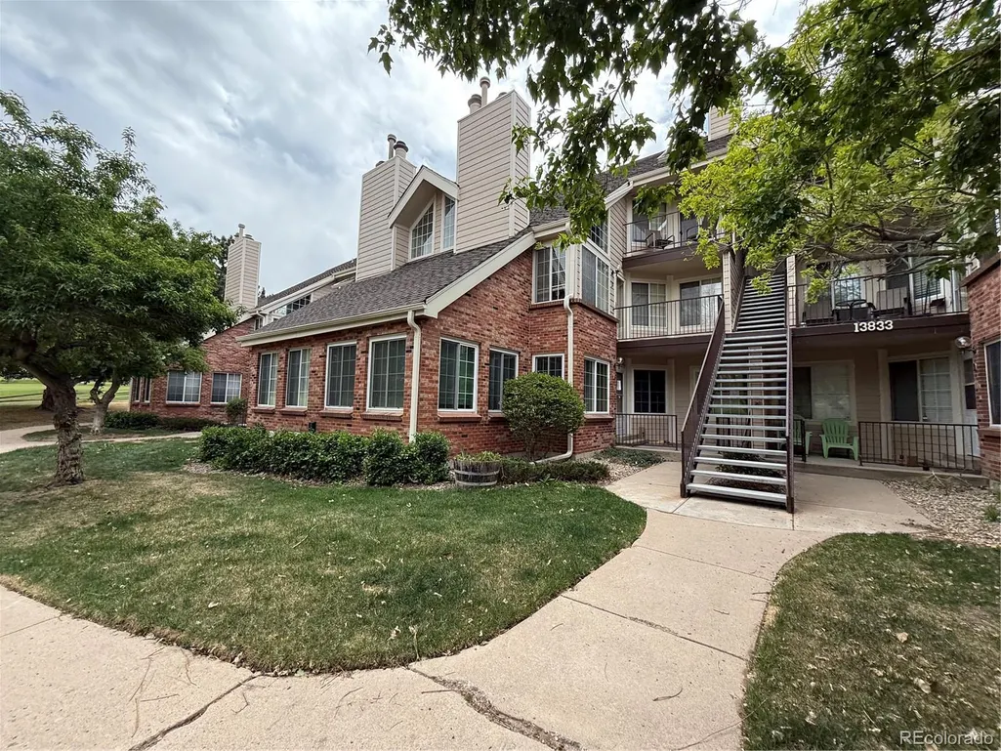
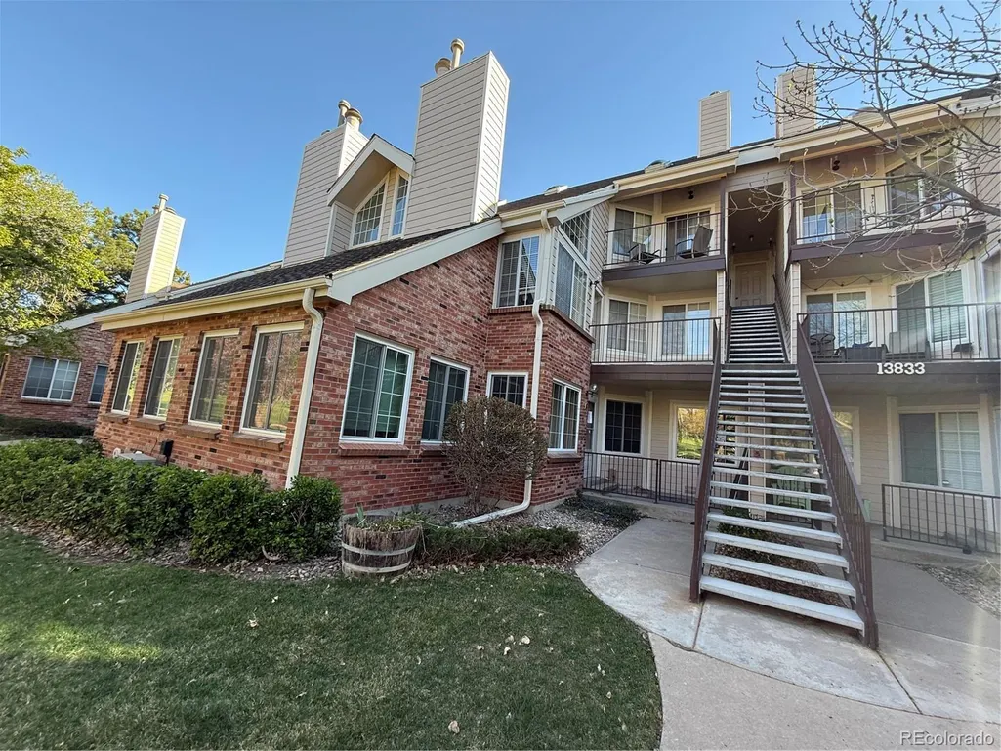
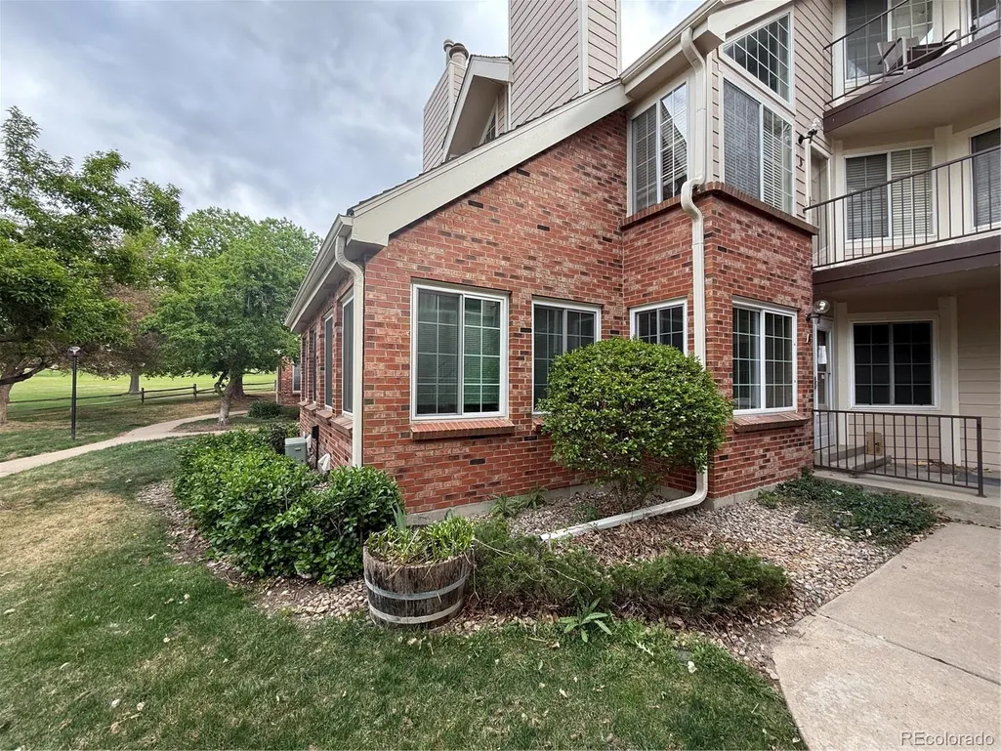
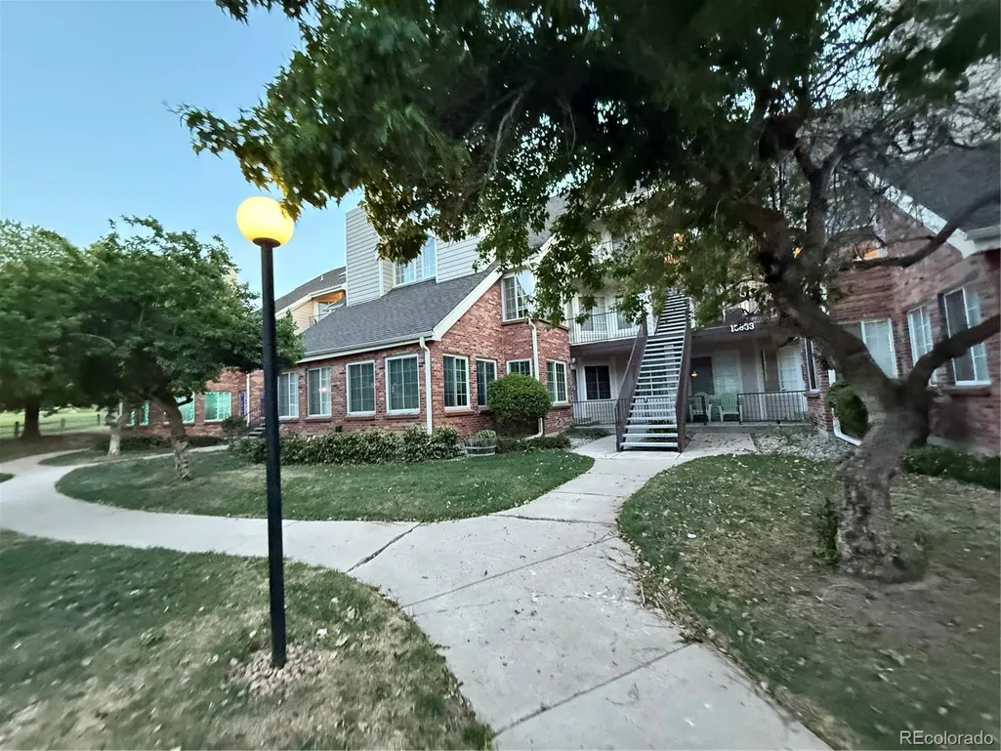





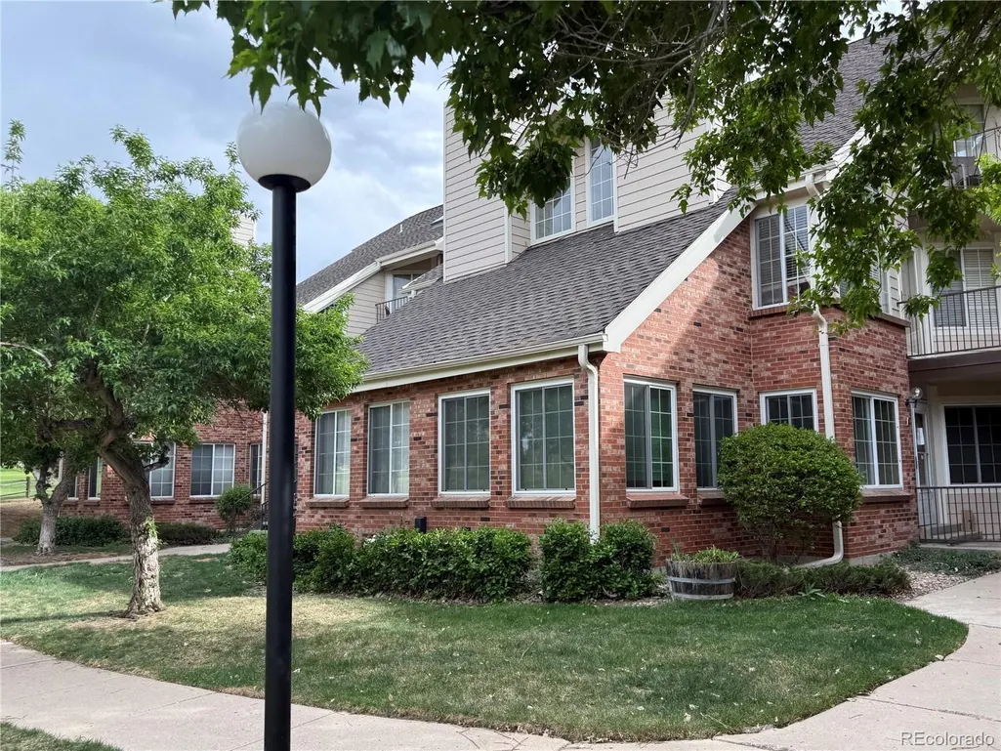

Address
13833 E Lehigh Avenue # A, Aurora, CO
Price
$ 199,500
Property Attributes
- MLS#3333973
- TypeCondos
- Listing Status Active
- CountyARAPAHOE
- CityAurora
- NeighborhoodMeadow Hills
- Zip80014
- StyleLow Rise (1-3)
- Year Built1983
- Taxes$ 1663
- Price$ 199,500
- Bedrooms2
- Full Bathrooms1
- Half Bathrooms0
- Sqr Footage746
Data Source:
REColorado (MTOMLS)
Property Description
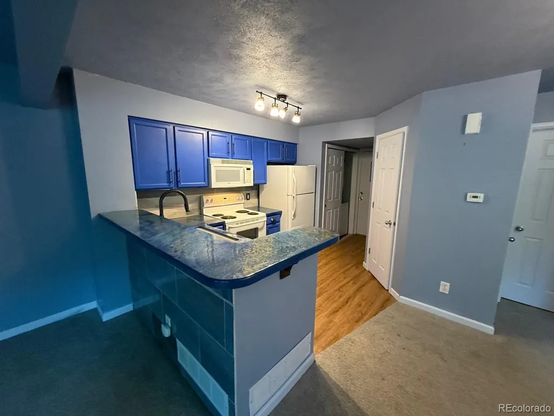
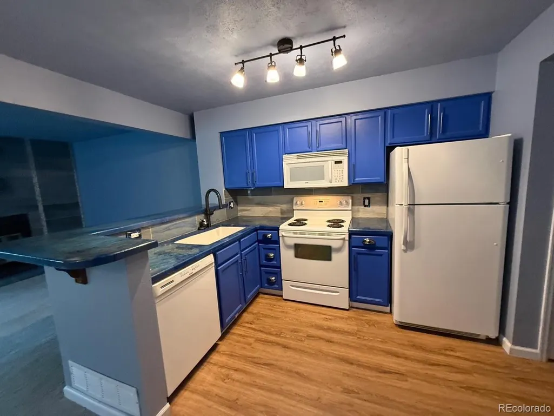
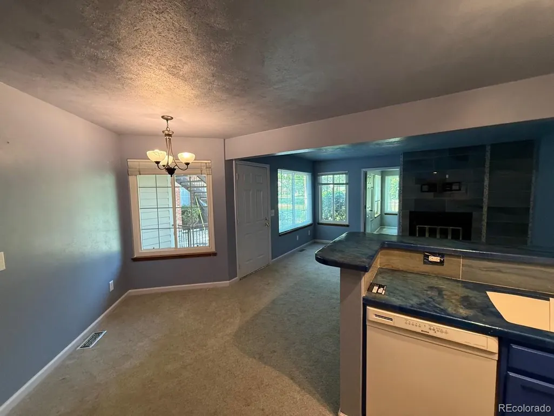
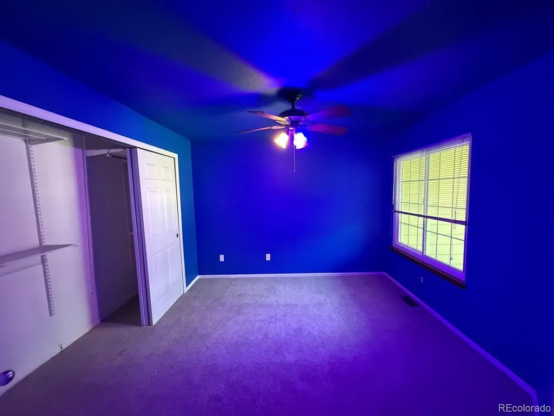
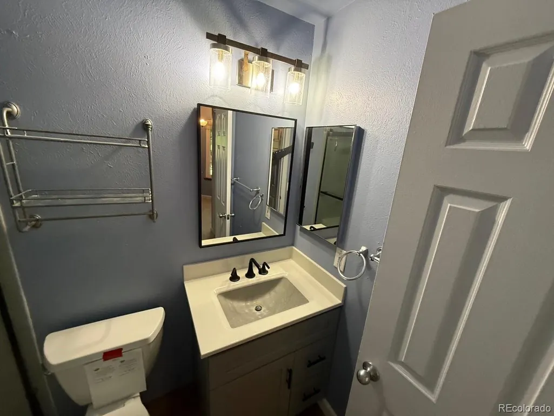
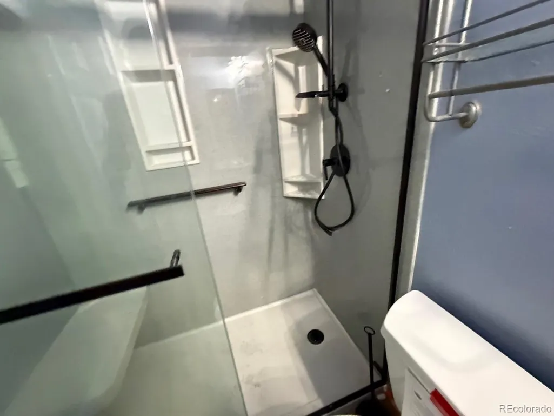
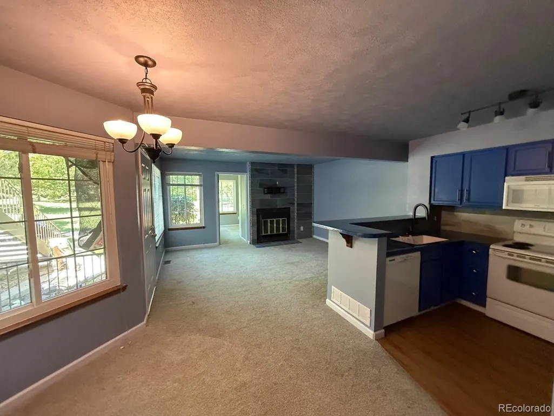
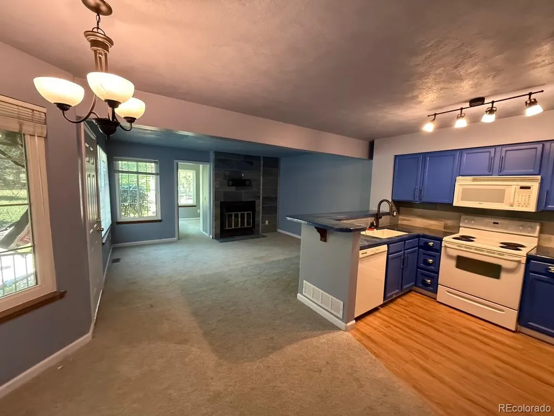
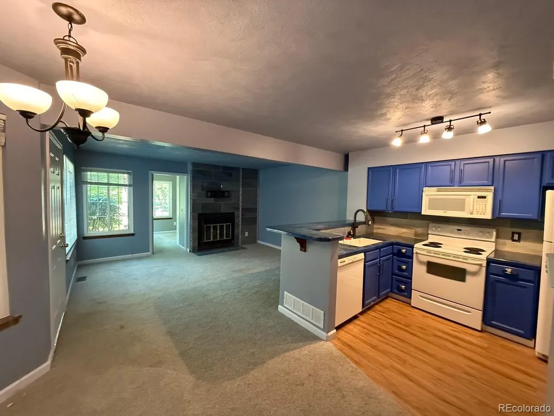
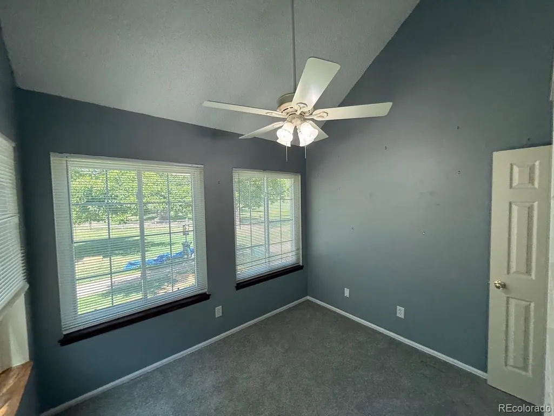
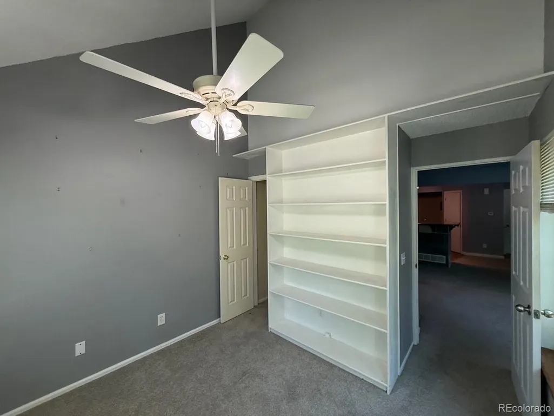
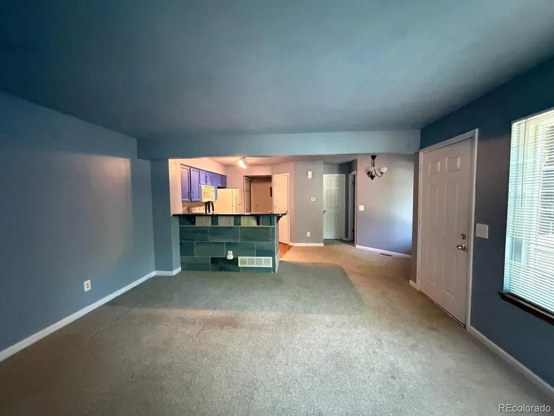
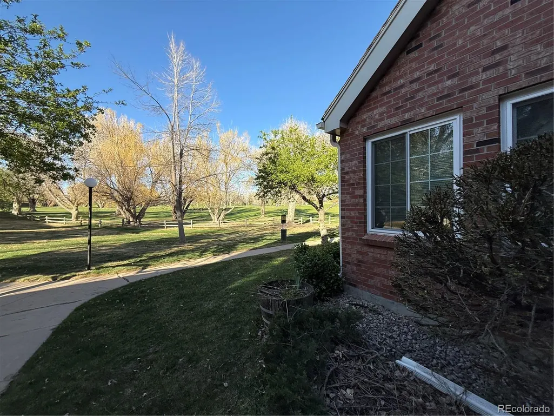
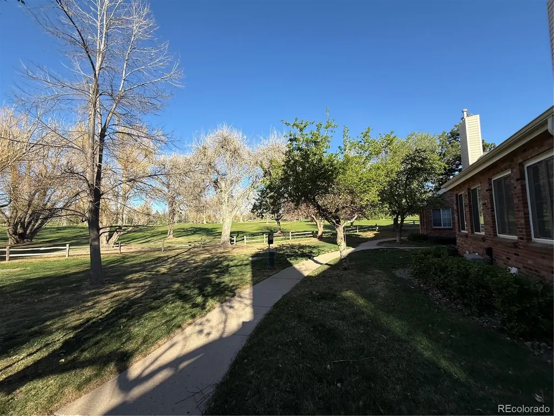
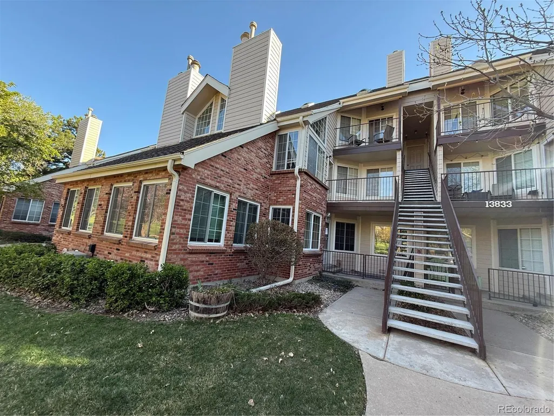
PRICE REDUCED! Nice ground-level condo featuring 2 bedrooms and 2 bathrooms. Enjoy stunning golf course views from the private patio. Community amenities include a pool, fitness center, clubhouse, and numerous walking trails.
| Elementary School | Middle School | High School |
|---|---|---|
| Polton Elementary School | Prairie Middle School | Overland High School |
| Price History | |
|---|---|
| 5/6/2026 | Listed $251,750 |
| 6/8/2026 | 5$239,900 |
| 7/8/2026 | 13$209,900 |
| 9/8/2026 | 5$199,500 |
General Features
| Sewer | Public Sewer |
|---|---|
| Heating | Forced Air |
| Cooling | Air Conditioning-Room |
| Utilities | Cable Available,Electricity Available,Natural Gas Available |
| Possession | Closing/DOD |
| Roof | Shingle |
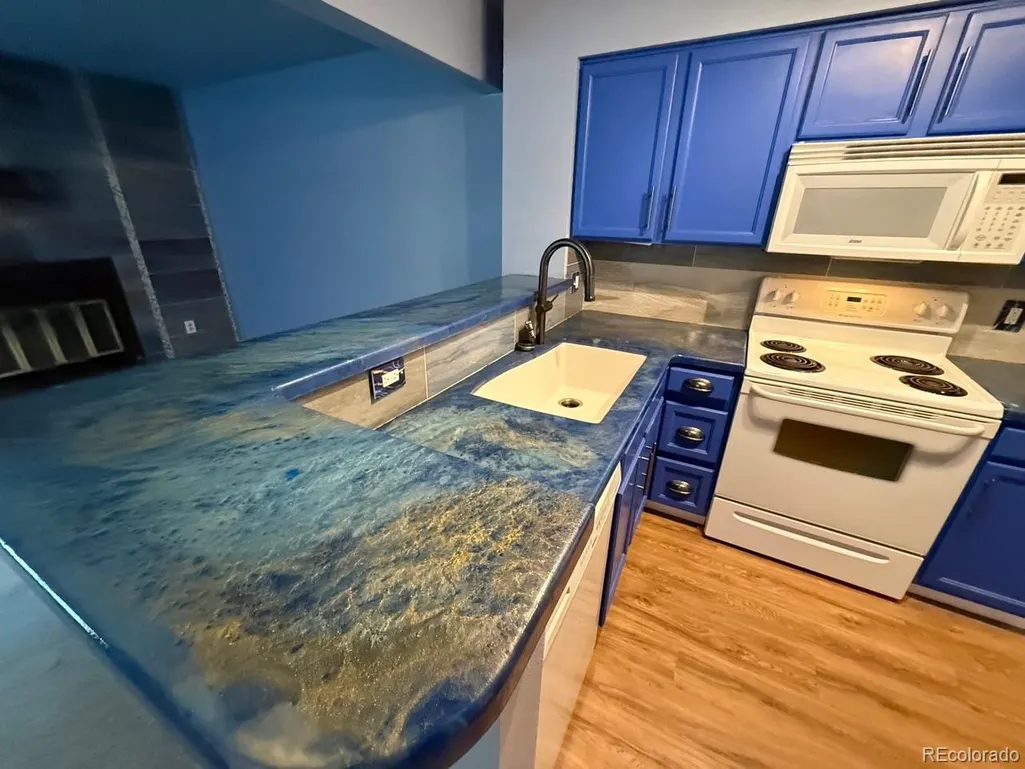
| Appliances | Dishwasher,Disposal,Microwave,Range,Refrigerator |
| HOA Fee | 505 |
| Garage Spaces | 1 |
| Patio/Porch Features | Front Porch |
| Construction Materials | Brick |
| Exclusions | none |
| Year Built | 1983 |
| Electric | 110V,220 Volts |
| View | Golf Course |
| Levels | One |
| Unit Number | A |
| Property Subtype | Condominium |
| Tax Year | 2025 |
| Ownership | Government |
| Assoc Fee Paid Per | Monthly |
| County | Arapahoe |
| Property Type | Residential |
| HOA | Yes |
| Attached Garage | Yes |
| Subdivision Name | Meadow Hills |
| Full Baths | 1 |
| Status | Active |
| Directions | Parker Rd to Lehigh,turn left,take the second round about exit property is on the right. |
| High School | Overland |
| City | Aurora |
| Association Name | Meadow Hills |
| Senior Community Y/N | No |
| High School District | Cherry Creek 5 |
| Listing Terms | Cash,Conventional |
| Elementary School | Polton |
| Tax Annual Amount | 1663 |
| Middle/Junior High School | Prairie |
| Virtual Tour | https://www.listingsmagic.com/sps/tour-slider/index.php?property_ID=282432&ld_reg=Y |
| Structure Type | Low Rise (1-3) |
| Standard Status | Active |
| Middle/Junior School District | Cherry Creek 5 |
| Elementary School District | Cherry Creek 5 |
Interior Features
| Flooring | Carpet,Laminate |
|---|---|
| Common Walls | Something Above,1 Common Wall |
| Basement (Y/N) | No |
| Above Grade Finished Area | 746 |
| Total Bedrooms | 2 |
| Entry Level | 1 |
| Main Level Bedrooms | 2 |
| Main Level Bathrooms | 1 |
| Total Baths | 1 |
Exterior Features
| Water Source | Public |
|---|---|
| Total Parking | 1 |
| Building Area Total | 746 |
Amenities
- Foreclosure
- Views
- Short Sale
- New Construction
- Adult 55+
- Lease To Own
- No HOA Fees
- Furnished
- Pets
- Primary On Main
- Air Conditioning
- Seller Finance
- Green
- Fixer Upper
- Horse
- Golf
- Fireplace
- Deck
- Garage
- Basement
- Pool
Property vs Condos Average in 80014
Price
Taxes
Year Built
Visits
In The Neighborhood
Aurora
$ 300,000
- Type
- Condos
- Size
- 1,096 SqFt
- Rooms
- 2 Beds + 2 Baths
 Your Castle Real Estate Inc #5144839
Open House
Aurora
$ 279,000
- Type
- Condos
- Size
- 1,012 SqFt
- Rooms
- 2 Beds + 2 Baths
GREEN DOOR LIVING REAL ESTATE #9120942
Aurora
$ 220,000
- Type
- Condos
- Size
- 746 SqFt
- Rooms
- 2 Beds + 1.5 Baths
Premier Choice Realty, LLC #9435147
Aurora
$ 430,000
- Type
- Condos
- Size
- 1,732 SqFt
- Rooms
- 4 Beds + 2 Baths
Coldwell Banker Realty 24 #5704026
Aurora
$ 289,900
- Type
- Condos
- Size
- 1,012 SqFt
- Rooms
- 2 Beds + 2 Baths
Coldwell Banker Global Luxury Denver #7578998
Aurora
$ 255,000
- Type
- Condos
- Size
- 831 SqFt
- Rooms
- 2 Beds + 1 Baths
Keller Williams Advantage Realty LLC #3422861

