



Address
4013 S Carson Street # B, Aurora, CO
Price
$ 430,000
Property Attributes
- MLS#5704026
- TypeCondos
- Listing Status Active
- CountyARAPAHOE
- CityAurora
- NeighborhoodMeadow Hills
- Zip80014
- StyleTownhouse
- Year Built1997
- Taxes$ 2437
- Price$ 430,000
- Bedrooms4
- Full Bathrooms2
- Half Bathrooms0
- Sqr Footage1732
- Lot Size0.02 Acres
Data Source:
REColorado (MTOMLS)
Property Description
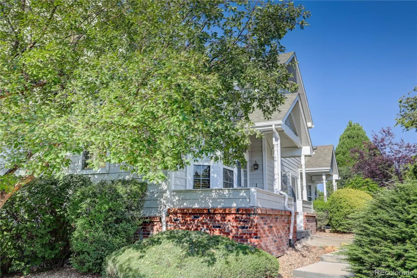
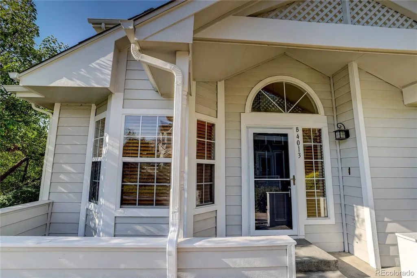
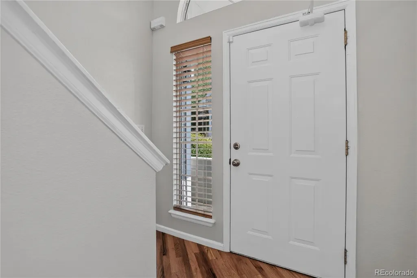
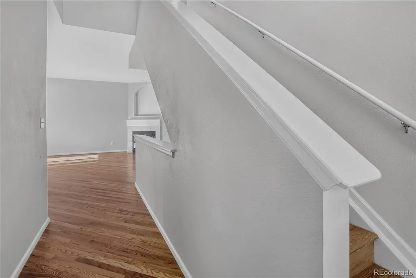
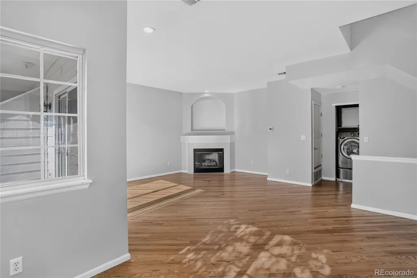
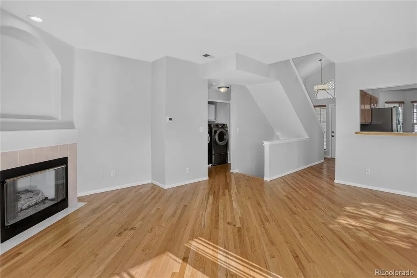
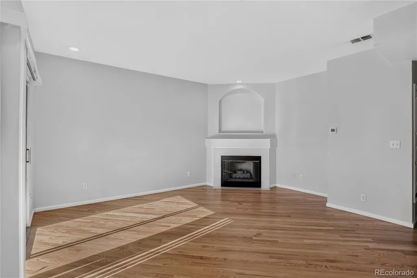
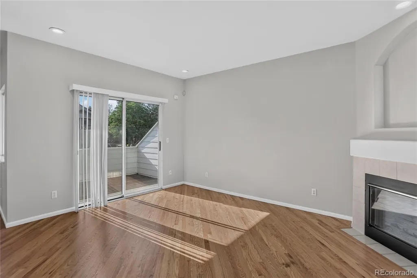
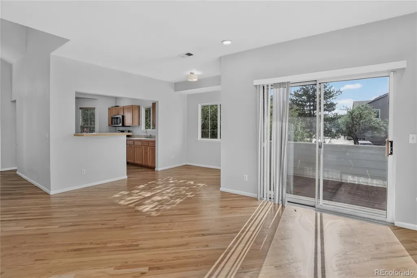
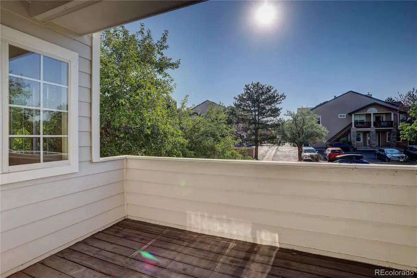
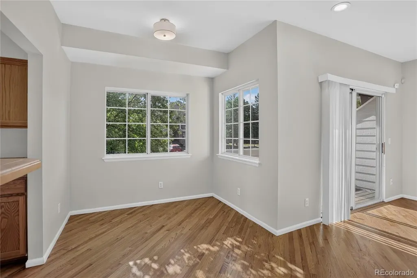
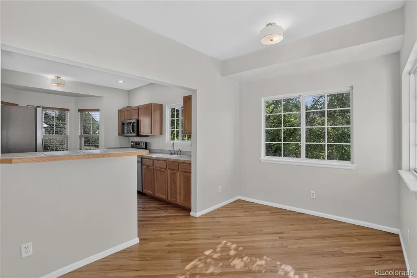
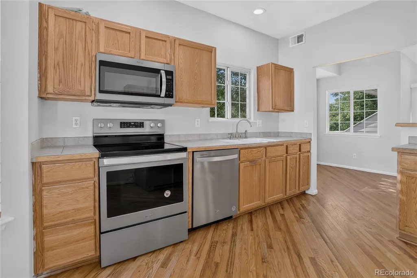
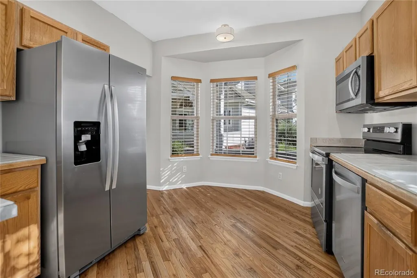
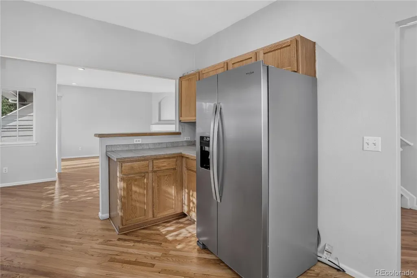
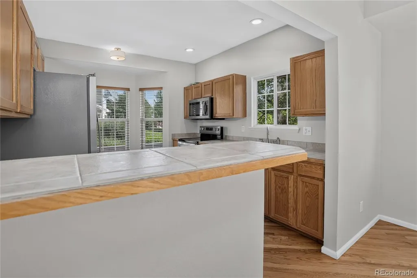
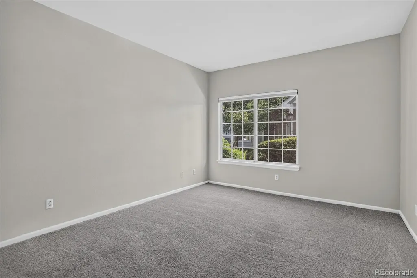
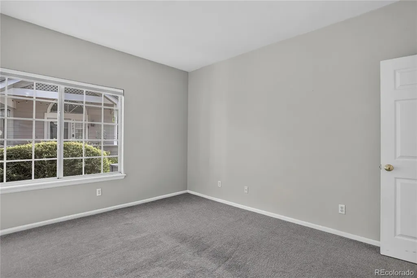
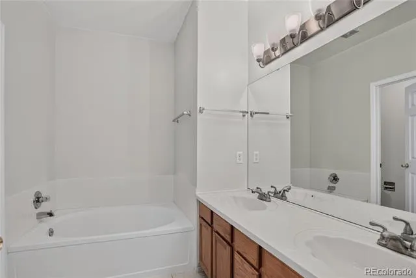
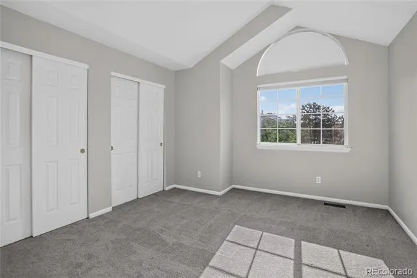
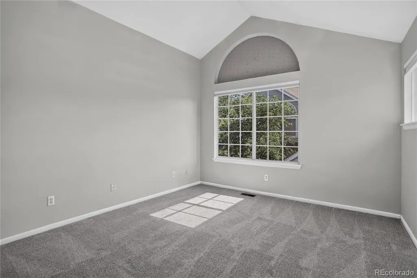
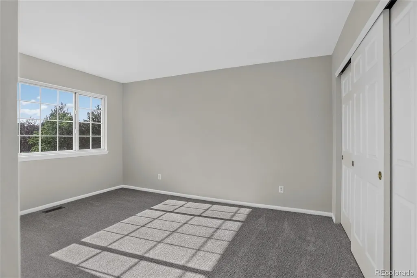
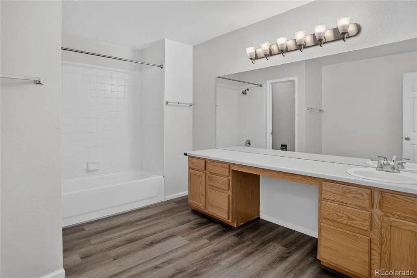
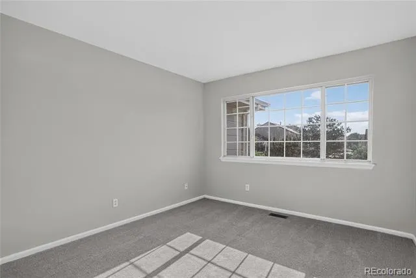
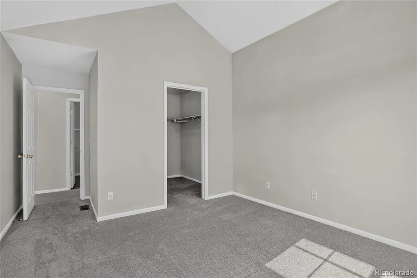
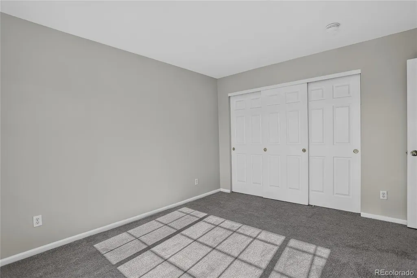
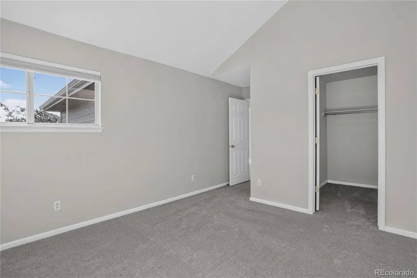
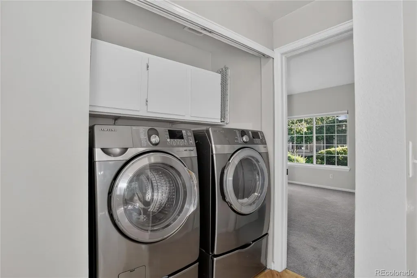
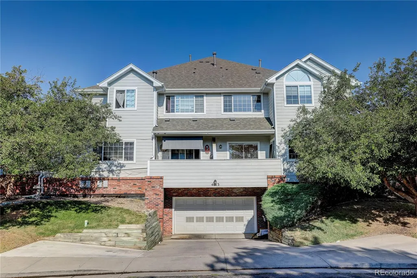
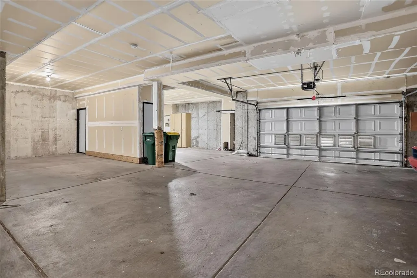
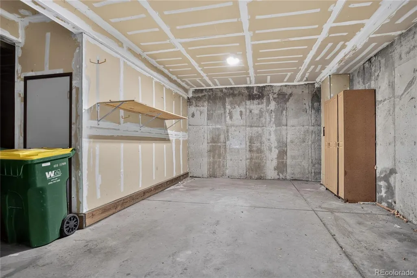
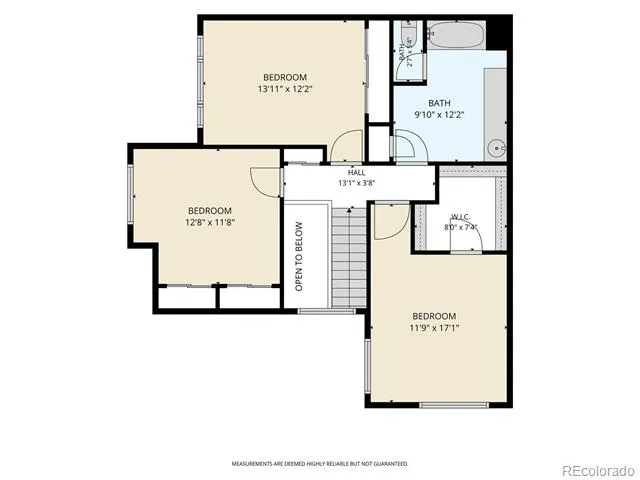
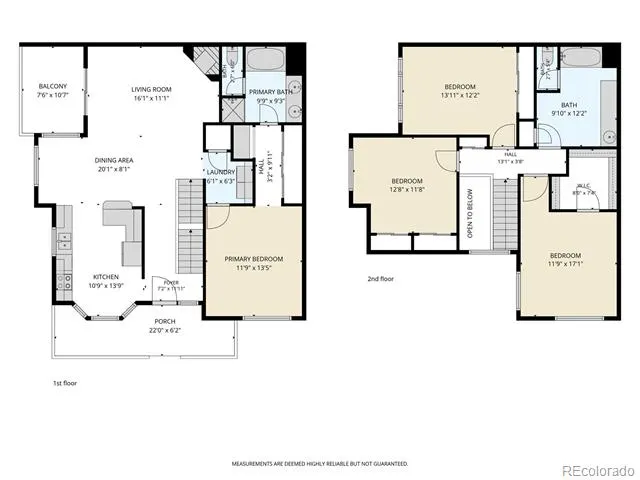
Welcome to this stunning property that has a spacious kitchen, dining room and living room complete with real hardwood floors on the main level. Enjoy a private balcony for a breath of fresh air. This home has a complete primary retreat on the main level. The upstairs has three spacious bedrooms with a generous sized bathroom. Lower level contains two full-size parking spots plus additional storage. Conveniently located just minutes from Cherry Creek State Park, Parker Road and 225. This is an ideal location with easy access to somany amenities. Don't miss the opportunity to make this exceptional home yours—schedule your showing today before it's gone!
| Elementary School | Middle School | High School |
|---|---|---|
| Polton Elementary School | Prairie Middle School | Overland High School |
| Price History | |
|---|---|
| 7/24/2026 | Listed $440,000 |
| 8/10/2026 | 3$430,000 |
General Features
| Sewer | Public Sewer |
|---|---|
| Heating | Forced Air |
| Cooling | Central Air |
| Utilities | Cable Available,Electricity Connected,Natural Gas Connected |
| Possession | Closing/DOD |
| Roof | Unknown |
| Appliances | Dishwasher,Disposal,Dryer,Microwave,Range,Refrigerator,Washer |
| HOA Fee | 435 |
| Garage Spaces | 2 |
| Association Fee Includes | Maintenance Grounds,Maintenance Structure,Trash,Water |
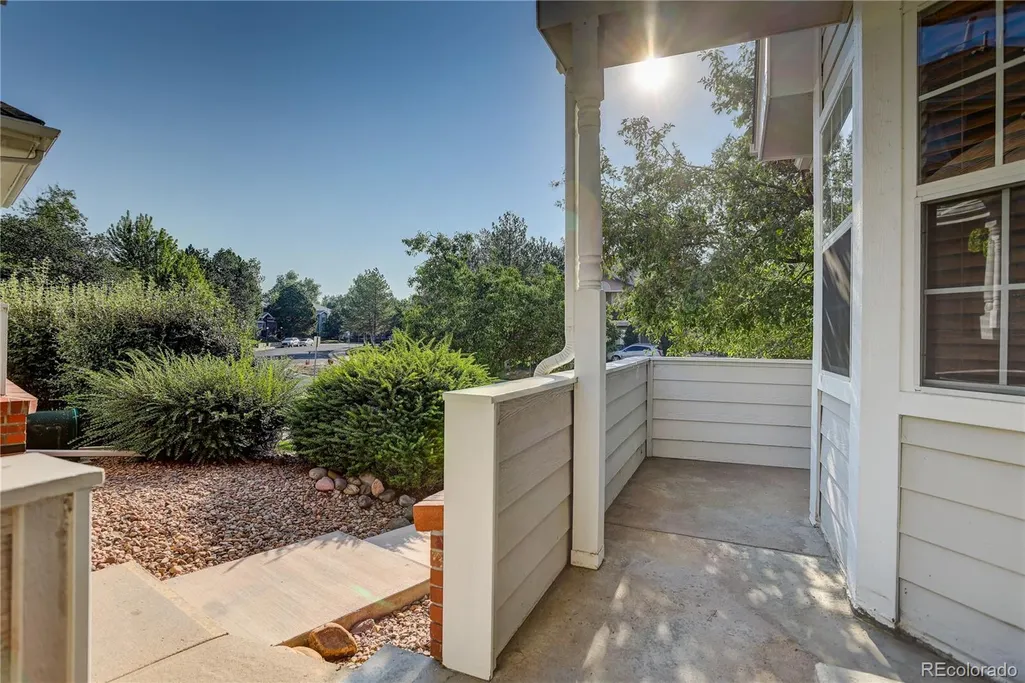
| Patio/Porch Features | Covered,Front Porch |
| Security Features | Carbon Monoxide Detector(s),Smoke Detector(s) |
| Construction Materials | Brick,Wood Siding |
| Exclusions | Seller's Personal Property |
| Year Built | 1997 |
| Levels | Two |
| Unit Number | B |
| Property Subtype | Condominium |
| Tax Year | 2025 |
| Ownership | Individual |
| Building Name | Estates at Meadow Hills |
| Assoc Fee Paid Per | Monthly |
| County | Arapahoe |
| Property Type | Residential |
| HOA | Yes |
| Attached Garage | Yes |
| Subdivision Name | Meadow Hills |
| Facing Direction | North |
| Full Baths | 2 |
| Status | Active |
| Directions | Google Maps / GPS |
| High School | Overland |
| City | Aurora |
| Association Name | Goodwin & Company |
| Entry Location | Exterior Access |
| Senior Community Y/N | No |
| High School District | Cherry Creek 5 |
| Number Of Units Total | 4 |
| Lot Size Units | Square Feet |
| Lot Size Square Feet | 875 |
| Listing Terms | Cash,Conventional,FHA,VA Loan |
| Elementary School | Polton |
| Tax Annual Amount | 2437 |
| Home Warranty Y/N | No |
| Middle/Junior High School | Prairie |
| Virtual Tour | https://www.zillow.com/view-imx/90beec7b-2ce8-425f-b0eb-15e0a1bc7ef4?setAttribution=mls&wl=true&initialViewType=pano |
| Structure Type | Townhouse |
| Standard Status | Active |
| Middle/Junior School District | Cherry Creek 5 |
| Elementary School District | Cherry Creek 5 |
Interior Features
| Interior Amenities | Eat-in Kitchen,High Ceilings,Open Floorplan,Walk-In Closet(s) |
|---|---|
| Flooring | Carpet,Wood |
| Common Walls | 2+ Common Walls |
| Basement (Y/N) | No |
| Window Features | Double Pane Windows,Window Coverings,Window Treatments |
| Above Grade Finished Area | 1732 |
| Laundry Features | Laundry Closet |
| Total Bedrooms | 4 |
| Entry Level | 1 |
| Main Level Bedrooms | 1 |
| Main Level Bathrooms | 1 |
| Total Baths | 2 |
Exterior Features
| Exterior Amenities | Balcony |
|---|---|
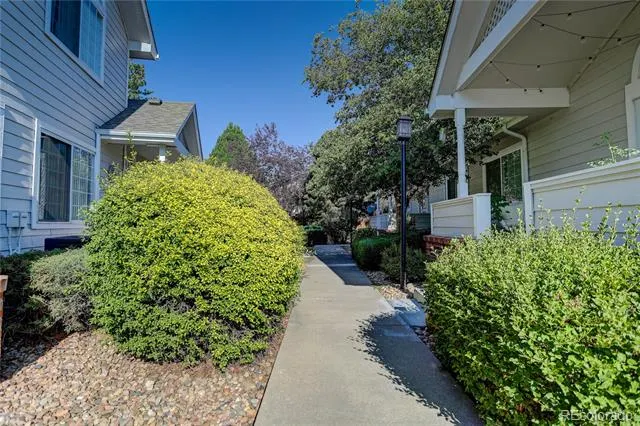
| Lot Features | Greenbelt |
| Water Source | Public |
| Total Parking | 2 |
| Lot Size Area | 875 |
| Building Area Total | 1732 |
| Lot Size Acres | 0.02 |
| Road Surface Type | Paved |
| Road Frontage Type | Public |
Amenities
- Foreclosure
- Views
- Short Sale
- New Construction
- Adult 55+
- Lease To Own
- No HOA Fees
- Furnished
- Pets
- Primary On Main
- Air Conditioning
- Seller Finance
- Green
- Fixer Upper
- Horse
- Golf
- Fireplace
- Deck
- Garage
- Basement
- Pool
Property vs Condos Average in 80014
Price
Taxes
Year Built
Visits
In The Neighborhood
Aurora
$ 300,000
- Type
- Condos
- Size
- 1,096 SqFt
- Rooms
- 2 Beds + 2 Baths
 Your Castle Real Estate Inc #5144839
Open House
Aurora
$ 279,000
- Type
- Condos
- Size
- 1,012 SqFt
- Rooms
- 2 Beds + 2 Baths
GREEN DOOR LIVING REAL ESTATE #9120942
Aurora
$ 220,000
- Type
- Condos
- Size
- 746 SqFt
- Rooms
- 2 Beds + 1.5 Baths
Premier Choice Realty, LLC #9435147
Aurora
$ 289,900
- Type
- Condos
- Size
- 1,012 SqFt
- Rooms
- 2 Beds + 2 Baths
Coldwell Banker Global Luxury Denver #7578998
Aurora
$ 255,000
- Type
- Condos
- Size
- 831 SqFt
- Rooms
- 2 Beds + 1 Baths
Keller Williams Advantage Realty LLC #3422861

