

Address
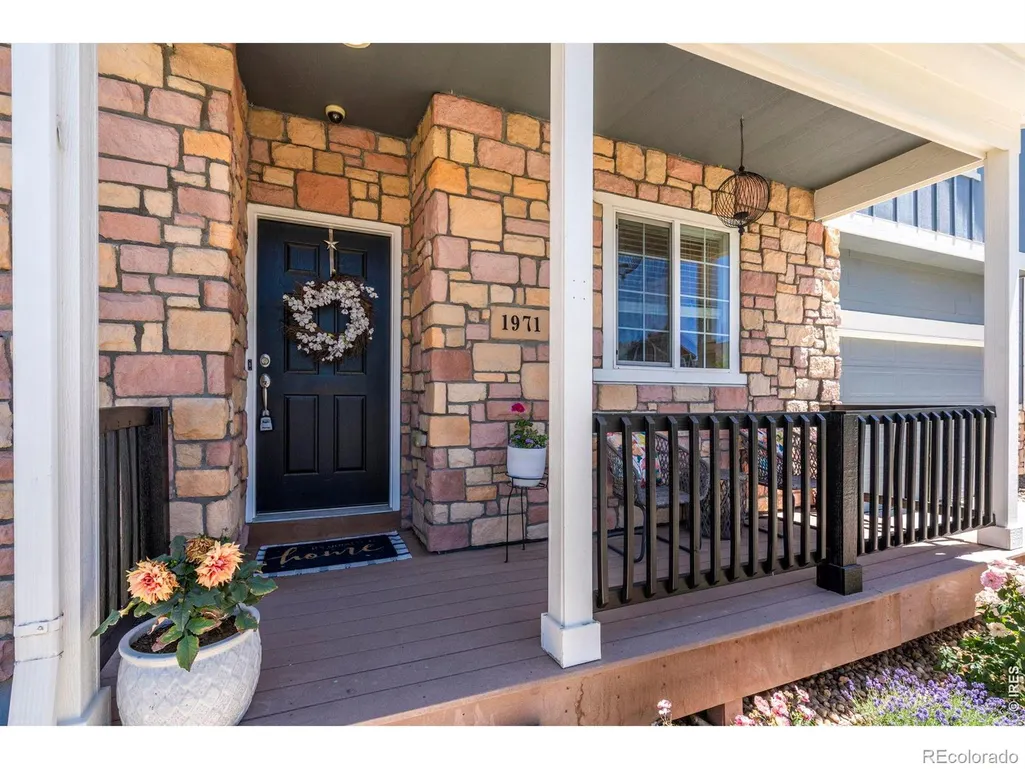
1971 Fairway Pointe Drive, Erie, CO
Price
$ 675,000
Property Attributes
- MLS#IR1061673
- TypeSingle Family
- Listing Status Active
- CountyWELD
- CityErie
- NeighborhoodVista Ridge
- Zip80516
- StyleHouse
- Year Built2007
- Taxes$ 6493
- Price$ 675,000
- Bedrooms3
- Full Bathrooms4
- Half Bathrooms0
- Sqr Footage3096
- Lot Size0.1 Acres
Data Source:
REColorado (MTOMLS)
Property Description
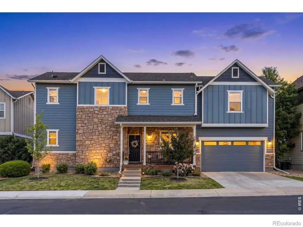
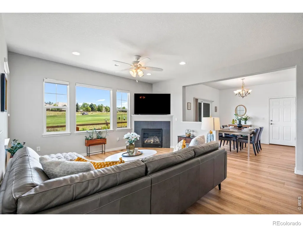
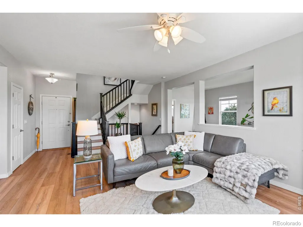
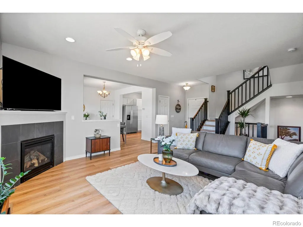
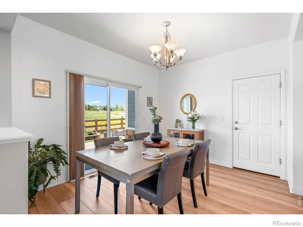
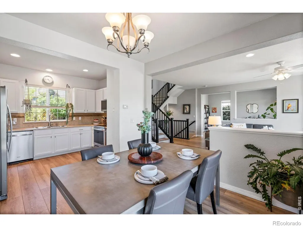
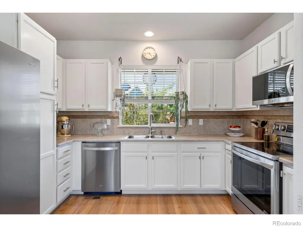
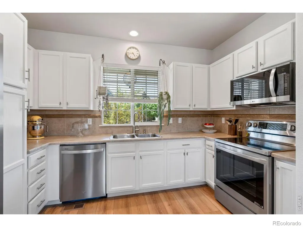
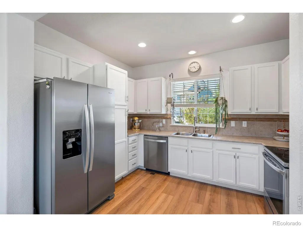
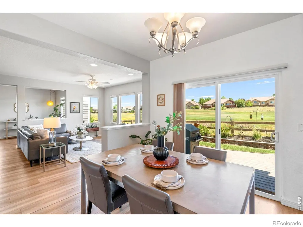
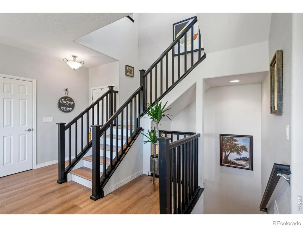
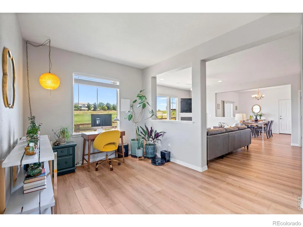
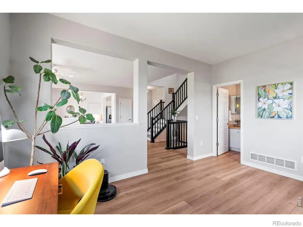
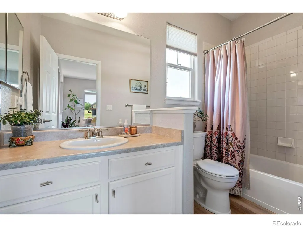
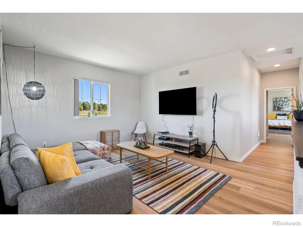
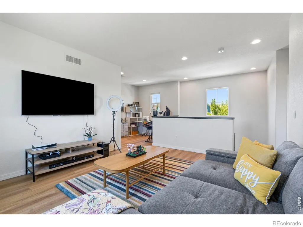
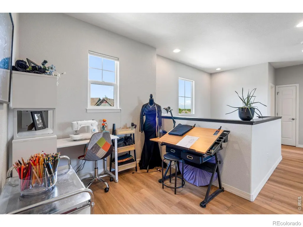
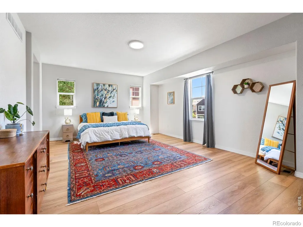
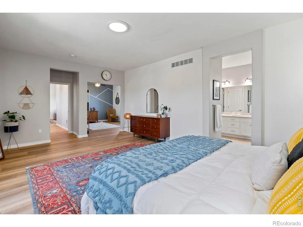
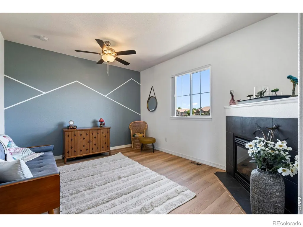
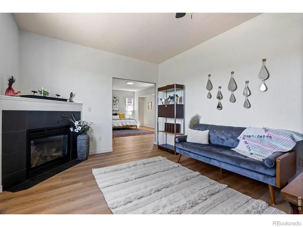
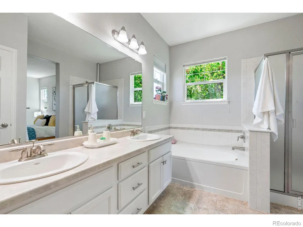
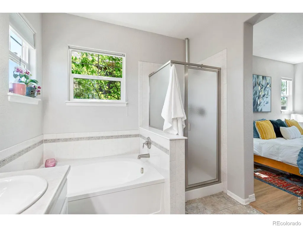
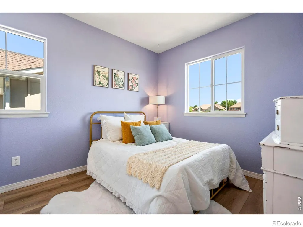
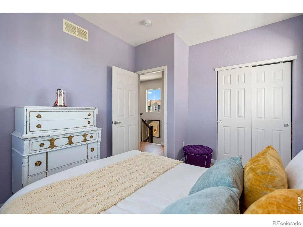
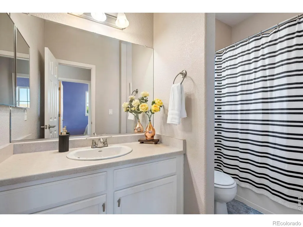
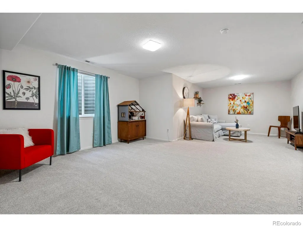
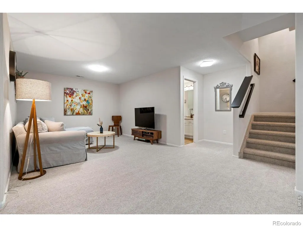
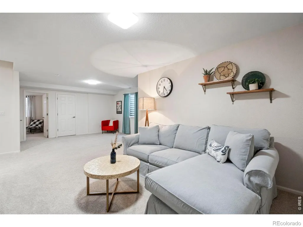
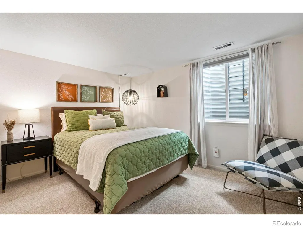
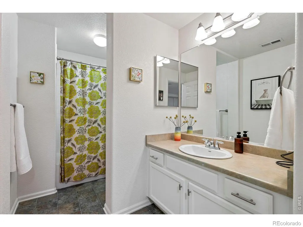
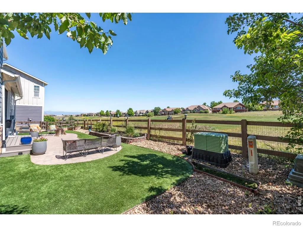
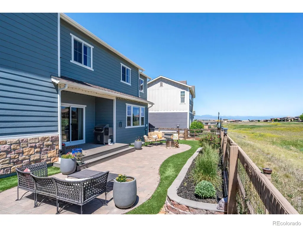
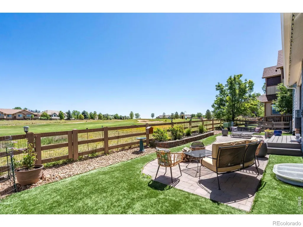
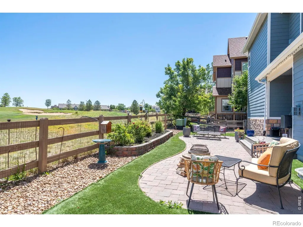
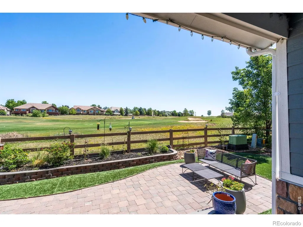
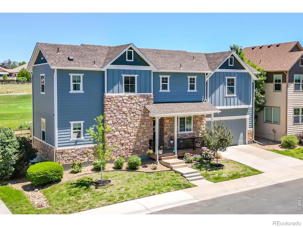
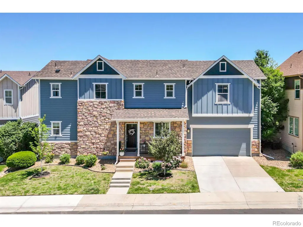
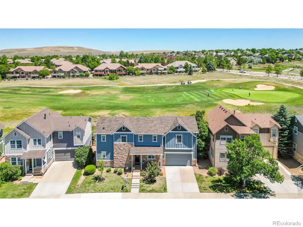
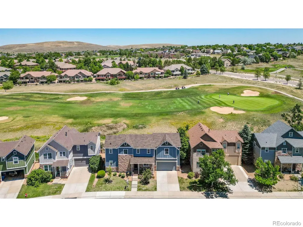
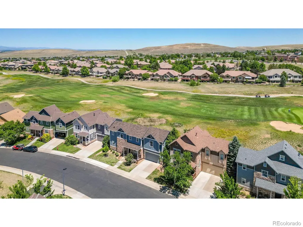
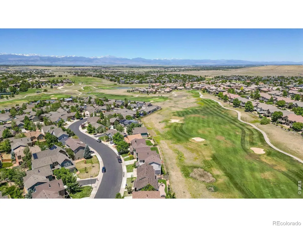
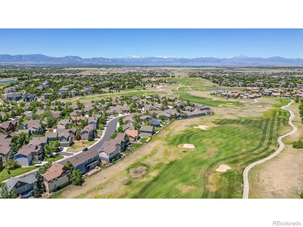
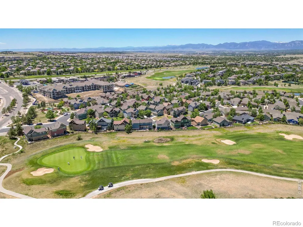
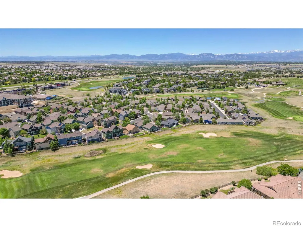
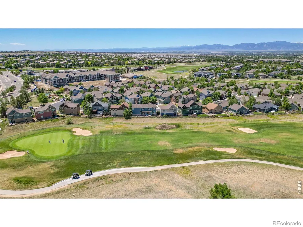
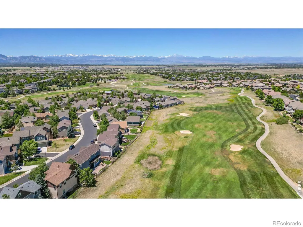
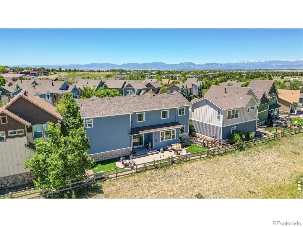
Perfectly positioned along the 11th fairway of Colorado National Golf Club within the Vista Ridge at Latitude Community, this beautifully maintained Erie home offers the luxury of waking up to unobstructed views across the 11th fairway from the primary suite and main living spaces. , abundant natural light, and a thoughtfully designed floor plan that lives as beautifully as it looks. The main level welcomes you with soaring ceilings, expansive windows, a dedicated office (that can easily be converted to a main floor bedroom), and an open-concept living space centered around picturesque fairway views. The eat-in kitchen is ideal for everyday living and entertaining alike, featuring generous workspace and a seamless connection to the dining and living areas. A rare full bathroom on the main level adds flexibility for guests and daily convenience. Upstairs, you'll find two spacious bedrooms, a versatile loft, and a private primary retreat complete with an additional bonus room-perfect for a sitting area, fitness space, reading nook, nursery, or personalized owner's escape.The fully finished basement expands the living space with a large recreation room, an additional bedroom, full bathroom, and ample storage. Whether you're hosting friends, entertaining, or simply enjoying the peaceful golf course backdrop, this home offers the perfect balance of comfort, functionality, and Colorado lifestyle living in one of Erie's most desirable locations.
| Elementary School | Middle School | High School |
|---|---|---|
| Black Rock Elementary School | Erie Middle School | Erie High School |
| Price History | |
|---|---|
| 6/12/2026 | Listed $695,000 |
| 9/9/2026 | 3$675,000 |
General Features
| Sewer | Public Sewer |
|---|---|
| Heating | Forced Air |
| Cooling | Central Air |
| Utilities | Electricity Available,Natural Gas Available |
| Possession | Closing/DOD |
| Roof | Composition |
| Appliances | Dishwasher,Microwave,Oven,Refrigerator |
| Zoning | SFR |
| HOA Fee | 93 |
| Garage Spaces | 2 |
| Association Fee Includes | Reserves,Maintenance Grounds,Trash |
| Patio/Porch Features | Deck,Patio |
| Construction Materials | Stone,Frame |
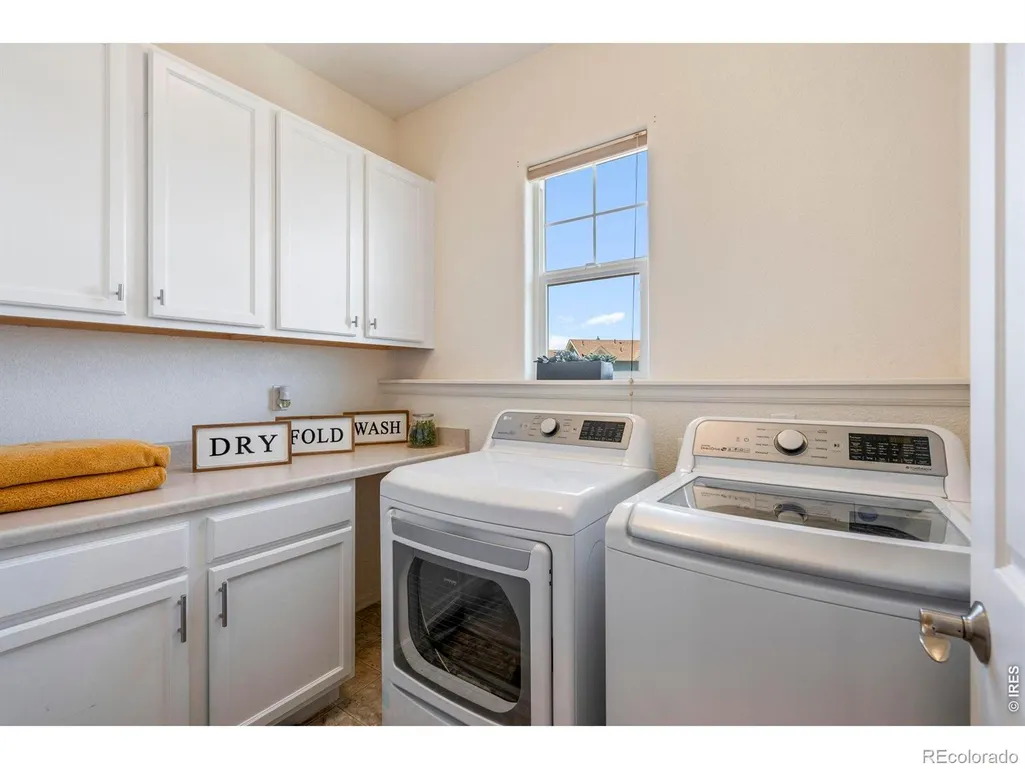
| Exclusions | Clothes washer,clothes dryer (negotiable),sellers personal property,and staging items. |
| Year Built | 2007 |
| View | Mountain(s) |
| Levels | Two |
| Property Subtype | Single Family Residence |
| Tax Year | 2025 |
| Ownership | Individual |
| Assoc Fee Paid Per | Monthly |
| County | Weld |
| Property Type | Residential |
| Association Amenities | Clubhouse,Fitness Center,Pool,Spa/Hot Tub |
| HOA | Yes |
| Attached Garage | Yes |
| Subdivision Name | Vista Ridge |
| Possible Use | Residential |
| Full Baths | 4 |
| Status | Active |
| High School | Erie |
| City | Erie |
| Association Name | Vista Ridge Master |
| High School District | St. Vrain Valley RE-1J |
| Lot Size Square Feet | 4546 |
| Listing Terms | Cash,Conventional,FHA,VA Loan |
| Elementary School | Black Rock |
| Tax Annual Amount | 6493 |
| Middle/Junior High School | Erie |
| Concessions | No |
| Virtual Tour | https://yellow-umbrella-imaging.aryeo.com/sites/eojbyddo/unbranded |
| Structure Type | House |
| AssociationName2 | Latitude Vista Ridge |
| Standard Status | Active |
| Occupancy Type | Owner |
| Elementary School District | St. Vrain Valley RE-1J |
Interior Features
| Interior Amenities | Eat-in Kitchen,Five Piece Bath,Open Floorplan,Walk-In Closet(s) |
|---|---|
| Basement | Full |
| Fireplace Features | Gas |
| Basement (Y/N) | Yes |
| Window Features | Window Coverings |
| Above Grade Finished Area | 2168 |
| Total Bedrooms | 3 |
| Below Grade Finished Area | 844 |
| Main Level Bathrooms | 1 |
| Total Baths | 4 |
Exterior Features
| Fencing | Fenced |
|---|---|
| Lot Features | On Golf Course,Sprinklers In Front |
| Water Source | Public |
| Total Parking | 2 |
| Building Area Total | 3096 |
| Lot Size Acres | 0.1 |
| Road Surface Type | Alley Paved,Paved |
Amenities
- Foreclosure
- Views
- Short Sale
- New Construction
- Adult 55+
- Lease To Own
- No HOA Fees
- Furnished
- Primary On Main
- Air Conditioning
- Seller Finance
- Green
- Fixer Upper
- Horse
- Golf
- Fireplace
- Deck
- Garage
- Basement
- Pool
Property vs Single Family Average in 80516
Price
Taxes
Year Built
Visits
In The Neighborhood
Erie
$ 735,000
- Type
- Single Family
- Size
- 3,934 SqFt
- Rooms
- 4 Beds + 4 Baths
 West and Main Homes #IR1068627
Open House
Erie
$ 1,200,000
- Type
- Single Family
- Size
- 4,214 SqFt
- Rooms
- 3 Beds + 4 Baths
RE/MAX Alliance #9443219
Erie
$ 735,000
- Type
- Single Family
- Size
- 2,914 SqFt
- Rooms
- 4 Beds + 4 Baths
West and Main Homes Inc #7828492
Erie
$ 825,000
- Type
- Single Family
- Size
- 3,951 SqFt
- Rooms
- 5 Beds + 4 Baths
The Agency - Denver #4090677
Erie
$ 630,000
- Type
- Single Family
- Size
- 2,406 SqFt
- Rooms
- 3 Beds + 2 Baths
Keller Williams Preferred Realty #6234405
Erie
$ 709,900
- Type
- Single Family
- Size
- 2,988 SqFt
- Rooms
- 4 Beds + 3.5 Baths
Weichert Realtors Professionals #5803181
Erie
$ 798,900
- Type
- Single Family
- Size
- 4,668 SqFt
- Rooms
- 4 Beds + 3.5 Baths
RE/MAX Northwest Inc #9616172
Erie
$ 649,000
- Type
- Single Family
- Size
- 3,030 SqFt
- Rooms
- 5 Beds + 3.5 Baths
Compass - Boulder #IR1065013

