


Address
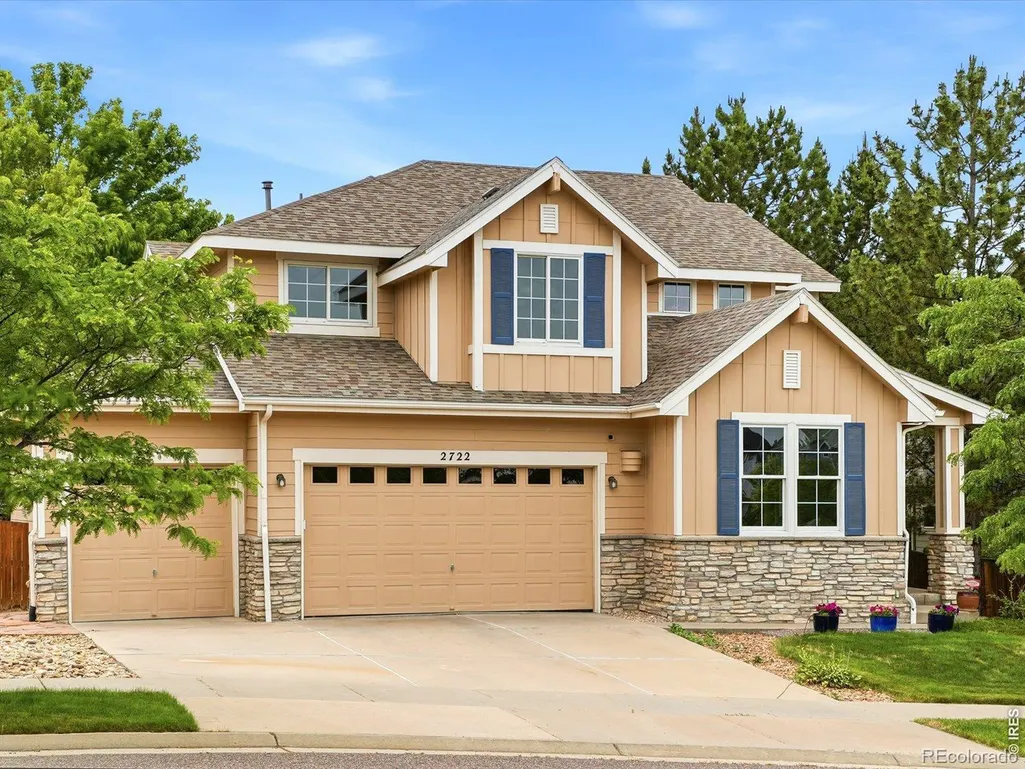
2722 Sunset Street, Erie, CO
Price
$ 699,000
Property Attributes
- MLS#IR1060941
- TypeSingle Family
- Listing Status Active
- CountyWELD
- CityErie
- NeighborhoodVista Ridge
- Zip80516
- StyleContemporary
- Year Built2004
- Taxes$ 7144
- Price$ 699,000
- Bedrooms4
- Full Bathrooms3
- Half Bathrooms0
- Sqr Footage3777
- Lot Size0.2 Acres
Data Source:
REColorado (MTOMLS)
Property Description
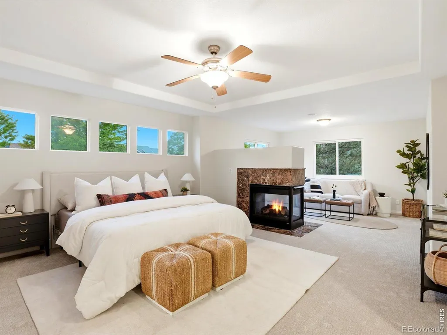
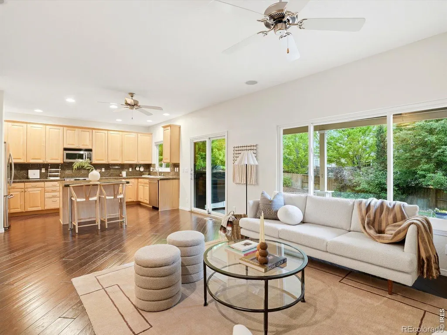
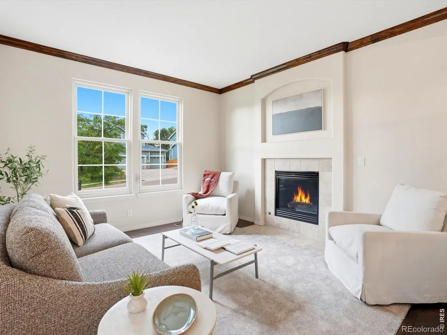
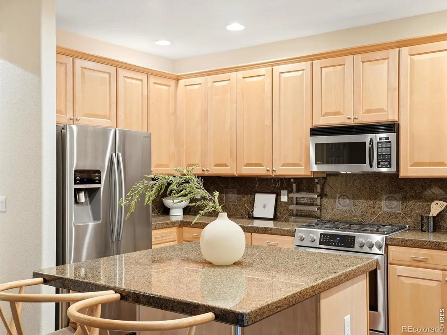
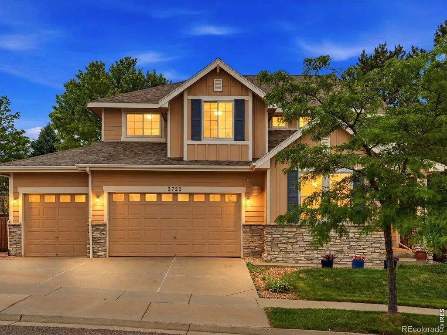
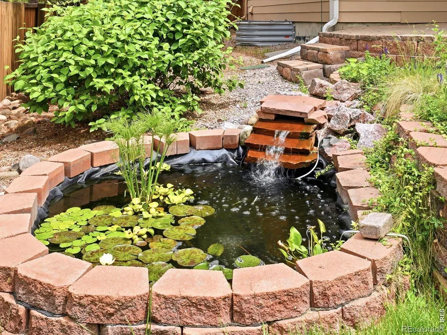
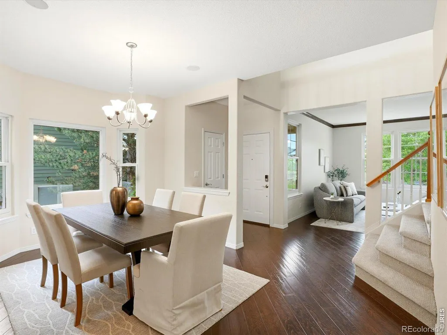
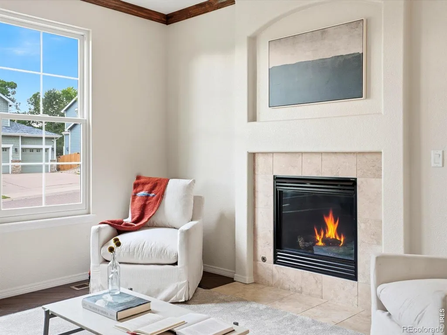
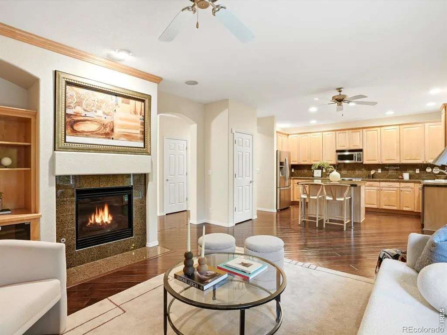
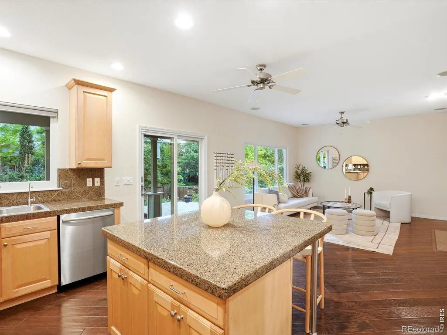
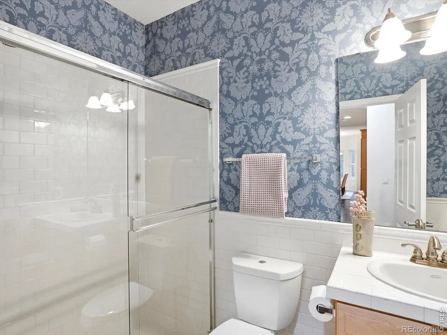
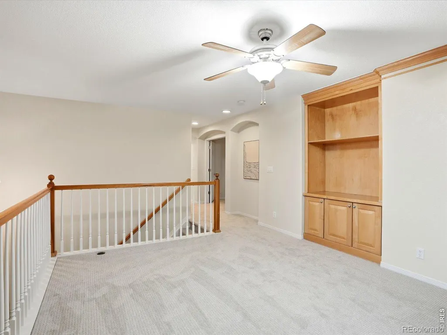
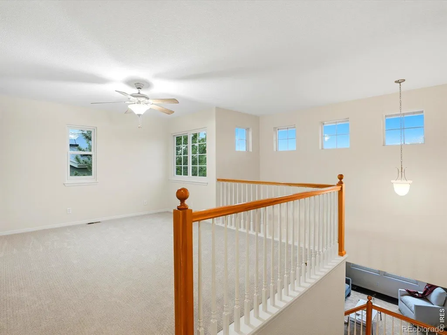
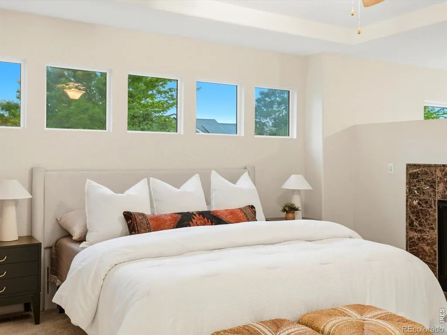
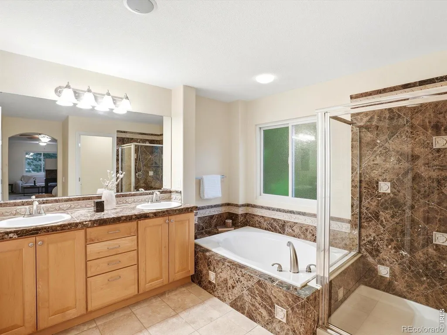
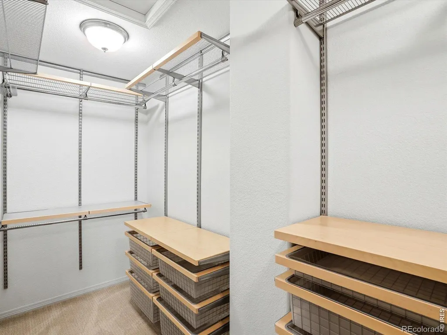
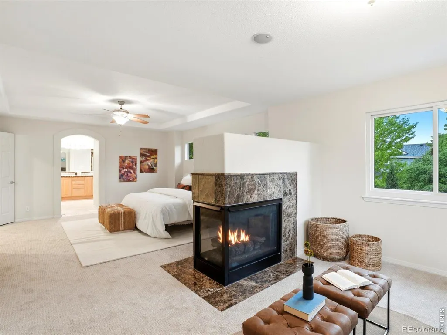
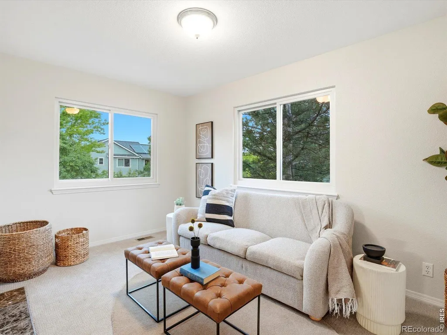
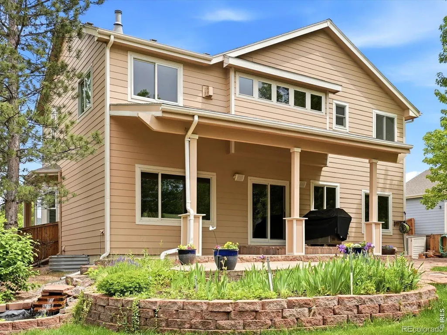
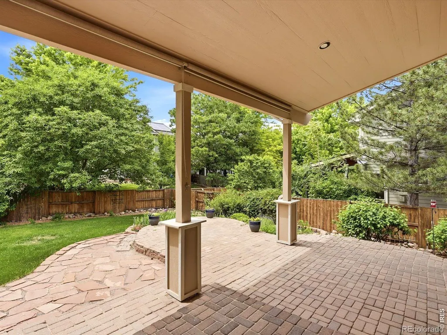
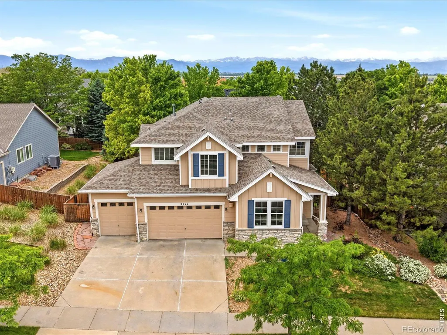
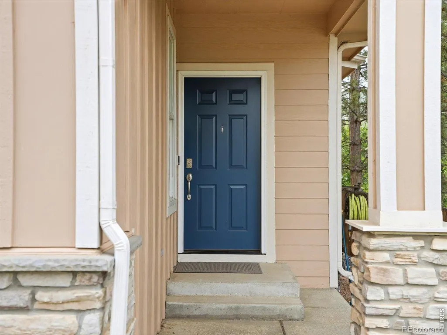
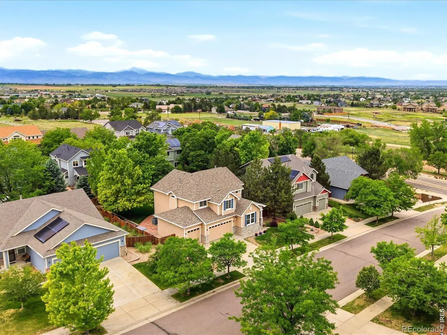
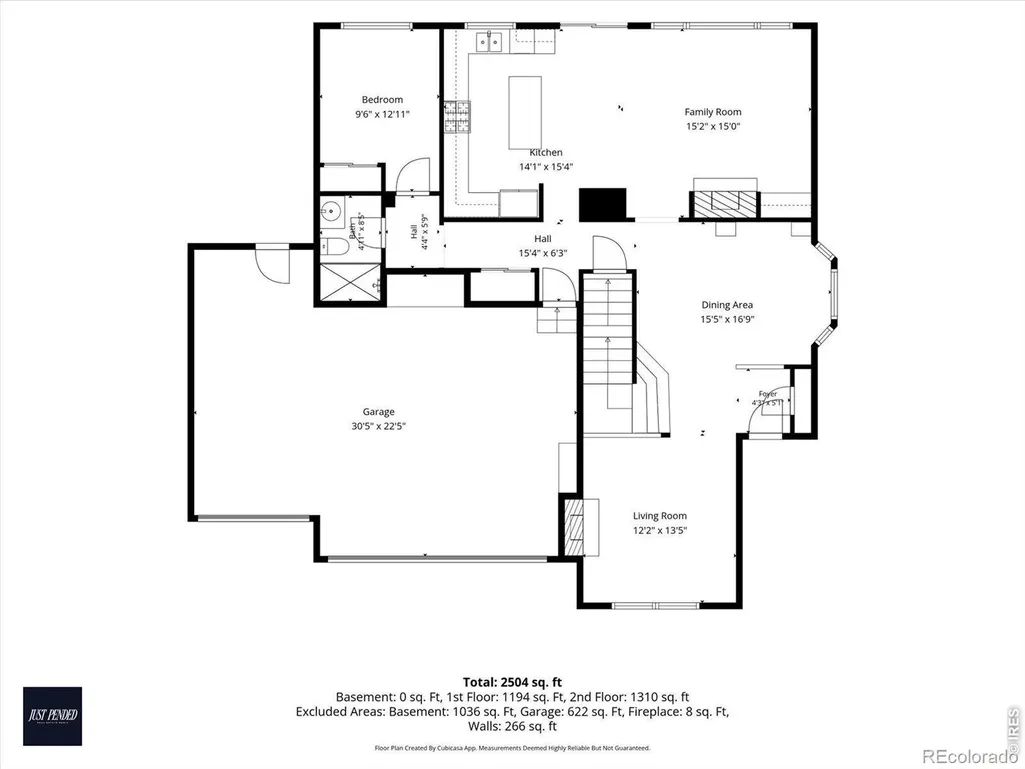
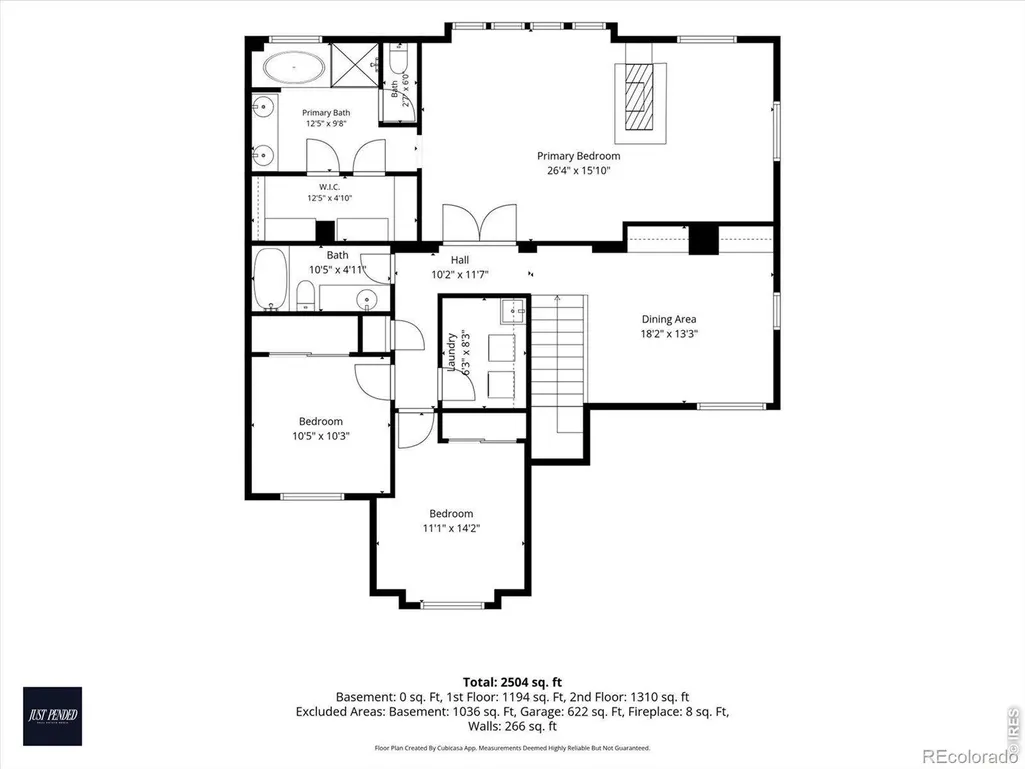
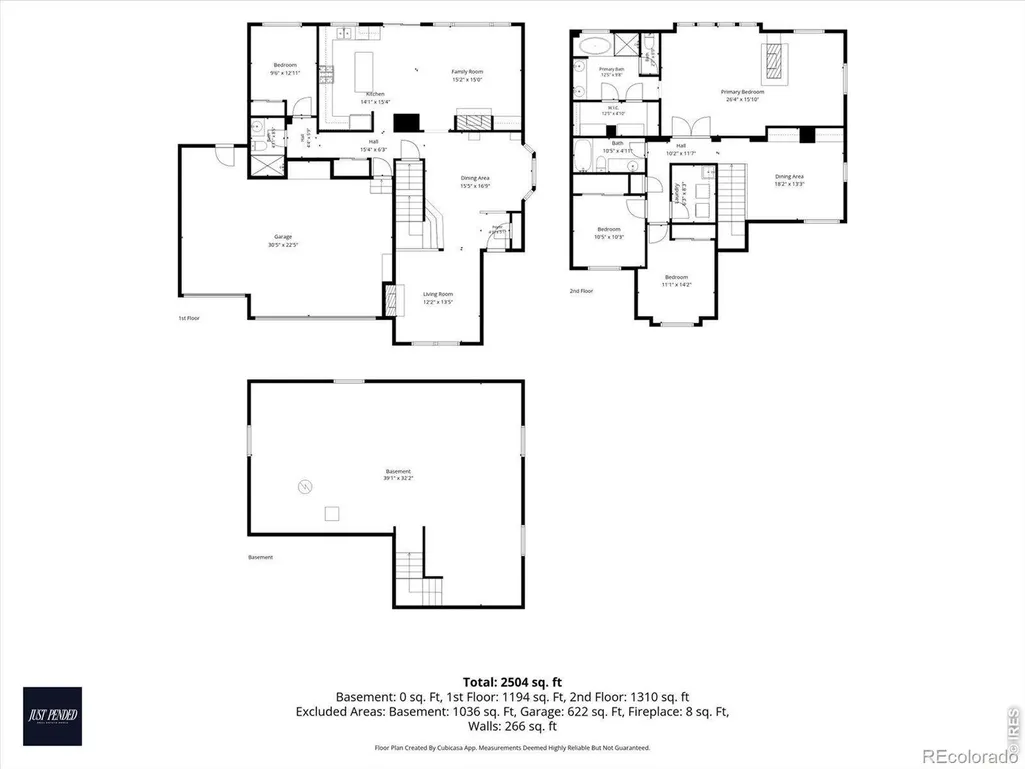
Set on an oversized 8,900+ square-foot lot in Erie's desirable Vista Ridge community, this former model home offers generous living spaces, thoughtful upgrades, and an inviting backyard retreat. With 4 bedrooms, 3 baths, and 2,688 finished square feet, the open floorplan is equally comfortable for everyday living and entertaining.New Andersen windows throughout the home enhance natural light, energy efficiency, and year-round comfort. The sun-filled main level flows easily between the kitchen and living areas, while a versatile room adjacent to a three-quarter bath can serve as a home office, guest space, playroom, or additional living area-an ideal arrangement for visitors or multi-generational living.Upstairs, the spacious primary suite feels like a private retreat with its own fireplace, separate den or sitting area, and five-piece bath. Generously sized secondary bedrooms provide plenty of flexibility for family, guests, or additional workspace.The backyard is designed to make the most of Colorado's seasons. A covered porch offers a comfortable setting for outdoor dining and entertaining, while established garden beds and a tranquil koi pond create a peaceful outdoor space. Vista Ridge residents enjoy access to community pools, parks, trails, and golf, along with convenient proximity to shopping, dining, and major commuting routes between Boulder and Denver.
| Elementary School | Middle School | High School |
|---|---|---|
| Black Rock Elementary School | Erie Middle School | Erie High School |
| Price History | |
|---|---|
| 6/4/2026 | Listed $749,000 |
| 7/24/2026 | 5$715,000 |
| 9/16/2026 | 3$699,000 |
General Features
| Sewer | Public Sewer |
|---|---|
| Heating | Forced Air |
| Cooling | Ceiling Fan(s),Central Air |
| Utilities | Cable Available,Electricity Available,Internet Access (Wired),Natural Gas Available |
| Possession | Closing/DOD |
| Roof | Composition |
| Appliances | Dishwasher,Disposal,Dryer,Humidifier,Microwave,Oven,Refrigerator,Self Cleaning Oven,Washer,Water Softener |
| Zoning | RES |
| HOA Fee | 93 |
| Garage Spaces | 3 |
| Association Fee Includes | Trash |
| Patio/Porch Features | Patio |
| Architectural Style | Contemporary |
| Security Features | Smoke Detector(s) |
| Construction Materials | Frame |
| Year Built | 2004 |
| View | Mountain(s) |
| Levels | Two |
| Property Subtype | Single Family Residence |
| Tax Year | 2025 |
| Ownership | Individual |
| Assoc Fee Paid Per | Monthly |
| County | Weld |
| Property Type | Residential |
| Association Amenities | Business Center,Clubhouse,Fitness Center,Golf Course,Park,Playground,Pool,Spa/Hot Tub,Tennis Court(s),Trail(s) |
| HOA | Yes |
| Attached Garage | Yes |
| Subdivision Name | Vista Ridge |
| Facing Direction | East |
| Possible Use | Residential |
| Full Baths | 2 |
| Status | Active |
| High School | Erie |
| City | Erie |
| Association Name | Vista Ridge Master Homeowners |
| High School District | St. Vrain Valley RE-1J |
| Lot Size Square Feet | 8907 |
| Listing Terms | Cash,Conventional,VA Loan |
| Elementary School | Black Rock |
| Tax Annual Amount | 7144 |
| Middle/Junior High School | Erie |
| Concessions | No |
| Virtual Tour | https://www.listingsmagic.com/sps/tour-slider/index.php?property_ID=283313 |
| Structure Type | House |
| Standard Status | Active |
| Elementary School District | St. Vrain Valley RE-1J |
Interior Features
| Interior Amenities | Eat-in Kitchen,Kitchen Island,Open Floorplan,Pantry,Radon Mitigation System,Walk-In Closet(s) |
|---|---|
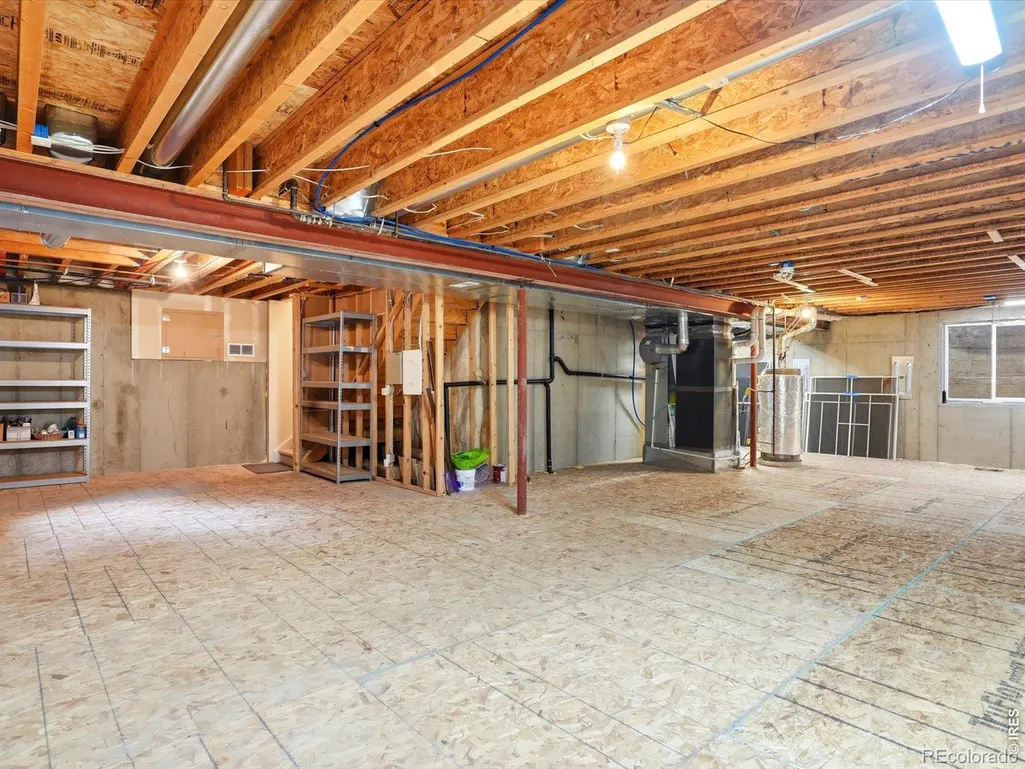
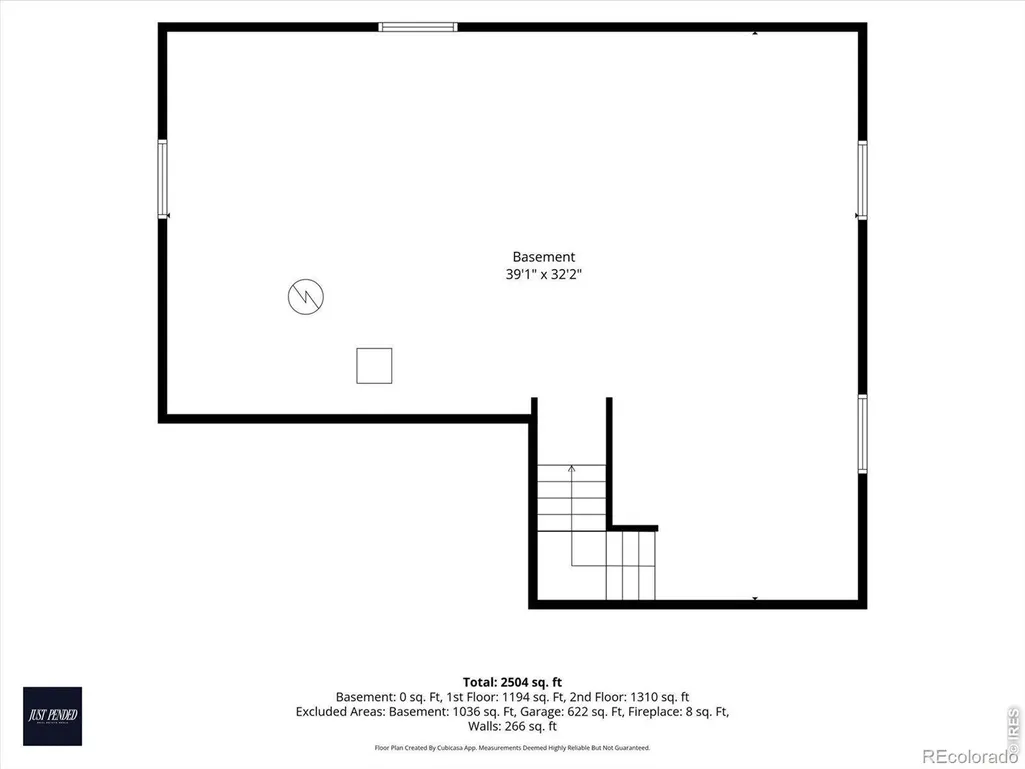
| Basement | Full,Sump Pump,Unfinished |
| Flooring | Tile,Wood |
| Fireplace Features | Family Room,Gas,Gas Log,Living Room,Other,Primary Bedroom |
| Basement (Y/N) | Yes |
| Window Features | Double Pane Windows,Window Coverings |
| Above Grade Finished Area | 2688 |
| 3/4 Baths | 1 |
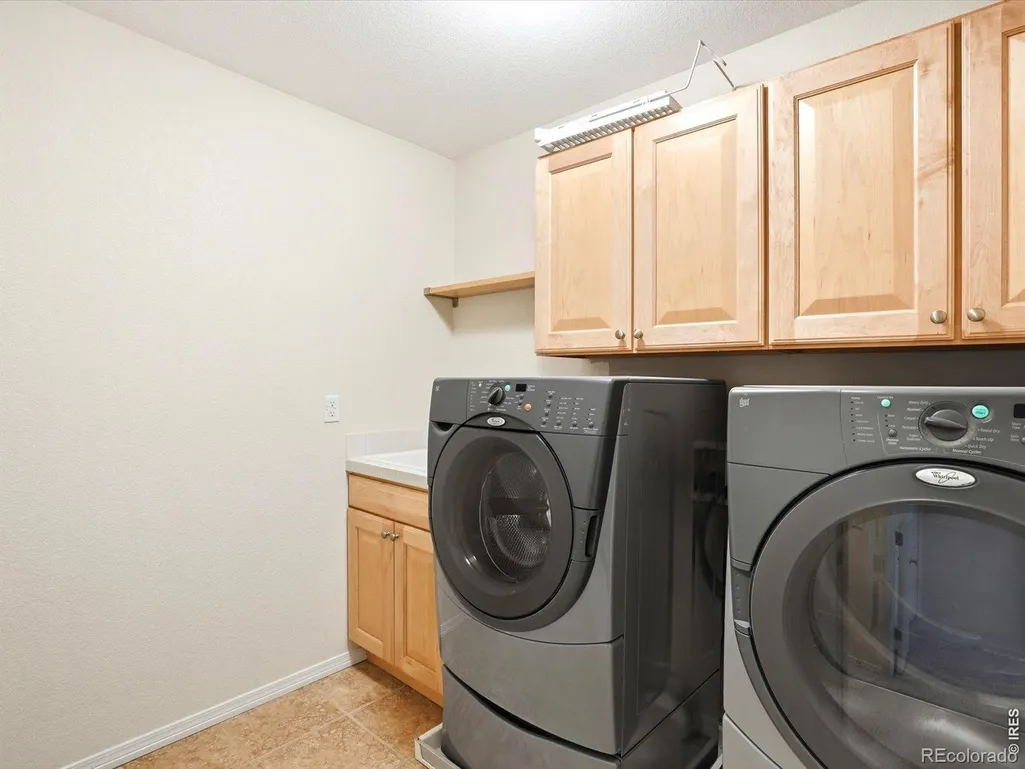
| Laundry Features | In Unit |
| Total Bedrooms | 4 |
| Main Level Bedrooms | 1 |
| Main Level Bathrooms | 1 |
| Total Baths | 3 |
Exterior Features
| Exterior Amenities | Balcony,Gas Grill |
|---|---|
| Vegetation | Wooded |
| Fencing | Fenced |
| Parking Features | Oversized,Oversized Door |
| Lot Features | Level,Sprinklers In Front |
| Water Source | Public |
| Total Parking | 3 |
| Building Area Total | 3777 |
| Lot Size Acres | 0.2 |
| Road Surface Type | Paved |
| Road Frontage Type | Public |
| Other Equipment | Satellite Dish |
Amenities
- Foreclosure
- Views
- Short Sale
- New Construction
- Adult 55+
- Lease To Own
- No HOA Fees
- Furnished
- Primary On Main
- Air Conditioning
- Seller Finance
- Green
- Fixer Upper
- Horse
- Golf
- Fireplace
- Deck
- Garage
- Basement
- Pool
Property vs Single Family Average in 80516
Price
Taxes
Year Built
Visits
In The Neighborhood
Erie
$ 735,000
- Type
- Single Family
- Size
- 3,934 SqFt
- Rooms
- 4 Beds + 4 Baths
 West and Main Homes #IR1068627
Open House
Erie
$ 1,200,000
- Type
- Single Family
- Size
- 4,214 SqFt
- Rooms
- 3 Beds + 4 Baths
RE/MAX Alliance #9443219
Erie
$ 735,000
- Type
- Single Family
- Size
- 2,914 SqFt
- Rooms
- 4 Beds + 4 Baths
West and Main Homes Inc #7828492
Erie
$ 799,000
- Type
- Single Family
- Size
- 3,951 SqFt
- Rooms
- 5 Beds + 4 Baths
The Agency - Denver #4090677
Erie
$ 630,000
- Type
- Single Family
- Size
- 2,406 SqFt
- Rooms
- 3 Beds + 2 Baths
Keller Williams Preferred Realty #6234405
Erie
$ 709,900
- Type
- Single Family
- Size
- 2,988 SqFt
- Rooms
- 4 Beds + 3.5 Baths
Weichert Realtors Professionals #5803181
Erie
$ 798,900
- Type
- Single Family
- Size
- 4,668 SqFt
- Rooms
- 4 Beds + 3.5 Baths
RE/MAX Northwest Inc #9616172

