

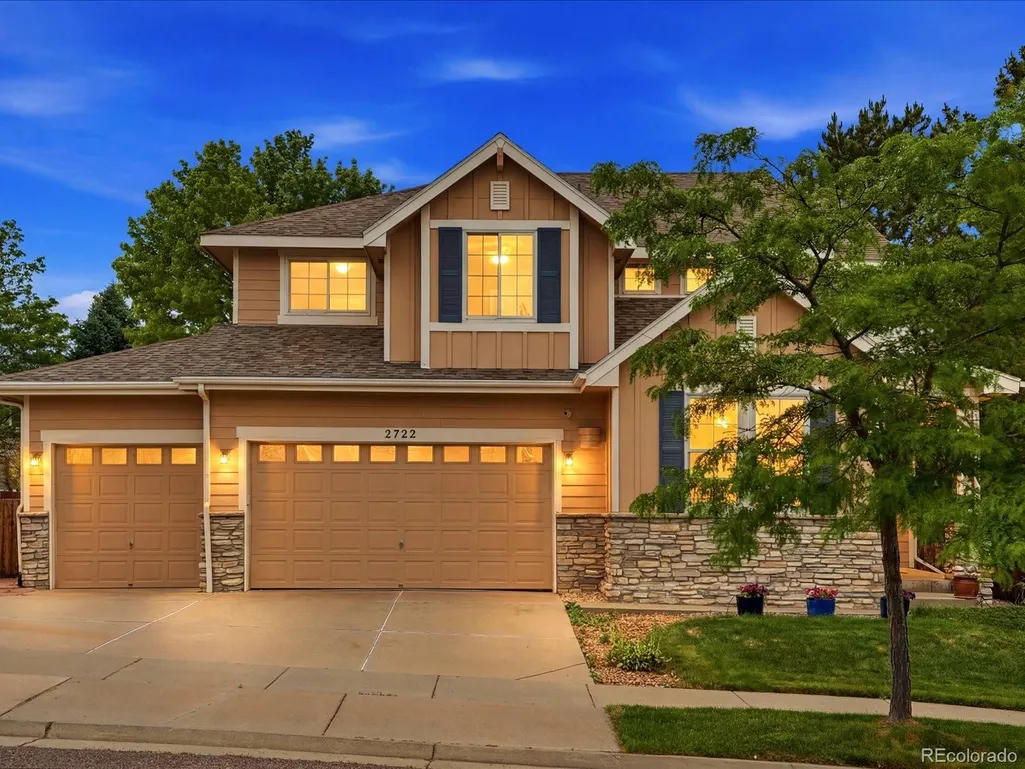
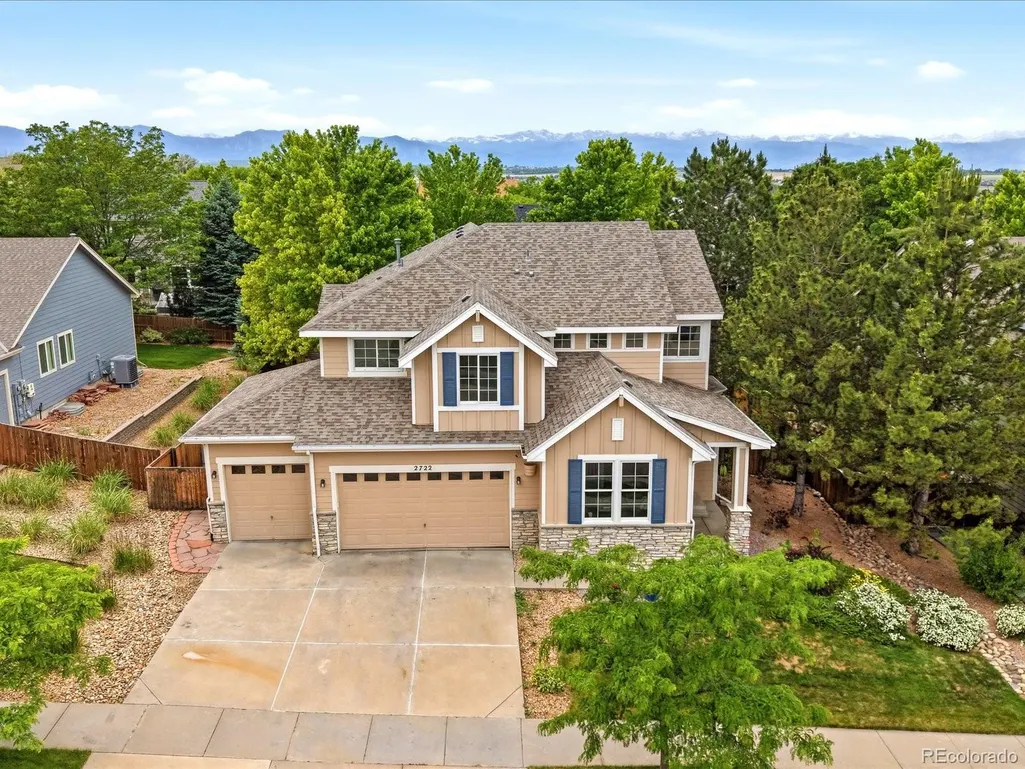
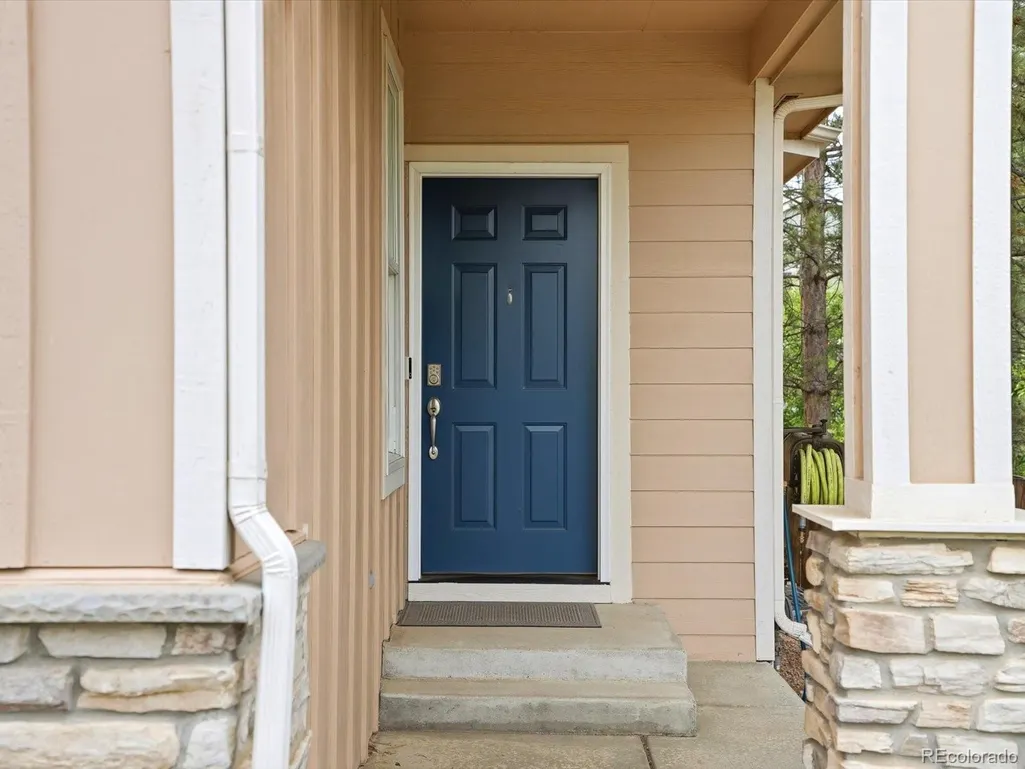
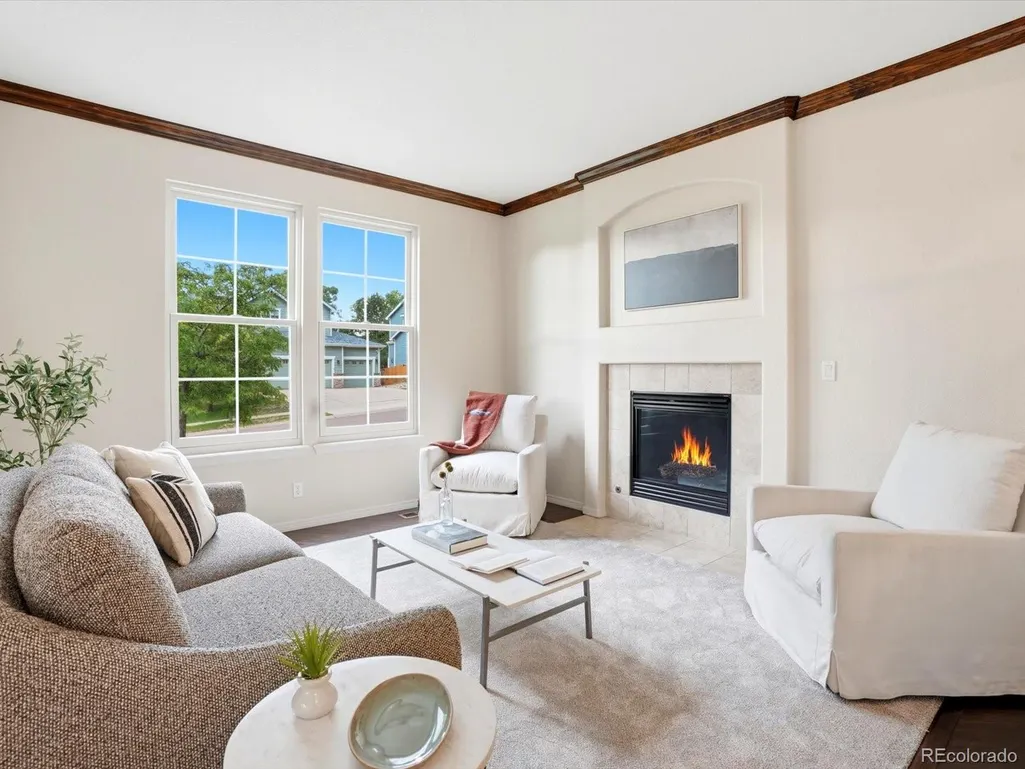


Address
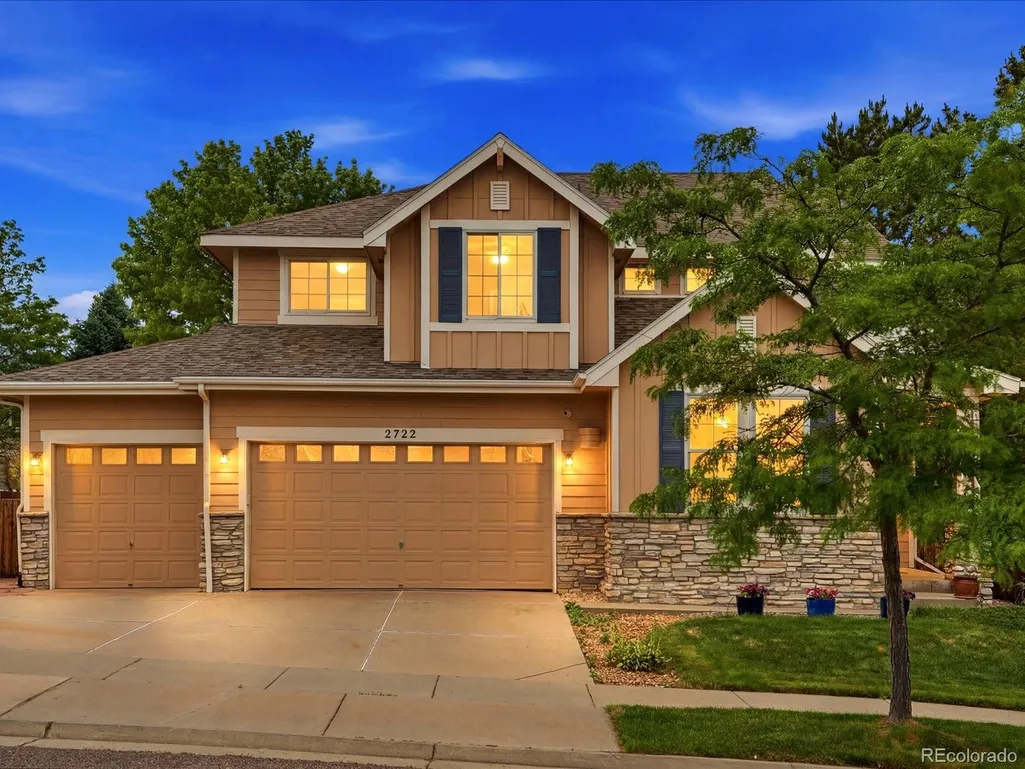
2722 Sunset Street, Erie, CO
Price
$ 699,000
Property Attributes
- MLS#9007709
- TypeSingle Family
- Listing Status Active
- CountyWELD
- CityErie
- NeighborhoodVista Ridge
- Zip80516
- StyleContemporary
- Year Built2004
- Taxes$ 7144
- Price$ 699,000
- Bedrooms4
- Full Bathrooms3
- Half Bathrooms0
- Sqr Footage3777
- Lot Size0.2 Acres
Data Source:
REColorado (MTOMLS)
Property Description
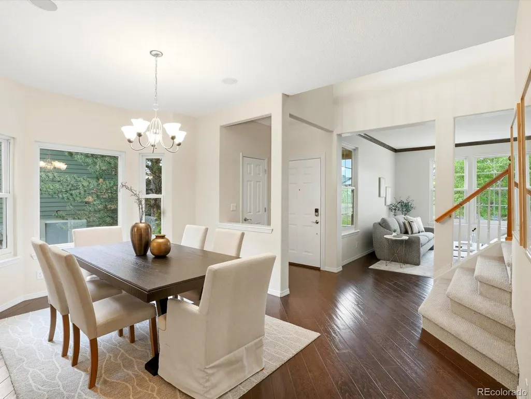
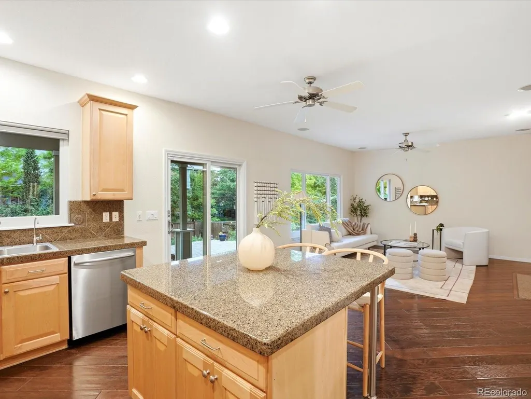
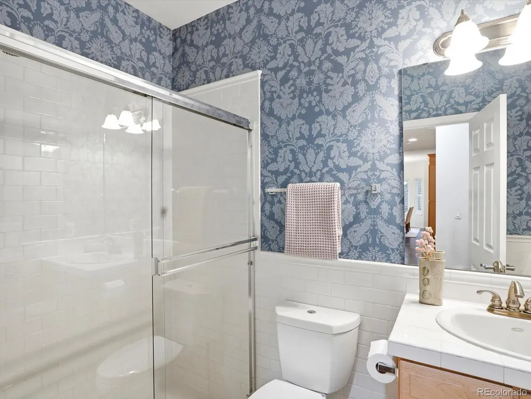
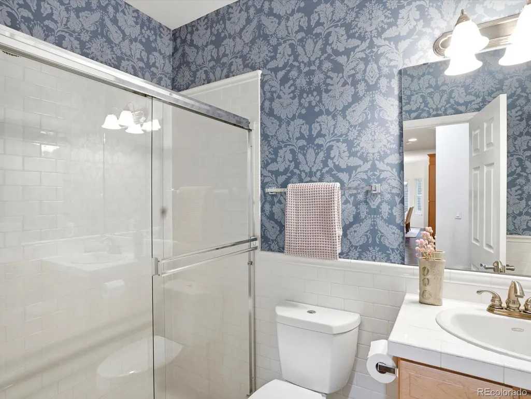
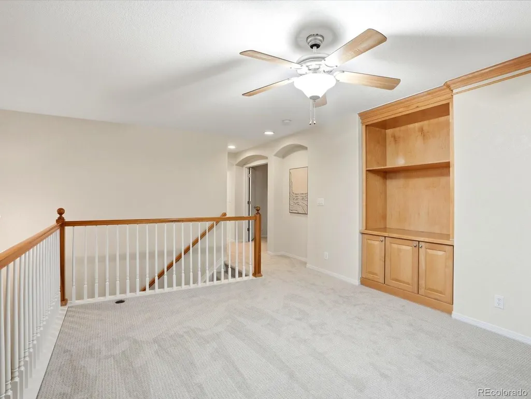
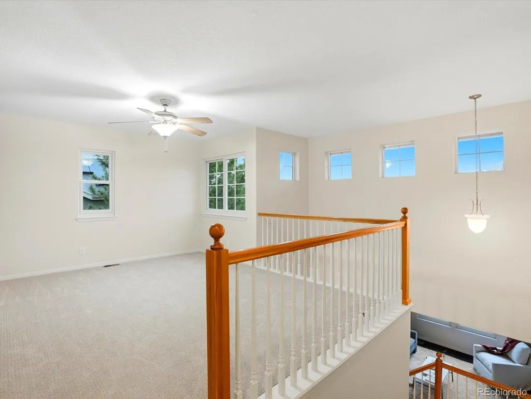
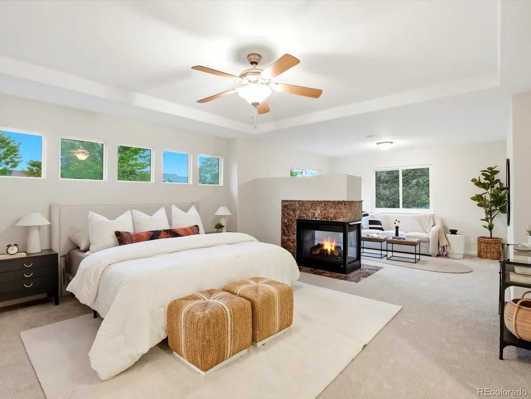
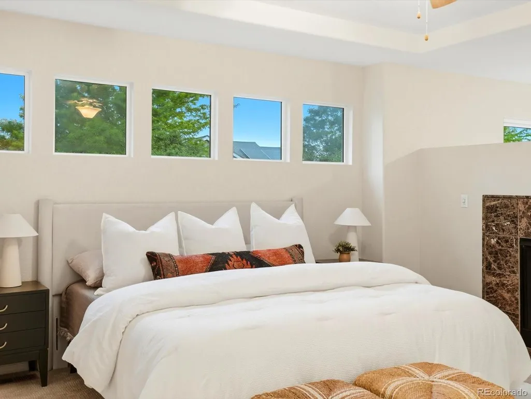
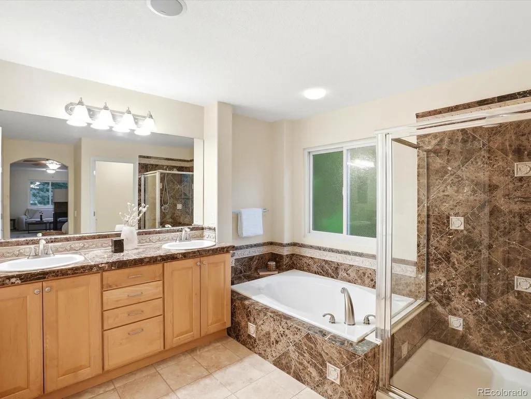
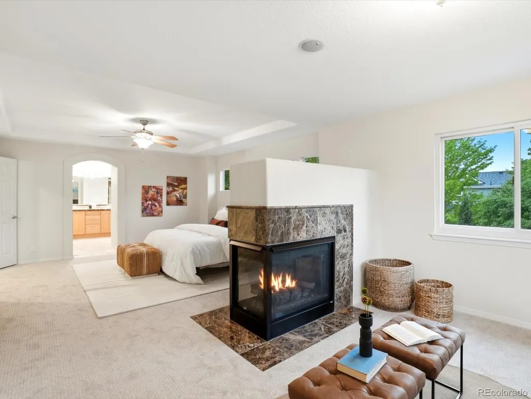
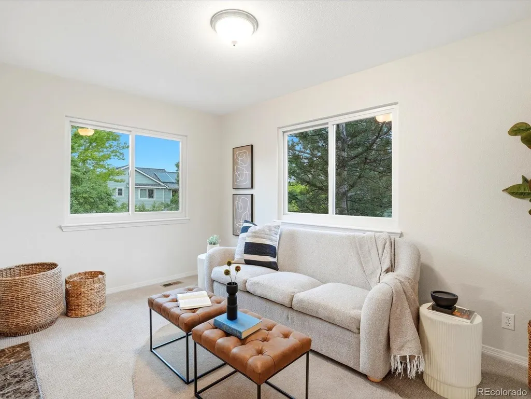
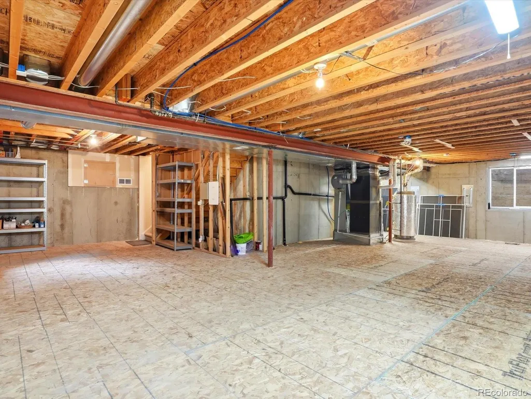
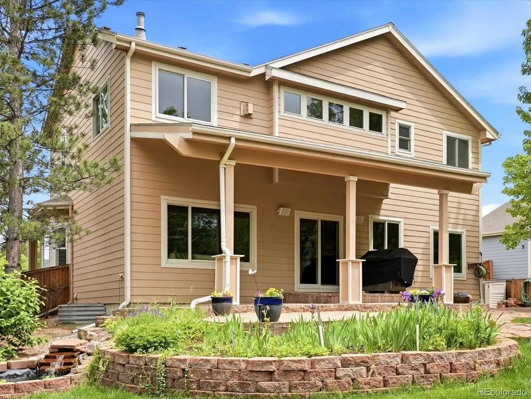
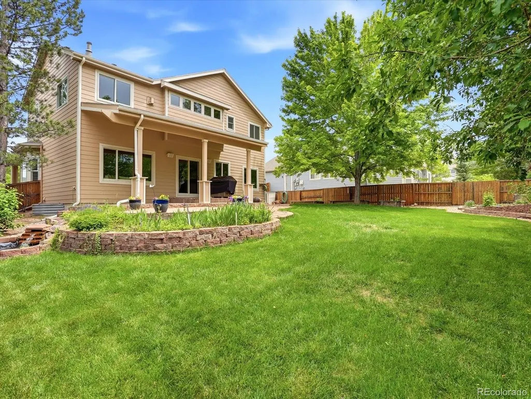
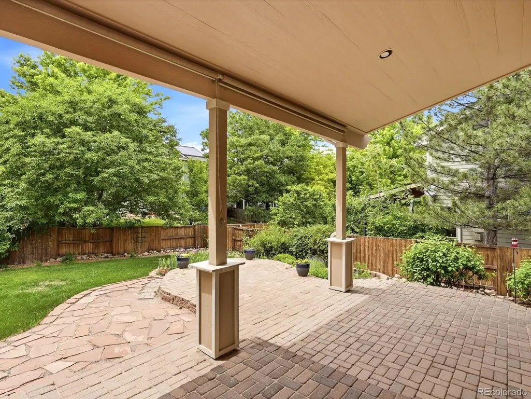
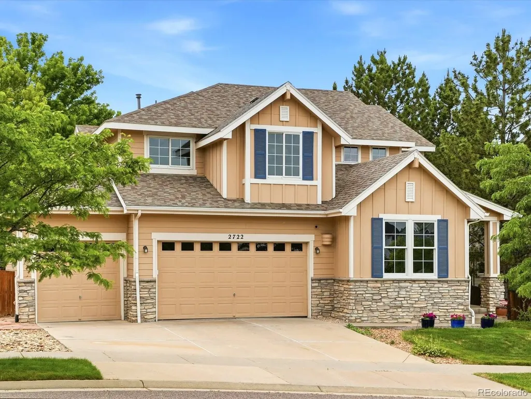
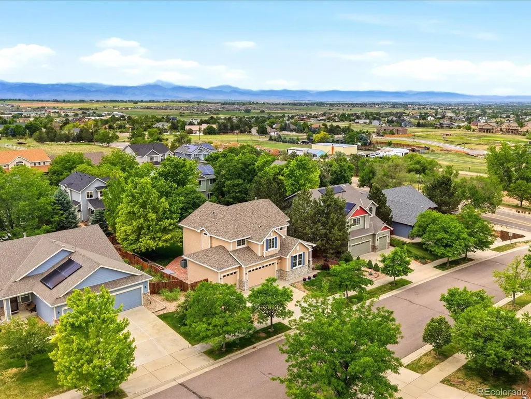
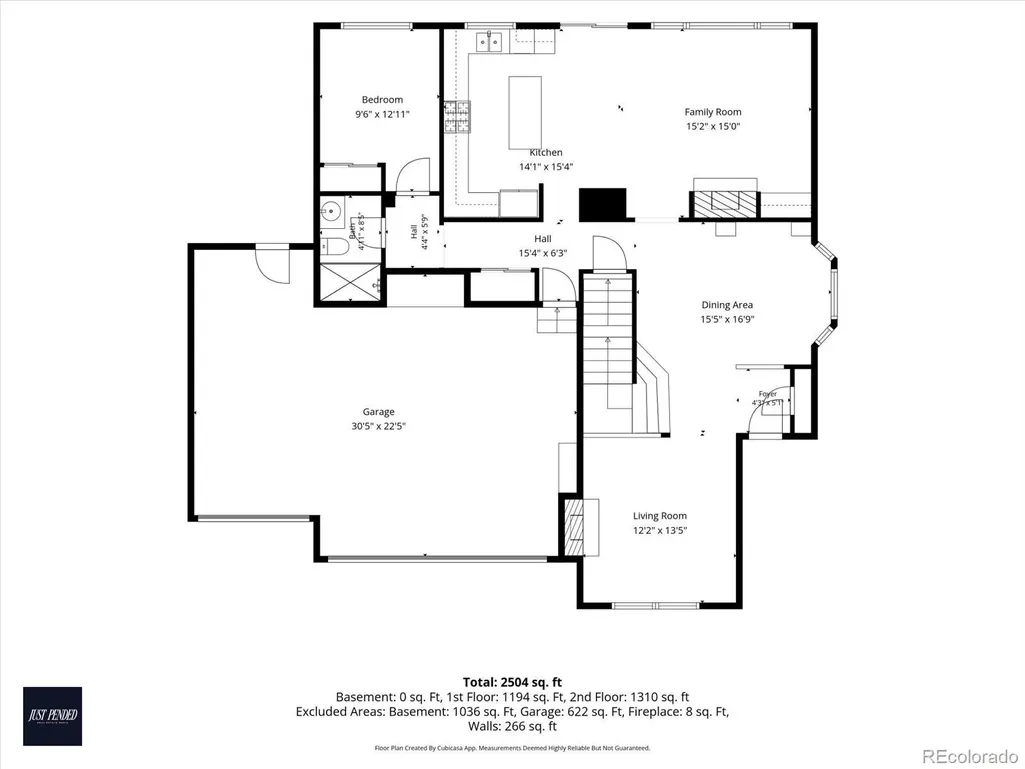
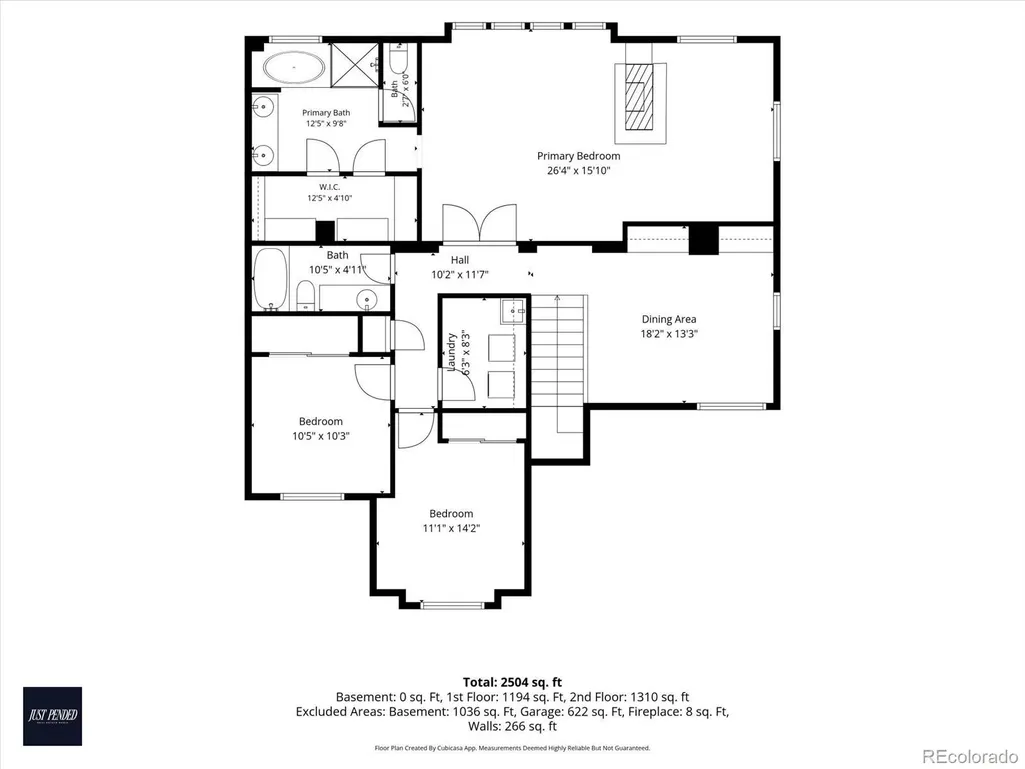
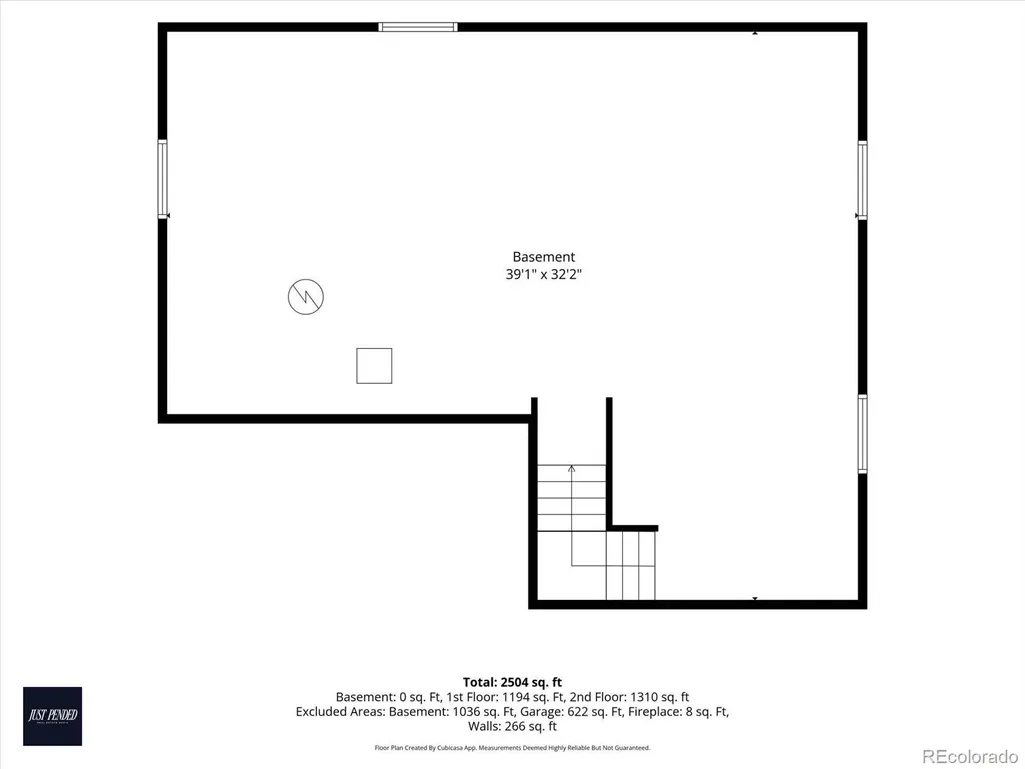
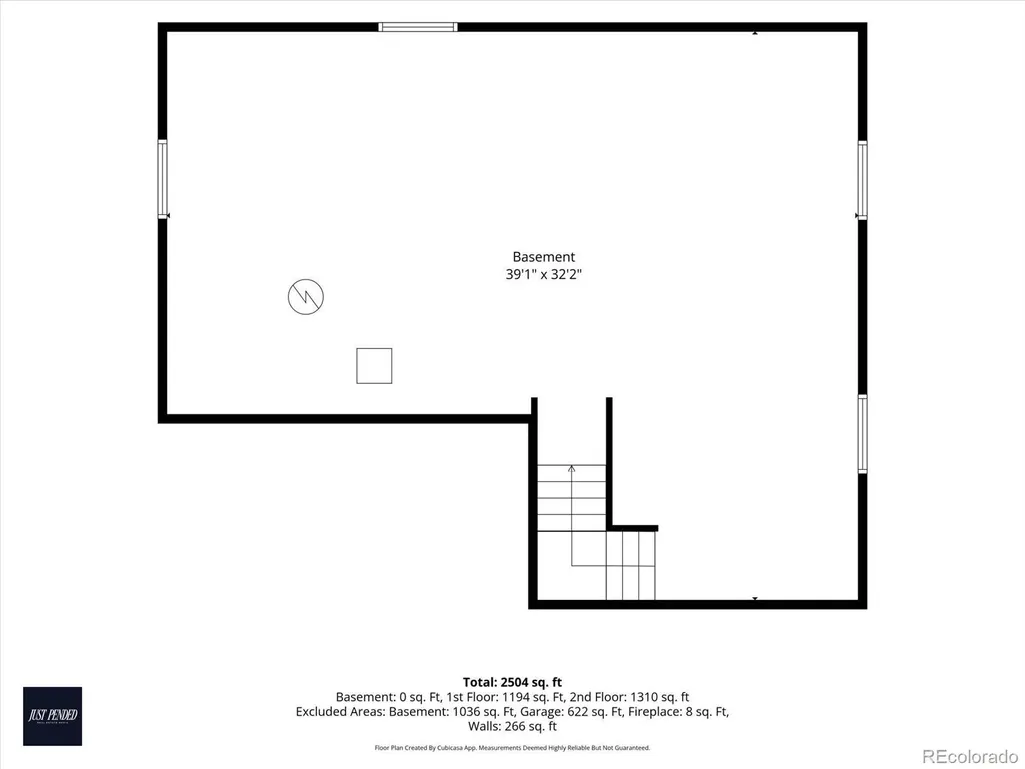
Located in Erie's highly sought-after Vista Ridge community, this former model home offers the perfect blend of comfort, functionality, and Colorado lifestyle. Situated on an oversized 8,900+ sq ft lot, the spacious 4-bedroom, 3-bath residence features 2,688 finished square feet with an open and inviting floorplan designed for both everyday living and entertaining. New Andersen windows installed throughout the home enhance energy efficiency, comfort, and natural light.The main level is filled with sunshine and flows seamlessly between the living spaces and kitchen, creating an ideal setting for gathering and entertaining. A versatile main-level room offers the flexibility to function as a home office, guest bedroom, playroom, or additional living space and is conveniently located next to a 3/4 bath, making it ideal for visitors or multi-generational living.Upstairs, the spacious primary suite serves as a true retreat featuring a cozy fireplace, private den or sitting area, and luxurious five-piece bath. Generously sized secondary bedrooms provide flexibility for family, guests, or additional workspace needs.Step outside into a backyard designed for enjoying Colorado's beautiful seasons. The covered porch creates the perfect setting for summer evening dining and entertaining, while thoughtfully designed garden beds and a tranquil koi pond add warmth, character, and a peaceful outdoor ambiance rarely found in the neighborhood.An unfinished basement offers endless potential for future expansion, storage, gym space, or additional living area tailored to your lifestyle.Enjoy the benefits of living in Vista Ridge with access to community pools, parks, trails, golf, and highly rated schools, all while being conveniently located between Boulder and Denver. With easy access to shopping, dining, and commuting corridors, this home combines neighborhood charm with everyday convenience.
| Elementary School | Middle School | High School |
|---|---|---|
| Black Rock Elementary School | Erie Middle School | Erie High School |
| Price History | |
|---|---|
| 6/11/2026 | Listed $749,000 |
| 7/24/2026 | 5$715,000 |
| 9/16/2026 | 3$699,000 |
General Features
| Sewer | Public Sewer |
|---|---|
| Heating | Forced Air |
| Cooling | Central Air |
| Possession | Closing/DOD |
| Roof | Composition |
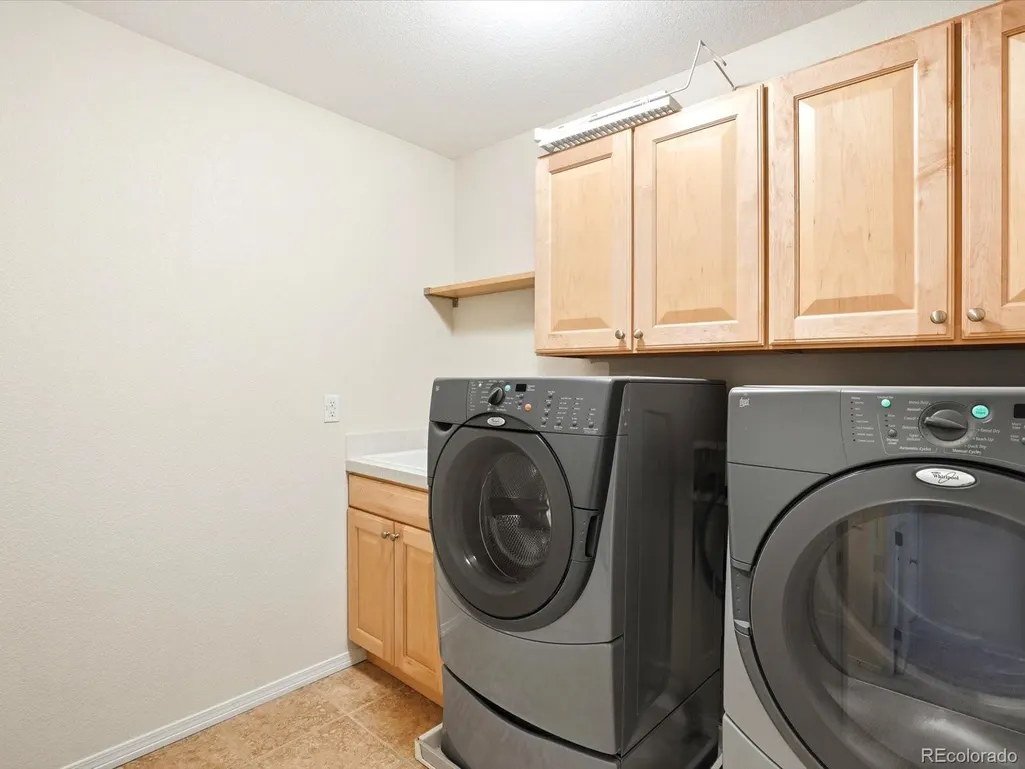
| Appliances | Dishwasher,Disposal,Dryer,Microwave,Oven,Refrigerator,Washer |
| HOA Fee | 93 |
| Garage Spaces | 3 |
| Association Fee Includes | Trash |
| Patio/Porch Features | Patio |
| Architectural Style | Contemporary |
| Security Features | Security System,Smoke Detector(s) |
| Construction Materials | Frame |
| Exclusions | None. |
| Year Built | 2004 |
| Levels | Two |
| Property Subtype | Single Family Residence |
| Tax Year | 2025 |
| Ownership | Individual |
| Assoc Fee Paid Per | Monthly |
| County | Weld |
| Property Type | Residential |
| HOA | Yes |
| Attached Garage | Yes |
| Subdivision Name | Vista Ridge |
| Full Baths | 2 |
| Status | Active |
| High School | Erie |
| City | Erie |
| Association Name | Vista Ridge Master Homeowners |
| Senior Community Y/N | No |
| High School District | St. Vrain Valley RE-1J |
| Lot Size Units | Square Feet |
| Lot Size Square Feet | 8907 |
| Listing Terms | Cash,Conventional,VA Loan |
| Elementary School | Black Rock |
| Tax Annual Amount | 7144 |
| Middle/Junior High School | Erie |
| Structure Type | House |
| Standard Status | Active |
| Occupancy Type | Owner |
| Middle/Junior School District | St. Vrain Valley RE-1J |
| Elementary School District | St. Vrain Valley RE-1J |
Interior Features
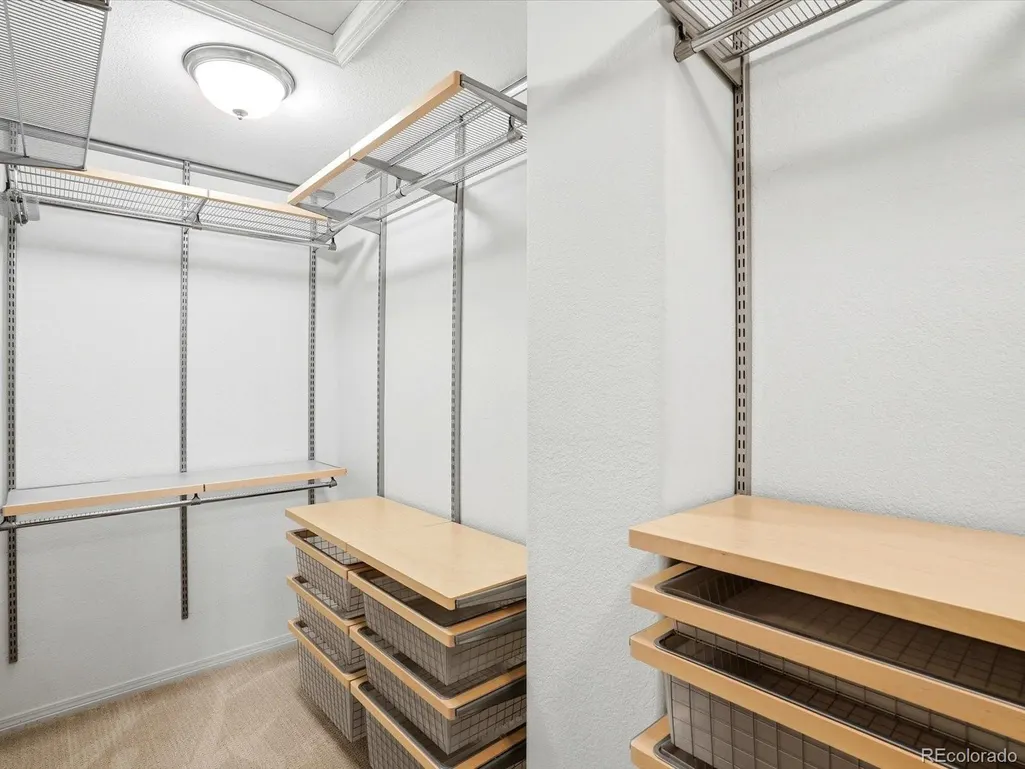
| Interior Amenities | Eat-in Kitchen,Kitchen Island,Open Floorplan,Pantry,Walk-In Closet(s) |
|---|---|
| Basement | Unfinished |
| Flooring | Carpet,Wood |
| Fireplace Features | Family Room,Living Room,Primary Bedroom |
| Basement (Y/N) | Yes |
| Window Features | Double Pane Windows,Window Coverings |
| Above Grade Finished Area | 2688 |
| 3/4 Baths | 1 |
| Total Bedrooms | 4 |
| Main Level Bedrooms | 1 |
| Main Level Bathrooms | 1 |
| Total Baths | 3 |
Exterior Features
| Exterior Amenities | Balcony |
|---|---|
| Water Source | Public |
| Total Parking | 3 |
| Lot Size Area | 8907 |
| Building Area Total | 3777 |
| Lot Size Acres | 0.2 |
Amenities
- Foreclosure
- Views
- Short Sale
- New Construction
- Adult 55+
- Lease To Own
- No HOA Fees
- Furnished
- Primary On Main
- Air Conditioning
- Seller Finance
- Green
- Fixer Upper
- Horse
- Golf
- Fireplace
- Deck
- Garage
- Basement
- Pool
Property vs Single Family Average in 80516
Price
Taxes
Year Built
Visits
In The Neighborhood
Erie
$ 735,000
- Type
- Single Family
- Size
- 3,934 SqFt
- Rooms
- 4 Beds + 4 Baths
 West and Main Homes #IR1068627
Open House
Erie
$ 1,200,000
- Type
- Single Family
- Size
- 4,214 SqFt
- Rooms
- 3 Beds + 4 Baths
RE/MAX Alliance #9443219
Erie
$ 735,000
- Type
- Single Family
- Size
- 2,914 SqFt
- Rooms
- 4 Beds + 4 Baths
West and Main Homes Inc #7828492
Erie
$ 825,000
- Type
- Single Family
- Size
- 3,951 SqFt
- Rooms
- 5 Beds + 4 Baths
The Agency - Denver #4090677
Erie
$ 630,000
- Type
- Single Family
- Size
- 2,406 SqFt
- Rooms
- 3 Beds + 2 Baths
Keller Williams Preferred Realty #6234405
Erie
$ 709,900
- Type
- Single Family
- Size
- 2,988 SqFt
- Rooms
- 4 Beds + 3.5 Baths
Weichert Realtors Professionals #5803181
Erie
$ 798,900
- Type
- Single Family
- Size
- 4,668 SqFt
- Rooms
- 4 Beds + 3.5 Baths
RE/MAX Northwest Inc #9616172
Erie
$ 649,000
- Type
- Single Family
- Size
- 3,030 SqFt
- Rooms
- 5 Beds + 3.5 Baths
Compass - Boulder #IR1065013

