




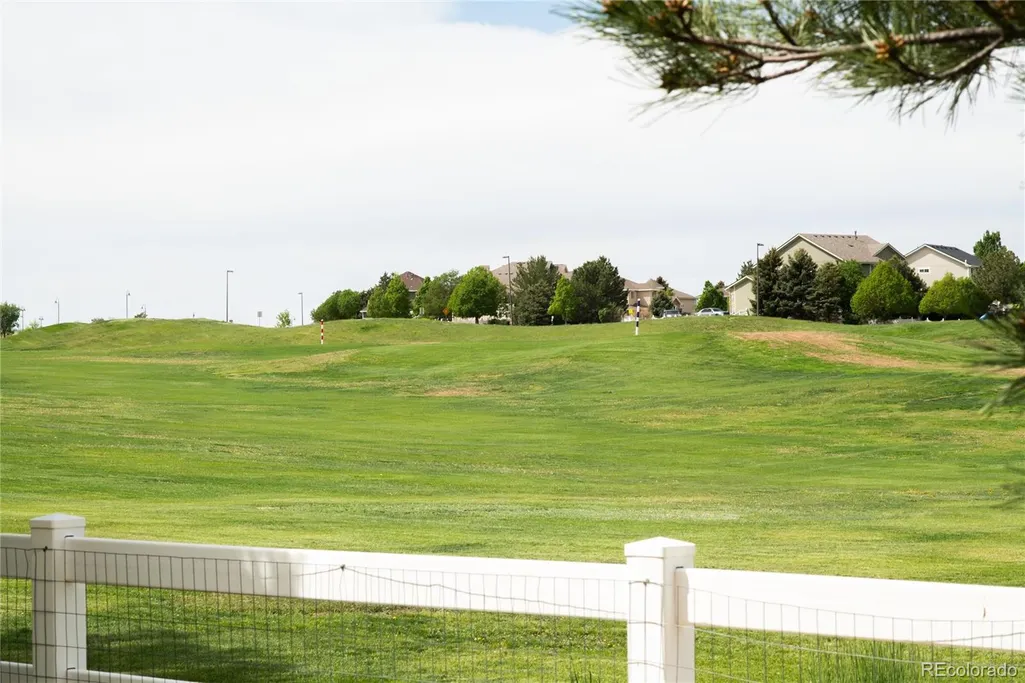
Address
1510 S De Gaulle Circle, Aurora, CO
Price
$ 691,500
Property Attributes
- MLS#8768516
- TypeSingle Family
- Listing Status Active
- CountyARAPAHOE
- CityAurora
- NeighborhoodMurphy Creek
- Zip80018
- StyleContemporary
- Year Built2005
- Taxes$ 5458
- Price$ 691,500
- Bedrooms5
- Full Bathrooms3
- Half Bathrooms0
- Sqr Footage4128
- Lot Size0.31 Acres
Data Source:
REColorado (MTOMLS)
Property Description
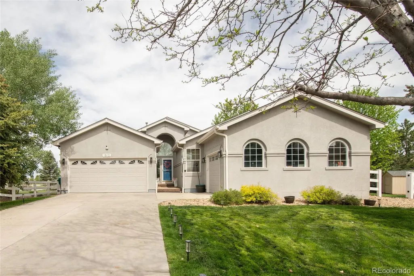
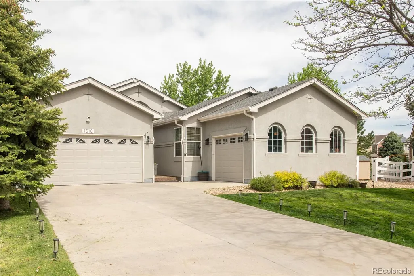
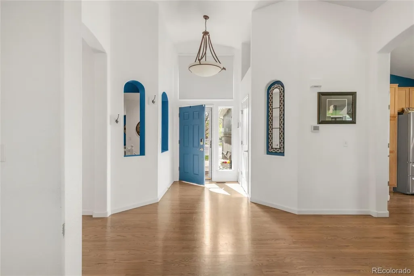
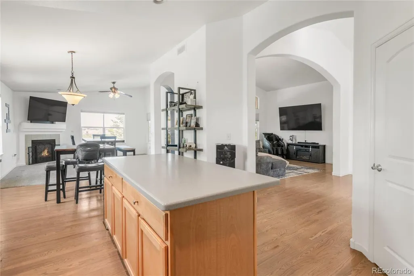
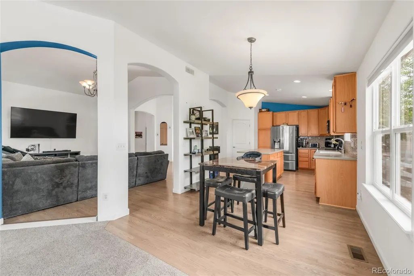
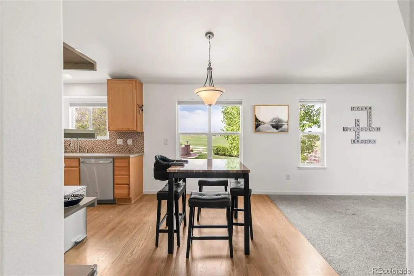
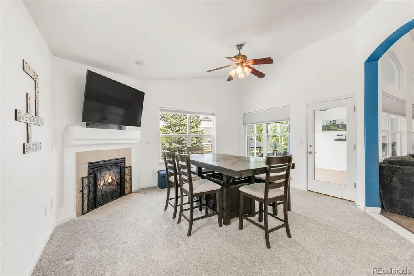
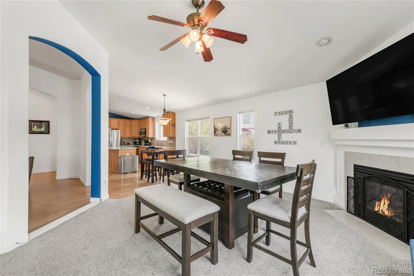
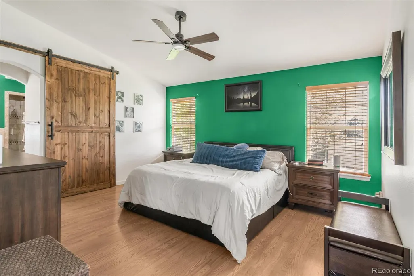
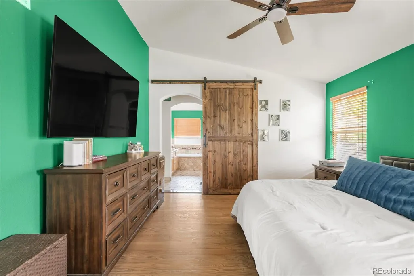
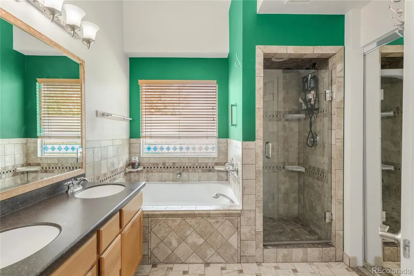
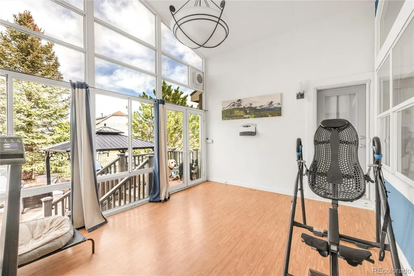
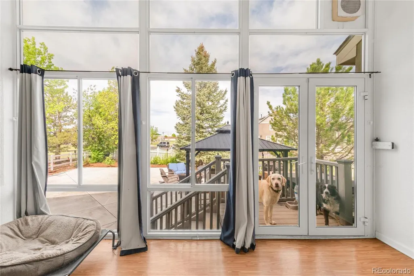
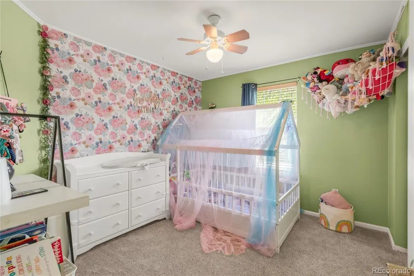
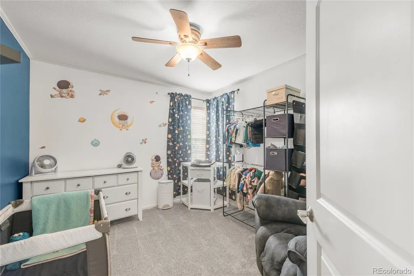
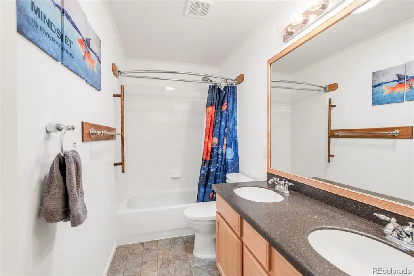
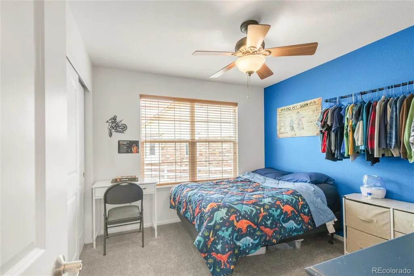
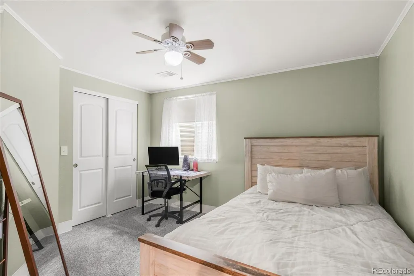
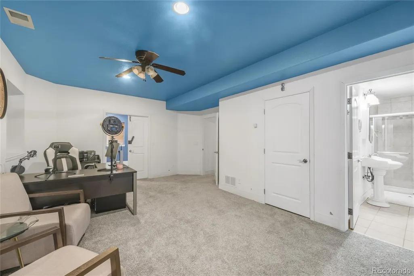
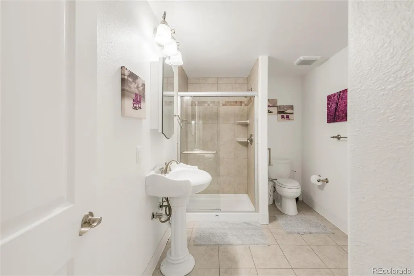
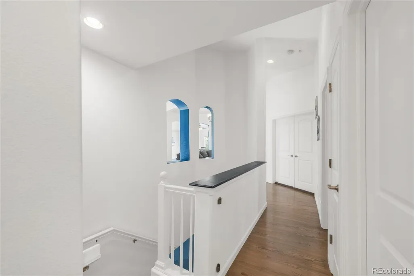
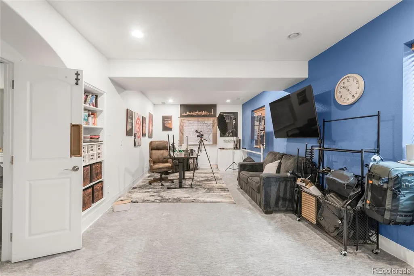
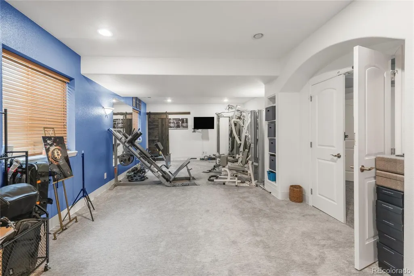
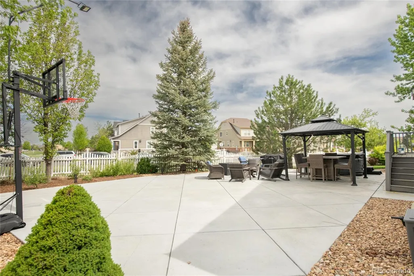
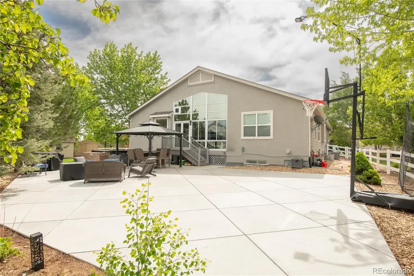
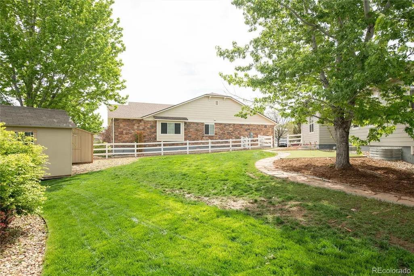
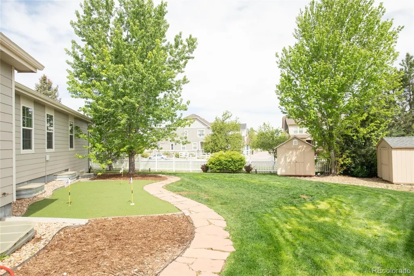
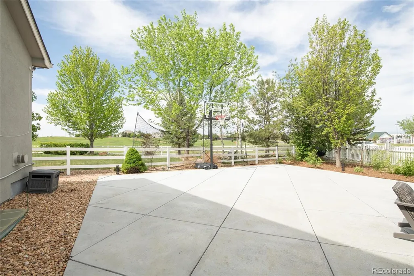
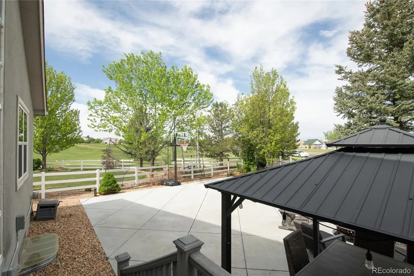
Welcome to 1510 S De Gaulle Circle, a spacious 4,128-square-foot home in the heart of Aurora offering five bedrooms and three bathrooms. Fresh interior paint, updated blinds, hardwood flooring, and thoughtfully selected finishes throughout make this move-in-ready residence both stylish and inviting. Designed with comfort and functionality in mind, the expansive floor plan features a gourmet kitchen equipped with stainless steel appliances, a large center island, and abundant storage space. The adjoining living area, centered around a cozy fireplace, creates a warm and welcoming atmosphere, while the primary suite showcases elegant barn doors and generous closet space. Additional highlights include a dedicated laundry area, built-in storage racks in the garage, a brand-new furnace, a new water heater, and central air conditioning. Step outside to a beautifully landscaped backyard featuring a private patio that's perfect for entertaining, an included hot tub, and two storage sheds that provide added convenience and flexibility. Residents also enjoy access to desirable community amenities, including a swimming pool and tennis courts. Offering an exceptional combination of space, comfort, and modern updates, 1510 S De Gaulle Circle presents a wonderful opportunity to enjoy everything this desirable Aurora community has to offer.
| Elementary School | Middle School | High School |
|---|---|---|
| Murphy Creek K-8 Elementary School | Murphy Creek K-8 Middle School | Vista Peak High School |
| Price History | |
|---|---|
| 8/5/2026 | Listed $699,000 |
| 9/3/2026 | 2$691,500 |
General Features
| Sewer | Public Sewer |
|---|---|
| Heating | Forced Air |
| Cooling | Central Air |
| Utilities | Cable Available,Electricity Available,Electricity Connected,Internet Access (Wired),Natural Gas Connected,Phone Connected |
| Roof | Shingle,Composition |
| Appliances | Dishwasher,Disposal,Dryer,Gas Water Heater,Humidifier,Microwave,Range,Refrigerator,Self Cleaning Oven,Sump Pump,Washer |
| HOA Fee | 30 |
| Garage Spaces | 3 |
| Association Fee Includes | Snow Removal,Trash |
| Patio/Porch Features | Deck |
| Architectural Style | Contemporary |
| Security Features | Carbon Monoxide Detector(s),Security System,Smoke Detector(s) |
| Construction Materials | Frame,Stucco |
| Exclusions | None |
| Year Built | 2005 |
| Electric | 110V,220 Volts,Single Phase |
| Levels | One |
| Property Subtype | Single Family Residence |
| Tax Year | 2024 |
| Ownership | Individual |
| Assoc Fee Paid Per | Monthly |
| County | Arapahoe |
| Property Type | Residential |
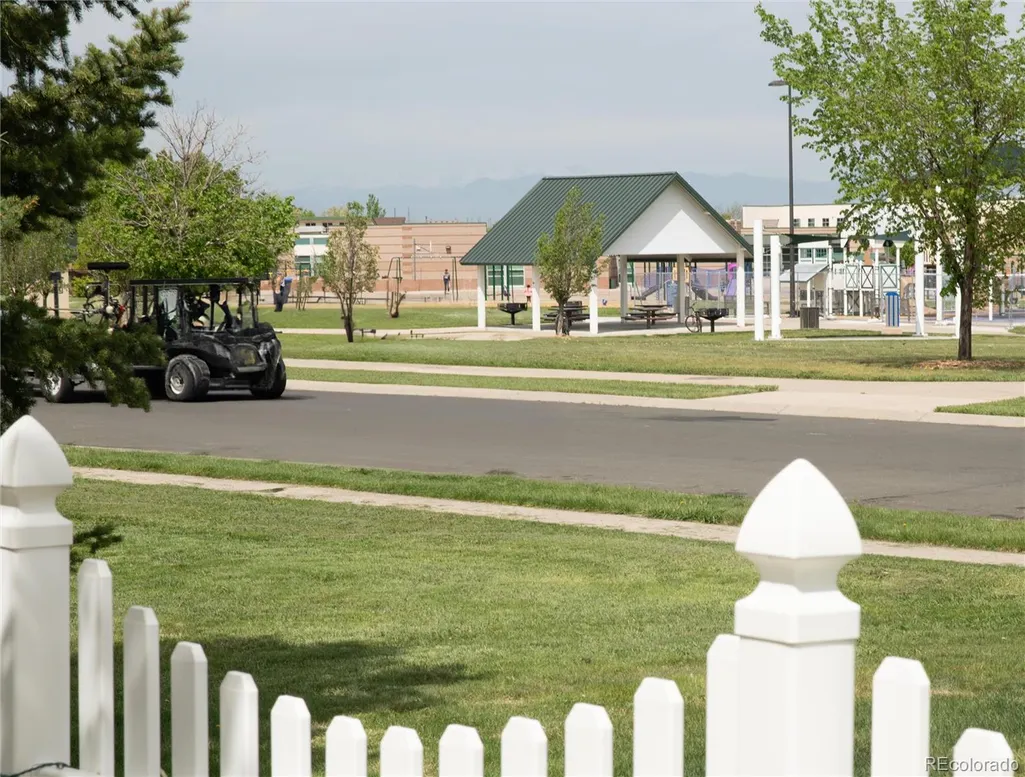
| Association Amenities | Clubhouse,Golf Course,Park,Playground,Pool,Tennis Court(s) |
| HOA | Yes |
| Attached Garage | Yes |
| Subdivision Name | Murphy Creek |
| Facing Direction | Southeast |
| Full Baths | 2 |
| Status | Active |
| High School | Vista Peak |
| City | Aurora |
| Association Name | Murphy Creek HOA |
| Senior Community Y/N | No |
| High School District | Adams-Arapahoe 28J |
| Lot Size Units | Square Feet |
| Lot Size Square Feet | 13504 |
| Listing Terms | Cash,Conventional,FHA,VA Loan |
| Elementary School | Murphy Creek K-8 |
| Tax Annual Amount | 5458 |
| Middle/Junior High School | Murphy Creek K-8 |
| Structure Type | House |
| AssociationName2 | Murphy Creek Metro District #3 |
| Standard Status | Active |
| Middle/Junior School District | Adams-Arapahoe 28J |
| Elementary School District | Adams-Arapahoe 28J |
Interior Features
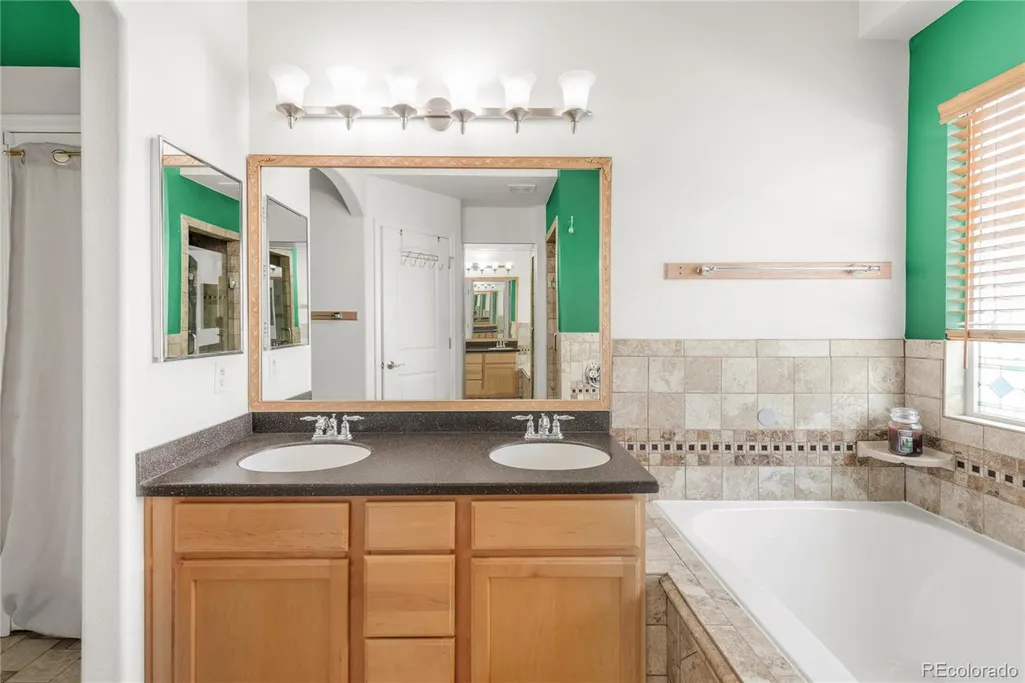
| Interior Amenities | Ceiling Fan(s),Corian Counters,Five Piece Bath,High Speed Internet,Kitchen Island,Primary Suite,Smoke Free,Vaulted Ceiling(s),Walk-In Closet(s) |
|---|---|
| Basement | Bath/Stubbed,Finished,Sump Pump |
| Flooring | Carpet,Wood |
| Total Fireplaces | 2 |
| Fireplace Features | Basement,Family Room,Gas Log |
| Basement (Y/N) | Yes |
| Window Features | Skylight(s),Window Coverings |
| Above Grade Finished Area | 2247 |
| 3/4 Baths | 1 |
| Laundry Features | In Unit |
| Total Bedrooms | 5 |
| Below Grade Finished Area | 1647 |
| Main Level Bedrooms | 4 |
| Main Level Bathrooms | 2 |
| Total Baths | 3 |
Exterior Features
| Exterior Amenities | Rain Gutters |
|---|---|
| Lot Features | Cul-De-Sac,Level,On Golf Course,Sprinklers In Front,Sprinklers In Rear |
| Water Source | Public |
| Total Parking | 3 |
| Lot Size Area | 13504 |
| Building Area Total | 4128 |
| Lot Size Acres | 0.31 |
| Road Surface Type | Paved |
| Road Frontage Type | Public |
| Other Equipment | Air Purifier,Satellite Dish |
Amenities
- Foreclosure
- Views
- Short Sale
- New Construction
- Adult 55+
- Lease To Own
- No HOA Fees
- Furnished
- Primary On Main
- Air Conditioning
- Seller Finance
- Green
- Fixer Upper
- Horse
- Golf
- Fireplace
- Deck
- Garage
- Basement
- Pool
Property vs Single Family Average in 80018
Price
Taxes
Year Built
Visits
In The Neighborhood
Aurora
$ 545,000
- Type
- Single Family
- Size
- 3,603 SqFt
- Rooms
- 4 Beds + 2.5 Baths
 Real Broker, LLC DBA Real #2216484
Aurora
$ 525,000
- Type
- Single Family
- Size
- 2,141 SqFt
- Rooms
- 4 Beds + 3.5 Baths
Coldwell Banker Realty 24 #4767862
Aurora
$ 709,999
- Type
- Single Family
- Size
- 4,248 SqFt
- Rooms
- 4 Beds + 3.5 Baths
Sovina Realty LLC #4763957
Aurora
$ 600,000
- Type
- Single Family
- Size
- 3,347 SqFt
- Rooms
- 3 Beds + 2.5 Baths
Keller Williams DTC #7258349
Aurora
$ 824,950
- Type
- Single Family
- Size
- 4,025 SqFt
- Rooms
- 3 Beds + 2.5 Baths
RE/MAX Professionals #1932743
Aurora
$ 540,000
- Type
- Single Family
- Size
- 2,818 SqFt
- Rooms
- 4 Beds + 3.5 Baths
AMJ Colorado Real Estate, LLC #9525287
Aurora
$ 485,000
- Type
- Single Family
- Size
- 1,407 SqFt
- Rooms
- 3 Beds + 2.5 Baths
Your Castle Real Estate Inc #6767120
Open House
Aurora
$ 574,500
- Type
- Single Family
- Size
- 3,912 SqFt
- Rooms
- 4 Beds + 2.5 Baths
Real Broker, LLC DBA Real #4545779
Aurora
$ 425,000
- Type
- Single Family
- Size
- 1,306 SqFt
- Rooms
- 2 Beds + 2 Baths
Coldwell Banker Realty 24 #7606630

