

Open House Sat, Sep 26th 10:00 AM - 12:00 PM





Address
1372 S Duquesne Court, Aurora, CO
Price
$ 574,500
Property Attributes
- MLS#4545779
- TypeSingle Family
- Listing Status Active
- CountyARAPAHOE
- CityAurora
- NeighborhoodMurphy Creek
- Zip80018
- StyleTraditional
- Year Built2006
- Taxes$ 5818
- Price$ 574,500
- Bedrooms4
- Full Bathrooms2
- Half Bathrooms1
- Sqr Footage3912
- Lot Size0.11 Acres
Data Source:
REColorado (MTOMLS)
Property Description
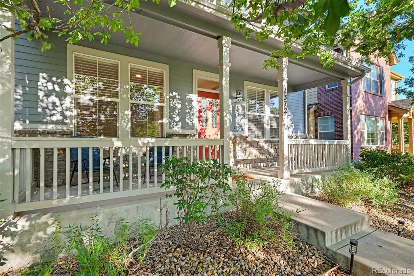
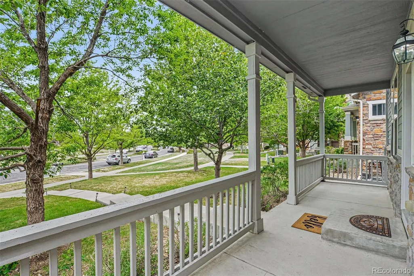
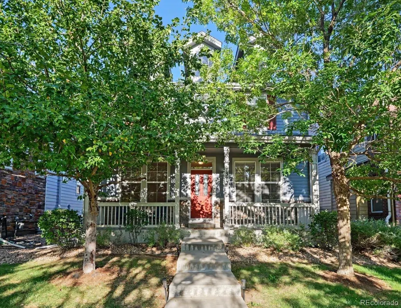
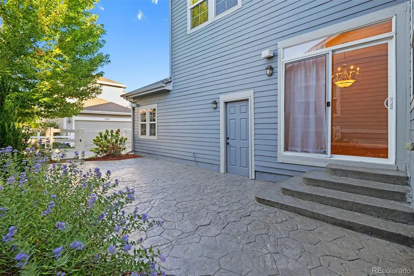
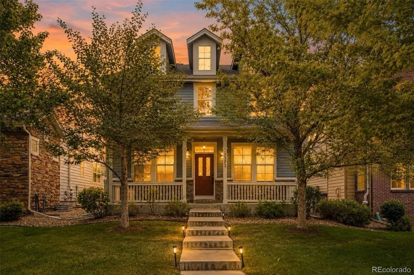
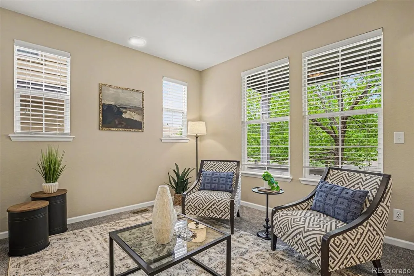
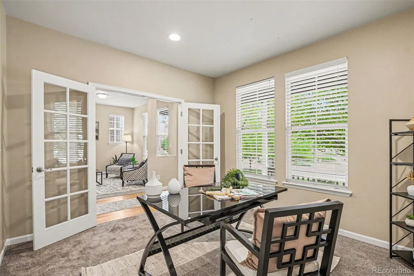
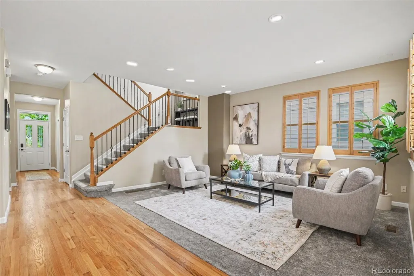
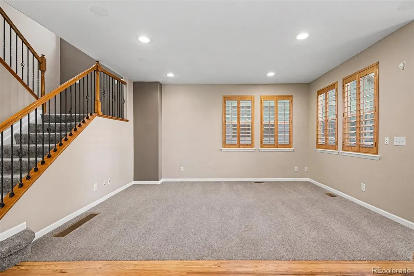
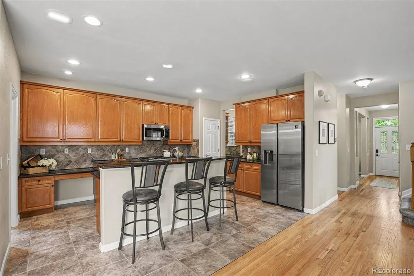
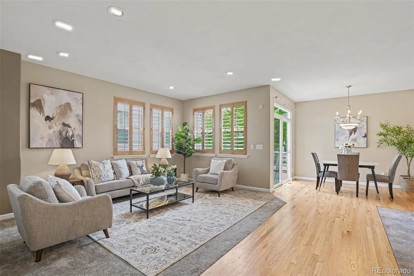
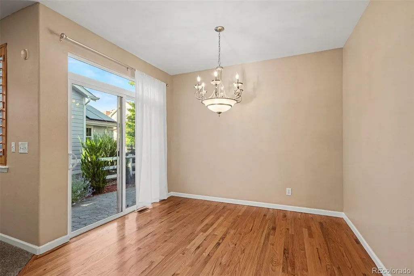
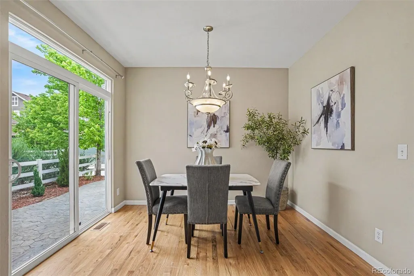
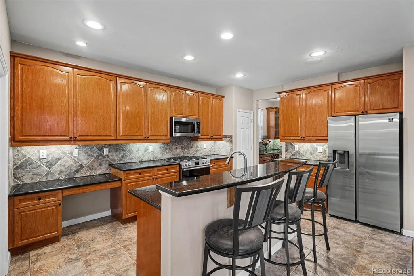
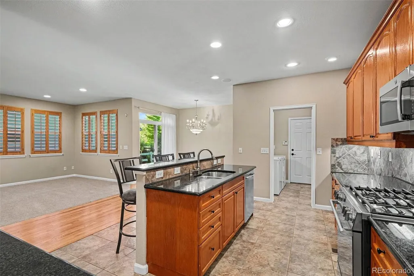
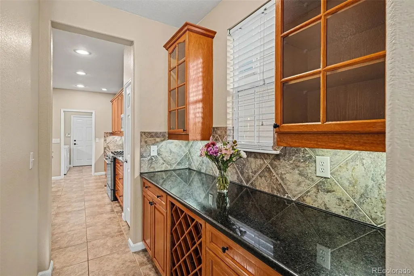
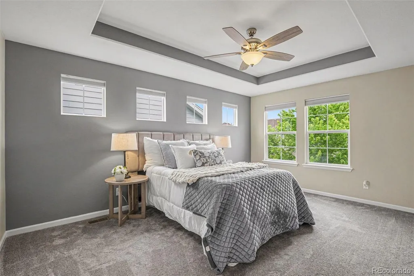
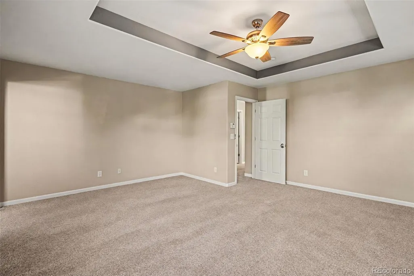
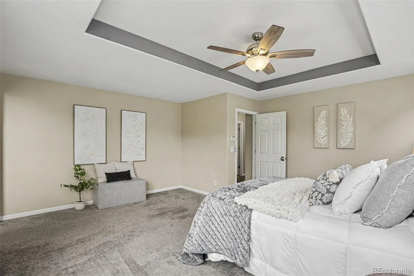
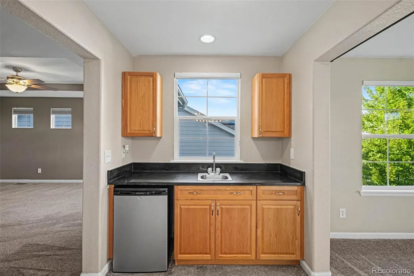
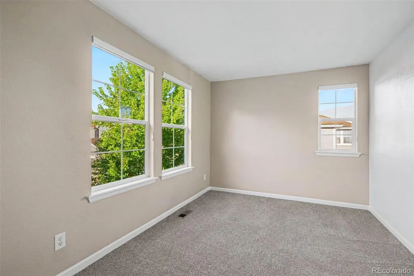
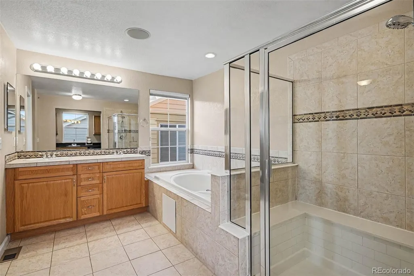
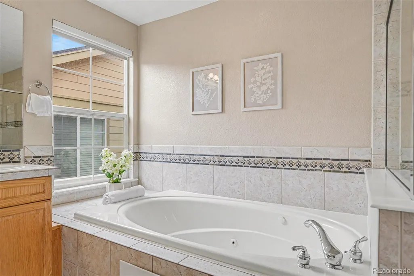
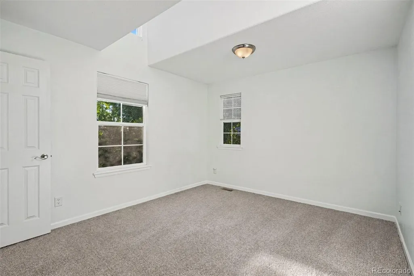
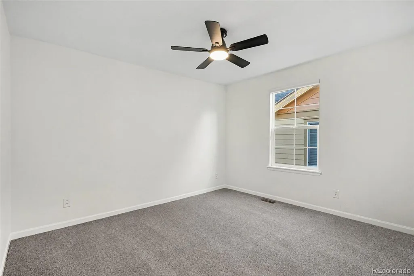
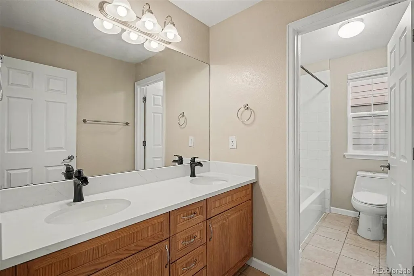
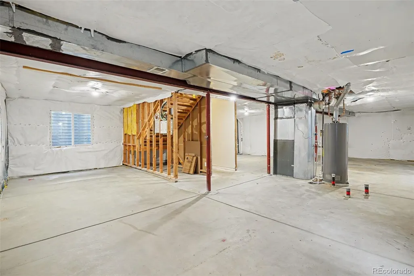
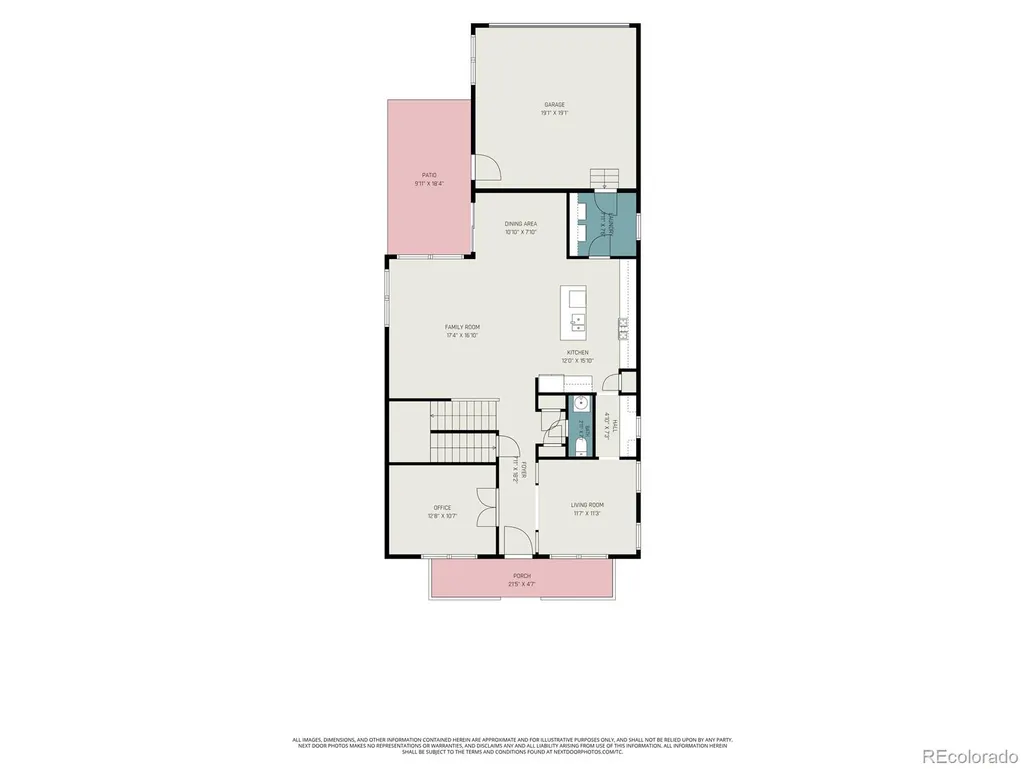
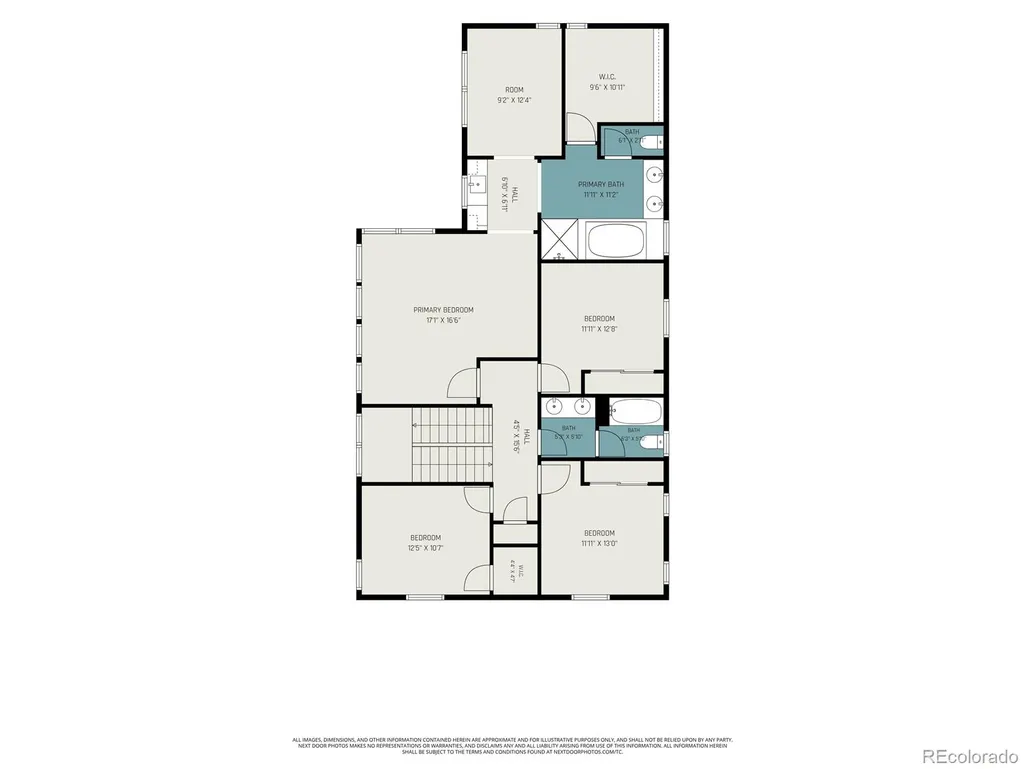
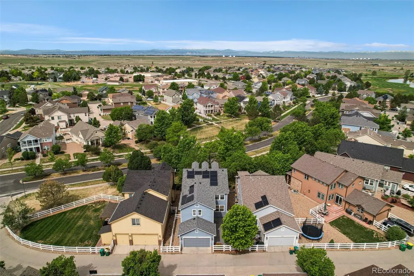
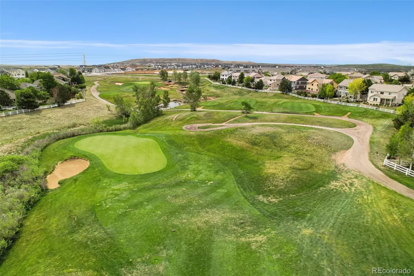
NEW PRICE, NEW OPPORTUNITY! The staging may be gone, but this home still shines. With nearly 4,000 square feet of space and a low-maintenance lifestyle in Murphy Creek's Parkways section, this move-in ready home deserves a fresh look. Front yard maintenance and snow removal are handled year-round, leaving more time to enjoy everything the community has to offer. Inside, a bright foyer opens to flexible living and dining spaces plus a private main-floor office/guest room. The heart of the home brings together an open family room and kitchen with a center island, butler's pantry, and sliding doors to a brand-new stamped concrete patio. Upstairs, the oversized primary suite offers something truly unique: a 5-piece bath, walk-in closet, wet bar with mini-fridge, and an attached bonus room ready for a nursery, gym, second office, dressing room, or quiet retreat. Three additional bedrooms share a full bath. Need even more space? The large unfinished basement features 4 egress windows and plumbing rough-ins, creating plenty of possibilities for future expansion. A brand-new roof and paid-off solar panels add even more value. Murphy Creek brings the lifestyle with easy access to a public golf course, pool, clubhouse, tavern, tennis and pickleball courts, community garden, and neighborhood K-8 school. DIA, Buckley Space Force Base, and Southlands Mall are also within an easy drive. If you've overlooked this one before, now is the time to take another look. Schedule a private showing or come by our public open house and experience the space in person.
| Elementary School | Middle School | High School |
|---|---|---|
| Murphy Creek K-8 Elementary School | Murphy Creek K-8 Middle School | Vista Peak High School |
| Price History | |
|---|---|
| 5/30/2026 | Listed $644,500 |
| 6/15/2026 | 4$625,000 |
| 7/14/2026 | 2$613,000 |
| 7/23/2026 | 1$609,000 |
| 8/1/2026 | 3$593,000 |
| 8/13/2026 | 2$585,000 |
| 9/6/2026 | 1$584,999 |
| 9/23/2026 | 2$574,500 |
General Features
| Sewer | Public Sewer |
|---|---|
| Heating | Forced Air |
| Cooling | Central Air |
| Utilities | Cable Available,Electricity Connected,Internet Access (Wired),Natural Gas Connected,Phone Available |
| Possession | Closing/DOD,Immediate,Negotiable |
| Roof | Composition |
| Appliances | Bar Fridge,Dishwasher,Disposal,Dryer,Gas Water Heater,Microwave,Oven,Range,Refrigerator,Self Cleaning Oven,Sump Pump,Washer |
| HOA Fee | 60 |
| Garage Spaces | 2 |
| Association Fee Includes | Maintenance Grounds,Recycling,Snow Removal,Trash |
| Patio/Porch Features | Covered,Deck,Front Porch,Patio |
| Architectural Style | Traditional |
| Security Features | Carbon Monoxide Detector(s),Radon Detector,Smoke Detector(s) |
| Construction Materials | Concrete,Frame,Wood Siding |
| Exclusions | Seller's personal property. |
| Pets Allowed | Cats OK,Dogs OK,Yes |
| Year Built | 2006 |
| Electric | 220 Volts |
| Levels | Two |
| Property Subtype | Single Family Residence |
| Tax Year | 2025 |
| Ownership | Individual |
| Assoc Fee Paid Per | Monthly |
| County | Arapahoe |
| Property Type | Residential |
| Association Amenities | Clubhouse,Garden Area,Park,Playground,Pool,Tennis Court(s) |
| HOA | Yes |
| Attached Garage | Yes |
| Energy Efficient | Roof |
| Subdivision Name | Murphy Creek |
| Full Baths | 2 |
| Status | Active |
| Directions | Use any GPS. |
| High School | Vista Peak |
| City | Aurora |
| Association Name | Murphy Creek HOA |
| Senior Community Y/N | No |
| High School District | Adams-Arapahoe 28J |
| Lot Size Units | Square Feet |
| Lot Size Square Feet | 4748 |
| Listing Terms | 1031 Exchange,Cash,Conventional,FHA,VA Loan |
| Elementary School | Murphy Creek K-8 |
| Tax Annual Amount | 5818 |
| Home Warranty Y/N | Yes |
| Middle/Junior High School | Murphy Creek K-8 |
| Property Condition | Updated/Remodeled |
| Virtual Tour | https://www.zillow.com/view-imx/aaa3587d-5c64-4b56-9ef7-9a1baa7f15c0?setAttribution=mls&wl=true&initialViewType=pano |
| Structure Type | House |
| AssociationName2 | Murphy Creek Metro District 3 |
| Standard Status | Active |
| Middle/Junior School District | Adams-Arapahoe 28J |
| Elementary School District | Adams-Arapahoe 28J |
Interior Features
| Interior Amenities | Breakfast Bar,Ceiling Fan(s),Entrance Foyer,Five Piece Bath,Granite Counters,High Ceilings,High Speed Internet,Kitchen Island,Open Floorplan,Pantry,Primary Suite,Radon Mitigation System,Smoke Free,So |
|---|---|
| Basement | Bath/Stubbed,Daylight,Full,Sump Pump,Unfinished |
| Flooring | Carpet,Concrete,Tile,Wood |
| Furnished Y/N | Unfurnished |
| Basement (Y/N) | Yes |
| Window Features | Skylight(s),Window Coverings |
| Above Grade Finished Area | 2672 |
| Half Baths | 1 |
| Laundry Features | In Unit |
| Total Bedrooms | 4 |
| Main Level Bathrooms | 1 |
| Total Baths | 3 |
Exterior Features
| Exterior Amenities | Private Yard |
|---|---|
| Vegetation | Xeriscaping |
| Fencing | Full |
| Parking Features | Exterior Access Door,Lighted |
| Lot Features | Landscaped,Level,Master Planned,Sprinklers In Front,Sprinklers In Rear |
| Water Source | Public |
| Total Parking | 2 |
| Lot Size Area | 4748 |
| Foundation Details | Slab |
| Building Area Total | 3912 |
| Lot Size Acres | 0.11 |
| Road Surface Type | Alley Paved,Paved |
| Road Frontage Type | Public |
| Other Equipment | Satellite Dish |
| Road Responsibility | Public Maintained Road |
Amenities
- Foreclosure
- Views
- Short Sale
- New Construction
- Adult 55+
- Lease To Own
- No HOA Fees
- Furnished
- Primary On Main
- Air Conditioning
- Seller Finance
- Green
- Fixer Upper
- Horse
- Golf
- Fireplace
- Deck
- Garage
- Basement
- Pool
Property vs Single Family Average in 80018
Price
Taxes
Year Built
Visits
In The Neighborhood
Aurora
$ 545,000
- Type
- Single Family
- Size
- 3,603 SqFt
- Rooms
- 4 Beds + 2.5 Baths
 Real Broker, LLC DBA Real #2216484
Aurora
$ 525,000
- Type
- Single Family
- Size
- 2,141 SqFt
- Rooms
- 4 Beds + 3.5 Baths
Coldwell Banker Realty 24 #4767862
Aurora
$ 691,500
- Type
- Single Family
- Size
- 4,128 SqFt
- Rooms
- 5 Beds + 3 Baths
Compass - Denver #8768516
Aurora
$ 709,999
- Type
- Single Family
- Size
- 4,248 SqFt
- Rooms
- 4 Beds + 3.5 Baths
Sovina Realty LLC #4763957
Aurora
$ 600,000
- Type
- Single Family
- Size
- 3,347 SqFt
- Rooms
- 3 Beds + 2.5 Baths
Keller Williams DTC #7258349
Aurora
$ 824,950
- Type
- Single Family
- Size
- 4,025 SqFt
- Rooms
- 3 Beds + 2.5 Baths
RE/MAX Professionals #1932743
Aurora
$ 540,000
- Type
- Single Family
- Size
- 2,818 SqFt
- Rooms
- 4 Beds + 3.5 Baths
AMJ Colorado Real Estate, LLC #9525287
Aurora
$ 485,000
- Type
- Single Family
- Size
- 1,407 SqFt
- Rooms
- 3 Beds + 2.5 Baths
Your Castle Real Estate Inc #6767120
Aurora
$ 425,000
- Type
- Single Family
- Size
- 1,306 SqFt
- Rooms
- 2 Beds + 2 Baths
Coldwell Banker Realty 24 #7606630

