

Just Listed







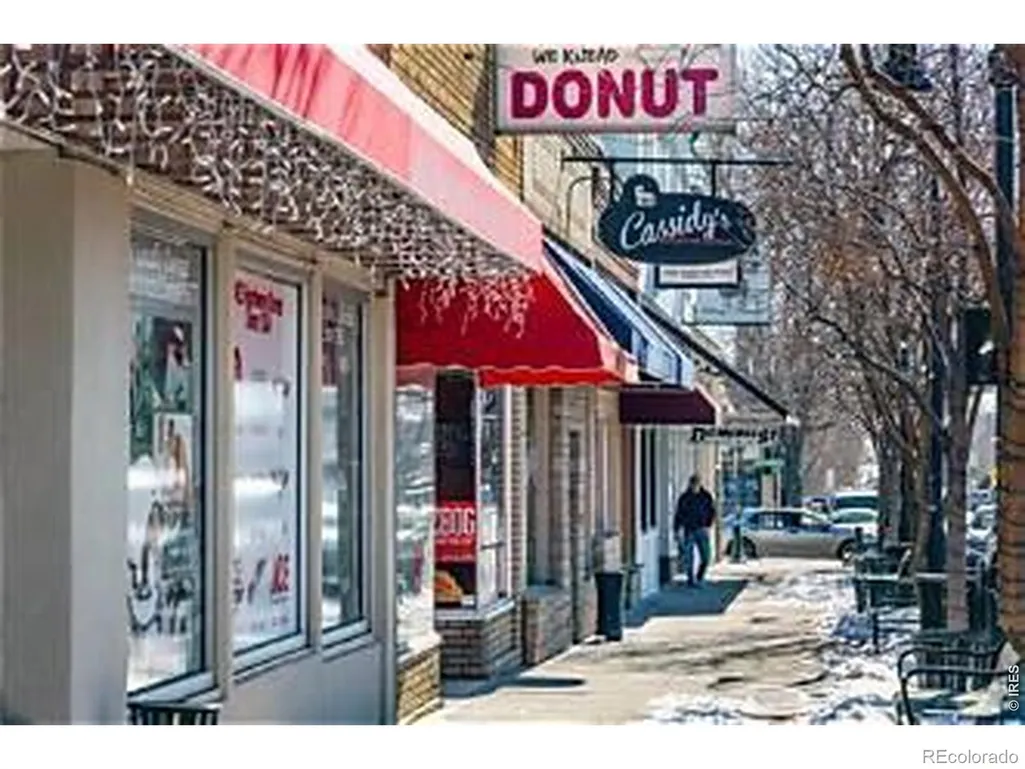

Address
320 Elbert Street, Johnstown, CO
Price
$ 545,000
Property Attributes
- MLS#IR1069330
- TypeSingle Family
- Listing Status Active
- CountyWELD
- CityJohnstown
- NeighborhoodJohnstown Farms Fg 3 Amd 1
- Zip80534
- StyleContemporary
- Year Built2024
- Taxes$ 4677
- Price$ 545,000
- Bedrooms3
- Full Bathrooms2
- Half Bathrooms0
- Sqr Footage3726
- Lot Size0.17 Acres
Data Source:
REColorado (MTOMLS)
Property Description
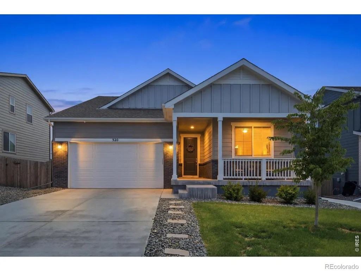
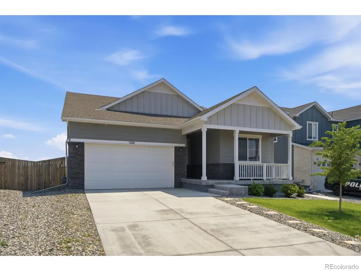
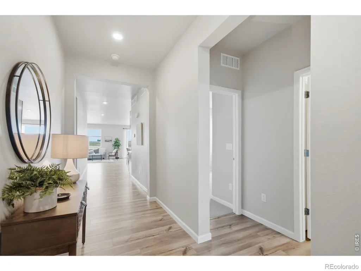
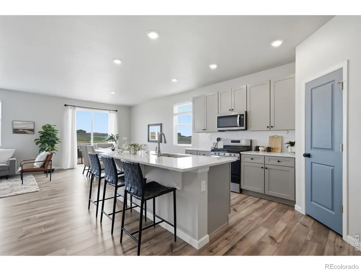
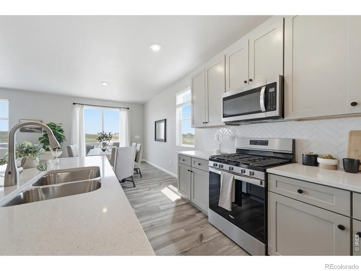
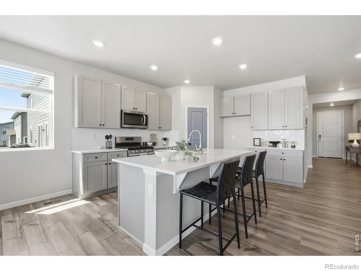
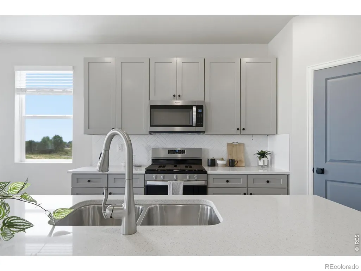
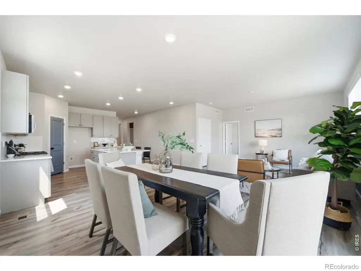
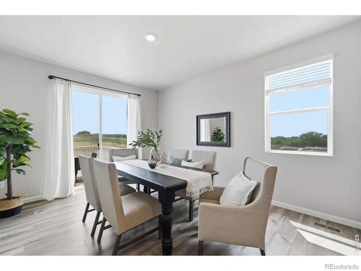
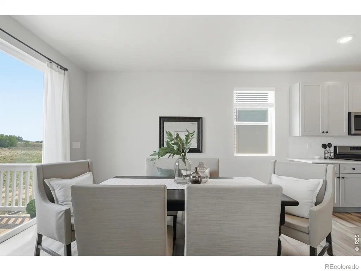
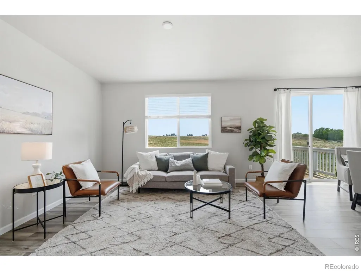
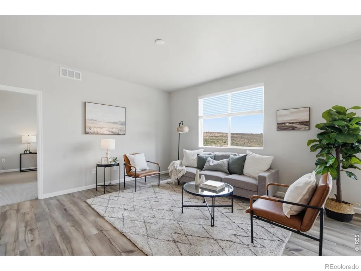
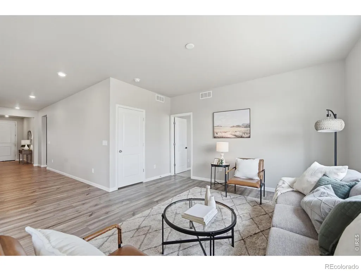
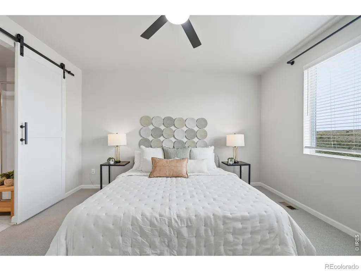
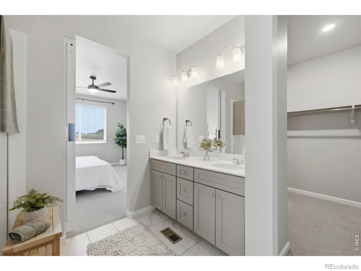
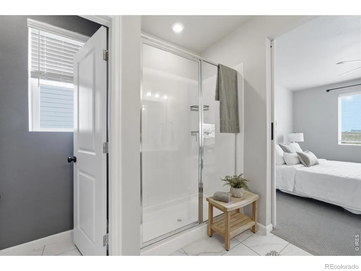
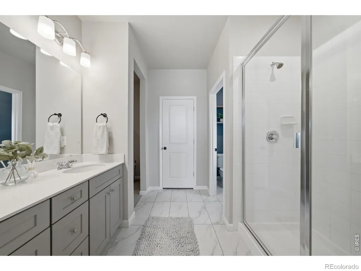
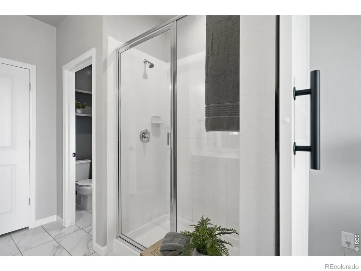
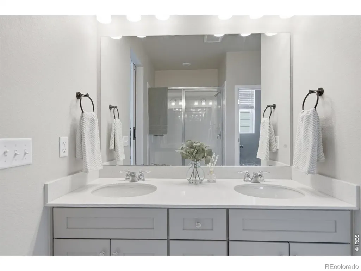
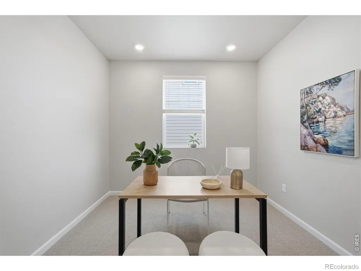
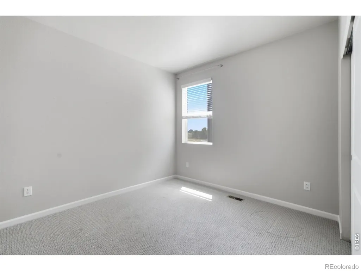
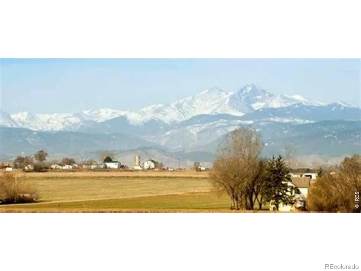
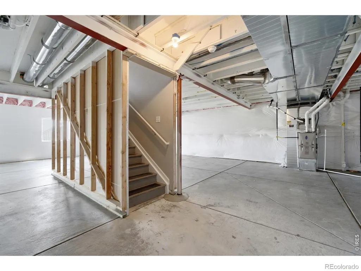
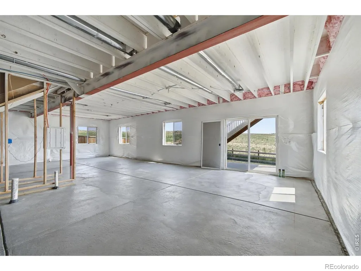
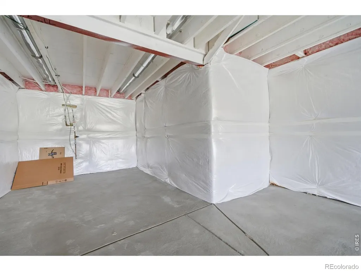
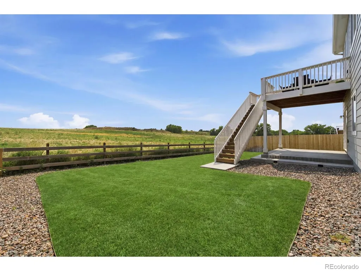
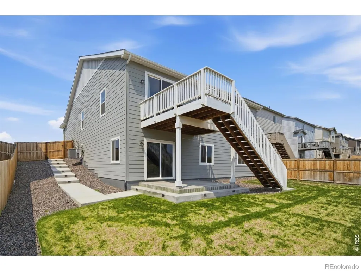
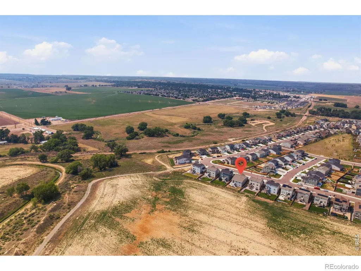
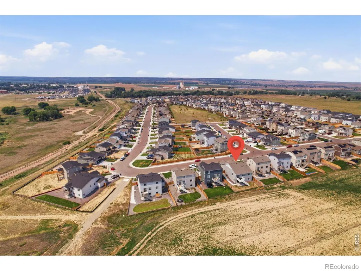
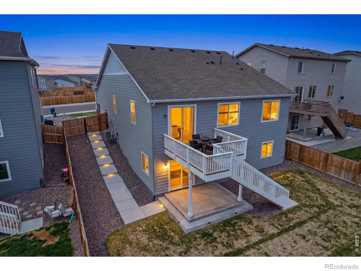
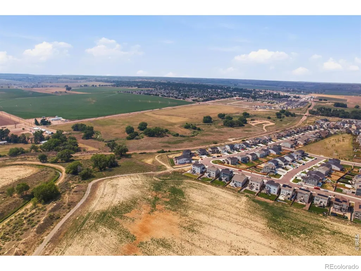
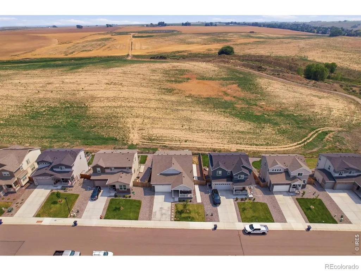
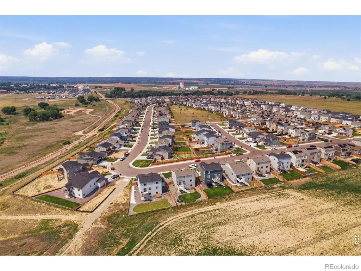
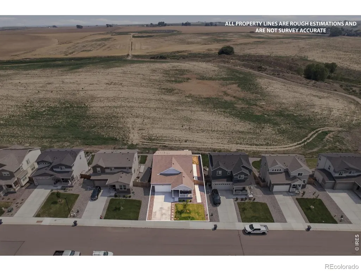
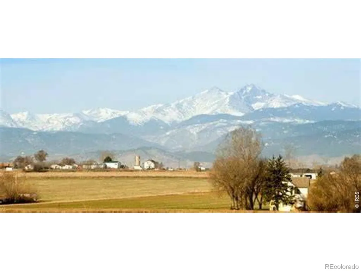
Mountain views, open space, and single-level living in The Overlook at Johnstown Farms. Built in 2024, this ranch home backs to open space with no rear neighbors, so Front Range mountain views and Colorado sunsets are the backdrop from your deck. Main-floor living includes a primary suite with 4-piece bath and walk-in closet, 2 more bedrooms, a dedicated home office, 9-ft ceilings, and luxury vinyl plank floors. The open kitchen features an oversized quartz island, upgraded cabinets, and a 5-burner gas range. Over $25,000 in completed backyard landscaping. The 1,863 sq ft unfinished walk-out basement has bath rough-ins, ready for a future bedroom, bath, gym, or rec room. 2-car attached garage and central A/C. Close to the Johnstown YMCA, library, parks, Scheels, Hays Market, and coffee shops, with quick I-25 access to Fort Collins, Loveland, Greeley, Boulder, and Denver. Easy drives to Boyd Lake State Park, Horsetooth Reservoir, Rocky Mountain National Park, hiking and biking trails, and Northern Colorado Regional Airport. Weld RE-5J School District. Move-in ready Colorado living.
| Elementary School | Middle School | High School |
|---|---|---|
| Pioneer Ridge Elementary School | Milliken Middle School | Roosevelt High School |
| Price History | |
|---|---|
| 9/24/2026 | Listed $545,000 |
General Features
| Sewer | Public Sewer |
|---|---|
| Heating | Forced Air |
| Cooling | Central Air |
| Utilities | Electricity Available,Internet Access (Wired),Natural Gas Available |
| Possession | Closing/DOD |
| Roof | Composition |
| Appliances | Dishwasher,Disposal,Microwave,Oven,Self Cleaning Oven |
| Zoning | Res |
| Garage Spaces | 2 |
| Patio/Porch Features | Deck,Patio |
| Architectural Style | Contemporary |
| Security Features | Smoke Detector(s) |
| Construction Materials | Frame |
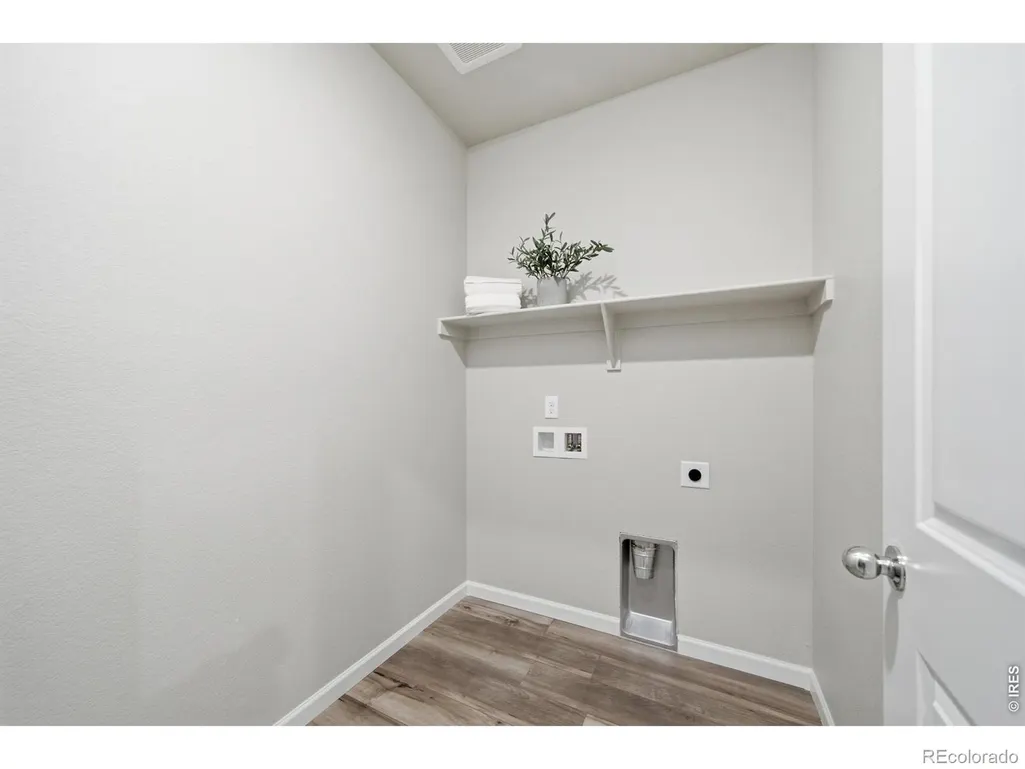
| Exclusions | Staging materials and seller's personal property. There is no Washer and Dryer or Refrigerator |
| Year Built | 2024 |
| View | Mountain(s),Plains |
| Levels | One |
| Property Subtype | Single Family Residence |
| Tax Year | 2025 |
| Ownership | Individual |
| County | Weld |
| Property Type | Residential |
| Association Amenities | Park |
| HOA | No |
| Attached Garage | Yes |
| Subdivision Name | Johnstown Farms Fg 3 Amd 1 |
| Facing Direction | North |
| Possible Use | Residential |
| Full Baths | 1 |
| Status | Active |
| Directions | From I-25,take Exit 252 for CO-60 toward Johnstown/Milliken. Go East on CO-60 to S. Parish Ave. Turn right onto S. Parish Ave. Turn left onto Weld County Rd. 46 1/2. Turn right onto Crestone St. Turn |
| High School | Roosevelt |
| City | Johnstown |
| High School District | Johnstown-Milliken RE-5J |
| Lot Size Square Feet | 7200 |
| Listing Terms | Cash,Conventional,FHA,VA Loan |
| Elementary School | Pioneer Ridge |
| Tax Annual Amount | 4677 |
| Middle/Junior High School | Milliken |
| Concessions | No |
| Virtual Tour | https://display.ghubphoto.com/order/44b7106c-443b-4722-05f0-08ded36d1456?version=26_196&branding=true |
| Structure Type | House |
| Standard Status | Active |
| Elementary School District | Johnstown-Milliken RE-5J |
Interior Features
| Interior Amenities | Eat-in Kitchen,Kitchen Island,Open Floorplan,Pantry,Radon Mitigation System,Walk-In Closet(s) |
|---|---|
| Basement | Bath/Stubbed,Sump Pump,Unfinished,Walk-Out Access |
| Basement (Y/N) | Yes |
| Window Features | Window Coverings |
| Above Grade Finished Area | 1863 |
| 3/4 Baths | 1 |
| Laundry Features | In Unit |
| Total Bedrooms | 3 |
| Main Level Bedrooms | 3 |
| Main Level Bathrooms | 2 |
| Total Baths | 2 |
Exterior Features
| Lot Features | Flood Zone,Level,Open Space,Sprinklers In Front |
|---|---|
| Water Source | Public |
| Total Parking | 2 |
| Building Area Total | 3726 |
| Lot Size Acres | 0.17 |
| Road Surface Type | Paved |
| Road Frontage Type | Public |
Amenities
- Foreclosure
- Views
- Short Sale
- New Construction
- Adult 55+
- Lease To Own
- No HOA Fees
- Furnished
- Primary On Main
- Air Conditioning
- Seller Finance
- Green
- Fixer Upper
- Horse
- Golf
- Fireplace
- Deck
- Garage
- Basement
- Pool
Property vs Single Family Average in 80534
Price
Taxes
Year Built


