

Just Listed










Address
304 Duesenberg Lane, Fort Collins, CO
Price
$ 1,215,000
Property Attributes
- MLS#IR1069045
- TypeSingle Family
- Listing Status Active
- CountyLARIMER
- CityFort Collins
- NeighborhoodAuburn Estates
- Zip80524
- StyleContemporary
- Year Built2014
- Taxes$ 6231
- Price$ 1,215,000
- Bedrooms6
- Full Bathrooms4
- Half Bathrooms0
- Sqr Footage4415
- Lot Size0.5 Acres
Data Source:
REColorado (MTOMLS)
Property Description
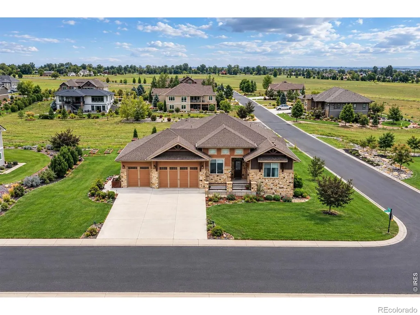
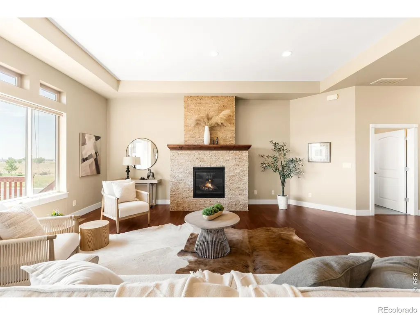
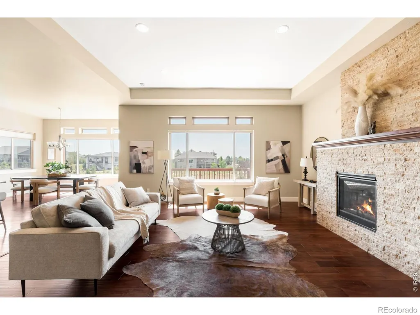
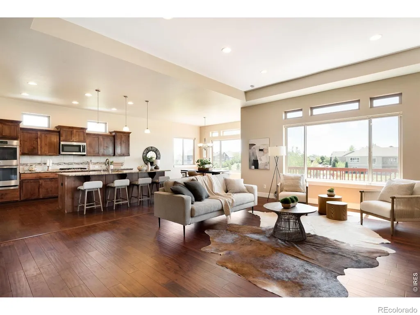
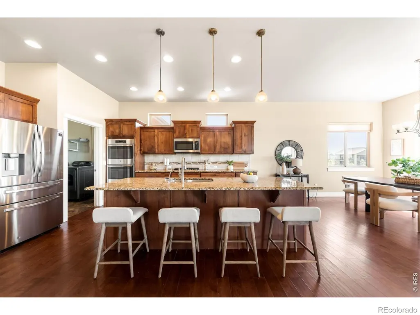
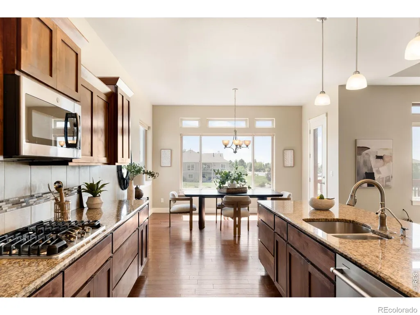
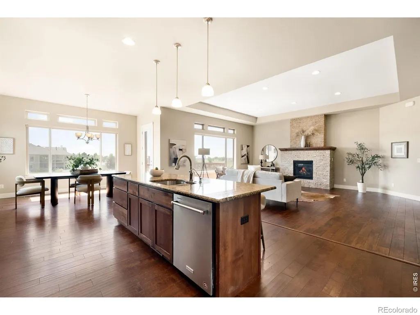
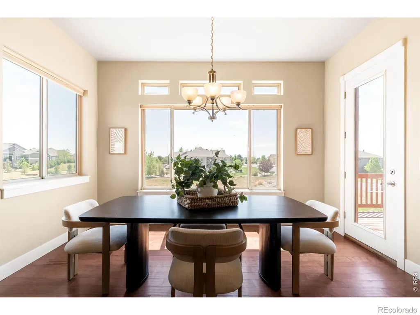
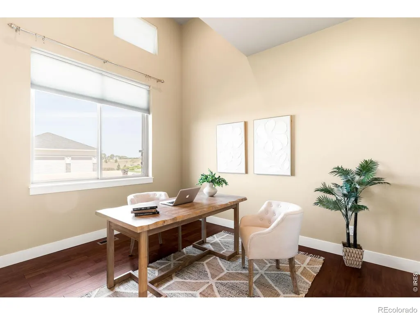
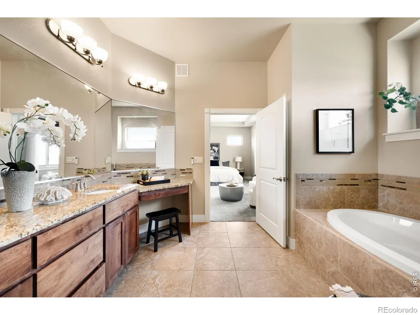
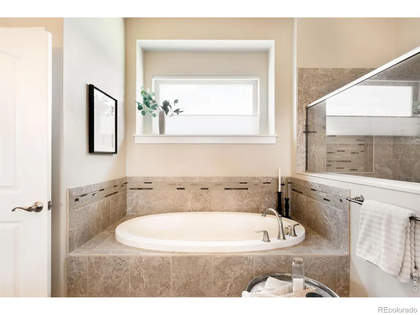
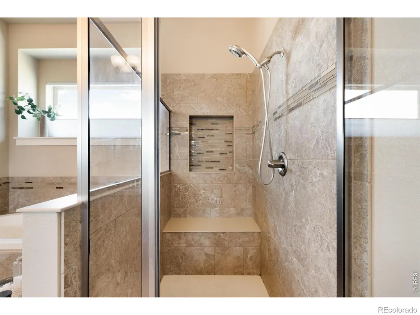
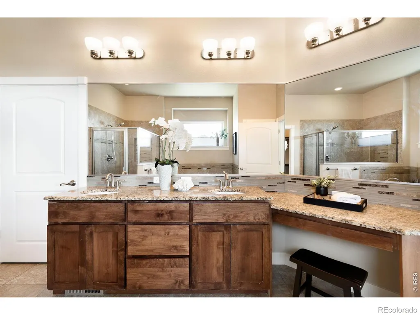
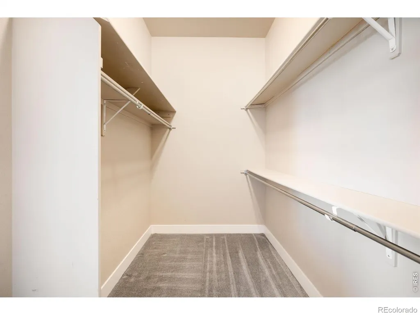
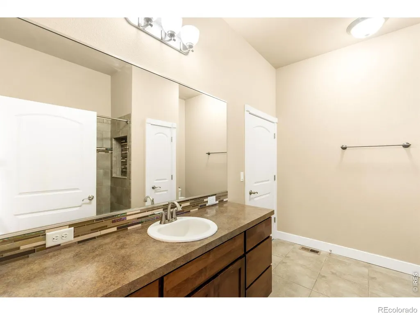
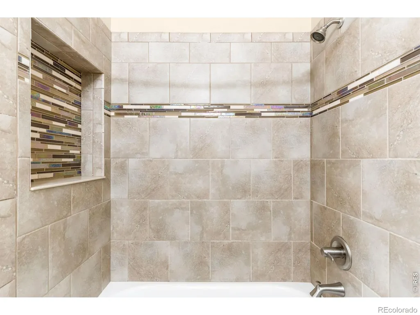
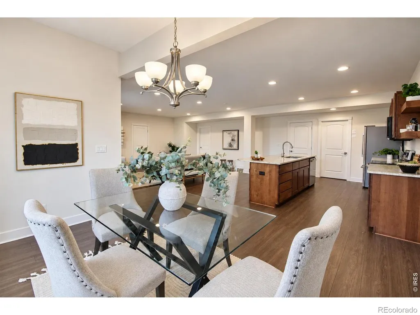
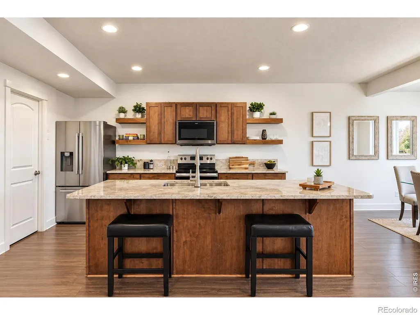
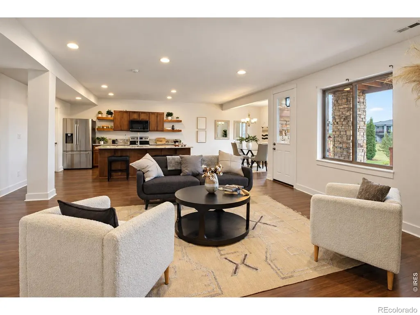
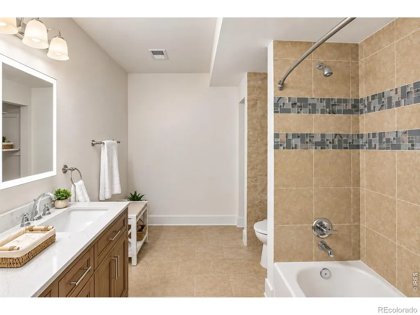
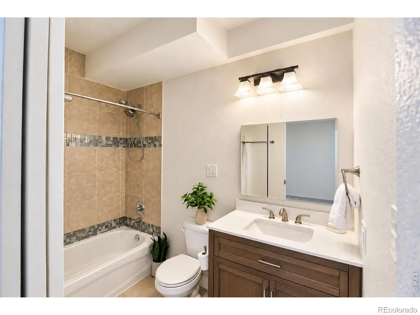
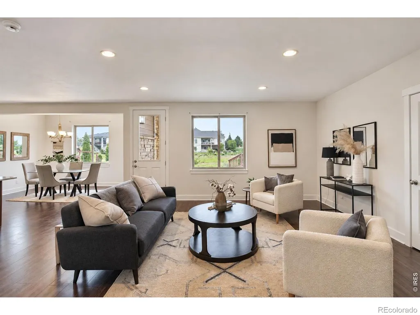
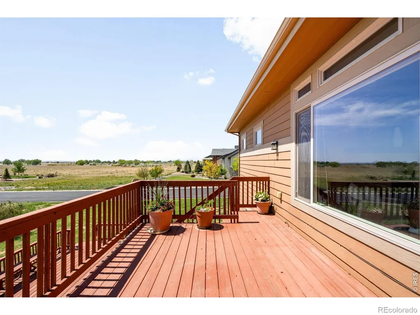
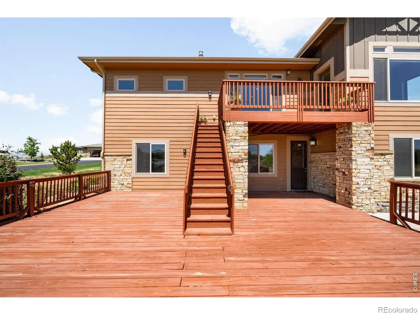
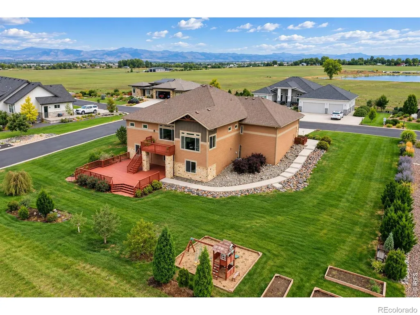
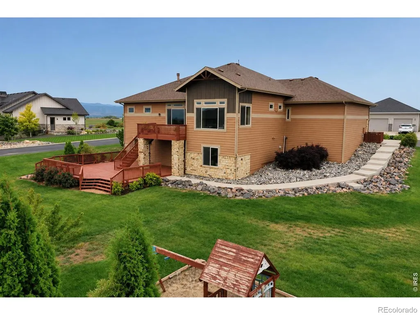
This exceptional residence is back on the market with a fully upgraded basement. You'll be swept away by the unobstructed mountain views and the remarkable versatility for multigenerational living. Designed for both comfort and entertaining, this home sits on an expansive, nearly half-acre corner lot. A spacious living area is anchored by a fireplace and framed by a wide picture window showcasing breathtaking vistas. The open kitchen is thoughtfully appointed with generous cabinetry, a center island and stainless steel appliances, while the sunlit dining area connects to a two-story deck overlooking the expansive backyard. Glass French doors open to reveal a private home office. The serene primary suite offers a walk-in closet and five-piece bath, while the walkout lower level functions as a fully equipped in-law suite complete with a private entrance, full kitchen, washer and dryer hook-ups, living area and four additional bedrooms. A three-car attached garage and a whole-house reverse osmosis water filtration system enhance everyday living.
| Elementary School |
|---|
| Timnath Elementary School |
| Price History | |
|---|---|
| 9/18/2026 | Listed $1,215,000 |
General Features
| Sewer | Public Sewer |
|---|---|
| Heating | Forced Air |
| Cooling | Central Air |
| Utilities | Cable Available,Electricity Available |
| Possession | Closing/DOD |
| Roof | Composition |
| Appliances | Dishwasher,Disposal,Double Oven,Microwave,Refrigerator |
| Zoning | FA1 |
| HOA Fee | 1300 |
| Garage Spaces | 3 |
| Association Fee Includes | Reserves |
| Patio/Porch Features | Deck,Patio |
| Architectural Style | Contemporary |
| Construction Materials | Frame,Wood Siding |
| Exclusions | Seller's personal property + all staging items. |
| Year Built | 2014 |
| Levels | One |
| Property Subtype | Single Family Residence |
| Tax Year | 2025 |
| Ownership | Individual |
| Assoc Fee Paid Per | Annually |
| County | Larimer |
| Property Type | Residential |
| HOA | Yes |
| Attached Garage | Yes |
| Subdivision Name | Auburn Estates |
| Facing Direction | West |
| Full Baths | 4 |
| Status | Active |
| High School | Other |
| City | Fort Collins |
| Association Name | Auburn Estates |
| High School District | Poudre R-1 |
| Lot Size Square Feet | 21814 |
| Listing Terms | Cash,Conventional |
| Elementary School | Timnath |
| Tax Annual Amount | 6231 |
| Middle/Junior High School | Other |
| Concessions | No |
| Structure Type | House |
| Standard Status | Active |
| Occupancy Type | Owner |
| Elementary School District | Poudre R-1 |
Interior Features
| Interior Amenities | Eat-in Kitchen,Five Piece Bath,In-Law Floorplan,Open Floorplan,Pantry,Walk-In Closet(s) |
|---|---|
| Flooring | Wood |
| Total Fireplaces | 1 |
| Fireplace Features | Living Room |
| Basement (Y/N) | Yes |
| Window Features | Window Coverings |
| Above Grade Finished Area | 2300 |
| Total Bedrooms | 6 |
| Below Grade Finished Area | 2115 |
| Main Level Bedrooms | 2 |
| Main Level Bathrooms | 2 |
| Total Baths | 4 |
Exterior Features
| Exterior Amenities | Balcony |
|---|---|
| Lot Features | Corner Lot |
| Water Source | Public |
| Total Parking | 3 |
| Building Area Total | 4415 |
| Lot Size Acres | 0.5 |
| Road Surface Type | Paved |
Amenities
- Foreclosure
- Views
- Short Sale
- New Construction
- Adult 55+
- Lease To Own
- No HOA Fees
- Furnished
- Primary On Main
- Air Conditioning
- Seller Finance
- Green
- Fixer Upper
- Horse
- Golf
- Fireplace
- Deck
- Garage
- Basement
- Pool
Property vs Single Family Average in 80524
Price
Taxes
Year Built
Visits
 The content relating to real estate for sale in this Web site comes in part from the Internet Data eXchange (IDX) program of METROLIST, INC., DBA RECOLORADO©. Real estate listings held by brokers other than Moore At REMAX Alliance are marked with the IDX Logo. This information is being provided for the consumers' personal, non-commercial use and may not be used for any other purpose. All information subject to change and should be independently verified. September 22, 2026 1:47 AM UTCd

