










Address
13299 E County Line Road, Longmont, CO
Price
$ 2,650,000
Property Attributes
- MLS#IR1069016
- TypeSingle Family
- Listing Status Active
- CountyBOULDER
- CityLongmont
- NeighborhoodNorthern Plains
- Zip80504
- StyleContemporary
- Year Built1970
- Taxes$ 6593
- Price$ 2,650,000
- Bedrooms4
- Full Bathrooms3
- Half Bathrooms3
- Sqr Footage4692
- Lot Size8.99 Acres
Data Source:
REColorado (MTOMLS)
Property Description
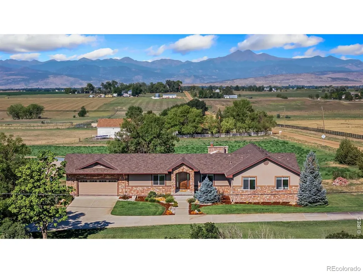
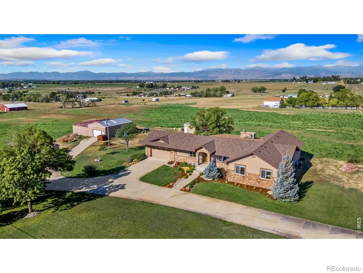
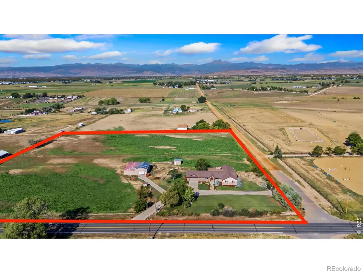
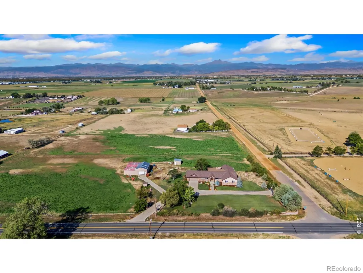
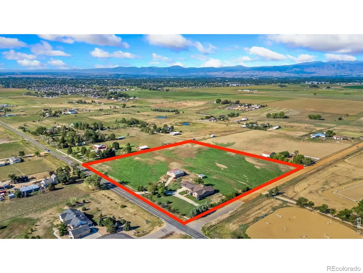
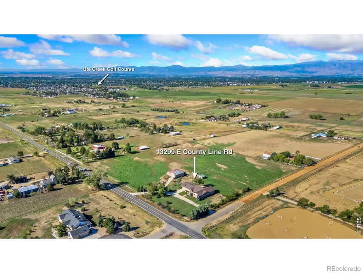
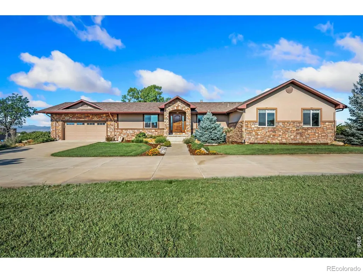
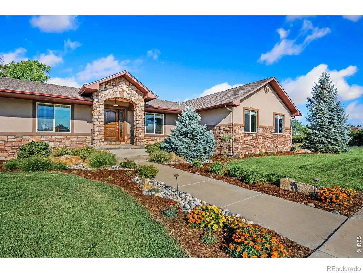
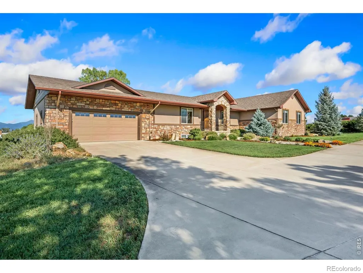
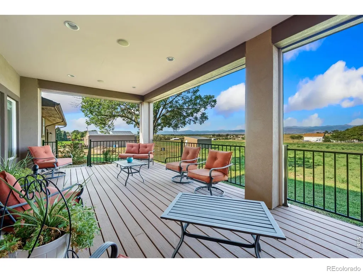
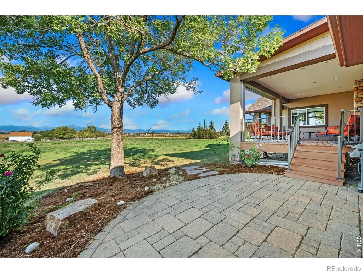
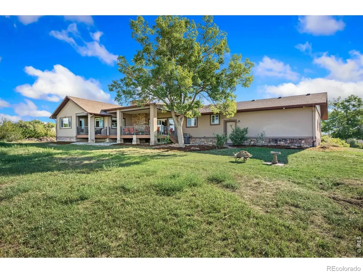
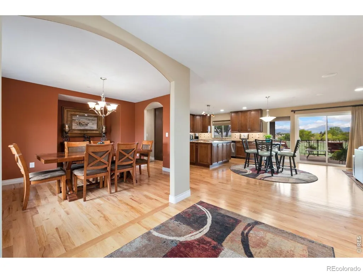
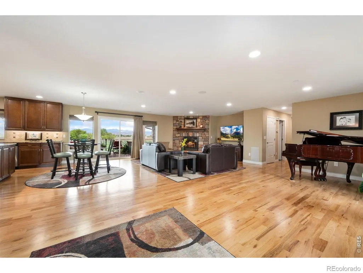
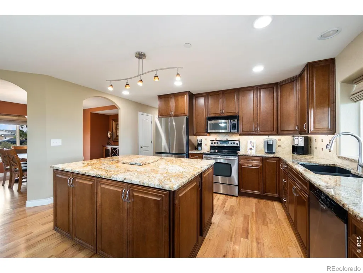
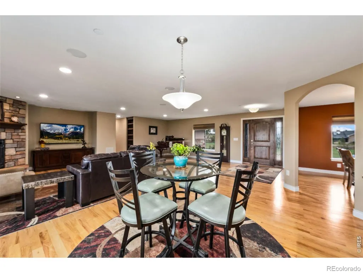
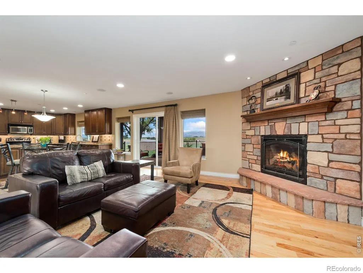
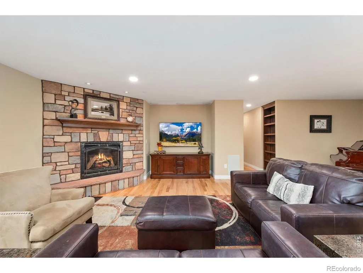
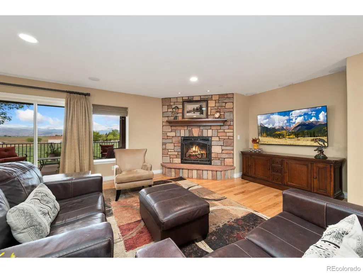
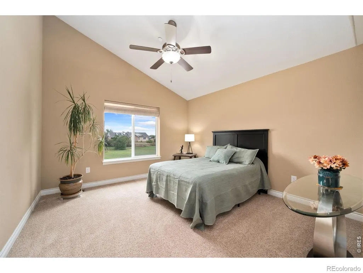
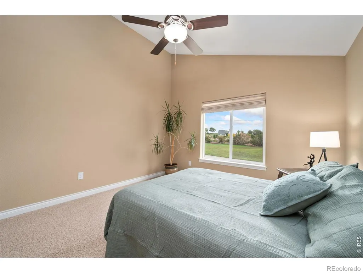
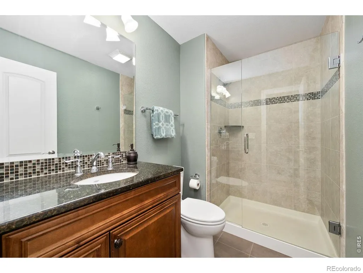
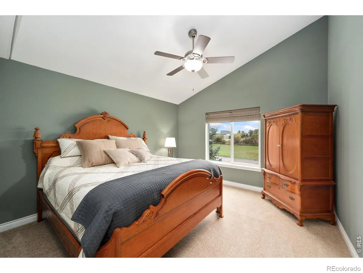
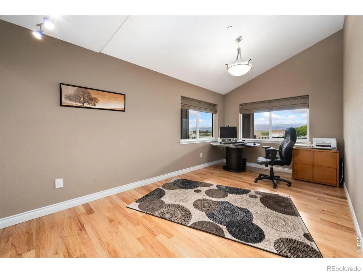
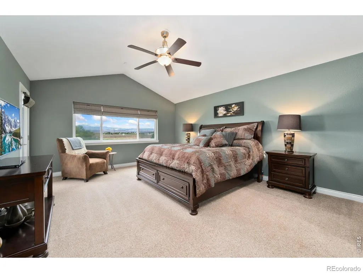
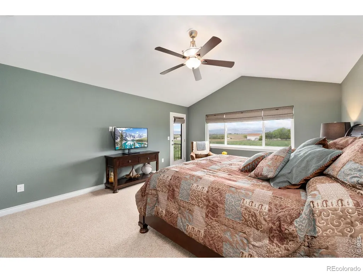
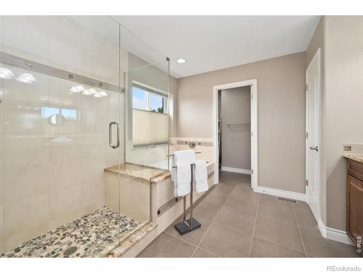
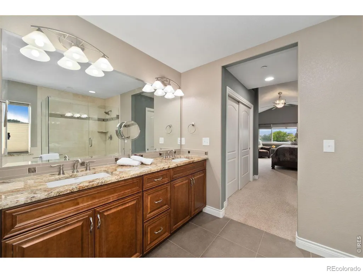
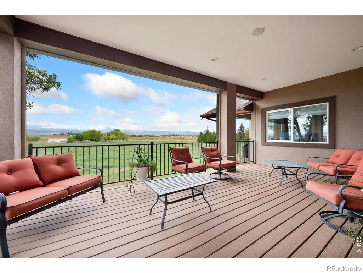
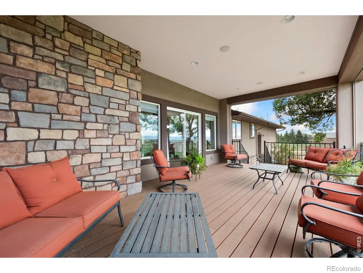
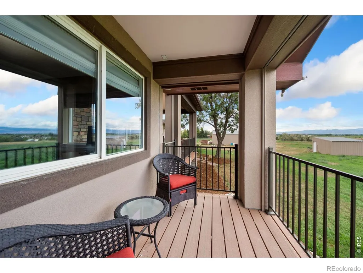
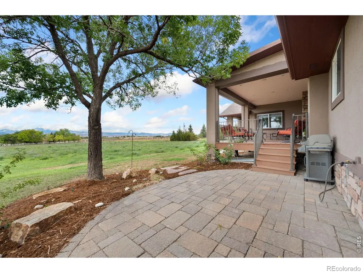
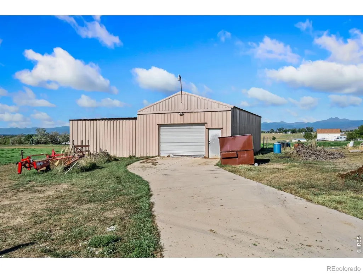
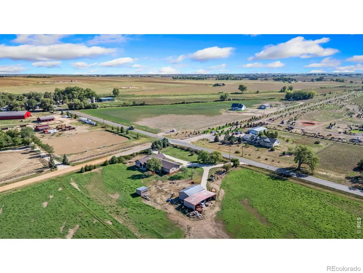
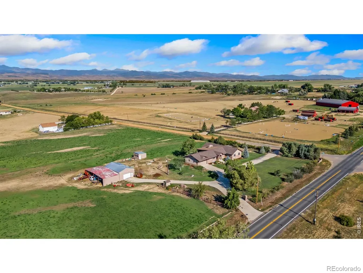
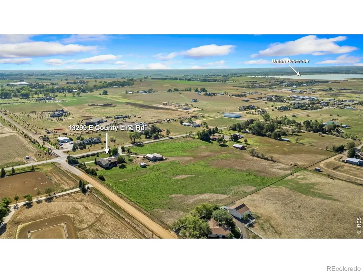
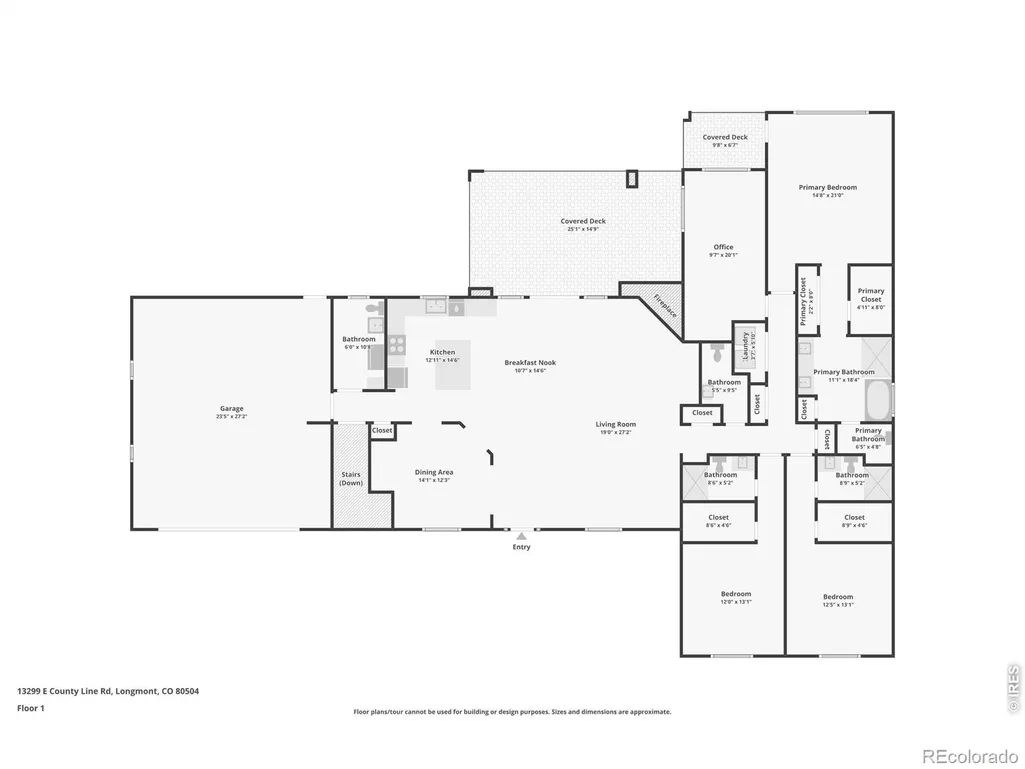
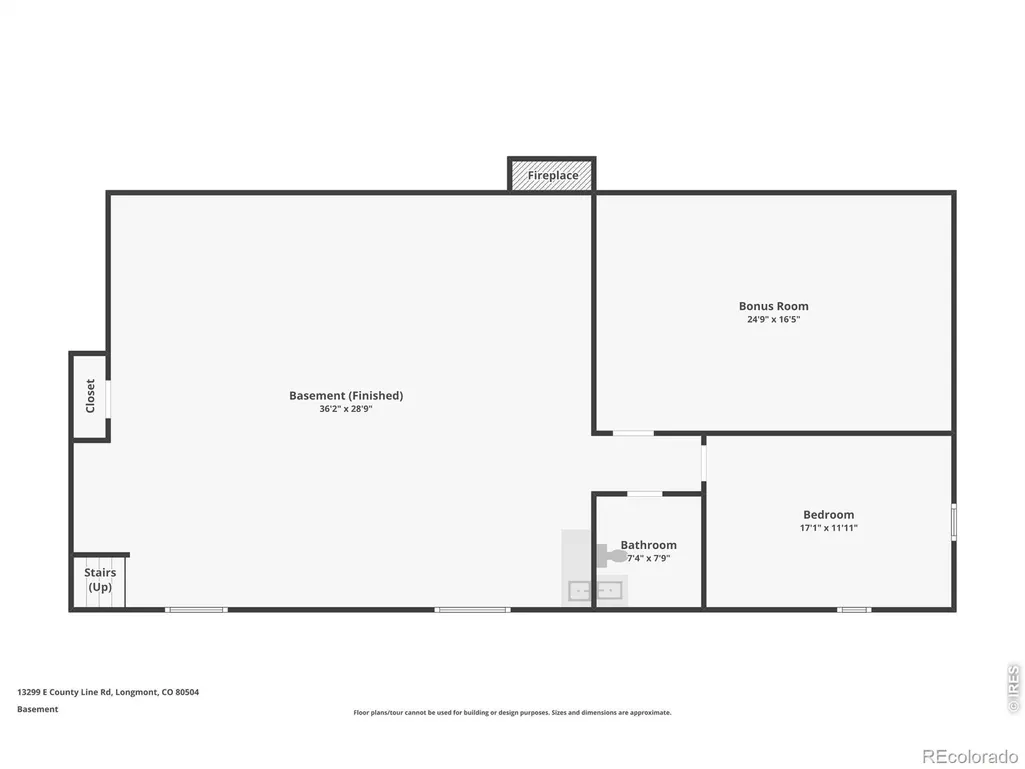
A rare opportunity to combine home, land, water, and workspace on nearly 9 acres just outside Longmont with unobstructed panoramic views of the entire front range! Zoned AG with multiple powered outbuildings and substantial and valuable water rights, 13299 E County Line Road offers incredible flexibility for those looking for room to operate a business, store equipment, pursue agricultural or equestrian interests, or simply enjoy the freedom of acreage living-all within easy reach of town.The entire main level of the home was rebuilt in 2013 and features wide-plank oak flooring, Hunter Douglas blinds, an in-home fire suppression system, and thoughtful finishes throughout. The kitchen showcases granite countertops, a large island, maple cabinetry with soft-close drawers, under-cabinet lighting, granite composite sink, Samsung Bespoke refrigerator, and views for miles. Two secondary bedrooms offer en-suite baths and vaulted ceilings, while the spacious primary suite features dual closets and a beautifully finished bath with soaking tub and marble tile.Indoor and outdoor audio zones and a covered deck with remote-controlled screens make entertaining easy. Furnace and A/C were replaced in 2013 and the roof in 2019.Outside, multiple outbuildings provide exceptional versatility, including a powered former chicken coop and an additional building with power and well water-ideal for workspace, equipment, storage, hobbies, animals, or agricultural needs. A domestic well currently used for irrigation will transfer with the property.Water rights include 6 shares of Colorado-Big Thompson, a 1/4 share of Highland Ditch, and 1 share of McIntosh Reservoir water. Nearly 9 acres, AG zoning, water rights, outbuildings, incredible views, and a beautifully finished home create a truly unique live/work opportunity. Buyer to verify permitted uses and water rights.
| Elementary School | Middle School | High School |
|---|---|---|
| Mead Elementary School | Mead Middle School | Mead High School |
| Price History | |
|---|---|
| 9/18/2026 | Listed $2,650,000 |
General Features
| Sewer | Septic Tank |
|---|---|
| Heating | Forced Air |
| Cooling | Ceiling Fan(s),Central Air |
| Utilities | Cable Available,Electricity Available,Internet Access (Wired),Natural Gas Available |
| Possession | Close Plus 3 Days |
| Roof | Composition |
| Appliances | Dishwasher,Disposal,Dryer,Microwave,Oven,Refrigerator,Washer |
| Zoning | A |
| Garage Spaces | 2 |
| Patio/Porch Features | Patio |
| Architectural Style | Contemporary |
| Security Features | Fire Alarm,Fire Sprinkler System,Smoke Detector(s) |
| Construction Materials | Stone,Stucco,Frame |
| Exclusions | Sellers personal property,Water Rights Included |
| Year Built | 1970 |
| View | City,Mountain(s),Plains |
| Levels | One |
| Property Subtype | Single Family Residence |
| Tax Year | 2025 |
| Ownership | Individual |
| County | Boulder |
| Property Type | Residential |
| HOA | No |
| Attached Garage | Yes |
| Subdivision Name | Northern Plains |
| Facing Direction | East |
| Possible Use | Agricultural,Residential |
| Full Baths | 3 |
| Status | Active |
| High School | Mead |
| City | Longmont |
| High School District | St. Vrain Valley RE-1J |
| Lot Size Square Feet | 391759 |
| Listing Terms | Cash,Conventional |
| Elementary School | Mead |
| Tax Annual Amount | 6593 |
| Middle/Junior High School | Mead |
| Concessions | No |
| Virtual Tour | https://www.zillow.com/view-imx/b295bc52-8e0c-4c2a-91d7-98107551394b?wl=true&setAttribution=mls&initialViewType=pano |
| Structure Type | House |
| Standard Status | Active |
| Occupancy Type | Owner |
| Elementary School District | St. Vrain Valley RE-1J |
Interior Features
| Interior Amenities | Eat-in Kitchen,Five Piece Bath,Kitchen Island,Open Floorplan,Pantry,Primary Suite,Smart Thermostat,Vaulted Ceiling(s),Walk-In Closet(s) |
|---|---|
| Basement | Crawl Space,Full |
| Flooring | Tile,Wood |
| Fireplace Features | Gas,Gas Log,Living Room |
| Basement (Y/N) | Yes |
| Window Features | Double Pane Windows,Window Coverings |
| Above Grade Finished Area | 2757 |
| Half Baths | 3 |
| Laundry Features | In Unit |
| Total Bedrooms | 4 |
| Below Grade Finished Area | 1935 |
| Main Level Bedrooms | 4 |
| Main Level Bathrooms | 5 |
| Total Baths | 6 |
Exterior Features
| Vegetation | Grassed,Wooded |
|---|---|
| Parking Features | Oversized |
| Lot Features | Corner Lot,Level,Open Space,Rolling Slope,Sprinklers In Front |
| Water Source | Public,Well |
| Total Parking | 2 |
| Building Area Total | 4692 |
| Lot Size Acres | 8.99 |
| Road Surface Type | Paved |
| Road Frontage Type | Public |
| Other Equipment | Satellite Dish |
| Road Responsibility | Public Maintained Road |
| Horse Y/N | Yes |
| Horse Amenities | Pasture |
Amenities
- Foreclosure
- Views
- Short Sale
- New Construction
- Adult 55+
- Lease To Own
- No HOA Fees
- Furnished
- Primary On Main
- Air Conditioning
- Seller Finance
- Green
- Fixer Upper
- Horse
- Golf
- Fireplace
- Deck
- Garage
- Basement
- Pool
Property vs Single Family Average in 80504
Price
Taxes
Year Built
In The Neighborhood
Just Listed
Longmont
$ 2,650,000
- Type
- Single Family
- Size
- 4,692 SqFt
- Rooms
- 4 Beds + 4.5 Baths
 RE/MAX Alliance #1972127
Longmont
$ 998,000
- Type
- Single Family
- Size
- 2,703 SqFt
- Rooms
- 5 Beds + 3.5 Baths
eXp Realty LLC #IR1065403
Longmont
$ 2,199,000
- Type
- Single Family
- Size
- 4,480 SqFt
- Rooms
- 5 Beds + 3.5 Baths
RE/MAX Professionals #2414033
Longmont
$ 969,000
- Type
- Single Family
- Size
- 2,074 SqFt
- Rooms
- 3 Beds + 3 Baths
Coldwell Banker Realty-Boulder #IR1062415
Longmont
$ 1,400,000
- Type
- Single Family
- Size
- 4,492 SqFt
- Rooms
- 3 Beds + 3.5 Baths
KL Realty #IR1056484
Longmont
$ 4,250,000
- Type
- Single Family
- Size
- 2,889 SqFt
- Rooms
- 4 Beds + 1 Baths
Coldwell Banker Realty-NOCO #IR1048793

