





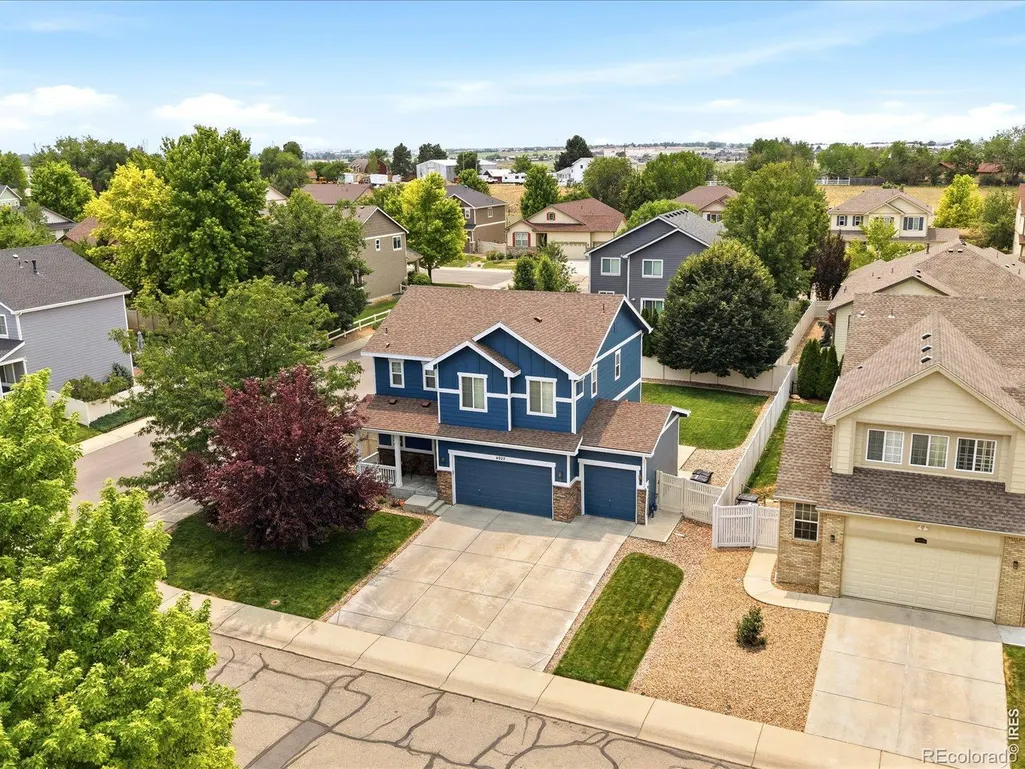
Address
4922 Silverleaf Avenue, Firestone, CO
Price
$ 575,000
Property Attributes
- MLS#IR1068799
- TypeSingle Family
- Listing Status Active
- CountyWELD
- CityFirestone
- NeighborhoodMonarch Estates 1st Fg Final
- Zip80504
- StyleHouse
- Year Built2013
- Taxes$ 3718
- Price$ 575,000
- Bedrooms4
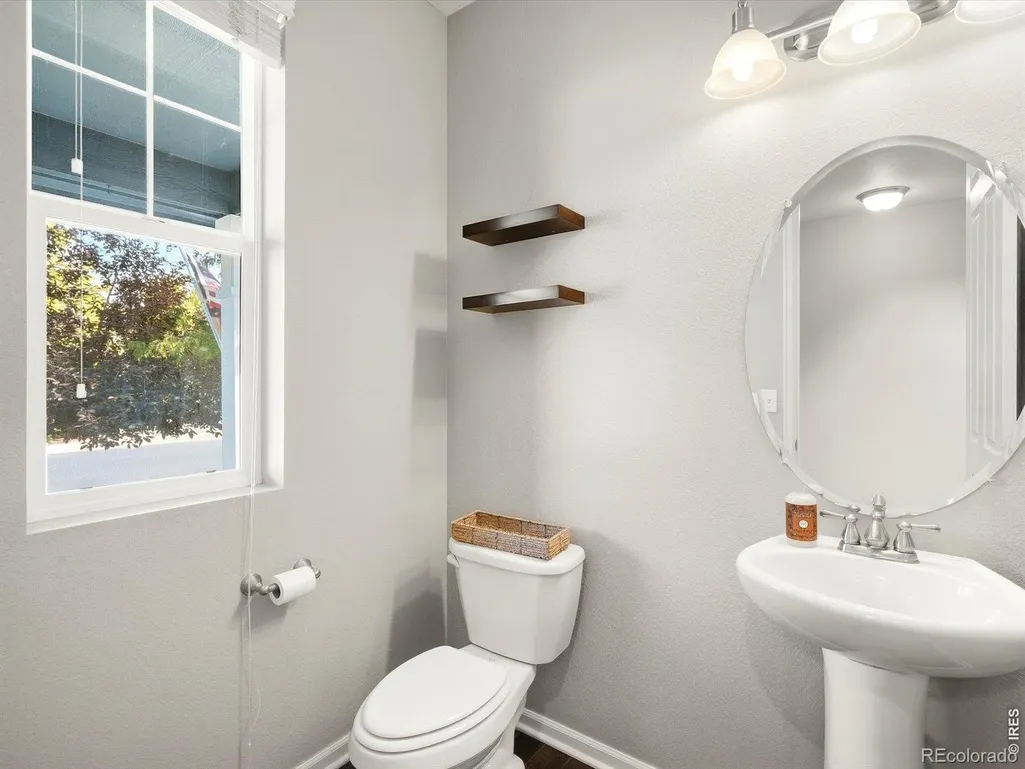
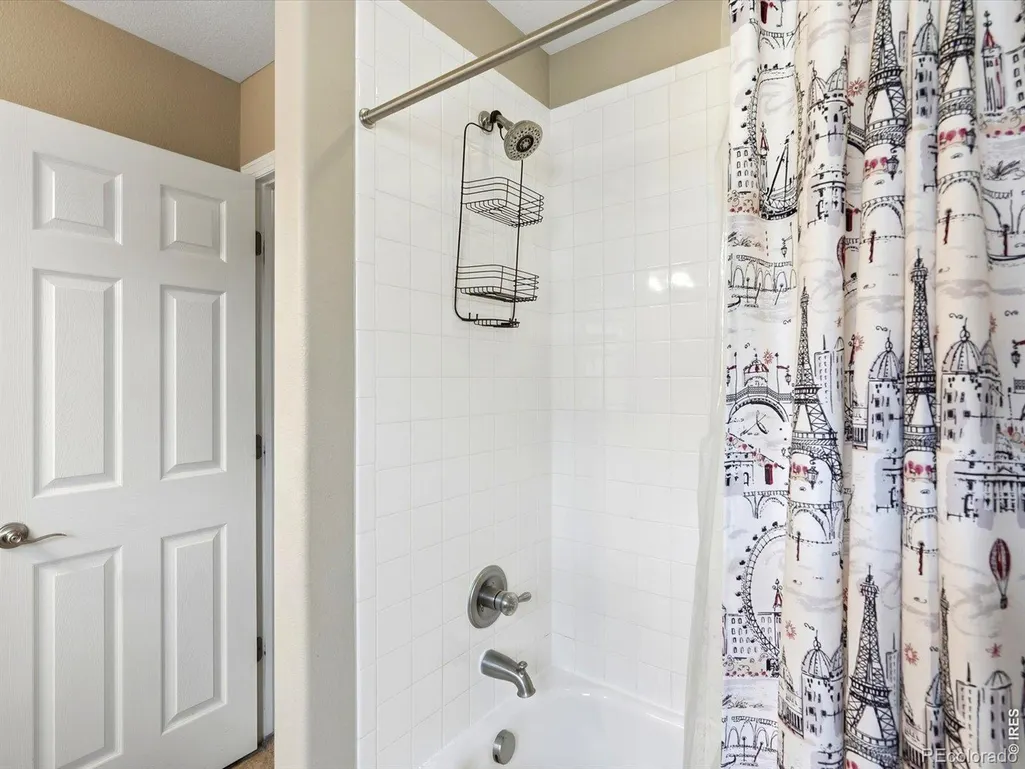
- Full Bathrooms2
- Half Bathrooms1
- Sqr Footage2559
- Lot Size0.18 Acres
Data Source:
REColorado (MTOMLS)
Property Description
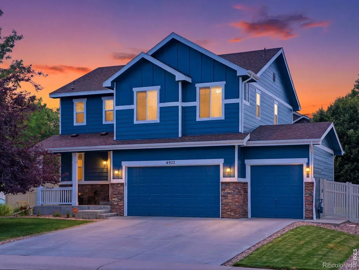
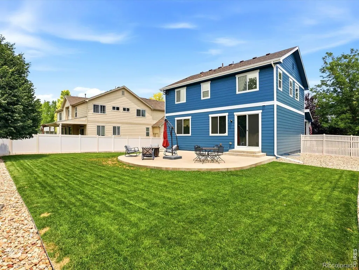
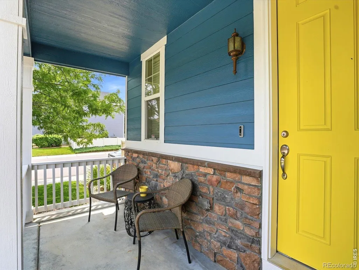
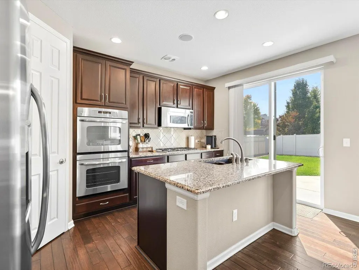
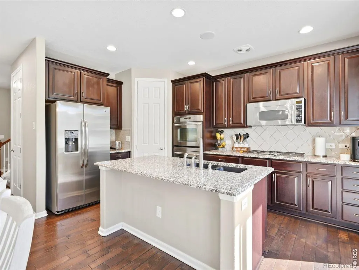
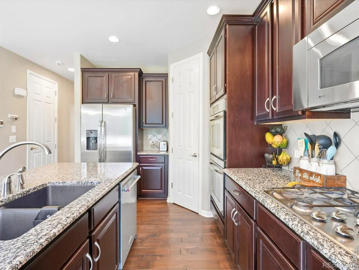
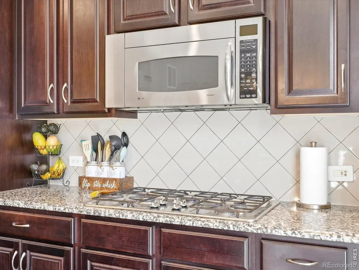
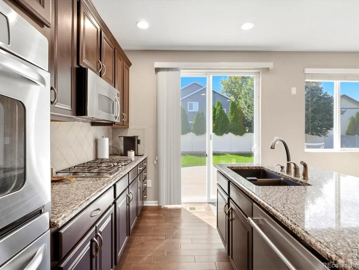
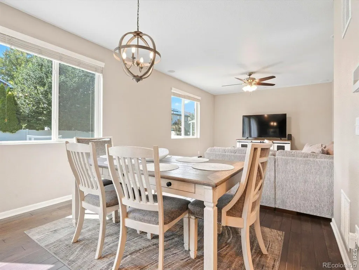
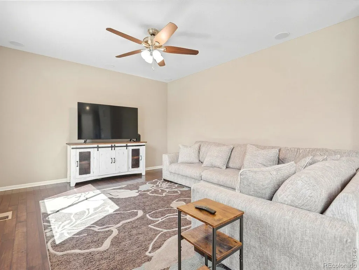
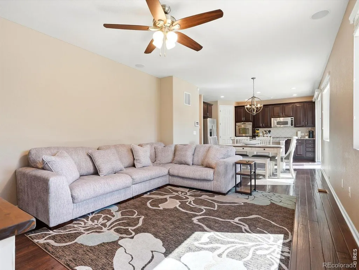
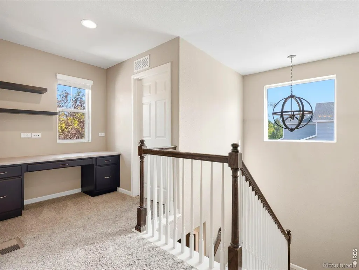
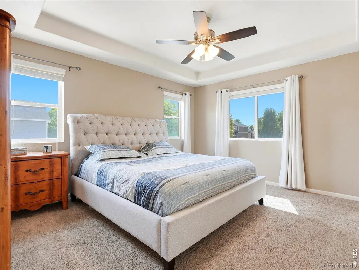
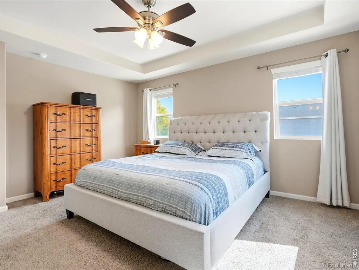
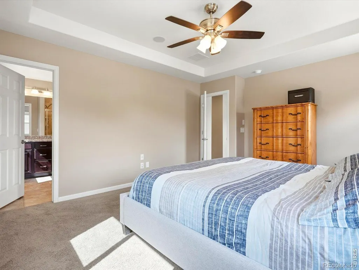
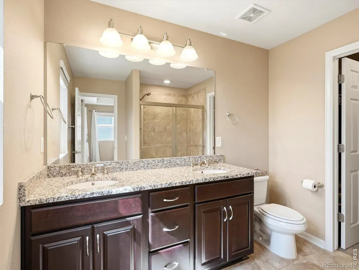
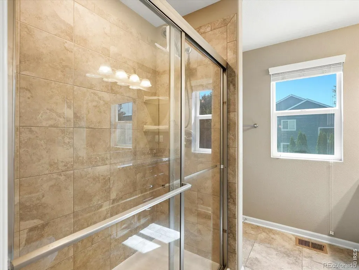
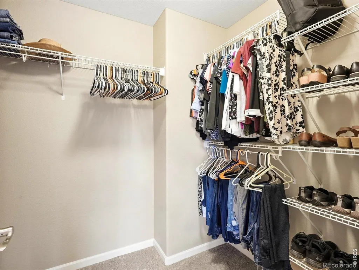
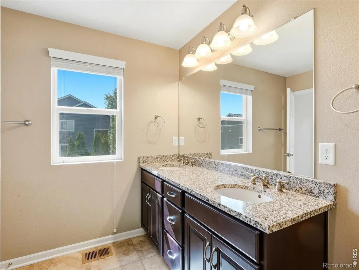
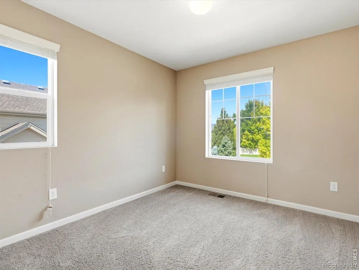
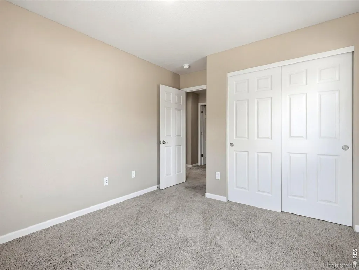
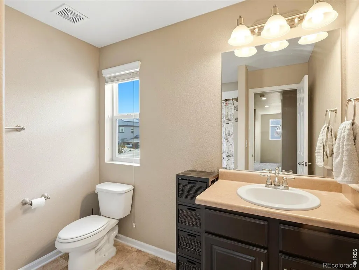
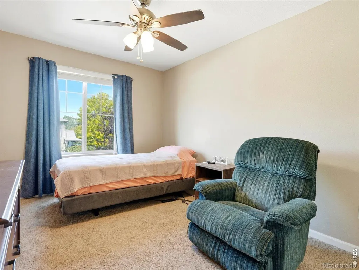
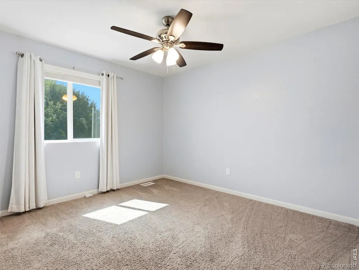
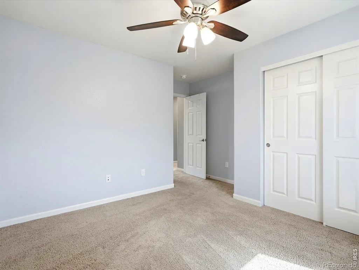
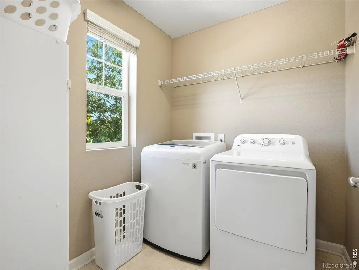
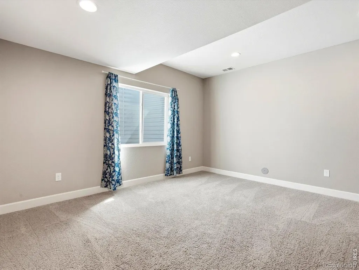
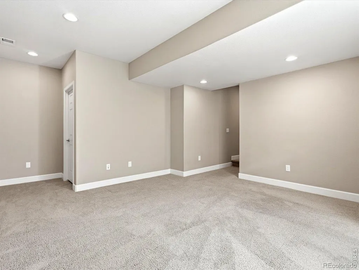
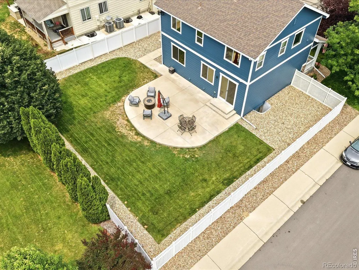
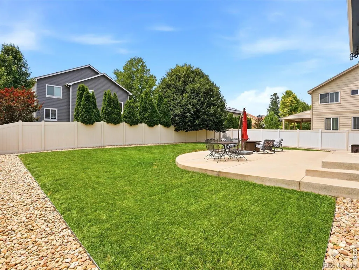
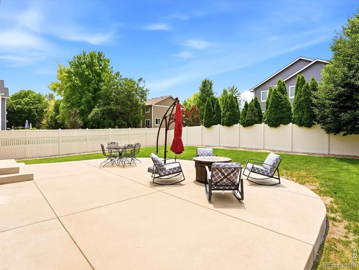
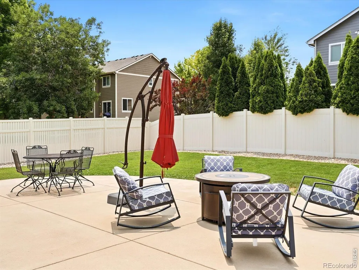
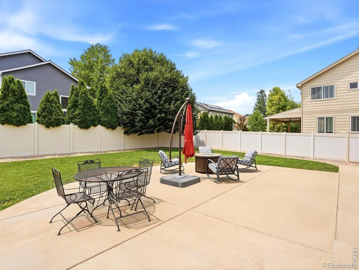
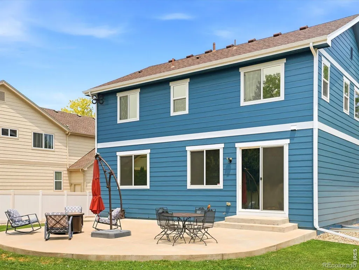
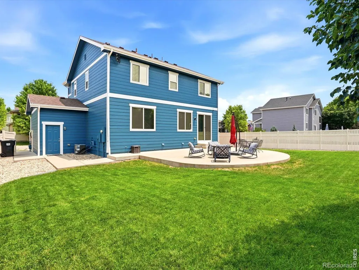
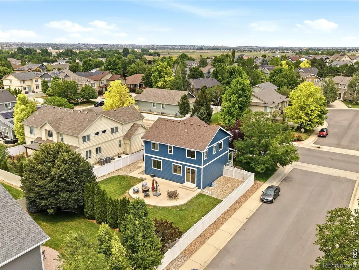
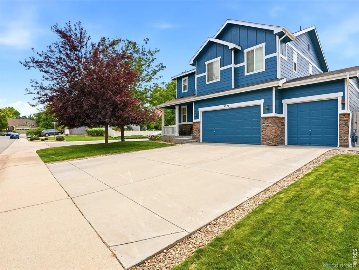
Set on a corner lot in Firestone, the large fenced yard is anchored by an oversized concrete patio with plenty of room for outdoor dining, summer BBQs, and long Colorado evenings with friends.Inside, the open-concept kitchen, dining, and family room flow together for comfortable everyday living. The kitchen features granite countertops and stainless steel appliances, while the connected living spaces keep the main level feeling open and inviting.Upstairs, you'll find the primary bedroom plus three additional bedrooms, a dedicated office loft space, and the convenience of an upstairs laundry room. The finished basement adds valuable extra living space and would also make a great workout area.And don't overlook the 3-car garage, giving you that extra space for vehicles, storage, bikes, toys, or all the Colorado gear that somehow needs a home.The home has been well cared for and is in great condition, with the exterior freshly painted within the last year. Additional updates include the roof in 2018, water heater in 2023, and dishwasher in 2025.With four bedrooms, a 3-car garage, multiple living spaces, a dedicated office area, and a backyard that truly stands out, this Firestone home offers the space to spread out both inside and out.
| Elementary School | Middle School | High School |
|---|---|---|
| Centennial Elementary School | Coal Ridge Middle School | Mead High School |
| Price History | |
|---|---|
| 9/16/2026 | Listed $575,000 |
General Features
| Sewer | Public Sewer |
|---|---|
| Heating | Forced Air |
| Cooling | Ceiling Fan(s),Central Air |
| Utilities | Cable Available,Electricity Available,Internet Access (Wired),Natural Gas Available |
| Possession | Closing/DOD |
| Roof | Composition |
| Appliances | Dishwasher,Double Oven,Dryer,Microwave,Oven,Refrigerator,Washer |
| Zoning | RES |
| HOA Fee | 70 |
| Garage Spaces | 3 |
| Association Fee Includes | Reserves |
| Construction Materials | Vinyl Siding |
| Exclusions | Seller's personal property |
| Year Built | 2013 |
| Levels | Two |
| Property Subtype | Single Family Residence |
| Tax Year | 2025 |
| Ownership | Individual |
| Assoc Fee Paid Per | Monthly |
| County | Weld |
| Property Type | Residential |
| Association Amenities | Park |
| HOA | Yes |
| Attached Garage | Yes |
| Subdivision Name | Monarch Estates 1st Fg Final |
| Possible Use | Residential |
| Full Baths | 1 |
| Status | Active |
| High School | Mead |
| City | Firestone |
| Association Name | Monarch Estates |
| High School District | St. Vrain Valley RE-1J |
| Lot Size Square Feet | 7871 |
| Listing Terms | Cash,Conventional,FHA,VA Loan |
| Elementary School | Centennial |
| Tax Annual Amount | 3718 |
| Middle/Junior High School | Coal Ridge |
| Concessions | No |
| Virtual Tour | https://iframe.videodelivery.net/fb5efc432757c92b9c10aeb96d4f62c6 |
| Structure Type | House |
| Standard Status | Active |
| Occupancy Type | Owner |
| Elementary School District | St. Vrain Valley RE-1J |
Interior Features
| Basement | Partial |
|---|---|
| Basement (Y/N) | Yes |
| Window Features | Window Coverings |
| Above Grade Finished Area | 1852 |
| Half Baths | 1 |
| 3/4 Baths | 1 |
| Total Bedrooms | 4 |
| Below Grade Finished Area | 100 |
| Main Level Bathrooms | 1 |
| Total Baths | 3 |
Exterior Features
| Lot Features | Sprinklers In Front |
|---|---|
| Water Source | Public |
| Total Parking | 3 |
| Building Area Total | 2559 |
| Lot Size Acres | 0.18 |
Amenities
- Foreclosure
- Views
- Short Sale
- New Construction
- Adult 55+
- Lease To Own
- No HOA Fees
- Furnished
- Primary On Main
- Air Conditioning
- Seller Finance
- Green
- Fixer Upper
- Horse
- Golf
- Fireplace
- Deck
- Garage
- Basement
- Pool
Property vs Single Family Average in 80504
Price
Taxes
Year Built
Visits


