










Address
125 Hunters Cove Road, Mead, CO
Price
$ 1,375,000
Property Attributes
- MLS#IR1068687
- TypeSingle Family
- Listing Status Active
- CountyWELD
- CityMead
- NeighborhoodHunters Cove Sub
- Zip80542
- StyleHouse
- Year Built1998
- Taxes$ 6522
- Price$ 1,375,000
- Bedrooms5
- Full Bathrooms4
- Half Bathrooms1
- Sqr Footage4712
- Lot Size2.09 Acres
Data Source:
REColorado (MTOMLS)
Property Description
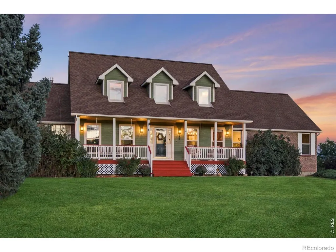
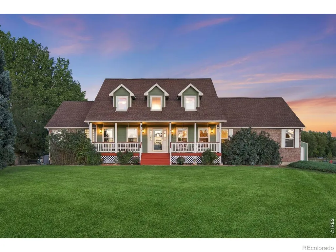
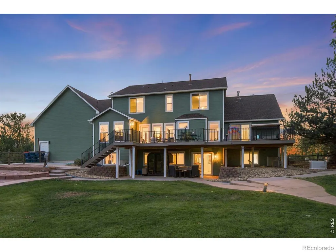
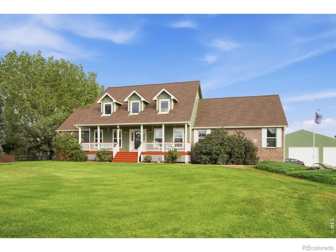
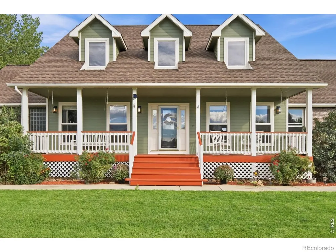
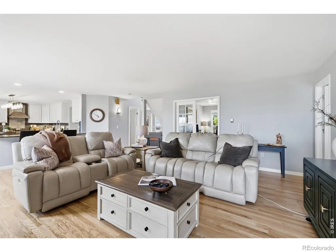
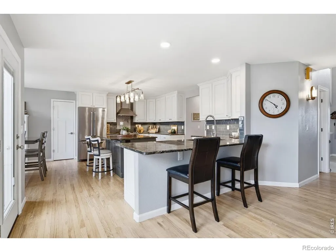
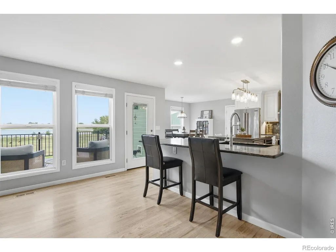
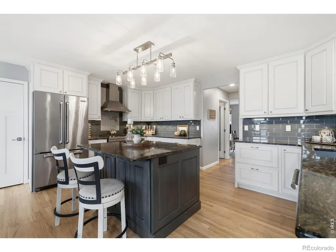
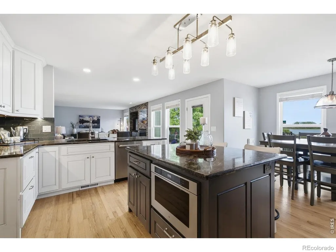
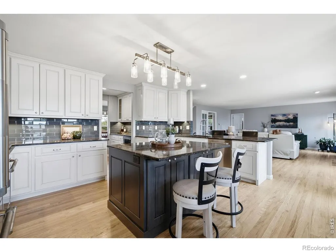
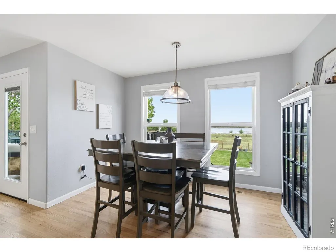
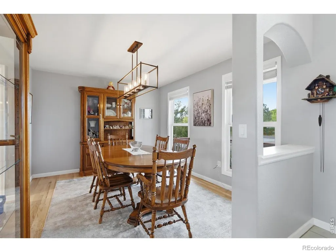
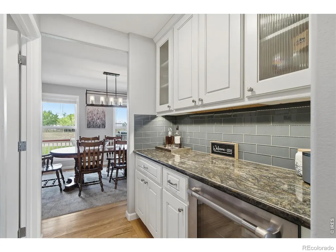
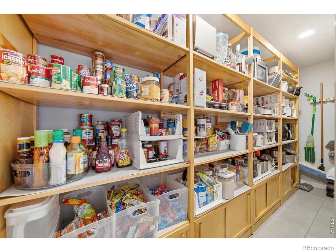
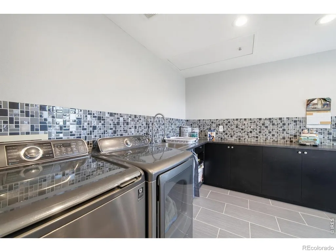
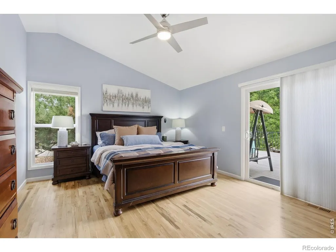
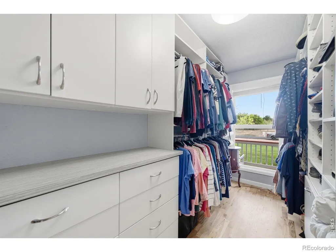
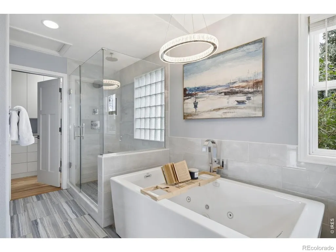
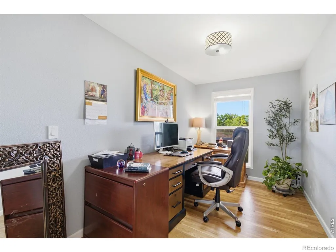
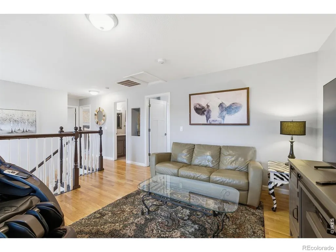
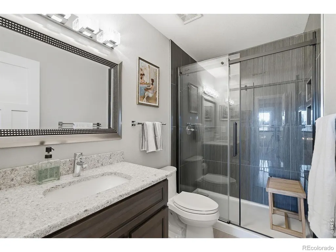
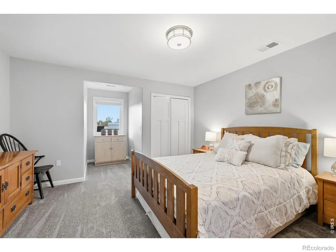
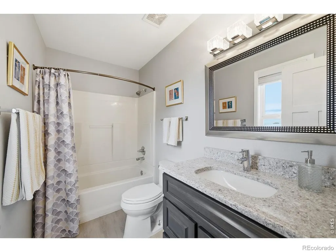
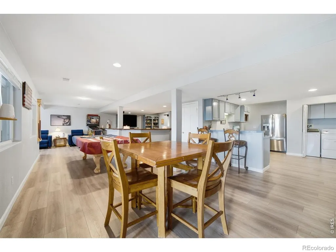
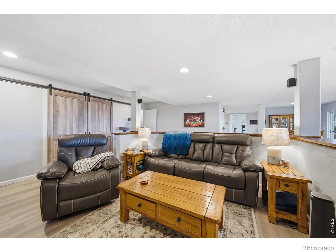
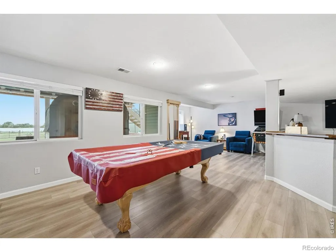
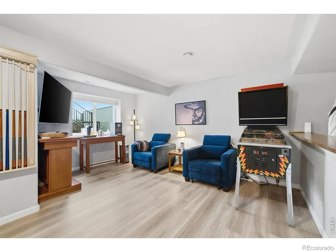
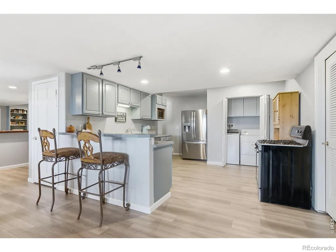
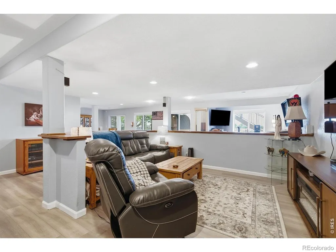
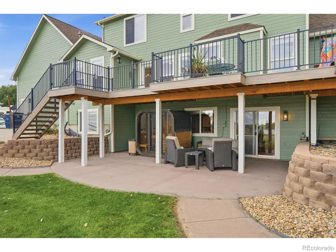
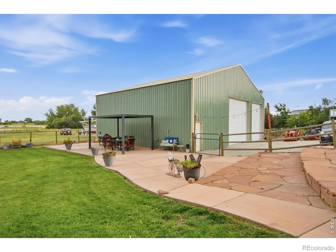
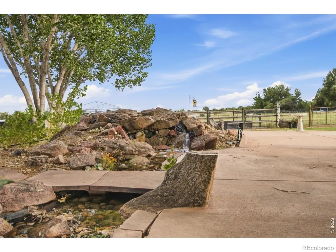
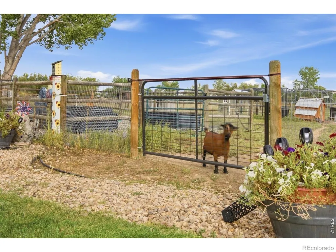
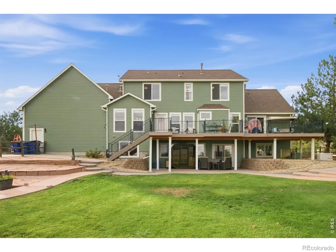
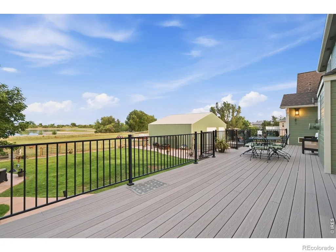
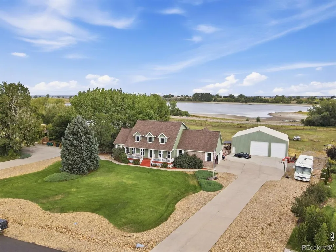
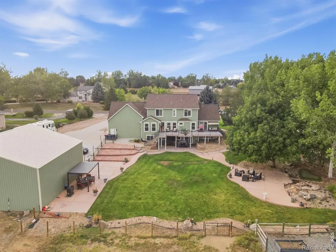
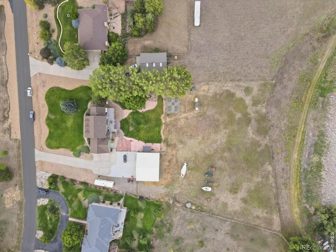
What an incredible opportunity to own a one-of-a-kind custom home in Hunters Cove. Built in 1998, this one-owner property has never been on the market... until now! No words can capture 125 Hunters Cove Road, but let's start here: 2.09 acres, unobstructed views of Mulligan Reservoir, no HOA or Metro Tax, and over 4,500 finished sqft across three levels, including a walk-out basement. The main floor is the showpiece. The primary bedroom is an oasis with vaulted ceilings and a spectacularly remodeled ensuite with a freestanding Jacuzzi tub, shower with dual shower heads, and walk-in custom closet. Also on the main, you will find an office, family room, breakfast nook, dining room, huge laundry, butler pantry with fridge, and then the heart of the home - the kitchen. A foodie's dream. Jenn-Air appliances, pot filler, Tharpe cabinetry with under-cabinet lighting, built-in microwave drawer in the massive island, granite counters, and the pantry of your dreams! Upstairs: three spacious bedrooms, one with an ensuite, a bath with a beautiful custom shower, and a loft. The walk-out basement adds incredible value. Apartment-style living with a large den, living room, rec space, bedroom plus ensuite, a second full kitchen, and its own laundry. Built for multi-generational living or an expanded living space. Natural light pours through and you will love the big windows and inviting front porch. Curb appeal galore. The exterior of this home is just as inviting as the interior. Garden, water feature, gas fire pit, updated and mature landscaping, custom exterior flagstone and concrete, multiple patios, new back composite deck with Trex Rain Escape system and views for days. And don't forget the 2,000 sqft outbuilding, fully insulated with concrete floors and two 14-ft garage doors.Upgrades are almost endless: Generac 22kW whole-house generator, new AC and furnace* (July 2026), new exterior paint and Class 4 shingle roof (Sept. 2026), tankless water heater, new exterior lighting.
| Elementary School | Middle School | High School |
|---|---|---|
| Mead Elementary School | Mead Middle School | Mead High School |
| Price History | |
|---|---|
| 9/15/2026 | Listed $1,375,000 |
General Features
| Sewer | Septic Tank |
|---|---|
| Heating | Forced Air |
| Cooling | Ceiling Fan(s),Central Air |
| Utilities | Cable Available,Electricity Available,Internet Access (Wired),Natural Gas Available |
| Possession | See Remarks |
| Roof | Composition |
| Appliances | Bar Fridge,Dishwasher,Dryer,Microwave,Oven,Refrigerator,Washer |
| Zoning | RES |
| Garage Spaces | 3 |
| Patio/Porch Features | Deck,Patio |
| Construction Materials | Brick,Frame |
| Exclusions | Sauna,all personal belongs in garages and home,pool table,freezer in the outbuilding,all garage shelving,all mounted tvs and their mounts.,Mineral Rights Excluded |
| Year Built | 1998 |
| View | Water |
| Levels | Two |
| Property Subtype | Single Family Residence |
| Tax Year | 2025 |
| Ownership | Individual |
| Waterfront Features | Pond |
| County | Weld |
| Property Type | Residential |
| HOA | No |
| Attached Garage | Yes |
| Subdivision Name | Hunters Cove Sub |
| Facing Direction | Northwest |
| Possible Use | Residential |
| Full Baths | 3 |
| Status | Active |
| Directions | As of 9/14,northbound Hwy 7 is closed. Come in southbound Hwy 7 to Hunters Cove Subdivision. Or from the east on CR 32/Adams Avenue to Hunters Cove Road. |
| High School | Mead |
| City | Mead |
| High School District | St. Vrain Valley RE-1J |
| Lot Size Square Feet | 91040 |
| Listing Terms | Cash,Conventional,FHA,VA Loan |
| Spa Features | Bath |
| Elementary School | Mead |
| Tax Annual Amount | 6522 |
| Middle/Junior High School | Mead |
| Concessions | No |
| Structure Type | House |
| Standard Status | Active |
| Occupancy Type | Owner |
| Elementary School District | St. Vrain Valley RE-1J |
Interior Features
| Interior Amenities | Eat-in Kitchen,In-Law Floorplan,Kitchen Island,Open Floorplan,Pantry,Vaulted Ceiling(s) |
|---|---|
| Basement | Full,Walk-Out Access |
| Flooring | Tile,Wood |
| Fireplace Features | Gas |
| Basement (Y/N) | Yes |
| Window Features | Double Pane Windows,Window Coverings |
| Above Grade Finished Area | 2972 |
| Half Baths | 1 |
| 3/4 Baths | 1 |
| Laundry Features | In Unit |
| Total Bedrooms | 5 |
| Below Grade Finished Area | 1598 |
| Main Level Bedrooms | 1 |
| Main Level Bathrooms | 2 |
| Total Baths | 5 |
Exterior Features
| Vegetation | Wooded |
|---|---|
| Fencing | Fenced |
| Parking Features | Heated Garage,Oversized,Oversized Door,RV Access/Parking |
| Lot Features | Level,Open Space,Sprinklers In Front |
| Water Source | Public |
| Total Parking | 3 |
| Building Area Total | 4712 |
| Lot Size Acres | 2.09 |
| Road Surface Type | Paved |
| Road Frontage Type | Public |
| Other Equipment | Satellite Dish |
| Horse Y/N | Yes |
Amenities
- Foreclosure
- Views
- Short Sale
- New Construction
- Adult 55+
- Lease To Own
- No HOA Fees
- Furnished
- Primary On Main
- Air Conditioning
- Seller Finance
- Green
- Fixer Upper
- Horse
- Golf
- Fireplace
- Deck
- Garage
- Basement
- Pool
Property vs Single Family Average in 80542
Price
Taxes
Year Built
 The content relating to real estate for sale in this Web site comes in part from the Internet Data eXchange (IDX) program of METROLIST, INC., DBA RECOLORADO©. Real estate listings held by brokers other than Moore At REMAX Alliance are marked with the IDX Logo. This information is being provided for the consumers' personal, non-commercial use and may not be used for any other purpose. All information subject to change and should be independently verified. September 22, 2026 1:47 AM UTCd

