












Address
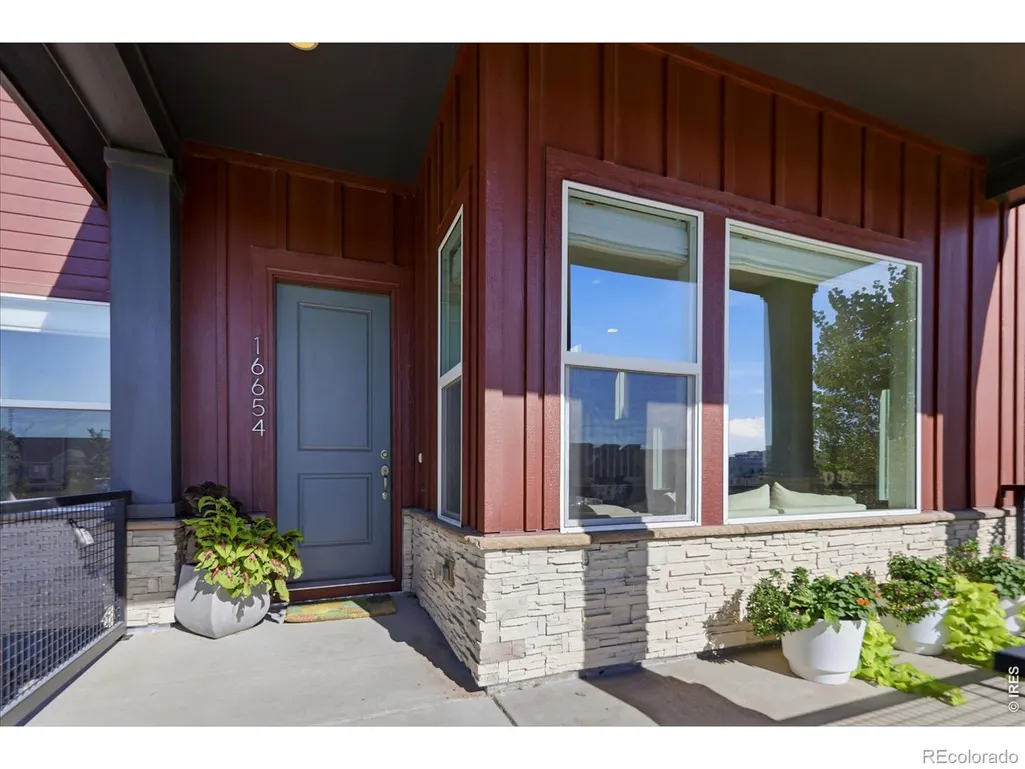
16654 Tejon Lane, Broomfield, CO
Price
$ 759,000
Property Attributes
- MLS#IR1068579
- TypeSingle Family
- Listing Status Active
- CountyBROOMFIELD
- CityBroomfield
- NeighborhoodBaseliine
- Zip80023
- StyleContemporary
- Year Built2022
- Taxes$ 8757
- Price$ 759,000
- Bedrooms3
- Full Bathrooms2
- Half Bathrooms2
- Sqr Footage2565
- Lot Size0.08 Acres
Data Source:
REColorado (MTOMLS)
Property Description
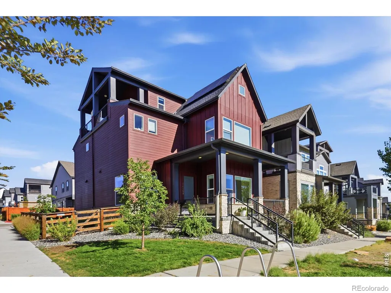
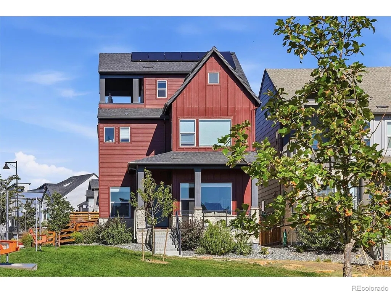
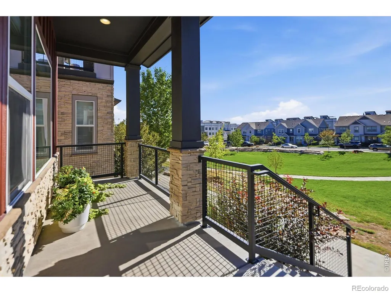
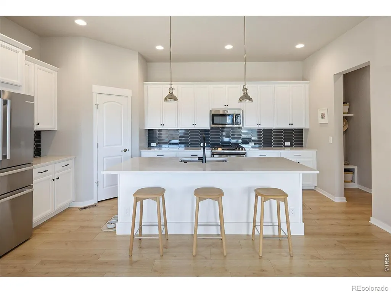
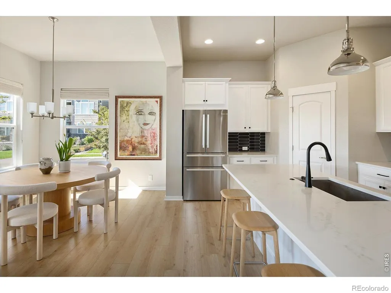
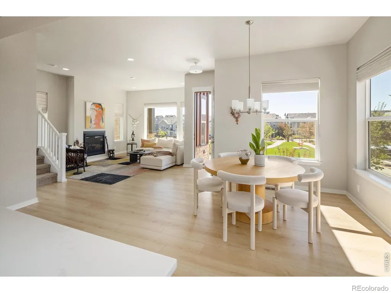
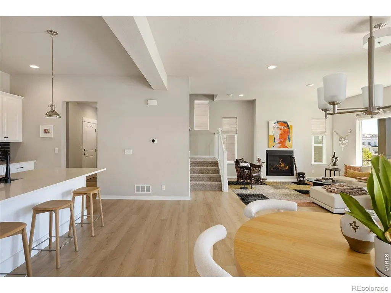
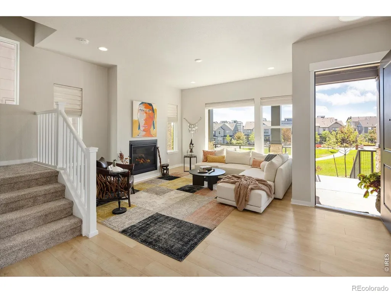
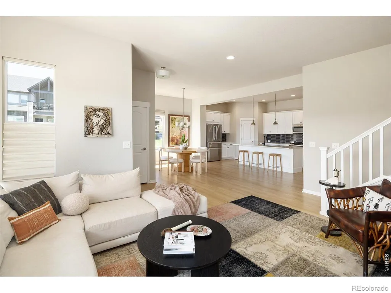
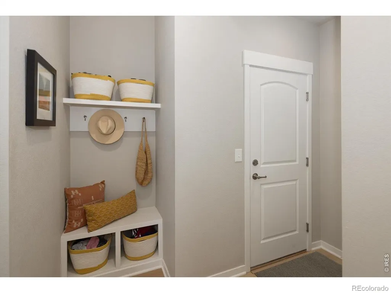
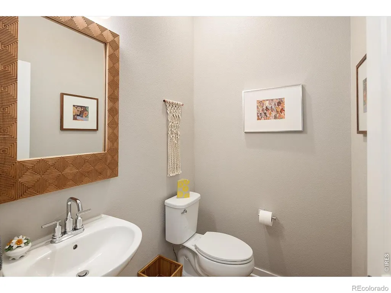
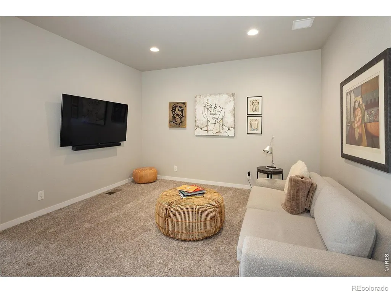
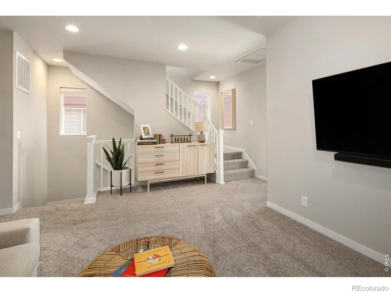
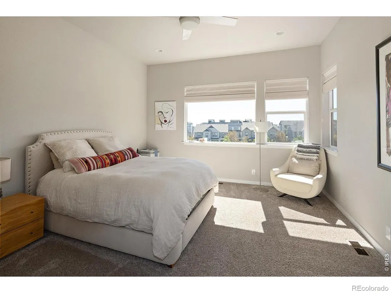
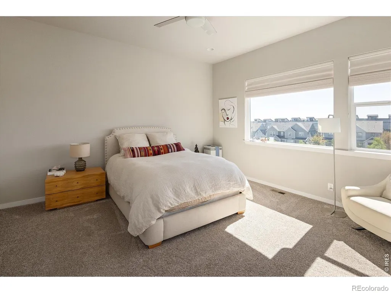
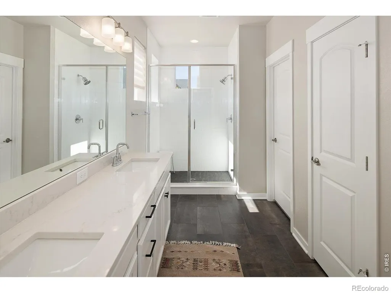
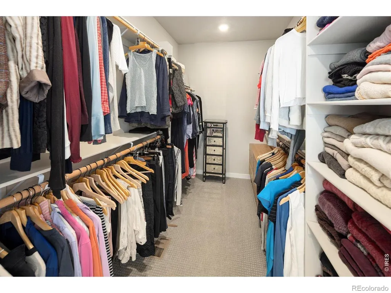
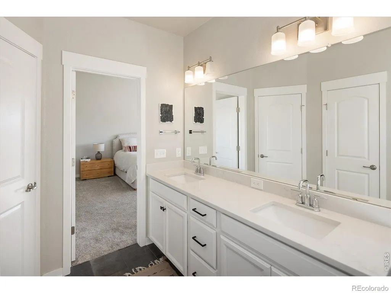
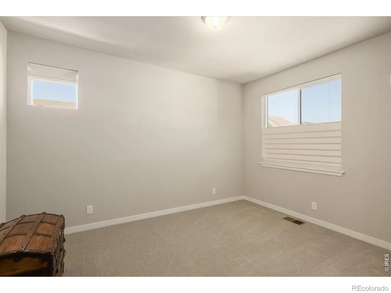
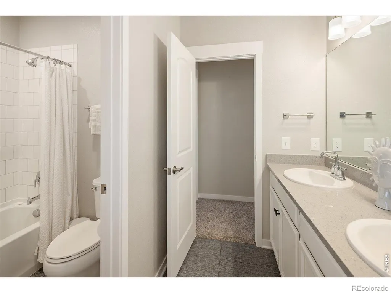
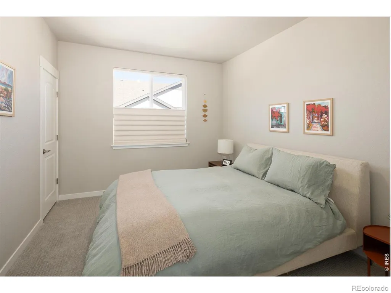
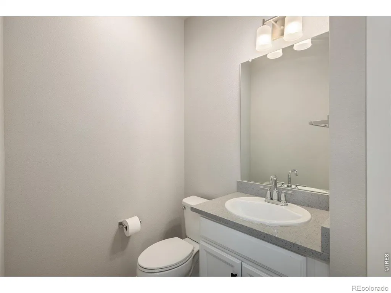
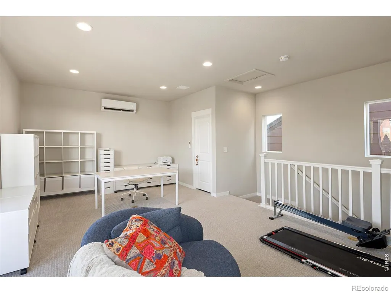
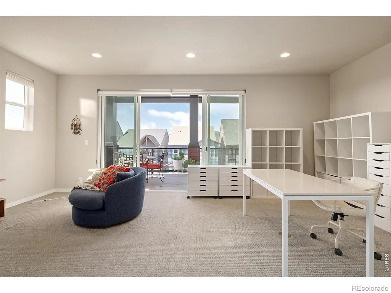
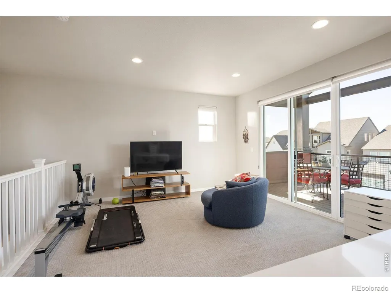
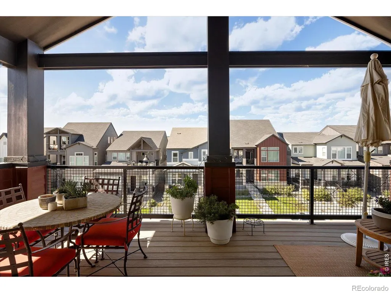
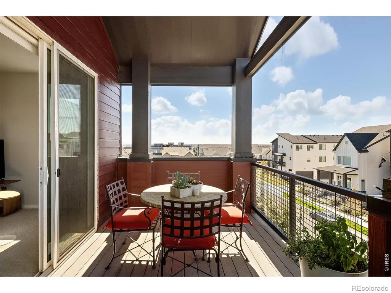
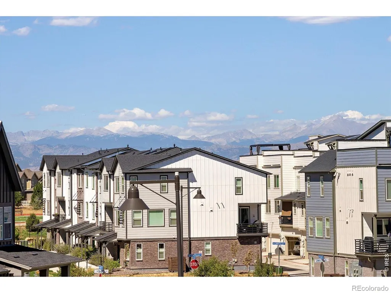
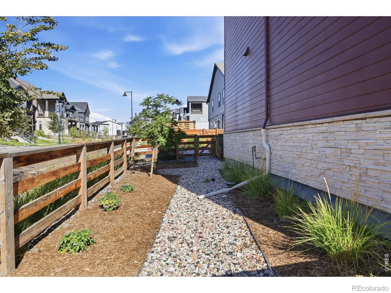
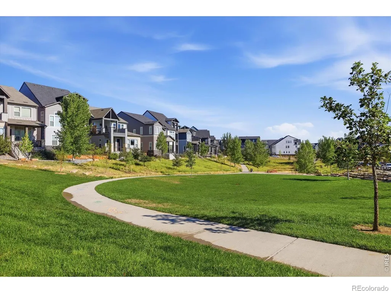
Step into a home that perfectly balances sophisticated design w/ the vibrant lifestyle of Broomfield's Baseline community. Situated on a coveted corner lot & positioned w/ an enviable orientation, as the home fronts a lush neighborhood park, it offers a rare sense of openness & tranquility w/ no neighbors directly in front. The main level is a study in modern elegance, featuring soaring ceilings & lg windows that frame park views from the front living room, where a cozy gas fireplace serves as the centerpiece. The chef-inspired kitchen, boasting high-end appliances, a massive central island, & a lg pantry. A functional mudroom & powder room round out the main floor. Retreat to the 2nd level, where the primary ste serves as a true getaway, complete w/ park vistas, a light-drenched en-suite bath, & a spacious walk-in closet w/ custom built-ins. 2 additional bedrooms-each featuring walk-in closets & connected by a Jack-&-Jill bath w/ 2 sinks-provide plenty of space/privacy. Each bedroom has designer Hunter Douglas silk top-down/bottom-up blinds. A central lounge area on this level offers a flexible space for relaxation, + a laundry room. The 3rd level is the home's hidden gem. This expansive rec room is perfect for a professional home office, a private gym, or a creative studio-& includes its own 1/2bath. Step outside onto the oversized, south facing covered deck to find your personal sanctuary, where you can enjoy or breathtaking sunset views over the mountains to the west. Outside, the property features a rare, fenced side-yard. The oversized 2-car garage is complete w/ dedicated storage & a bright workshop area w/ its own window. A whole-house humidifier, Nest Thermostat, & solar panels. Living here means being part of the innovative Baseline community, home to the 62-acre Parklands trail system. Plus the upcoming Rally Park to feature pickleball, basketball, & climbing in '27, this is more than just a house-it's an invitation to a lifestyle of connection & beauty.
| Elementary School | Middle School | High School |
|---|---|---|
| Thunder Vista Elementary School | Thunder Vista Middle School | Legacy High School |
| Price History | |
|---|---|
| 9/12/2026 | Listed $759,000 |
General Features
| Sewer | Public Sewer |
|---|---|
| Heating | Forced Air |
| Cooling | Central Air |
| Utilities | Cable Available,Electricity Available,Natural Gas Available |
| Possession | Closing/DOD |
| Roof | Composition |
| Appliances | Dishwasher,Disposal,Dryer,Microwave,Oven,Refrigerator,Self Cleaning Oven,Washer |
| Zoning | PUD |
| HOA Fee | 243 |
| Garage Spaces | 2 |
| Association Fee Includes | Reserves,Snow Removal,Trash |
| Patio/Porch Features | Deck,Patio |
| Architectural Style | Contemporary |
| Security Features | Smoke Detector(s) |
| Construction Materials | Frame,Wood Siding |
| Year Built | 2022 |
| View | Mountain(s) |
| Levels | Three Or More |
| Property Subtype | Single Family Residence |
| Tax Year | 2025 |
| Ownership | Individual |
| Assoc Fee Paid Per | Quarterly |
| County | Broomfield |
| Property Type | Residential |
| Association Amenities | Playground,Trail(s) |
| HOA | Yes |
| Attached Garage | Yes |
| Subdivision Name | Baseliine |
| Possible Use | Residential |
| Full Baths | 1 |
| Status | Active |
| High School | Legacy |
| City | Broomfield |
| Association Name | Baseline Community Association |
| High School District | Adams 12 5 Star Schl |
| Lot Size Square Feet | 3479 |
| Listing Terms | Cash,Conventional,VA Loan |
| Elementary School | Thunder Vista |
| Tax Annual Amount | 8757 |
| Middle/Junior High School | Thunder Vista |
| Concessions | No |
| Virtual Tour | https://www.zillow.com/view-imx/e370b65b-f0f4-413d-94bb-4c4652b0e98a?setAttribution=mls&wl=true&initialViewType=pano&utm_source=dashboard |
| Structure Type | House |
| Standard Status | Active |
| Occupancy Type | Owner |
| Elementary School District | Adams 12 5 Star Schl |
Interior Features
| Interior Amenities | Eat-in Kitchen,Jack & Jill Bathroom,Kitchen Island,Open Floorplan,Pantry,Vaulted Ceiling(s),Walk-In Closet(s) |
|---|---|
| Basement | Crawl Space,None |
| Flooring | Wood |
| Fireplace Features | Gas |
| Basement (Y/N) | No |
| Window Features | Double Pane Windows,Window Coverings |
| Above Grade Finished Area | 2565 |
| Half Baths | 2 |
| 3/4 Baths | 1 |
| Laundry Features | In Unit |
| Total Bedrooms | 3 |
| Main Level Bathrooms | 1 |
| Total Baths | 4 |
Exterior Features
| Exterior Amenities | Balcony |
|---|---|
| Vegetation | Grassed |
| Fencing | Fenced |
| Parking Features | Oversized |
| Lot Features | Corner Lot,Level,Sprinklers In Front |
| Water Source | Public |
| Total Parking | 2 |
| Building Area Total | 2565 |
| Lot Size Acres | 0.08 |
| Road Surface Type | Alley Paved,Paved |
| Road Frontage Type | Public |
Amenities
- Foreclosure
- Views
- Short Sale
- New Construction
- Adult 55+
- Lease To Own
- No HOA Fees
- Furnished
- Primary On Main
- Air Conditioning
- Seller Finance
- Green
- Fixer Upper
- Horse
- Golf
- Fireplace
- Deck
- Garage
- Basement
- Pool
Property vs Single Family Average in 80023
Price
Taxes
Year Built
Visits
 The content relating to real estate for sale in this Web site comes in part from the Internet Data eXchange (IDX) program of METROLIST, INC., DBA RECOLORADO©. Real estate listings held by brokers other than Moore At REMAX Alliance are marked with the IDX Logo. This information is being provided for the consumers' personal, non-commercial use and may not be used for any other purpose. All information subject to change and should be independently verified. September 22, 2026 1:47 AM UTCd

