










Address
1739 Redwing Lane, Broomfield, CO
Price
$ 1,250,000
Property Attributes
- MLS#IR1068448
- TypeSingle Family
- Listing Status Active
- CountyBROOMFIELD
- CityBroomfield
- NeighborhoodBroomfield Country Club Filing 10
- Zip80020
- StyleContemporary
- Year Built2001
- Taxes$ 6675
- Price$ 1,250,000
- Bedrooms5
- Full Bathrooms4
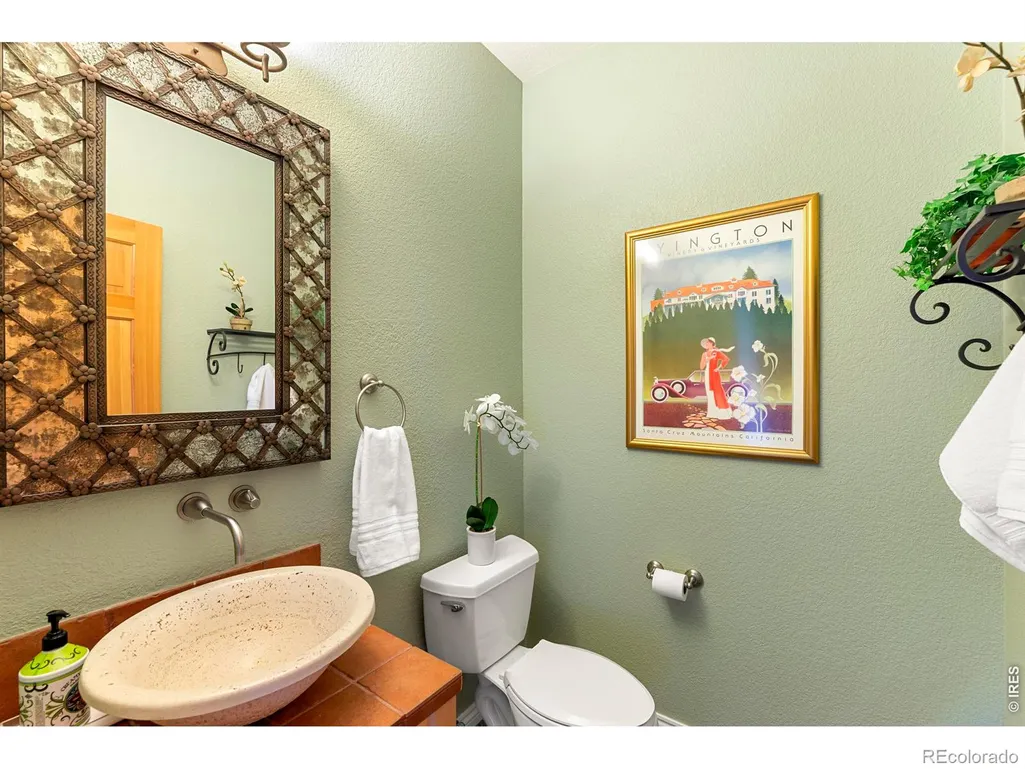
- Half Bathrooms1
- Sqr Footage4856
- Lot Size0.3 Acres
Data Source:
REColorado (MTOMLS)
Property Description
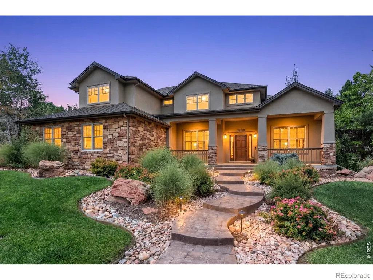
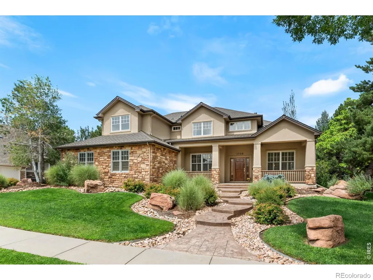
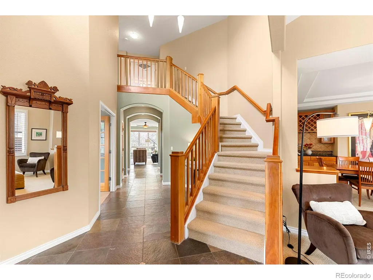
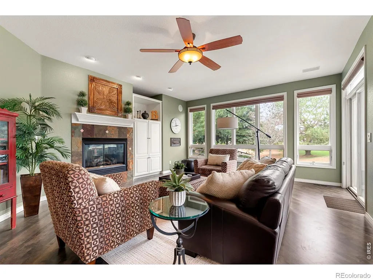
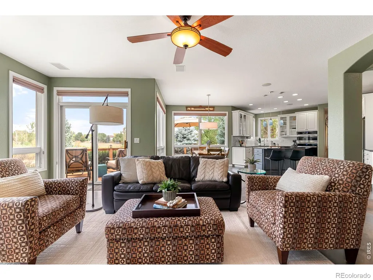
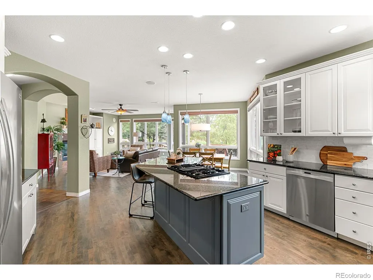
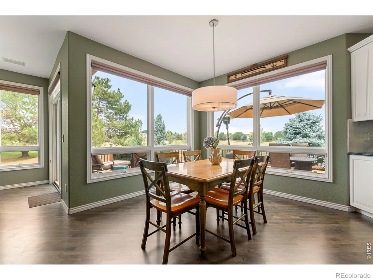
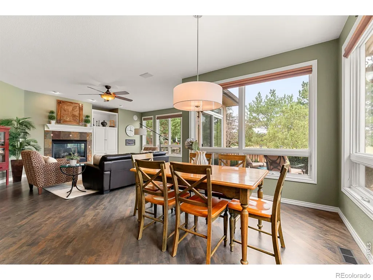
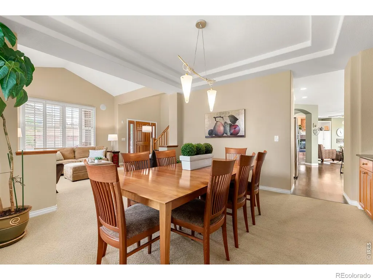
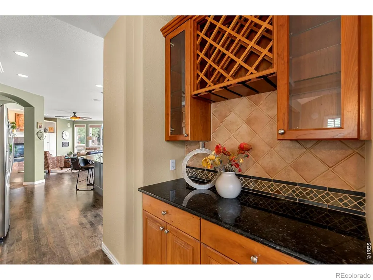
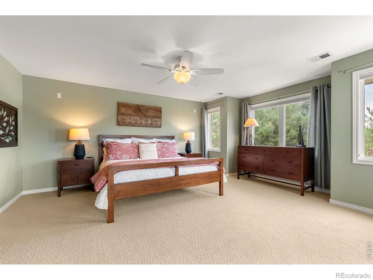
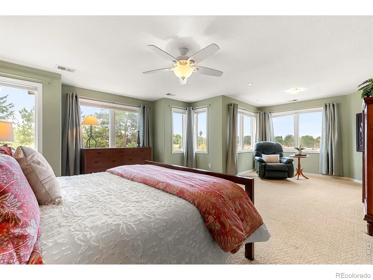
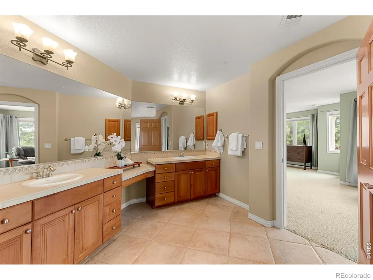
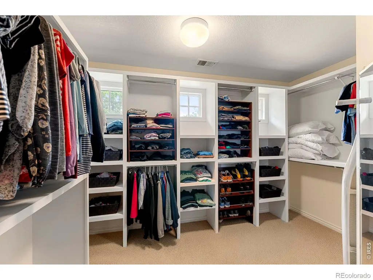
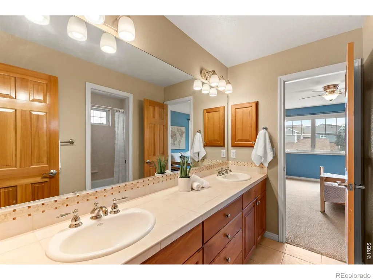
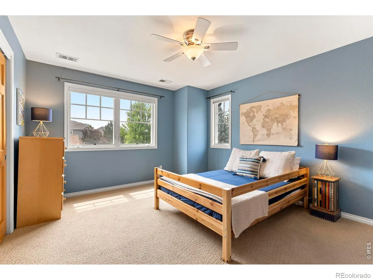
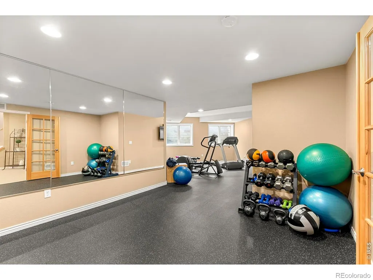
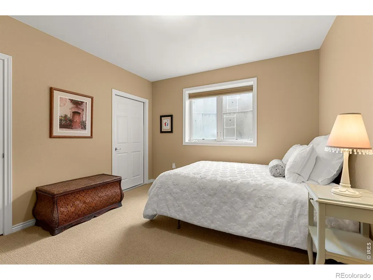
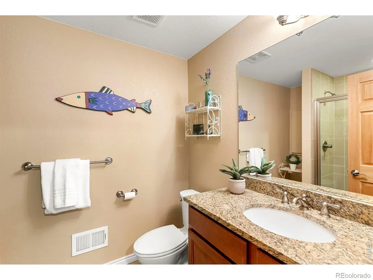
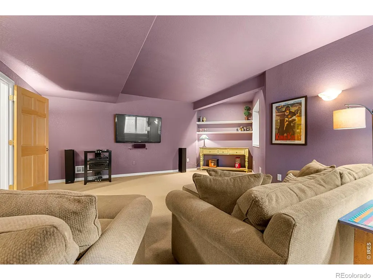
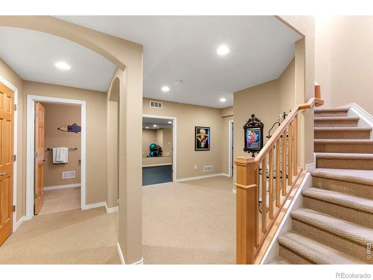
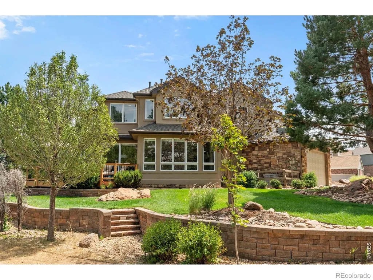
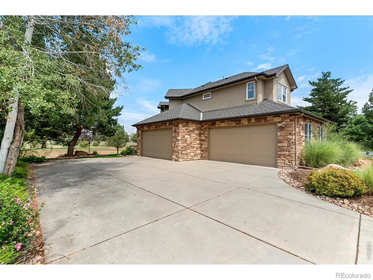
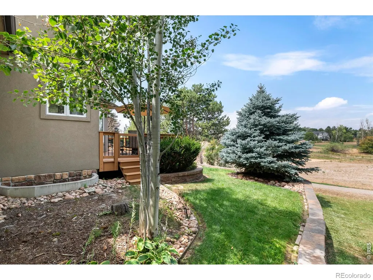
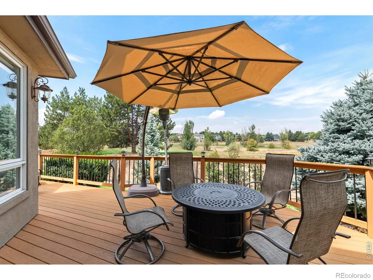
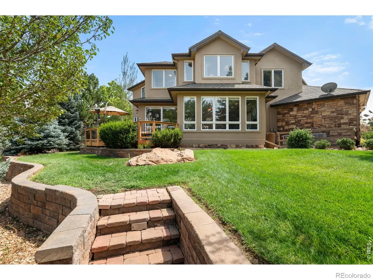
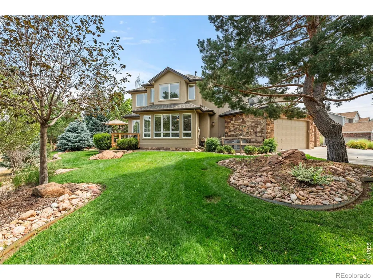
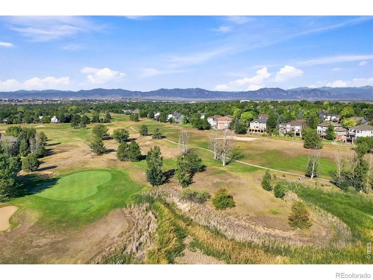
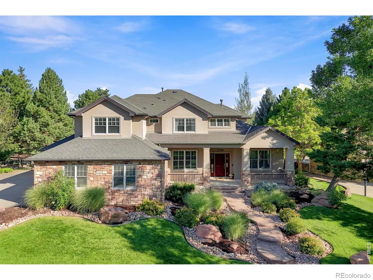
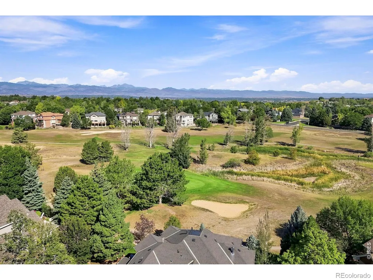
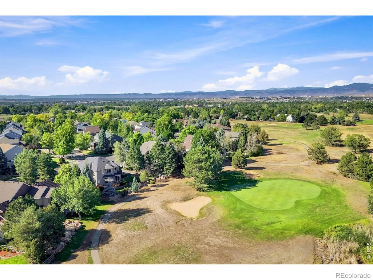
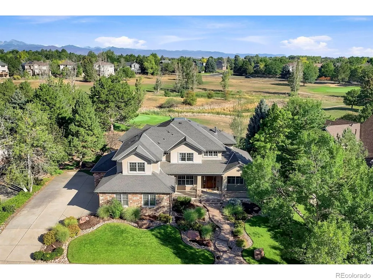
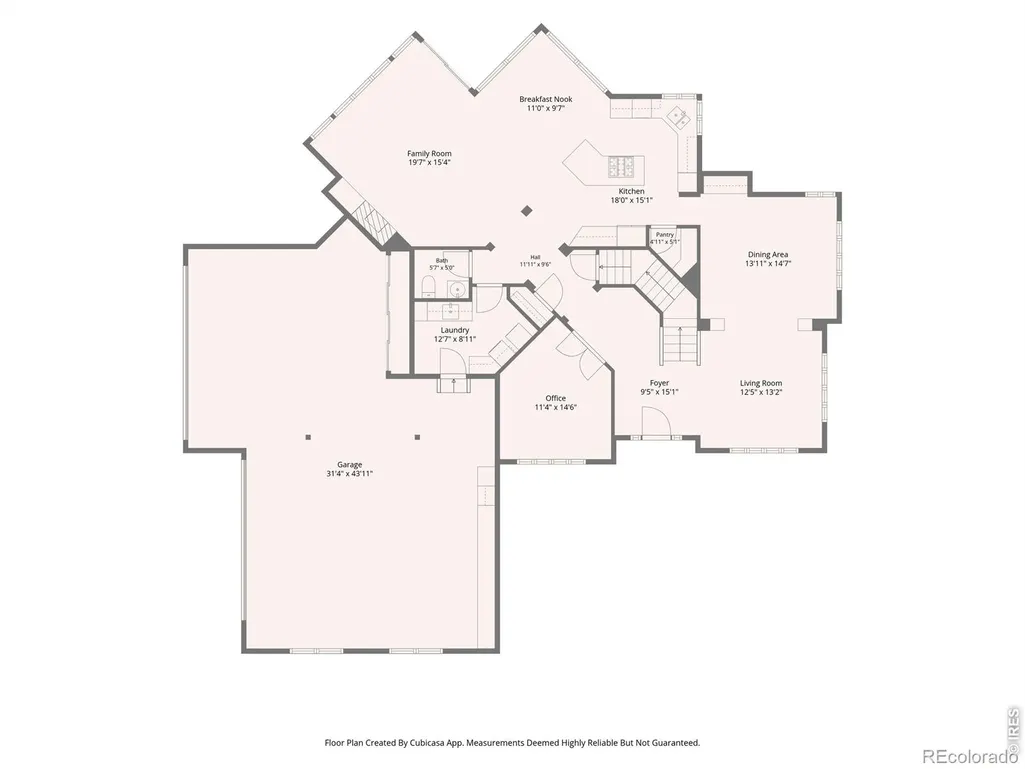
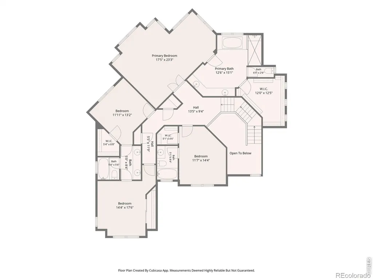
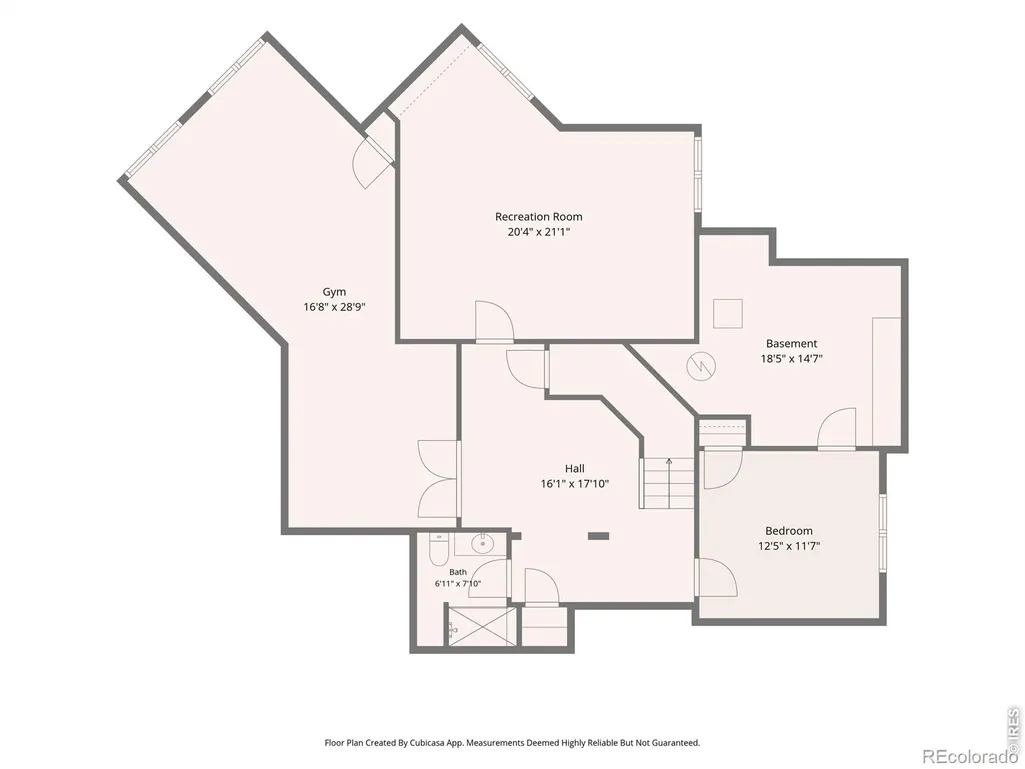
There's something special about a home that simply feels timeless. Beautifully maintained and filled with natural light, this custom home in The Enclave at Eagle Trace pairs classic style and gracious spaces with the comfort, functionality, and hard-to-find extras that make a home wonderful for everyday life. An abundance of windows, plantation shutters, and thoughtful finishes create a bright, welcoming feel, while formal living and dining rooms bring a sense of character and tradition that never goes out of style. At the heart of the home, the spacious kitchen feels fresh and inviting with crisp white cabinetry, glass-front accents, granite countertops, stainless steel appliances, and a fabulous walk-in pantry. It opens seamlessly to the inviting family room, where a cozy fireplace creates a natural gathering spot and large windows bring the outdoors in. Beyond, mature trees and lush professional landscaping surround the beautiful, private backyard, with the golf course just beyond. Upstairs, the thoughtful floor plan offers four bedrooms and three baths all on one level-a rare and incredibly functional arrangement with space for everyone. Downstairs, the finished basement adds another level for fun, fitness, and guests, with a dedicated home theater/movie room, fifth bedroom and 3/4 bath, plus an impressive home gym with mirrored walls and professional-grade flooring. And the garage is a standout: a rare four-car, side-load garage with exceptional room for vehicles, hobbies, toys, and storage, plus built-in cabinetry and wiring for an EV charger.With five bedrooms, generous gathering spaces, beautiful established landscaping, an incredible garage, and access to highly regarded Boulder Valley schools, this is a home with lasting style, exceptional versatility, and the kind of quality and space that are increasingly hard to find. Classic Colorado living at its best-timeless, welcoming, and beautifully maintained. Come see all that 1739 Redwing Lane has to offer!
| Elementary School | Middle School | High School |
|---|---|---|
| Birch Elementary School | Aspen Creek K-8 Middle School | Broomfield High School |
| Price History | |
|---|---|
| 9/11/2026 | Listed $1,265,000 |
| 9/23/2026 | 2$1,250,000 |
General Features
| Sewer | Public Sewer |
|---|---|
| Heating | Forced Air |
| Cooling | Central Air |
| Utilities | Electricity Available,Natural Gas Available |
| Possession | Closing/DOD |
| Roof | Composition |
| Appliances | Dishwasher,Disposal,Microwave,Oven,Refrigerator |
| Zoning | R-PUD |
| HOA Fee | 300 |
| Garage Spaces | 4 |
| Association Fee Includes | Reserves,Trash |
| Patio/Porch Features | Deck |
| Architectural Style | Contemporary |
| Security Features | Smoke Detector(s) |
| Construction Materials | Stone,Stucco |
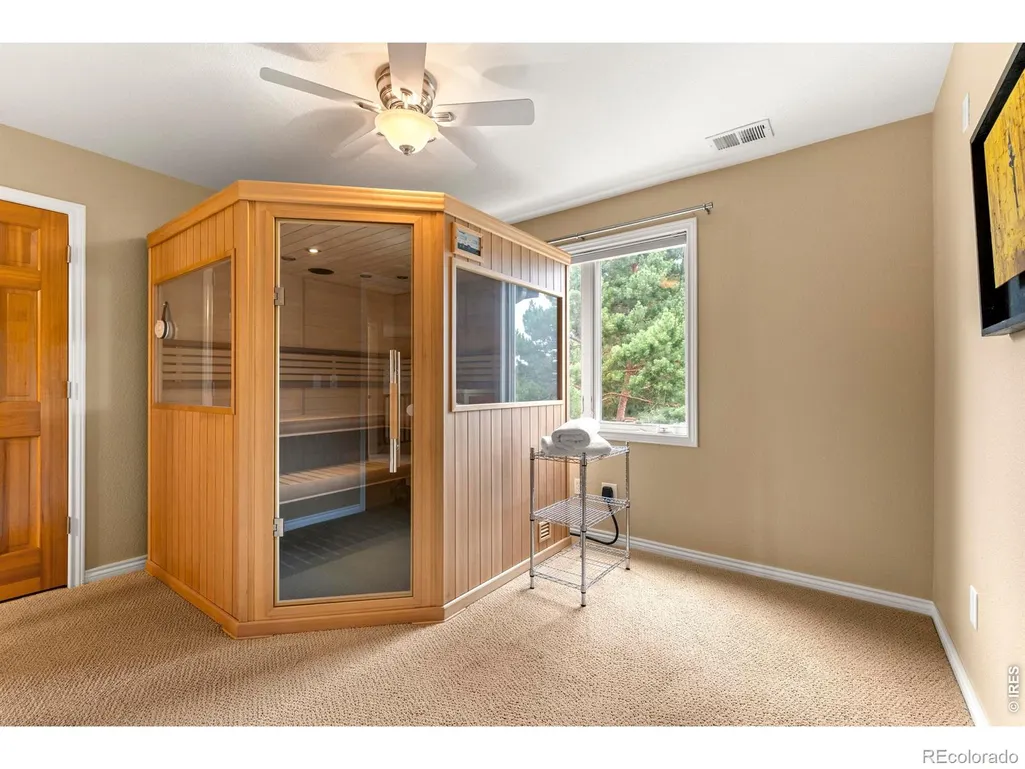
| Exclusions | Seller's Personal Property and All Staging Items,Tesla EV Charget,Washer/Dryer,Sauna,Movie Room Speakers and Small Personal Gym Equipment (rack,weights,risers,box,USB etc) |
| Year Built | 2001 |
| Levels | Two |
| Property Subtype | Single Family Residence |
| Tax Year | 2025 |
| Ownership | Individual |
| Assoc Fee Paid Per | Annually |
| County | Broomfield |
| Property Type | Residential |
| Association Amenities | Golf Course |
| HOA | Yes |
| Attached Garage | Yes |
| Subdivision Name | Broomfield Country Club Filing 10 |
| Facing Direction | South |
| Possible Use | Residential |
| Full Baths | 3 |
| Status | Active |
| High School | Broomfield |
| City | Broomfield |
| Association Name | Eagle Trace III |
| High School District | Boulder Valley RE 2 |
| Lot Size Square Feet | 13242 |
| Listing Terms | Cash,Conventional,FHA,VA Loan |
| Elementary School | Birch |
| Tax Annual Amount | 6675 |
| Middle/Junior High School | Aspen Creek K-8 |
| Concessions | No |
| Virtual Tour | https://www.zillow.com/view-imx/8792b408-a715-4575-94eb-02eb88dbcd8d?setAttribution=mls&wl=true&initialViewType=pano&utm_source=dashboard |
| Structure Type | House |
| Standard Status | Active |
| Occupancy Type | Owner |
| Elementary School District | Boulder Valley RE 2 |
Interior Features
| Interior Amenities | Eat-in Kitchen,Five Piece Bath,Jack & Jill Bathroom,Kitchen Island,Pantry,Vaulted Ceiling(s),Walk-In Closet(s) |
|---|---|
| Basement | Full |
| Flooring | Tile,Wood |
| Fireplace Features | Family Room,Gas |
| Basement (Y/N) | Yes |
| Window Features | Window Coverings |
| Above Grade Finished Area | 3239 |
| Half Baths | 1 |
| 3/4 Baths | 1 |
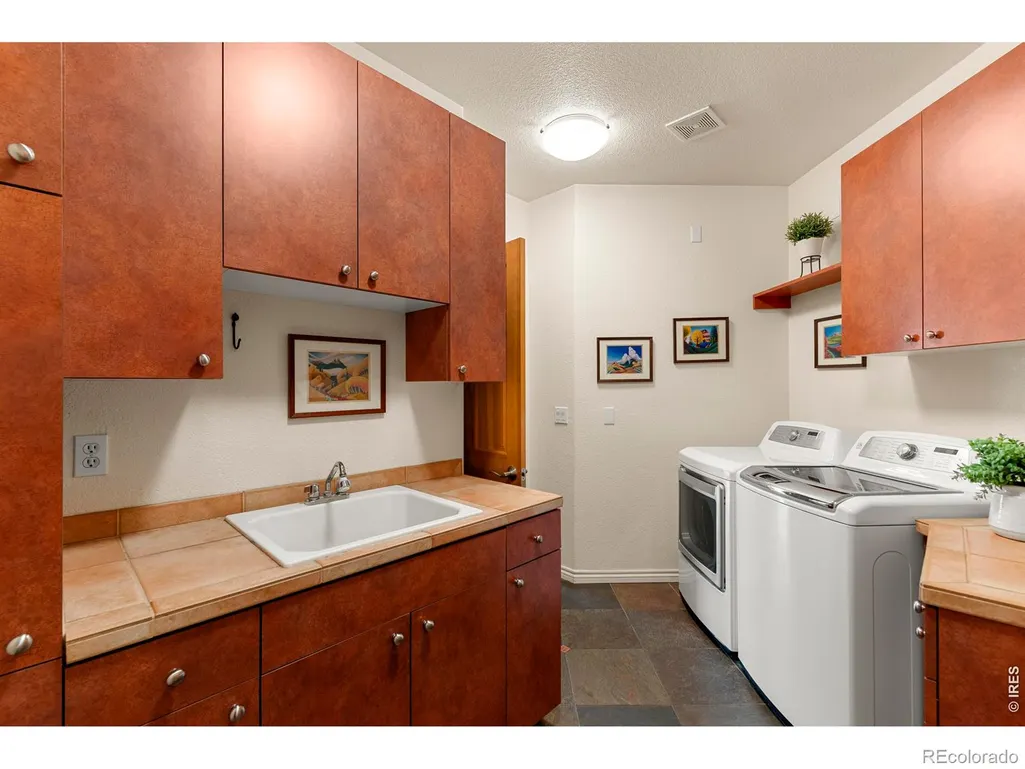
| Laundry Features | In Unit |
| Total Bedrooms | 5 |
| Below Grade Finished Area | 1369 |
| Main Level Bathrooms | 1 |
| Total Baths | 5 |
Exterior Features
| Vegetation | Wooded |
|---|---|
| Parking Features | Oversized |
| Lot Features | Level,On Golf Course,Sprinklers In Front |
| Water Source | Public |
| Total Parking | 4 |
| Building Area Total | 4856 |
| Lot Size Acres | 0.3 |
| Road Frontage Type | Public |
Amenities
- Foreclosure
- Views
- Short Sale
- New Construction
- Adult 55+
- Lease To Own
- No HOA Fees
- Furnished
- Primary On Main
- Air Conditioning
- Seller Finance
- Green
- Fixer Upper
- Horse
- Golf
- Fireplace
- Deck
- Garage
- Basement
- Pool
Property vs Single Family Average in 80020
Price
Taxes
Year Built
Visits
 The content relating to real estate for sale in this Web site comes in part from the Internet Data eXchange (IDX) program of METROLIST, INC., DBA RECOLORADO©. Real estate listings held by brokers other than Moore At REMAX Alliance are marked with the IDX Logo. This information is being provided for the consumers' personal, non-commercial use and may not be used for any other purpose. All information subject to change and should be independently verified. September 23, 2026 2:09 AM UTCd

