













Address
2215 Creekside Drive, Longmont, CO
Price
$ 835,000
Property Attributes
- MLS#IR1067996
- TypeSingle Family
- Listing Status Active
- CountyBOULDER
- CityLongmont
- NeighborhoodVillage At Creekside
- Zip80504
- StyleContemporary
- Year Built2006
- Taxes$ 5820
- Price$ 835,000
- Bedrooms5
- Full Bathrooms3
- Half Bathrooms0
- Sqr Footage4168
- Lot Size0.13 Acres
Data Source:
REColorado (MTOMLS)
Property Description
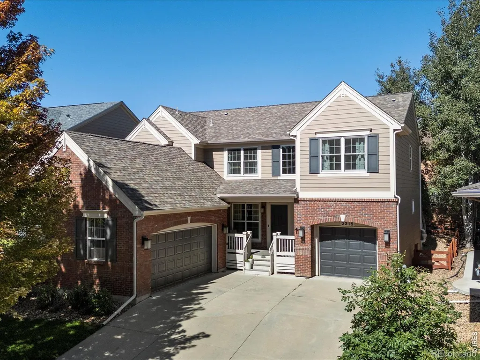
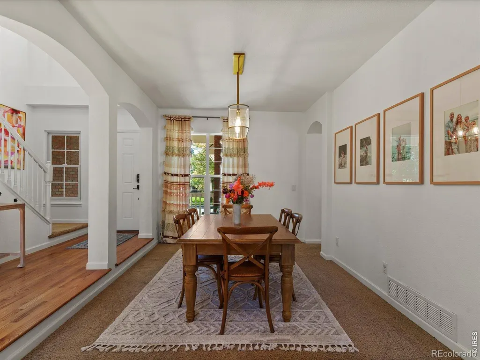
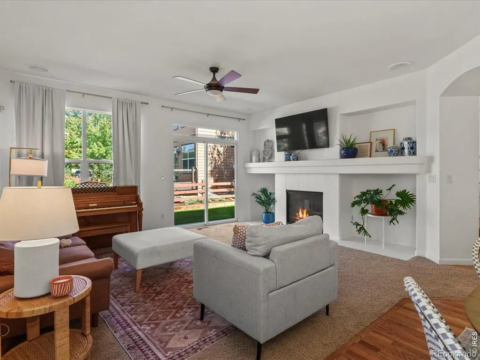
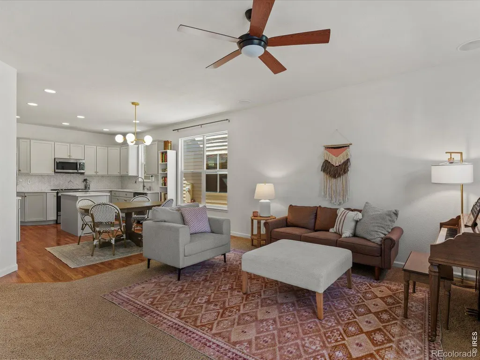
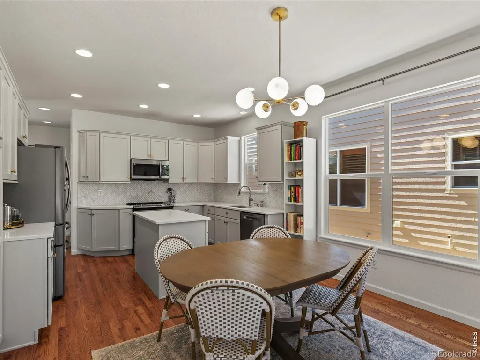
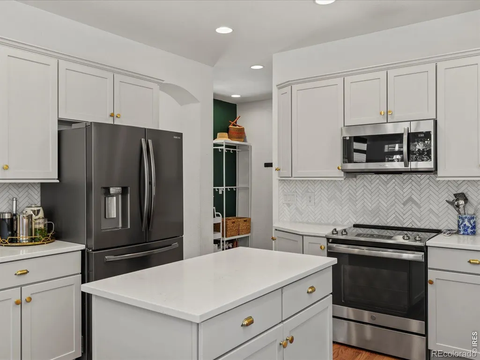
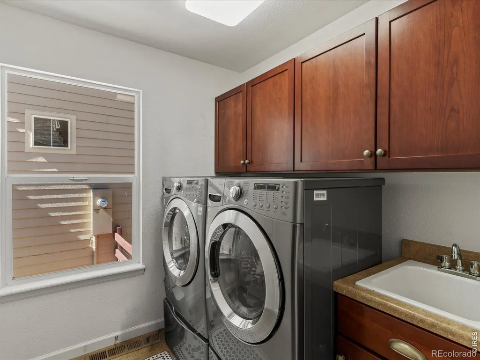
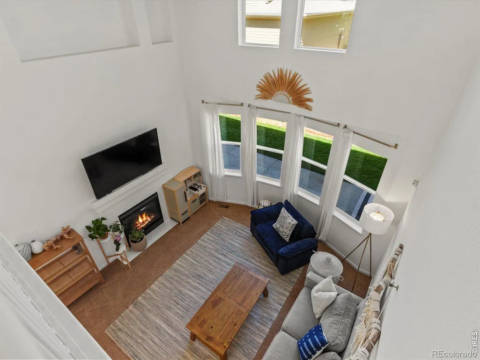
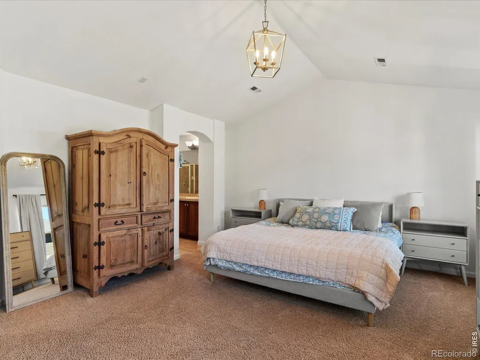
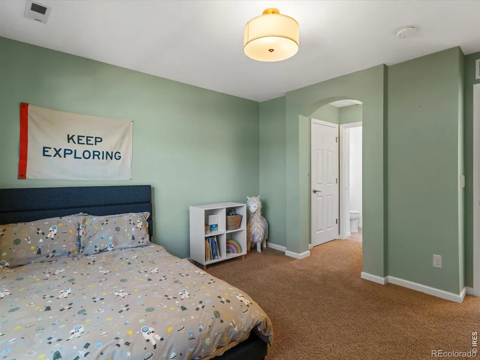
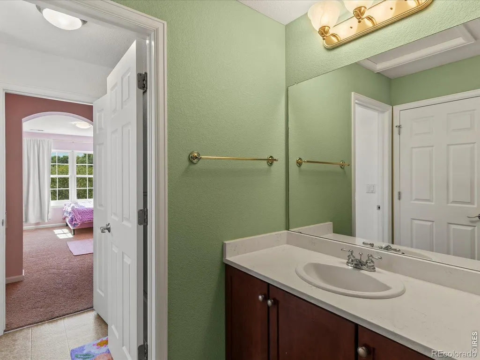
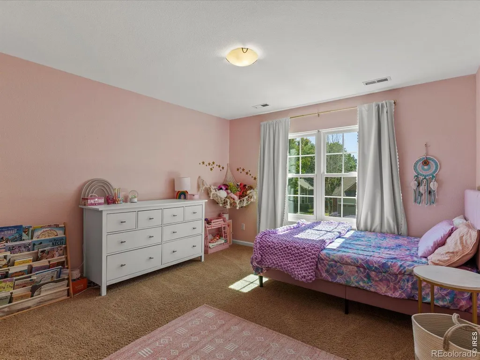
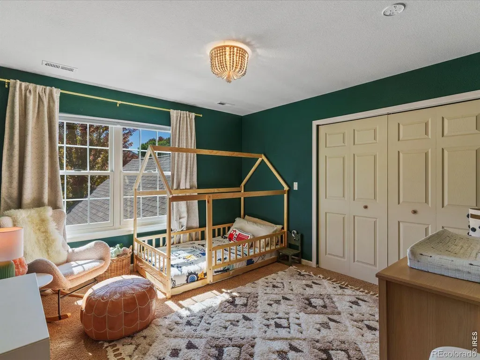
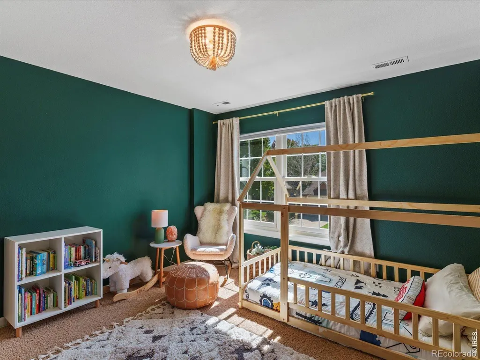
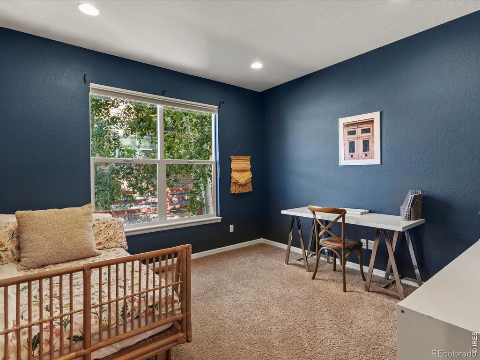
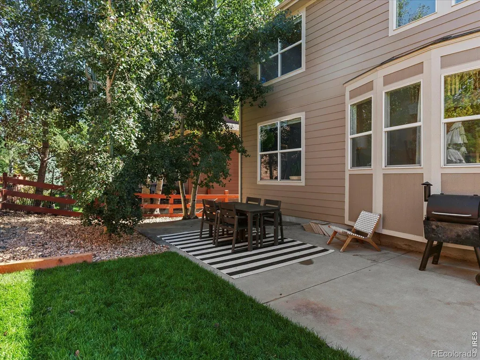
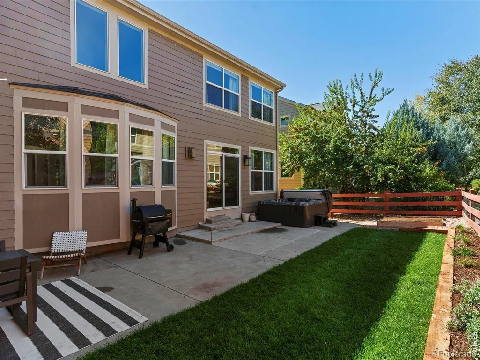
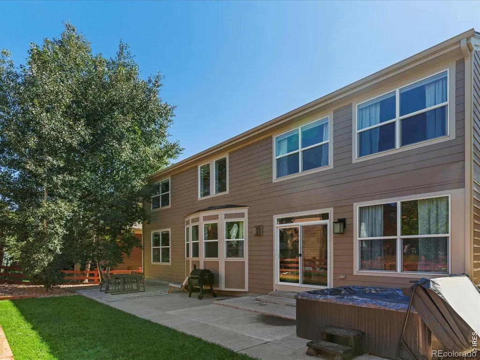
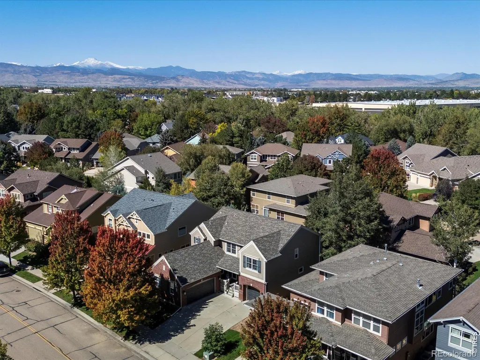
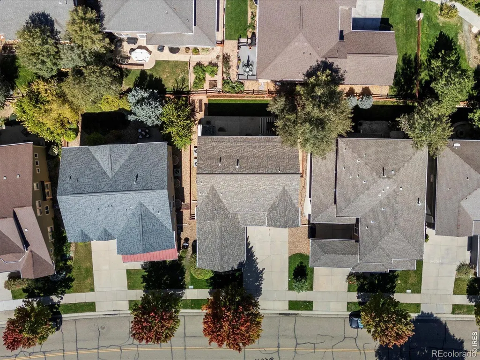
Fantastic, light-filled home in Village at Creekside with 5 bedrooms/3 baths and room to expand further. This home has hardwood floors throughout much of the main level and high ceilings full of windows in the great room. The main level also features an updated kitchen, family room, formal dining room, additional main floor bedroom, 3/4 bath and fantastic mudroom off the 2 car garage. Upstairs you'll find a large primary bedroom with en suite bath and walk-in closet, as well as 3 other bedrooms and an additional full bath. The unfinished basement is massive and ready for your finishing, or keep it as storage. Separate 2-car and 1-car garages both with direct access to the home. Backyard has an expansive patio with room for lounging, dining and a hot tub, garden boxes to grow veggies and just enough grass to be low maintenance but still have room for kids or pets to play. Wonderful SW Longmont location with easy access to schools, shopping, dining, parks, farms, Boulder and Denver! This home is just steps from Left Hand Creek, with walking and biking trails, a neighborhood playground and pocket parks nearby. Left Hand Creek Neighborhood Park is a short walk away, offering expansive playgrounds, open fields, basketball, picnic areas and more, creating an ideal setting for people who love to get outside and enjoy an active, connected community.
| Elementary School | Middle School | High School |
|---|---|---|
| Indian Peaks Elementary School | Sunset Middle School | Niwot High School |
| Price History | |
|---|---|
| 9/4/2026 | Listed $835,000 |
General Features
| Sewer | Public Sewer |
|---|---|
| Heating | Forced Air |
| Cooling | Ceiling Fan(s),Central Air |
| Utilities | Cable Available,Electricity Available,Internet Access (Wired),Natural Gas Available |
| Possession | Closing/DOD,See Remarks |
| Roof | Composition |
| Appliances | Dishwasher,Disposal,Dryer,Oven,Refrigerator,Washer |
| Zoning | SFR |
| HOA Fee | 100 |
| Garage Spaces | 3 |
| Association Fee Includes | Reserves |
| Patio/Porch Features | Patio |
| Architectural Style | Contemporary |
| Construction Materials | Frame |
| Exclusions | Seller's personal property. |
| Year Built | 2006 |
| Levels | Two |
| Property Subtype | Single Family Residence |
| Tax Year | 2025 |
| Ownership | Individual |
| Assoc Fee Paid Per | Annually |
| County | Boulder |
| Property Type | Residential |
| Association Amenities | Park |
| HOA | Yes |
| Attached Garage | Yes |
| Subdivision Name | Village At Creekside |
| Facing Direction | South |
| Possible Use | Residential |
| Full Baths | 2 |
| Status | Active |
| High School | Niwot |
| City | Longmont |
| Association Name | Village At Creekside Hoa |
| High School District | St. Vrain Valley RE-1J |
| Lot Size Square Feet | 5596 |
| Listing Terms | Cash,Conventional,FHA,VA Loan |
| Elementary School | Indian Peaks |
| Tax Annual Amount | 5820 |
| Middle/Junior High School | Sunset |
| Concessions | No |
| Structure Type | House |
| Standard Status | Active |
| Occupancy Type | Owner |
| Elementary School District | St. Vrain Valley RE-1J |
Interior Features
| Interior Amenities | Eat-in Kitchen,Jack & Jill Bathroom,Kitchen Island,Open Floorplan,Smart Thermostat,Vaulted Ceiling(s),Walk-In Closet(s) |
|---|---|
| Basement | Bath/Stubbed,Daylight,Unfinished |
| Flooring | Laminate,Wood |
| Fireplace Features | Family Room,Living Room,Other |
| Basement (Y/N) | Yes |
| Window Features | Double Pane Windows,Window Coverings |
| Above Grade Finished Area | 2749 |
| 3/4 Baths | 1 |
| Laundry Features | In Unit |
| Total Bedrooms | 5 |
| Main Level Bedrooms | 1 |
| Main Level Bathrooms | 1 |
| Total Baths | 3 |
Exterior Features
| Fencing | Fenced |
|---|---|
| Parking Features | Oversized |
| Lot Features | Sprinklers In Front |
| Water Source | Public |
| Total Parking | 3 |
| Foundation Details | Slab |
| Building Area Total | 4168 |
| Lot Size Acres | 0.13 |
| Road Surface Type | Paved |
| Road Frontage Type | Public |
| Other Equipment | Satellite Dish |
Amenities
- Foreclosure
- Views
- Short Sale
- New Construction
- Adult 55+
- Lease To Own
- No HOA Fees
- Furnished
- Primary On Main
- Air Conditioning
- Seller Finance
- Green
- Fixer Upper
- Horse
- Golf
- Fireplace
- Deck
- Garage
- Basement
- Pool
Property vs Single Family Average in 80504
Price
Taxes
Year Built
Visits
 The content relating to real estate for sale in this Web site comes in part from the Internet Data eXchange (IDX) program of METROLIST, INC., DBA RECOLORADO©. Real estate listings held by brokers other than Moore At REMAX Alliance are marked with the IDX Logo. This information is being provided for the consumers' personal, non-commercial use and may not be used for any other purpose. All information subject to change and should be independently verified. September 22, 2026 1:47 AM UTCd

