

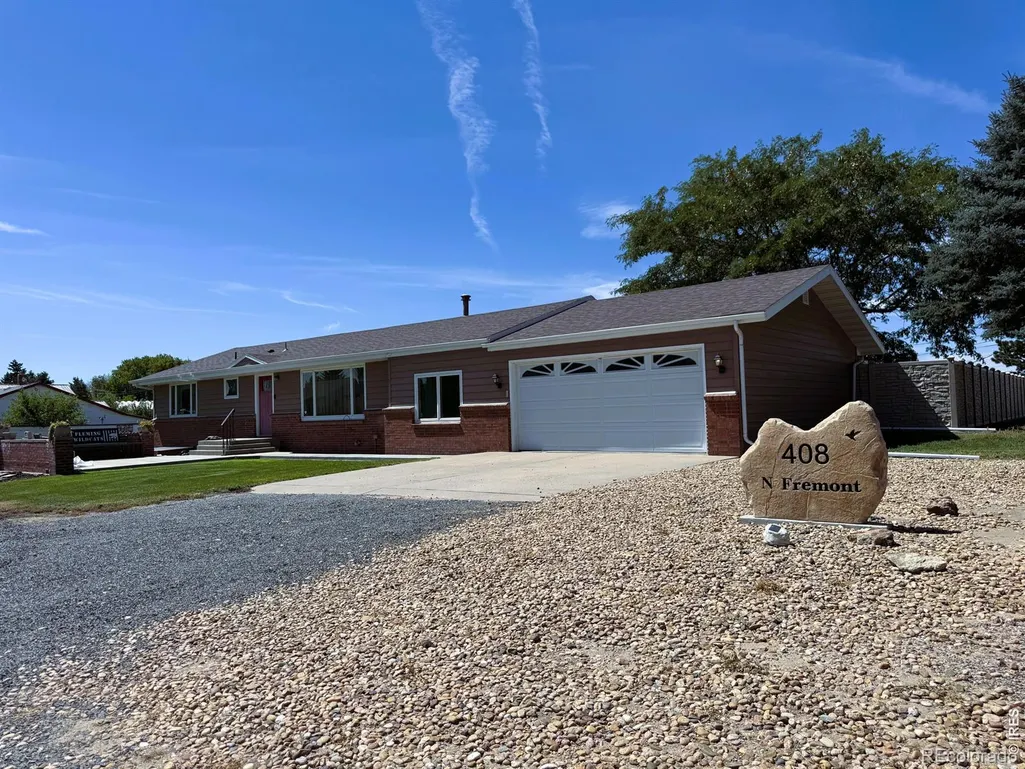
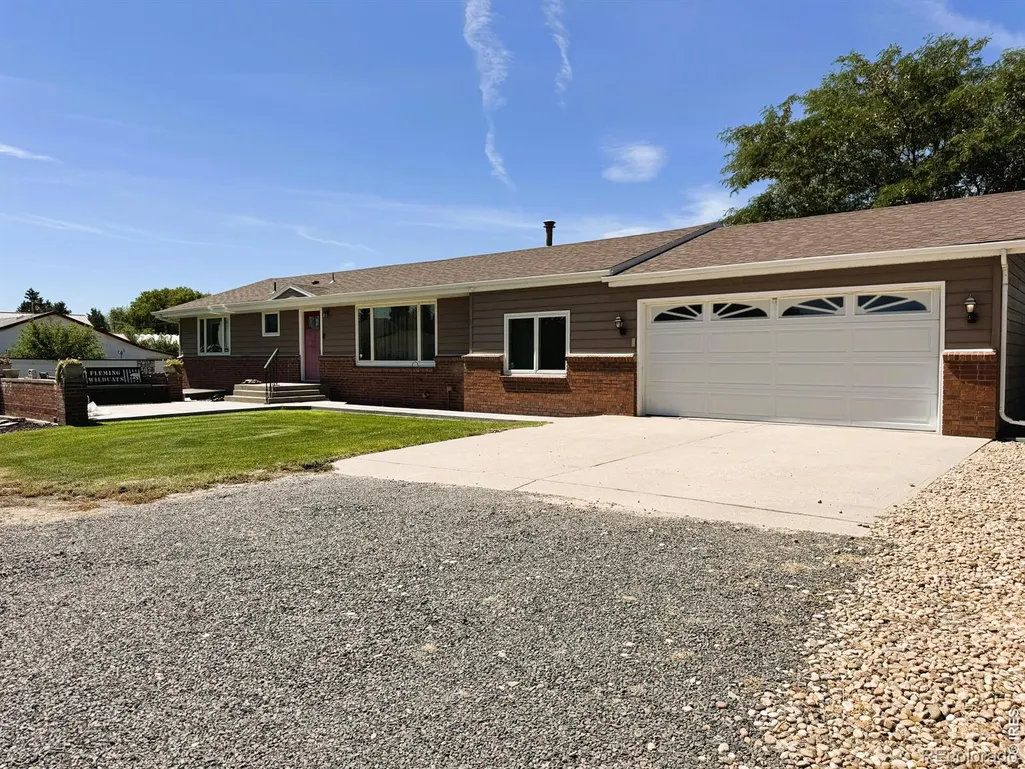
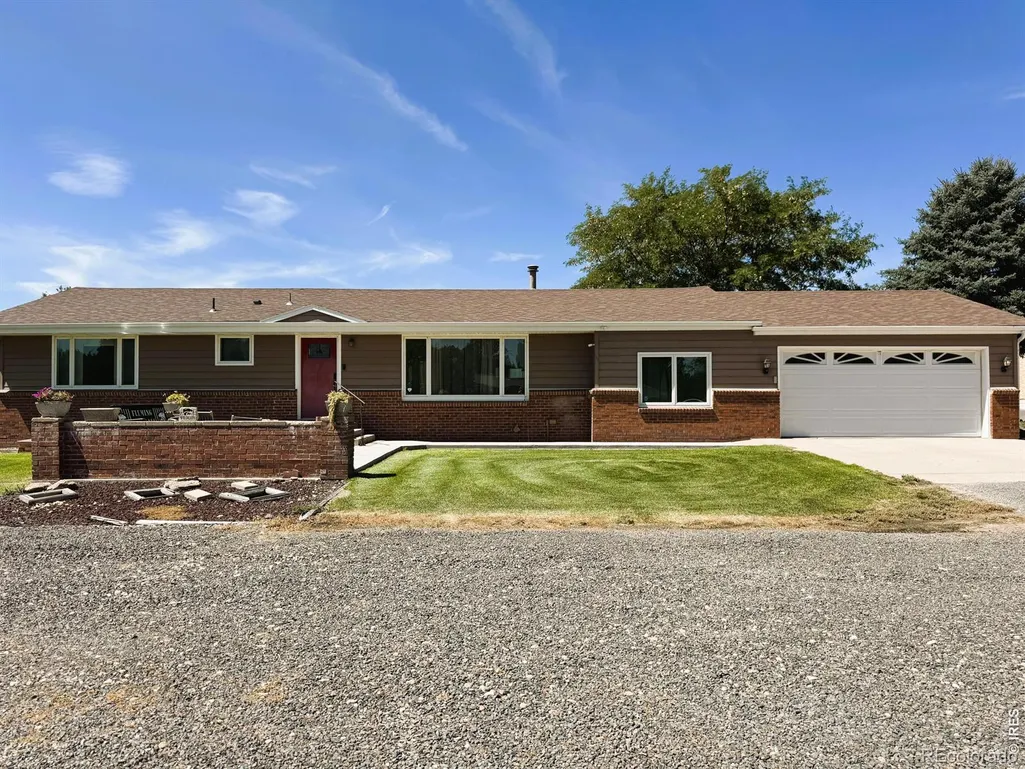
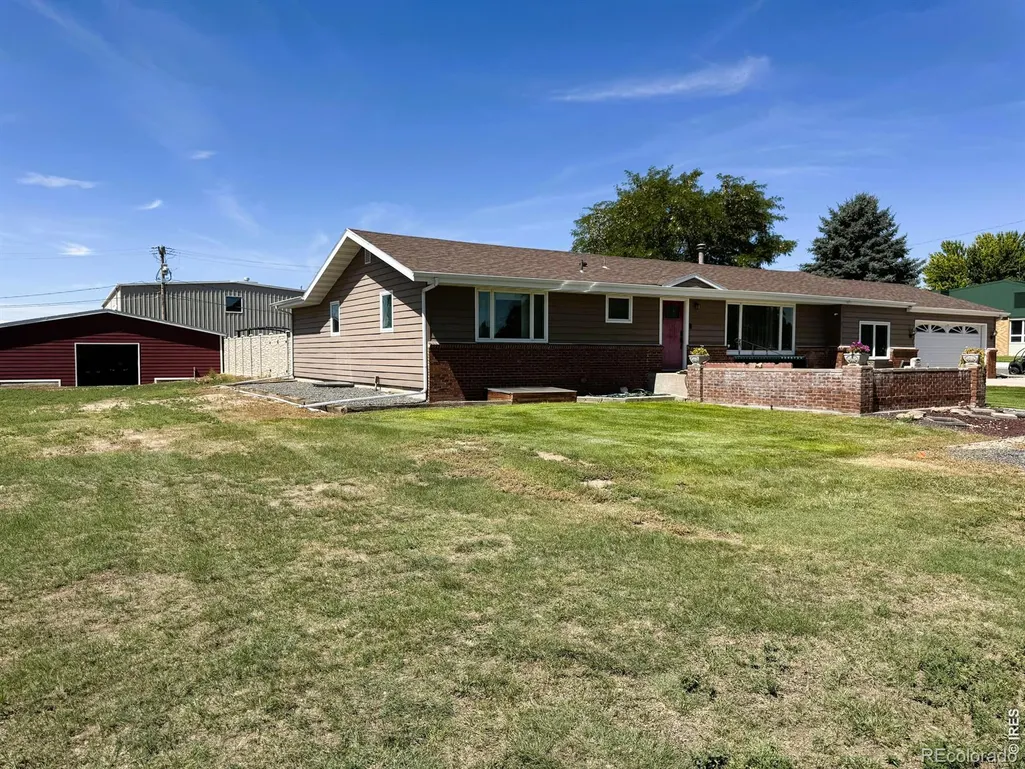






Address
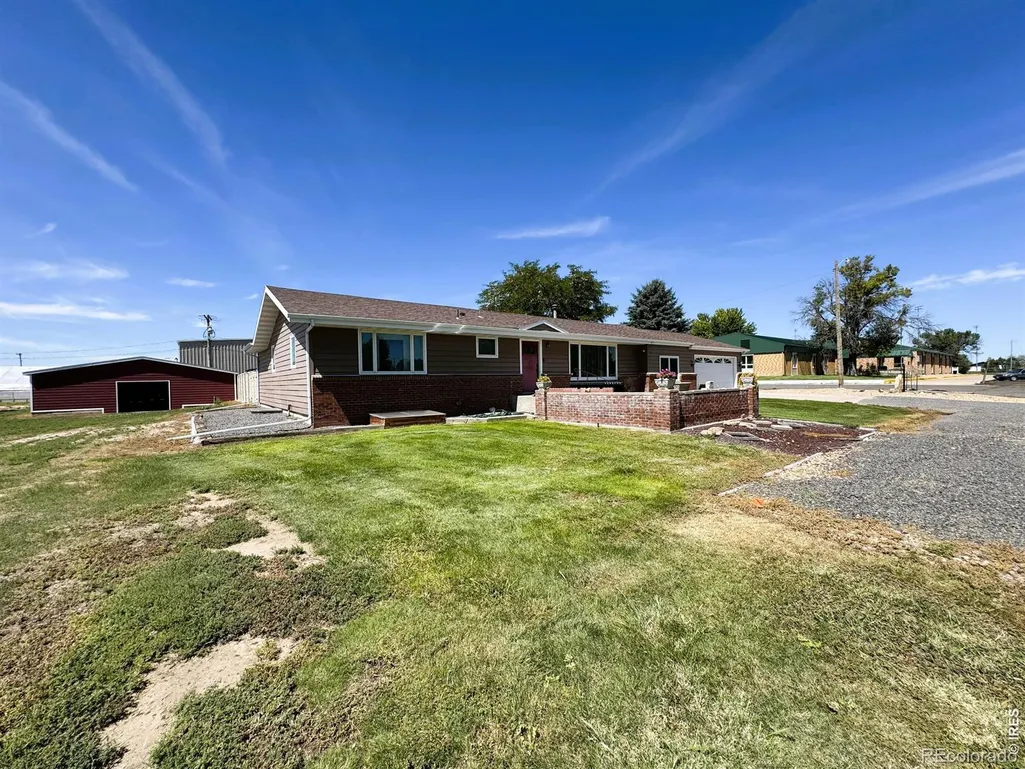
408 N Fremont Avenue, Fleming, CO
Price
$ 395,000
Property Attributes
- MLS#IR1067128
- TypeSingle Family
- Listing Status Active
- CountyLOGAN
- CityFleming
- NeighborhoodSanders Add - Fleming
- Zip80728
- StyleHouse
- Year Built1963
- Taxes$ 1190
- Price$ 395,000
- Bedrooms4
- Full Bathrooms3
- Half Bathrooms1
- Sqr Footage3028
- Lot Size0.48 Acres
Data Source:
REColorado (MTOMLS)
Property Description
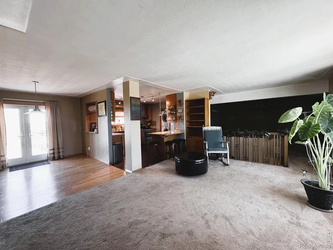
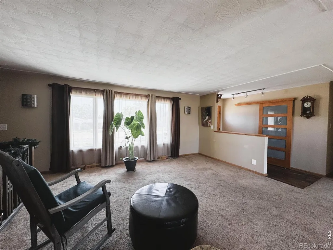
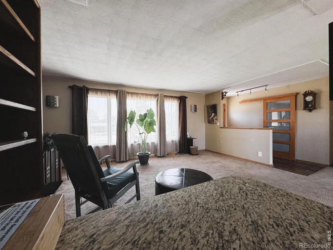
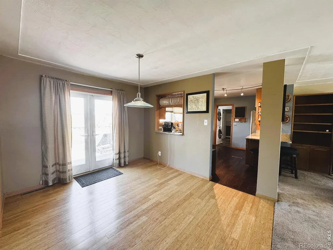
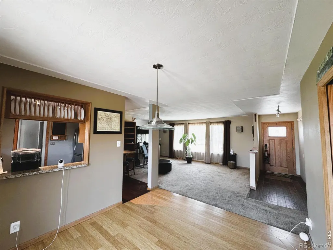
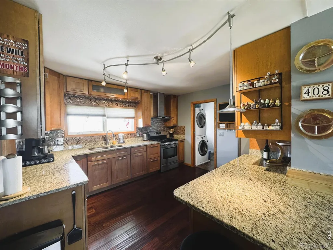
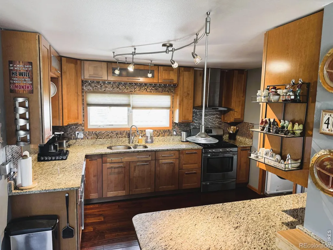
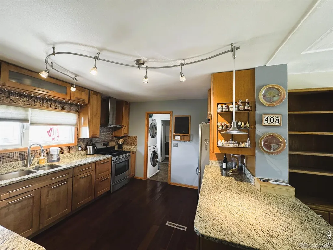
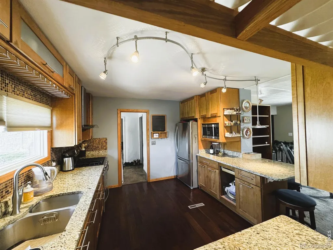
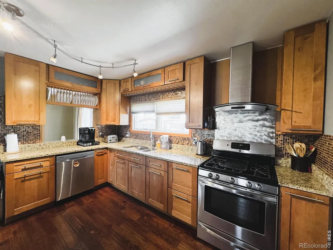
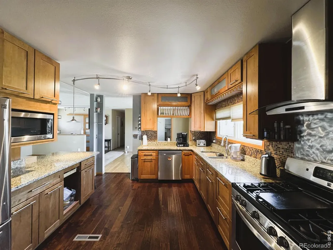
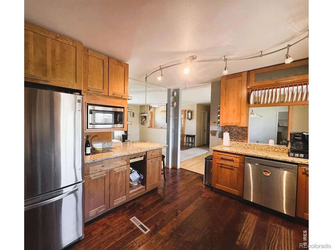
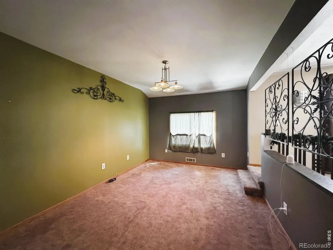
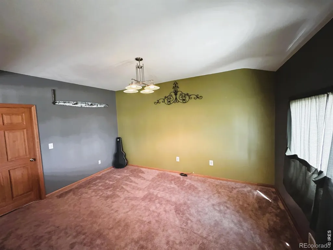
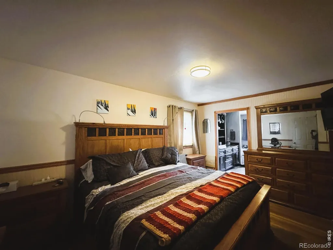
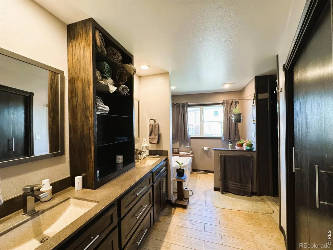
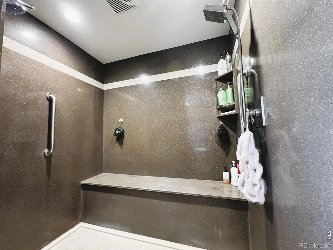
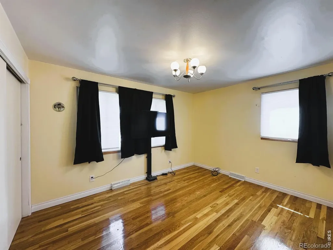
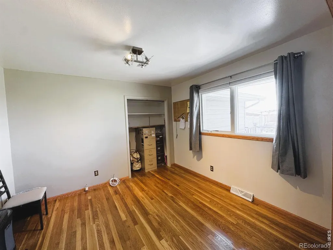
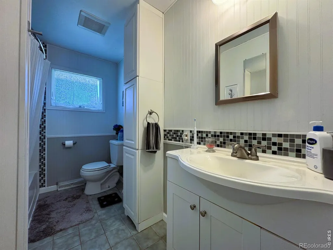
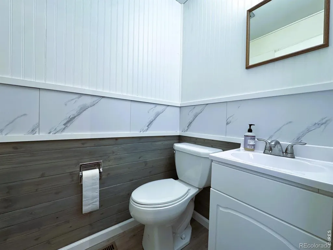
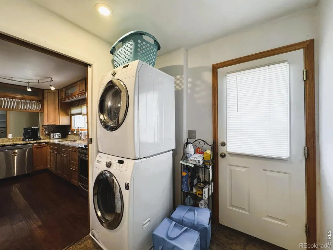
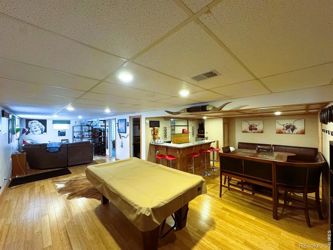
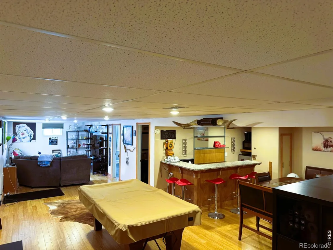
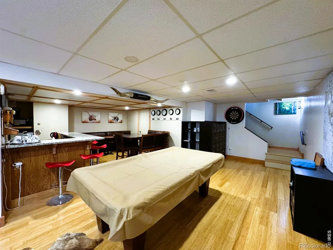
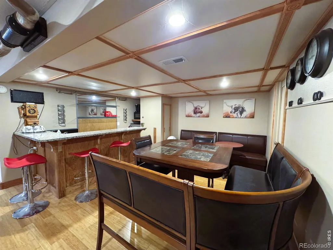
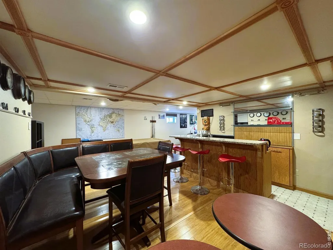
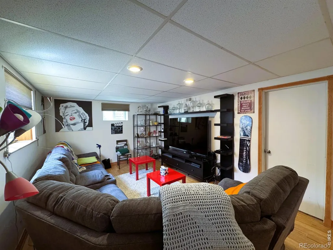
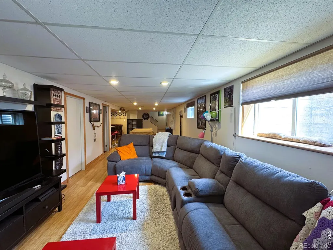
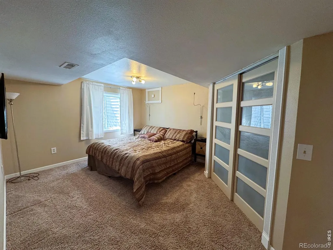
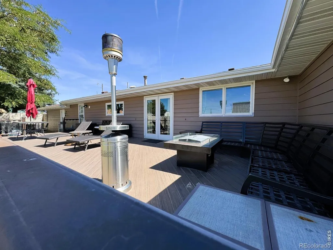
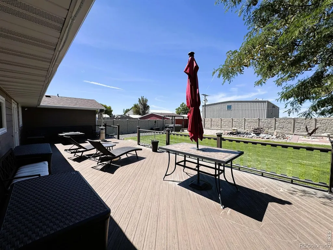
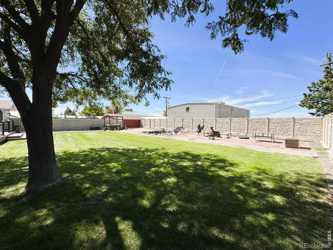
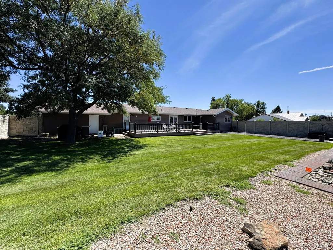
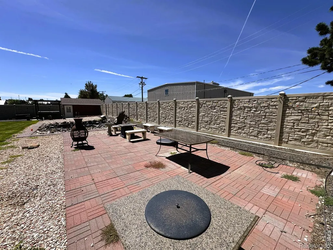
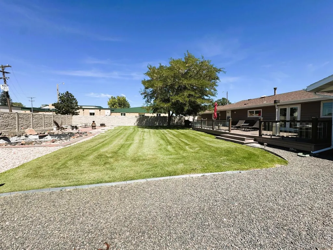
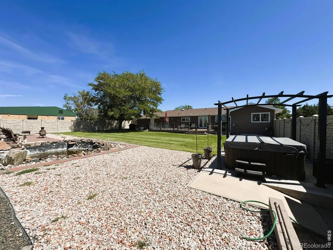
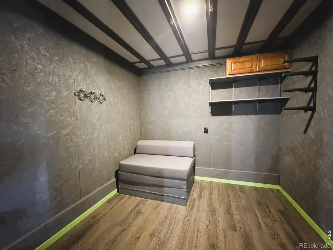
Welcome to 408 N Fremont Ave in Fleming! Fully updated and meticulously maintained, this turn-key property blends modern luxury with incredible functionality. Inside, an open-concept main level and basement flow seamlessly. The gourmet kitchen features KraftMaid cabinets, SensaStone granite countertops, and premium appliances (Kenmore, LG, Samsung). Premium flooring runs throughout, including refinished hardwood, hand-scraped locust, bamboo, and cork. The master retreat boasts custom cabinets, heated floors, Onyx shower panels, and a ClosetMaid walk-in closet.The basement is built for entertaining, offering a custom bar with granite surfaces and a wide, redesigned staircase. All essential mechanics are updated starting in 2013, including a 95% efficiency Amana furnace, upgraded plumbing/electric, a whole-house water softener, fiberoptic broadband, and a 220/240V EV charging outlet in the garage. Smart home features include a myQ garage door, Ecobee thermostat, and Eufy security cameras/locks.The outdoor space is a private oasis. Relax on the Genovations PVC deck with tempered glass railings, gather around the mains-connected gas fire, or soak in the 7'x7' Artesian hot tub. The unique outbuilding features dedicated electric; one serves as a hot tub changing room and the other as a sports storage space. The exterior is wrapped in durable LP Diamond Kote composite siding and a premium Malarkey shingle roof, all enclosed by SimTek privacy fencing with an upgraded irrigation system.Incredible value: The home conveys with all window coverings, light fixtures, the master and guest bedroom TVs, and some basement furniture. A recently refurbished pool table is also negotiable. Every detail has been handled. Ask for the detailed updates list!
| Elementary School | Middle School | High School |
|---|---|---|
| Fleming Elementary School | Fleming Middle School | Fleming High School |
| Price History | |
|---|---|
| 8/24/2026 | Listed $415,000 |
| 9/21/2026 | 5$395,000 |
General Features
| Sewer | Public Sewer |
|---|---|
| Heating | Forced Air |
| Cooling | Central Air |
| Utilities | Electricity Available,Natural Gas Available |
| Possession | Closing/DOD |
| Roof | Composition |
| Appliances | Dishwasher,Dryer,Microwave,Oven,Refrigerator,Washer,Water Softener |
| Zoning | R |
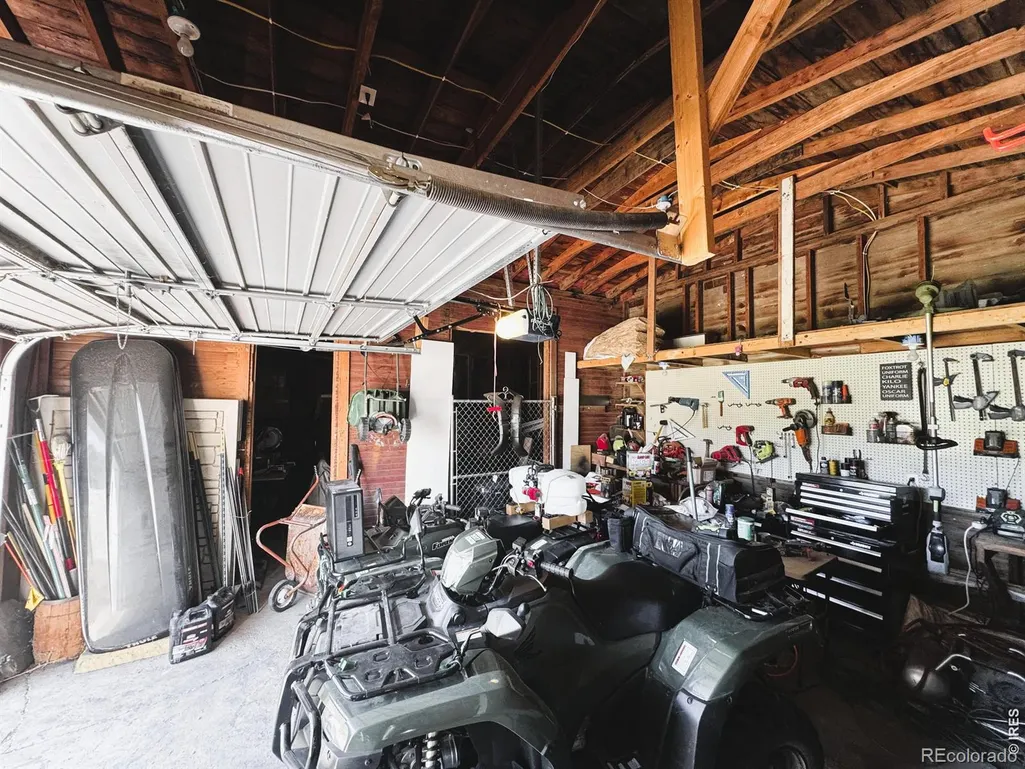
| Garage Spaces | 2 |
| Patio/Porch Features | Deck,Patio |
| Construction Materials | Frame |
| Exclusions | ALL SELLER PERSONAL PROPERTY EXCLUDED. POOL TABLE IS NEGOTIABLE. LIST OF INCLUSIONS AS FOLLOWS: REFRIGERATOR. GAS RANGE/OVEN,MICROWAVE,BUILT IN DISHWASHER,CLOTHES WASHER AND CLOTHES DRYER,ALL WINDOW |
| Year Built | 1963 |
| Levels | One |
| Property Subtype | Single Family Residence |
| Tax Year | 2025 |
| Ownership | Individual |
| County | Logan |
| Property Type | Residential |
| HOA | No |
| Attached Garage | Yes |
| Subdivision Name | Sanders Add - Fleming |
| Possible Use | Residential |
| Full Baths | 3 |
| Status | Active |
| High School | Fleming |
| City | Fleming |
| High School District | Frenchman RE-3 |
| Lot Size Square Feet | 21000 |
| Listing Terms | Cash,Conventional,FHA,USDA Loan,VA Loan |
| Elementary School | Fleming |
| Tax Annual Amount | 1190 |
| Middle/Junior High School | Fleming |
| Concessions | No |
| Structure Type | House |
| Standard Status | Active |
| Occupancy Type | Owner |
| Elementary School District | Frenchman RE-3 |
Interior Features
| Interior Amenities | Five Piece Bath,Open Floorplan,Walk-In Closet(s),Wet Bar |
|---|---|
| Basement | Partial |
| Flooring | Vinyl,Wood |
| Basement (Y/N) | Yes |
| Window Features | Window Coverings |
| Above Grade Finished Area | 1780 |
| Half Baths | 1 |
| Laundry Features | In Unit |
| Total Bedrooms | 4 |
| Below Grade Finished Area | 1104 |
| Main Level Bedrooms | 3 |
| Main Level Bathrooms | 3 |
| Total Baths | 4 |
Exterior Features
| Exterior Amenities | Spa/Hot Tub |
|---|---|
| Fencing | Fenced,Partial |
| Parking Features | RV Access/Parking |
| Lot Features | Corner Lot,Sprinklers In Front |
| Water Source | Public |
| Total Parking | 2 |
| Building Area Total | 3028 |
| Lot Size Acres | 0.48 |
| Road Surface Type | Alley Paved,Gravel |
| Road Frontage Type | Public |
Amenities
- Foreclosure
- Views
- Short Sale
- New Construction
- Adult 55+
- Lease To Own
- No HOA Fees
- Furnished
- Primary On Main
- Air Conditioning
- Seller Finance
- Green
- Fixer Upper
- Horse
- Golf
- Fireplace
- Deck
- Garage
- Basement
- Pool
Property vs Single Family Average in 80728
Price
Taxes
Year Built
Visits
 The content relating to real estate for sale in this Web site comes in part from the Internet Data eXchange (IDX) program of METROLIST, INC., DBA RECOLORADO©. Real estate listings held by brokers other than Moore At REMAX Alliance are marked with the IDX Logo. This information is being provided for the consumers' personal, non-commercial use and may not be used for any other purpose. All information subject to change and should be independently verified. September 23, 2026 2:09 AM UTCd

