













Address
2756 Crystal Springs Lane, Longmont, CO
Price
$ 899,990
Property Attributes
- MLS#IR1065525
- TypeSingle Family
- Listing Status Active
- CountyBOULDER
- CityLongmont
- NeighborhoodMountain Brook Flg 2
- Zip80503
- StyleContemporary
- Year Built2026
- Price$ 899,990
- Bedrooms5
- Full Bathrooms4
- Half Bathrooms0
- Sqr Footage3098
- Lot Size0.27 Acres
Data Source:
REColorado (MTOMLS)
Property Description
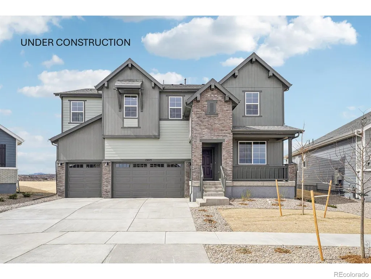
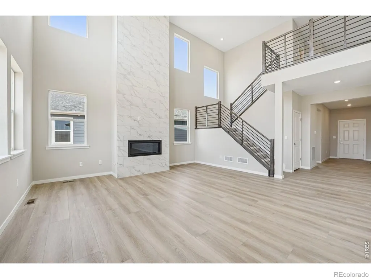
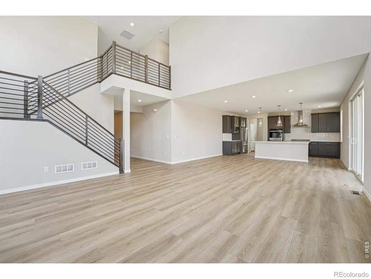
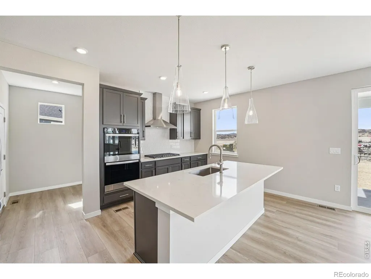
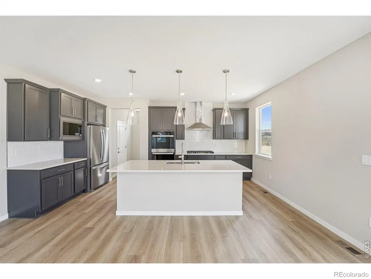
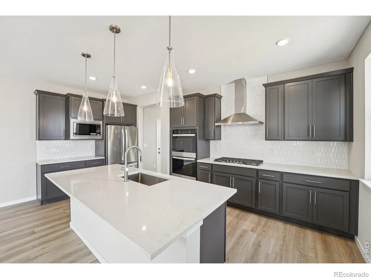
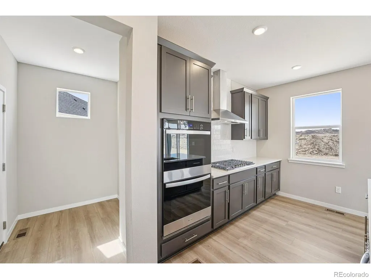
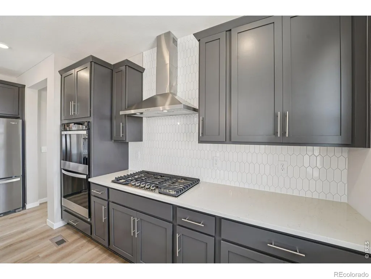
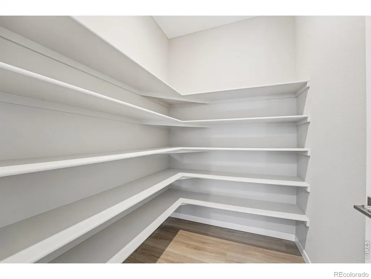
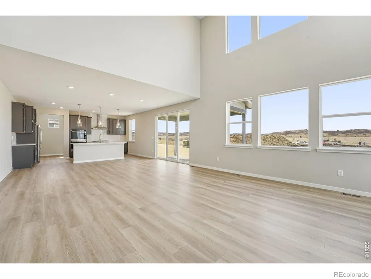
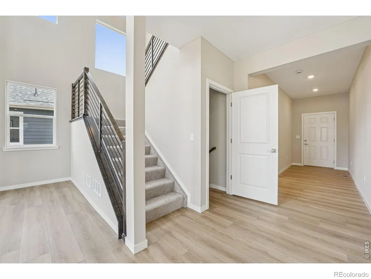
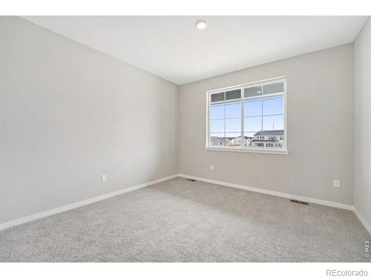
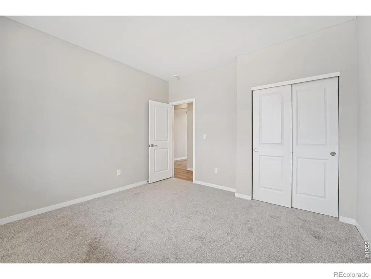
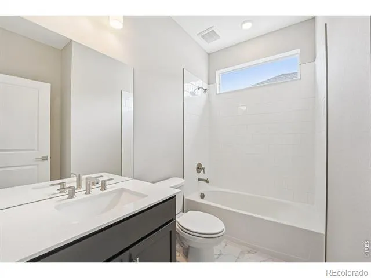
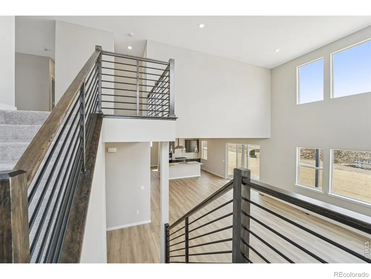
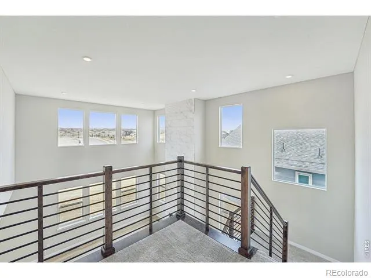
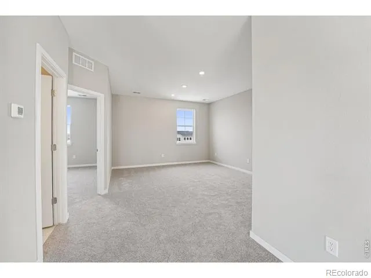
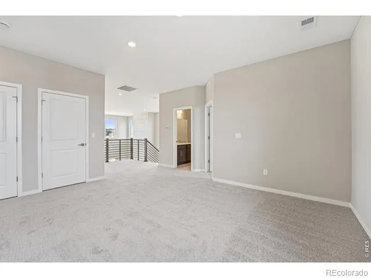
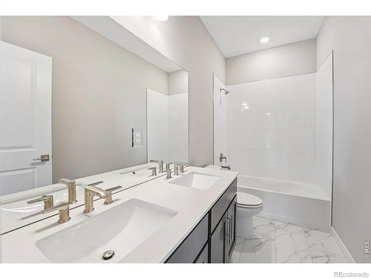
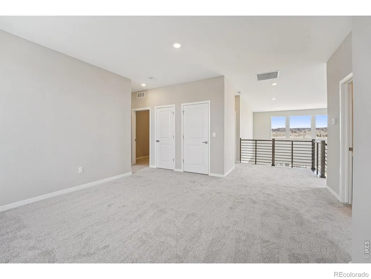
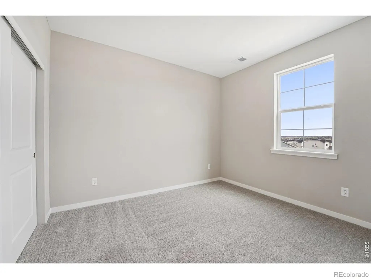
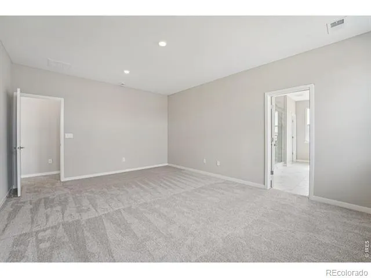
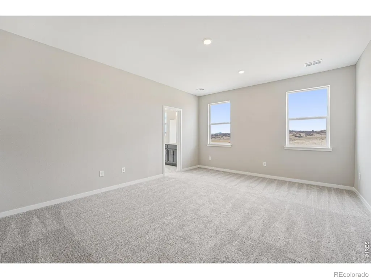
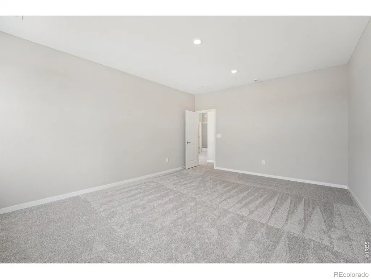
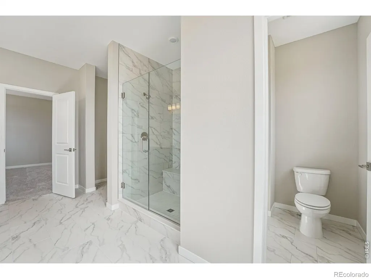
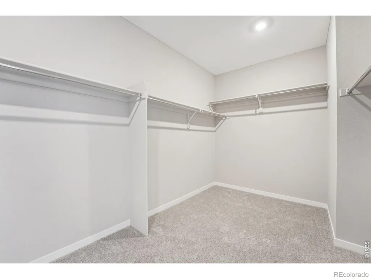
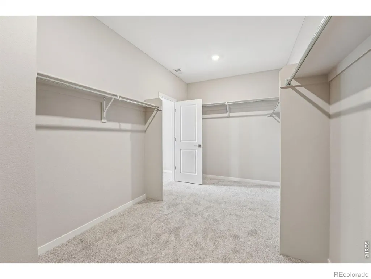
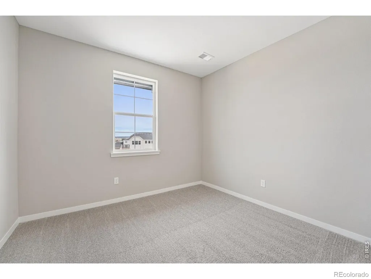
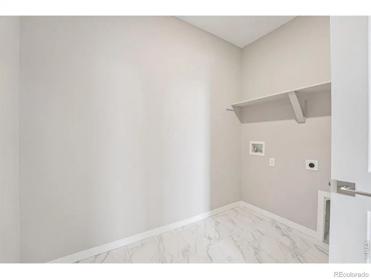
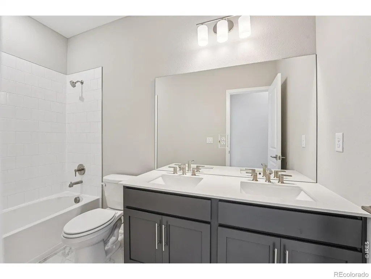
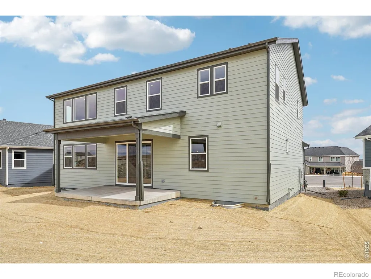
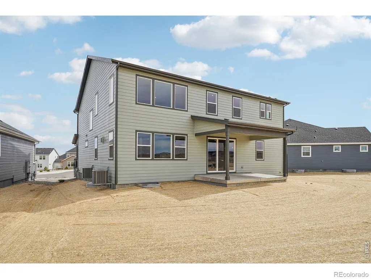
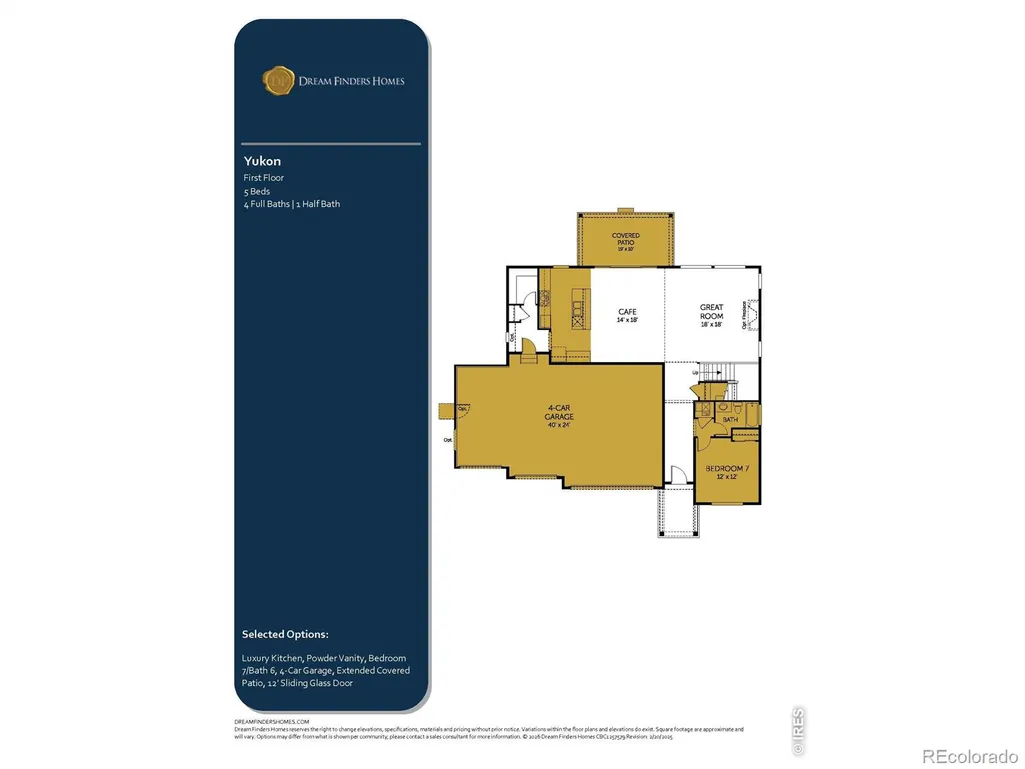
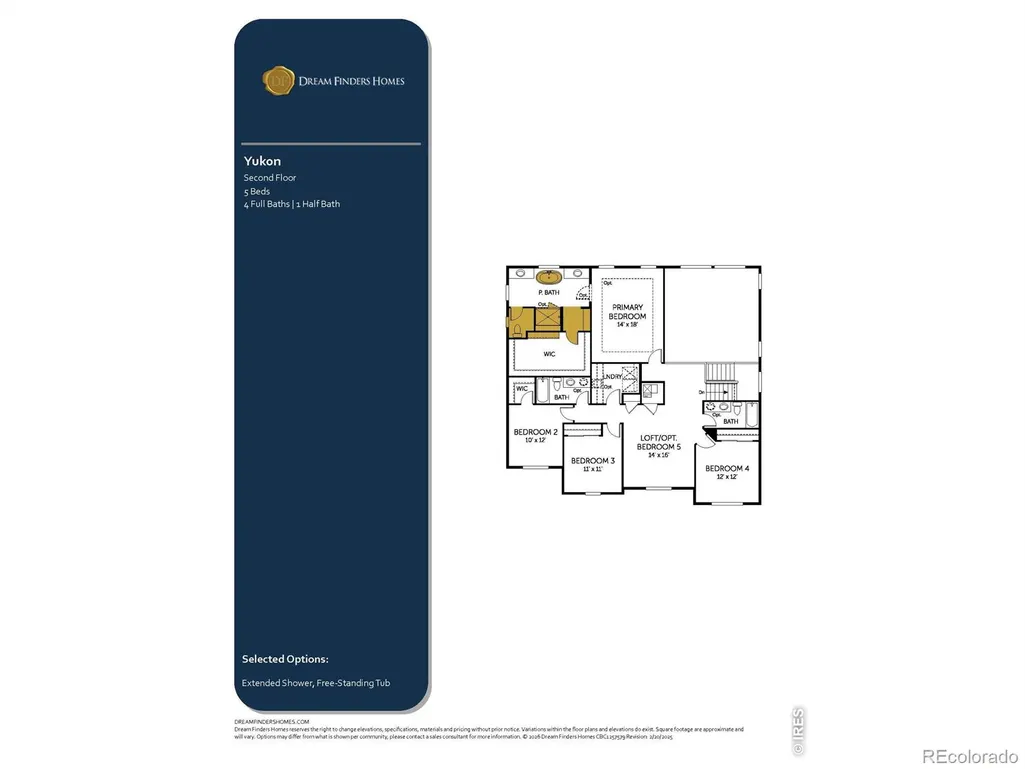
Welcome to 2756 Crystal Springs Lane, the final Yukon floorplan available in our desirable Mountain Brook community! Offering 3,098 square feet on a cul-de-sac, this thoughtfully designed home features a rare 4-car garage and an impressive two-story vaulted great room filled with natural light from expansive windows. The open-concept layout flows seamlessly into the dining area and luxury kitchen, creating the perfect space for everyday living and entertaining. The main level includes a private bedroom and full bath, ideal for guests or multi-generational living. The upgraded kitchen showcases premium finishes, including a built-in wall oven & microwave combo, while the spacious great room is anchored by a cozy fireplace. Upstairs, you'll find 4 additional bedrooms, 3 full bathrooms, a spacious loft, and a conveniently located laundry room, providing plenty of space and functionality for family, guests, or a growing household. Step into your luxurious primary suite featuring a spa-inspired bathroom complete with a 5-piece bath, Euro-glass shower doors and a large walk-in closet. Step outside through oversized sliding glass doors to your private backyard retreat, complete with an extended covered patio-perfect for year-round outdoor living. Situated on a quiet cul-de-sac, this home combines privacy with convenience and is just minutes from Mountain Brook's exceptional community amenities and commuter routes. Don't miss your opportunity to own the last Yukon floorplan in Mountain Brook! Last Single-Family Home in our community! Now under construction with a November 2026 move-in. Buyer has the option of going to the Design Center to select finishes! Residents enjoy an impressive clubhouse complete with a fitness center, a welcoming fireplace lounge, and a large pool with a splash pad. Miles of walking trails wind through the neighborhood, making it easy to stay active and connected to the outdoors right outside your door.
| Elementary School | Middle School | High School |
|---|---|---|
| Blue Mountain Elementary School | Altona Middle School | Silver Creek High School |
| Price History | |
|---|---|
| 7/31/2026 | Listed $843,125 |
General Features
| Sewer | Public Sewer |
|---|---|
| Heating | Forced Air |
| Cooling | Central Air |
| Utilities | Electricity Available,Internet Access (Wired),Natural Gas Available |
| Possession | Closing/DOD |
| Roof | Composition |
| Appliances | Dishwasher,Disposal,Microwave,Oven,Self Cleaning Oven |
| Zoning | RES |
| HOA Fee | 99 |
| Garage Spaces | 4 |
| Association Fee Includes | Reserves |
| Patio/Porch Features | Patio |
| Architectural Style | Contemporary |
| Security Features | Smoke Detector(s) |
| Construction Materials | Frame |
| Year Built | 2026 |
| View | City,Mountain(s),Plains |
| Levels | Two,Bi-Level |
| Property Subtype | Single Family Residence |
| Tax Year | 2025 |
| Ownership | Builder |
| Assoc Fee Paid Per | Monthly |
| County | Boulder |
| Property Type | Residential |
| Association Amenities | Business Center,Clubhouse,Fitness Center,Park,Playground,Pool,Tennis Court(s),Trail(s) |
| HOA | Yes |
| Attached Garage | Yes |
| Subdivision Name | Mountain Brook Flg 2 |
| Facing Direction | South |
| Possible Use | Residential |
| Full Baths | 4 |
| Status | Active |
| Directions | Last New Construction Single Family Home in our community! Community located northwest of Nelson Road,Target and Home Depot. From Nelson take Hover Rd north to Rogers Rd and go west. Community entran |
| High School | Silver Creek |
| City | Longmont |
| High School District | St. Vrain Valley RE-1J |
| Lot Size Square Feet | 11571 |
| Listing Terms | Cash,Conventional,FHA,VA Loan |
| Elementary School | Blue Mountain |
| Middle/Junior High School | Altona |
| Property Condition | Under Construction |
| Concessions | No |
| Structure Type | House |
| Standard Status | Active |
| Elementary School District | St. Vrain Valley RE-1J |
Interior Features
| Interior Amenities | Eat-in Kitchen,Five Piece Bath,Kitchen Island,Open Floorplan,Pantry,Radon Mitigation System,Smart Thermostat,Vaulted Ceiling(s),Walk-In Closet(s) |
|---|---|
| Basement | Crawl Space,Sump Pump |
| Flooring | Tile,Wood |
| Fireplace Features | Great Room |
| Basement (Y/N) | No |
| Window Features | Double Pane Windows |
| Above Grade Finished Area | 3098 |
| Laundry Features | In Unit |
| Total Bedrooms | 5 |
| Main Level Bedrooms | 1 |
| Main Level Bathrooms | 1 |
| Total Baths | 4 |
Exterior Features
| Fencing | Fenced,Partial |
|---|---|
| Parking Features | Oversized,Oversized Door |
| Lot Features | Corner Lot,Cul-De-Sac,Level,Sprinklers In Front |
| Water Source | Public |
| Total Parking | 4 |
| Building Area Total | 3098 |
| Lot Size Acres | 0.27 |
| Road Surface Type | Paved |
| Builder Model | Yukon |
Amenities
- Foreclosure
- Views
- Short Sale
- New Construction
- Adult 55+
- Lease To Own
- No HOA Fees
- Furnished
- Primary On Main
- Air Conditioning
- Seller Finance
- Green
- Fixer Upper
- Horse
- Golf
- Fireplace
- Deck
- Garage
- Basement
- Pool
Property vs Single Family Average in 80503
Price
Year Built
Visits
 The content relating to real estate for sale in this Web site comes in part from the Internet Data eXchange (IDX) program of METROLIST, INC., DBA RECOLORADO©. Real estate listings held by brokers other than Moore At REMAX Alliance are marked with the IDX Logo. This information is being provided for the consumers' personal, non-commercial use and may not be used for any other purpose. All information subject to change and should be independently verified. September 22, 2026 1:47 AM UTCd

