




Address
729 Mathews Circle, Erie, CO
Price
$ 619,000
Property Attributes
- MLS#IR1065483
- TypeSingle Family
- Listing Status Active
- CountyBOULDER
- CityErie
- NeighborhoodCanyon Creek Flg 5
- Zip80516
- StyleHouse
- Year Built2003
- Taxes$ 4356
- Price$ 619,000
- Bedrooms5
- Full Bathrooms2
- Half Bathrooms1
- Sqr Footage2141
- Lot Size0.16 Acres
Data Source:
REColorado (MTOMLS)
Property Description
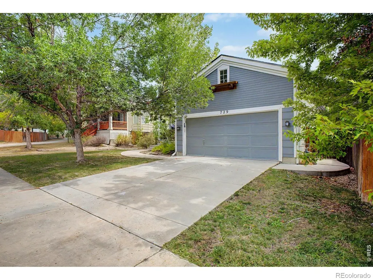
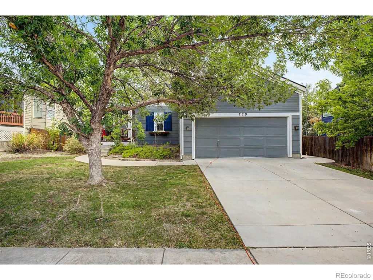
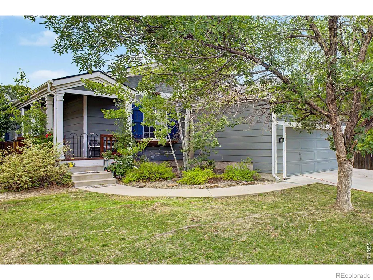
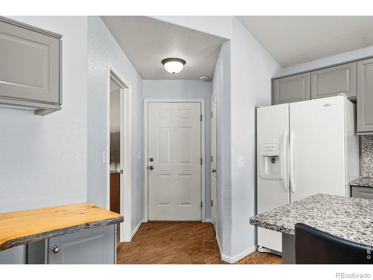
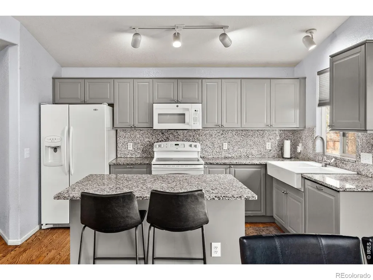
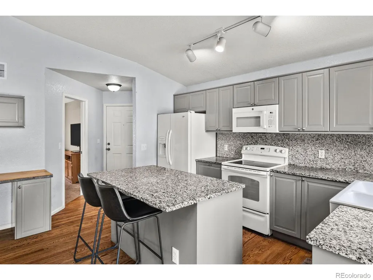
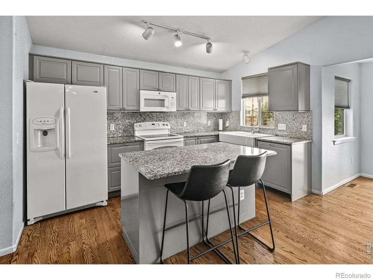
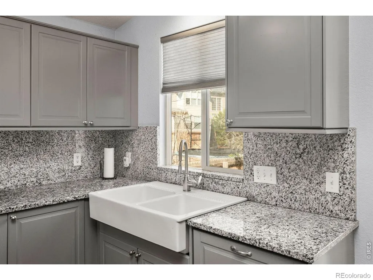
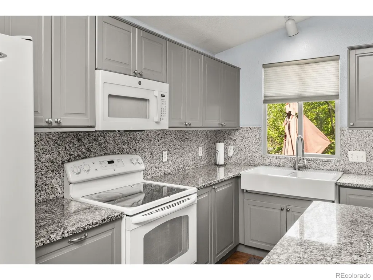
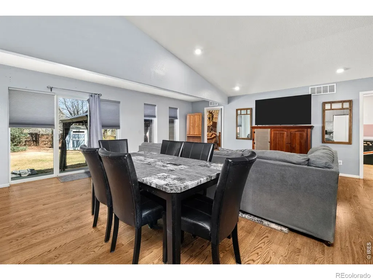
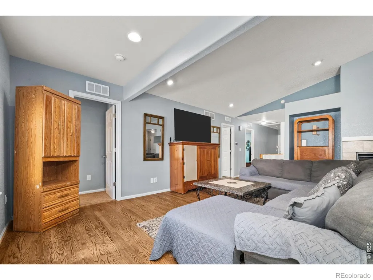
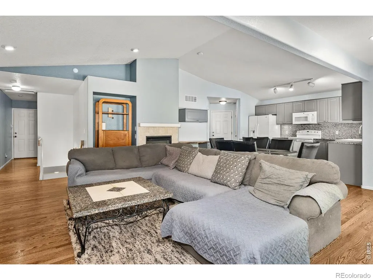
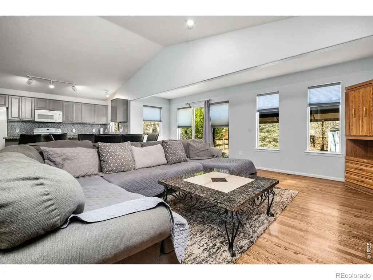
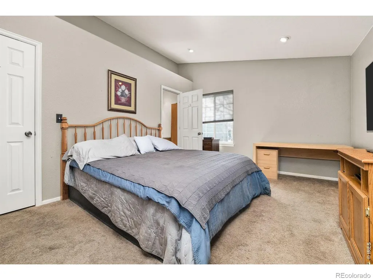
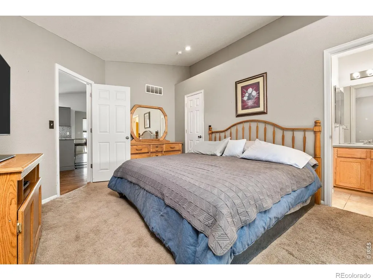
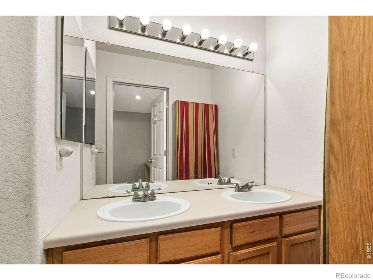
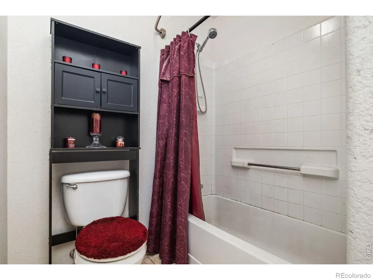
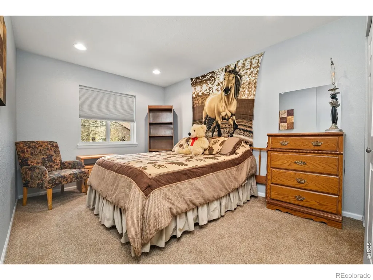
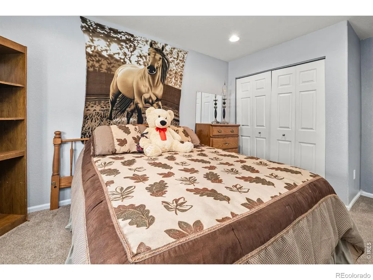
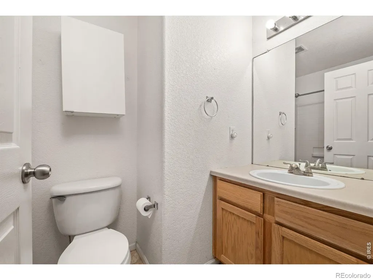
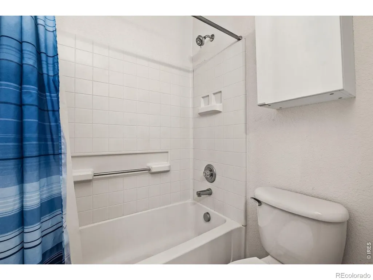
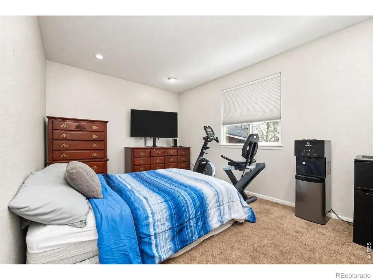
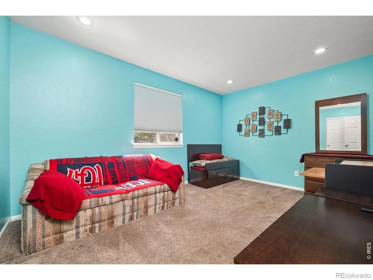
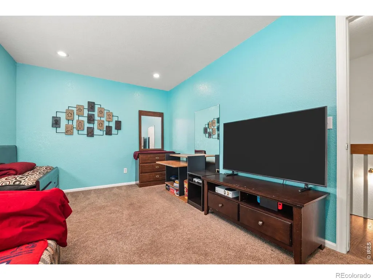
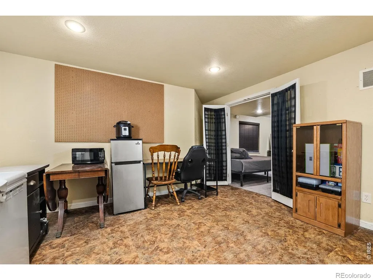
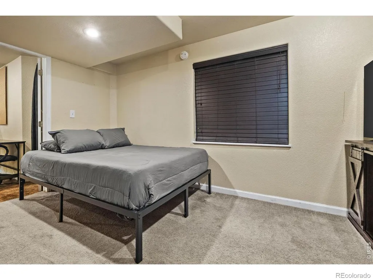
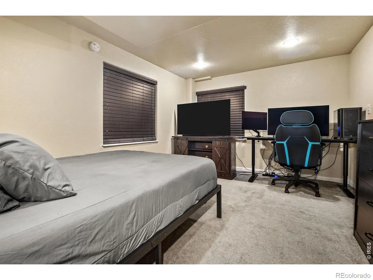
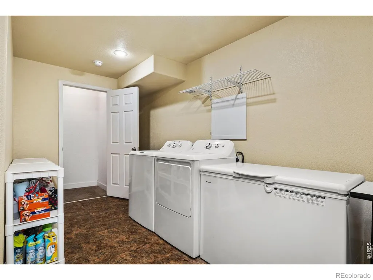
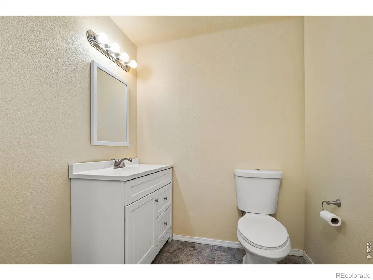
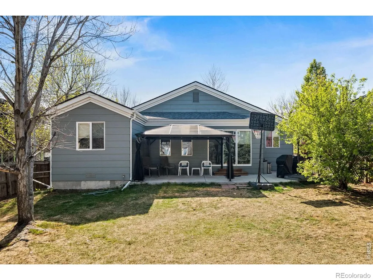
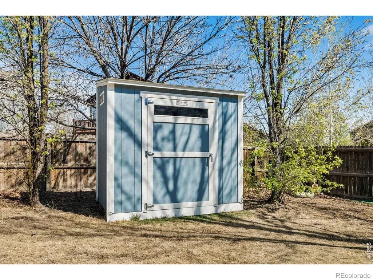
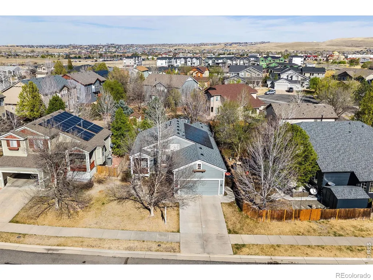
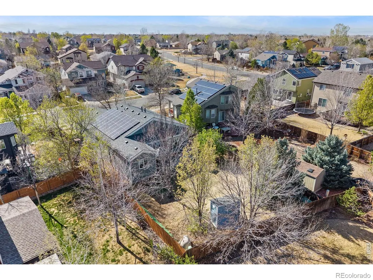
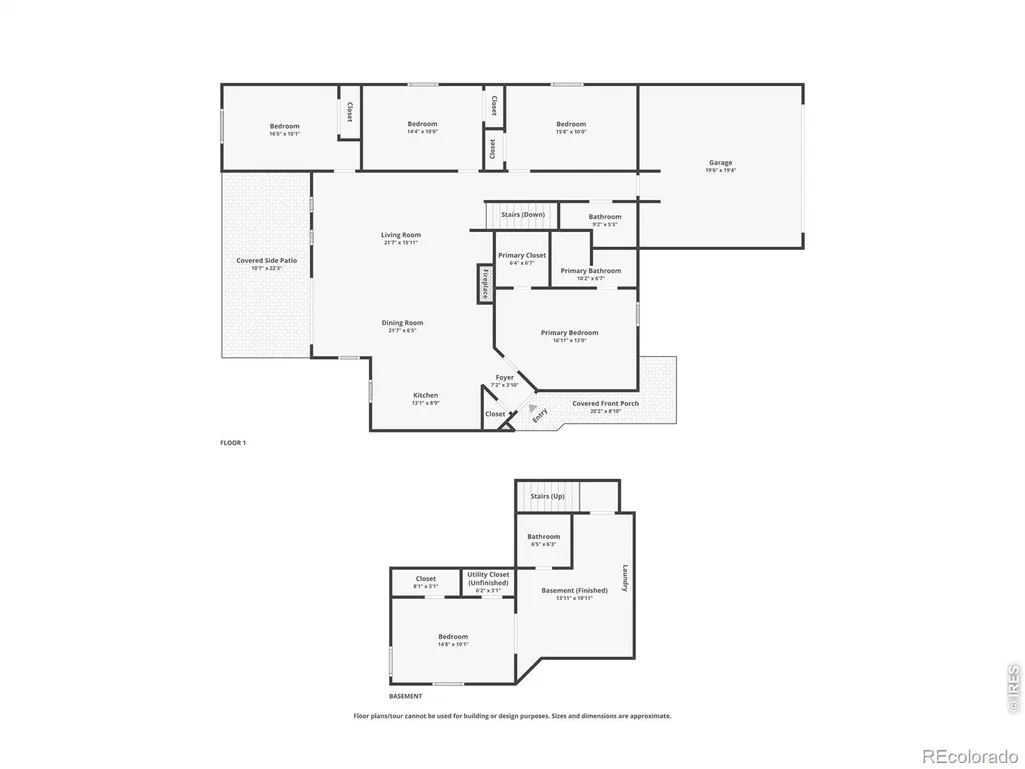
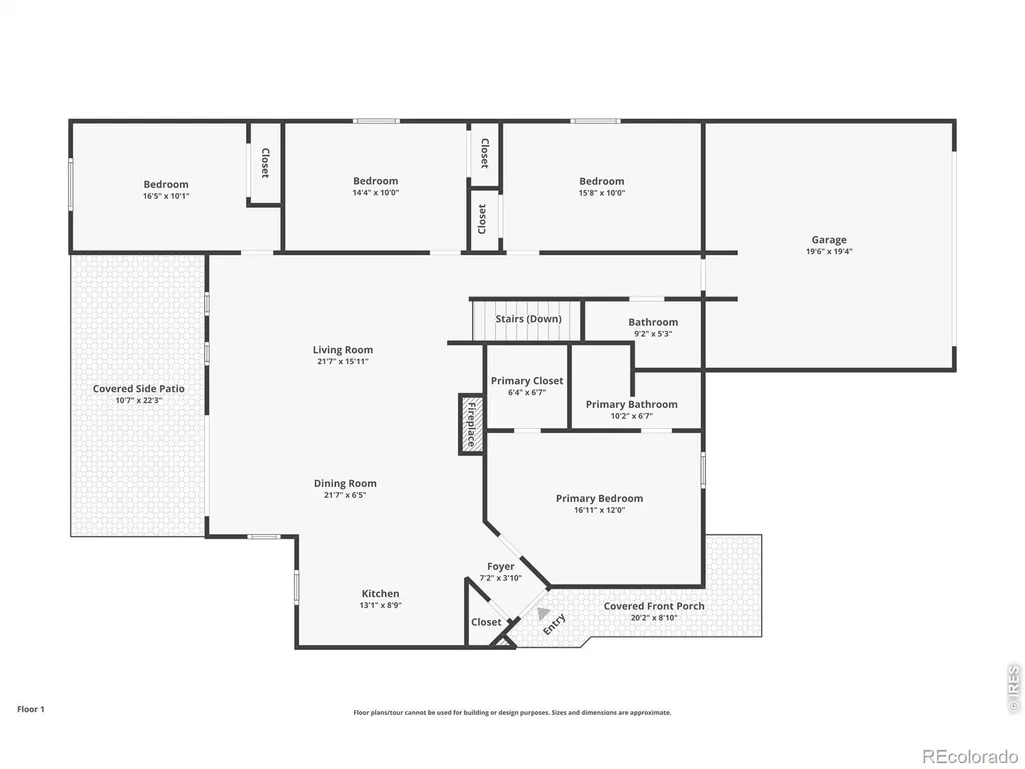
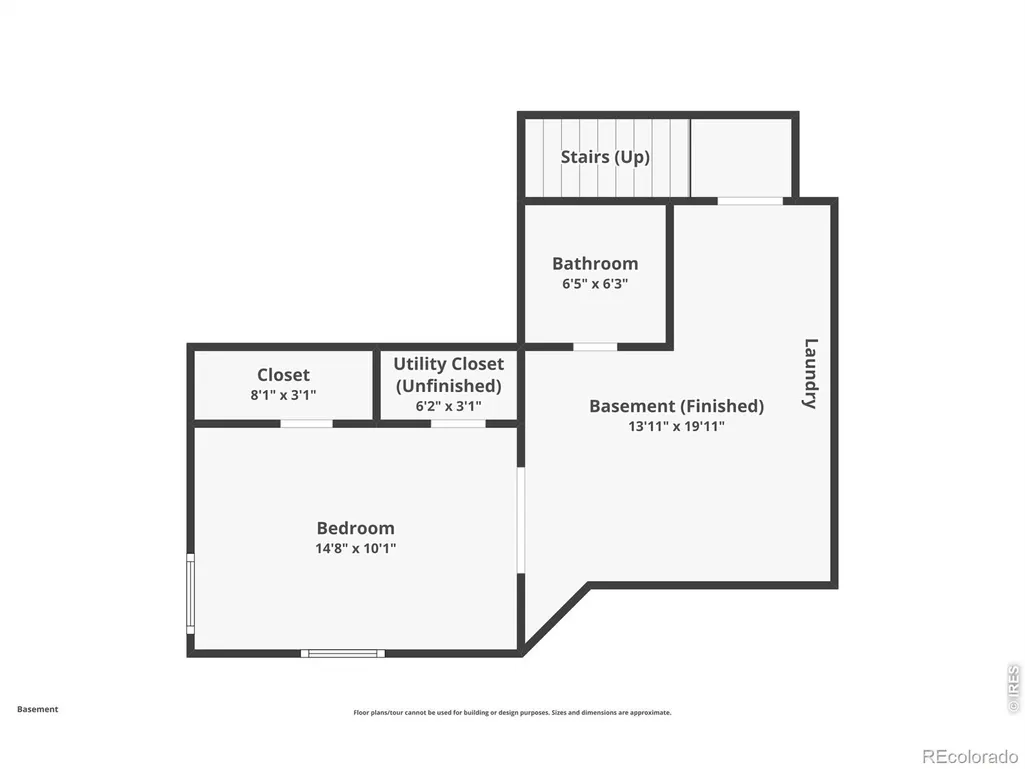
Incredible Buyer Incentives Available! This property qualifies for the EXCLUSIVE Collective Mortgage Buyers Choice Incentive Program. Take advantage of options; a 1-year temporary or permanent rate buydown-available only to buyers who close with our preferred lender. Plus, maximize your savings with a no lender fee Refinance Reward! Are you searching for a truly move-in ready home where every major system has already been thoughtfully updated? Welcome to 729 Mathews Circle-where peace of mind meets exceptional value.This home has been meticulously improved with all the big-ticket items already completed, allowing you to move in and simply enjoy. Recent upgrades include a new microwave (2026), new roof (2025), and new sump pump (2025), along with a newer furnace, A/C, and water heater (2024). Energy efficiency is front and center with owned solar panels (2021), while a radon mitigation system (2020) and a 240-volt electric vehicle charging station (2024) add both comfort and convenience.A renovated Canyon Creek Ranch home with an expanded footprint, offers a rare blend of space, warmth, and everyday livability. Vaulted ceilings and an airy, open floor plan where natural light moves easily from room to room, creates a sense of comfort and connection. At the heart of the home, the kitchen is appointed with upgraded cabinetry, granite counters, oak floors, and a clean, timeless palette. It flows into the expansive living room, where soaring ceilings, rich wood floors, and a gas fireplace create a space that feels welcoming.The main level is designed for true ease of living, with four generously sized bedrooms, including a vaulted primary suite with a walk-in closet and a well-appointed bath with dual vanities. The finished basement extends the home's flexibility with a fifth bedroom and half bath.
| Elementary School | Middle School | High School |
|---|---|---|
| Red Hawk Elementary School | Erie Middle School | Erie High School |
| Price History | |
|---|---|
| 7/31/2026 | Listed $619,000 |
General Features
| Sewer | Public Sewer |
|---|---|
| Heating | Forced Air |
| Cooling | Central Air |
| Utilities | Electricity Available,Natural Gas Available |
| Possession | Closing/DOD |
| Roof | Composition |
| Appliances | Dishwasher,Disposal,Microwave,Oven,Refrigerator |
| Zoning | R |
| HOA Fee | 210 |
| Garage Spaces | 2 |
| Association Fee Includes | Trash |
| Construction Materials | Frame |
| Exclusions | Sellers Personal Property |
| Year Built | 2003 |
| Levels | One |
| Property Subtype | Single Family Residence |
| Tax Year | 2025 |
| Ownership | Individual |
| Assoc Fee Paid Per | Quarterly |
| County | Boulder |
| Property Type | Residential |
| HOA | Yes |
| Attached Garage | Yes |
| Subdivision Name | Canyon Creek Flg 5 |
| Possible Use | Residential |
| Full Baths | 2 |
| Status | Active |
| High School | Erie |
| City | Erie |
| Association Name | Canyon Creek |
| High School District | St. Vrain Valley RE-1J |
| Lot Size Square Feet | 7054 |
| Listing Terms | Cash,Conventional,FHA,VA Loan |
| Elementary School | Red Hawk |
| Tax Annual Amount | 4356 |
| Middle/Junior High School | Erie |
| Concessions | No |
| Virtual Tour | https://honeycuttimages.aryeo.com/videos/019d6ac6-5225-70dd-aa93-ad0bd1970395 |
| Structure Type | House |
| Standard Status | Active |
| Occupancy Type | Owner |
| Elementary School District | St. Vrain Valley RE-1J |
Interior Features
| Interior Amenities | Kitchen Island,Open Floorplan,Vaulted Ceiling(s) |
|---|---|
| Basement | Partial |
| Fireplace Features | Gas |
| Basement (Y/N) | Yes |
| Above Grade Finished Area | 1529 |
| Half Baths | 1 |
| Total Bedrooms | 5 |
| Below Grade Finished Area | 432 |
| Main Level Bedrooms | 4 |
| Main Level Bathrooms | 2 |
| Total Baths | 3 |
Exterior Features
| Lot Features | Sprinklers In Front |
|---|---|
| Water Source | Public |
| Total Parking | 2 |
| Building Area Total | 2141 |
| Lot Size Acres | 0.16 |
Amenities
- Foreclosure
- Views
- Short Sale
- New Construction
- Adult 55+
- Lease To Own
- No HOA Fees
- Furnished
- Primary On Main
- Air Conditioning
- Seller Finance
- Green
- Fixer Upper
- Horse
- Golf
- Fireplace
- Deck
- Garage
- Basement
- Pool
Property vs Single Family Average in 80516
Price
Taxes
Year Built
Visits


