

Address
322 N 45th Ave Ct, Greeley, CO
Price
$ 414,900
Property Attributes
- MLS#IR1064386
- TypeSingle Family
- Listing Status Active
- CountyWELD
- CityGreeley
- NeighborhoodEagleview Sub At Pheasant Run
- Zip80634
- StyleContemporary
- Year Built1995
- Taxes$ 1588
- Price$ 414,900
- Bedrooms2
- Full Bathrooms2
- Half Bathrooms1
- Sqr Footage2143
- Lot Size0.19 Acres
Data Source:
REColorado (MTOMLS)
Property Description
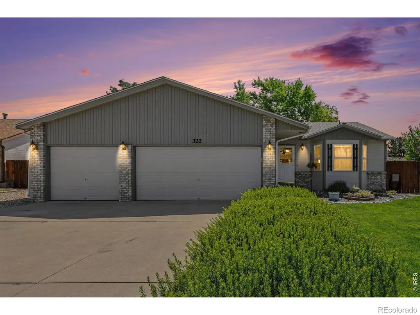
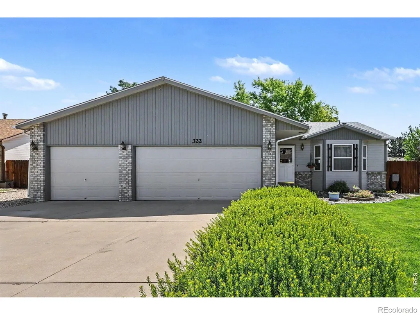
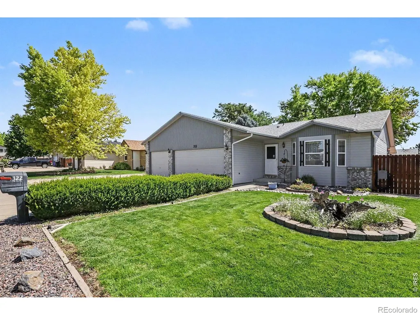
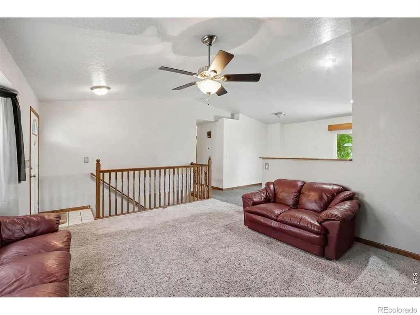
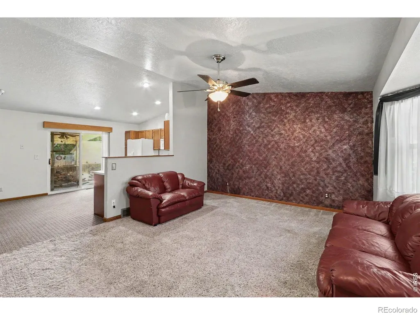
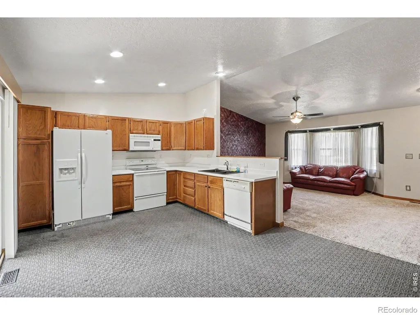
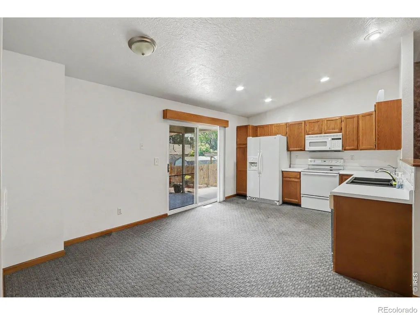
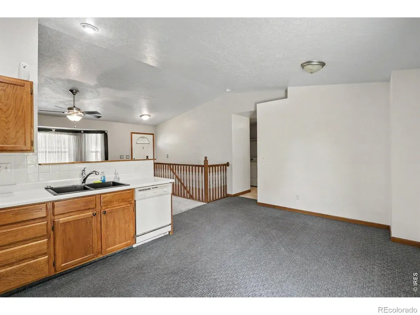
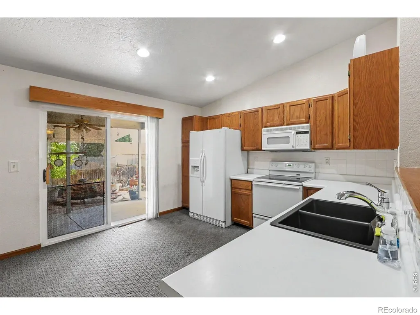
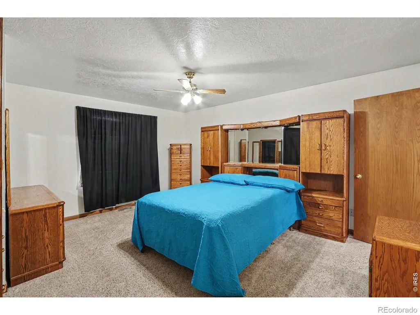
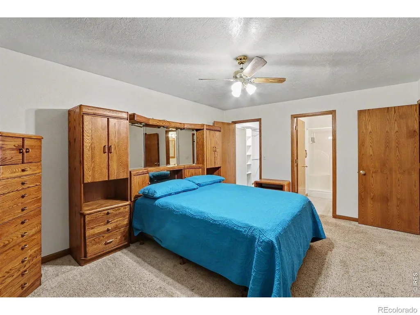
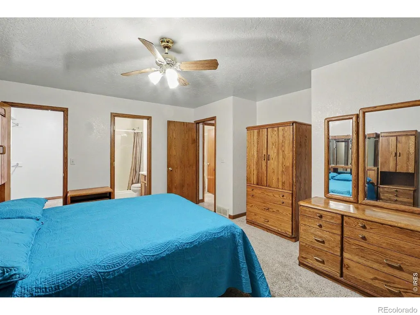
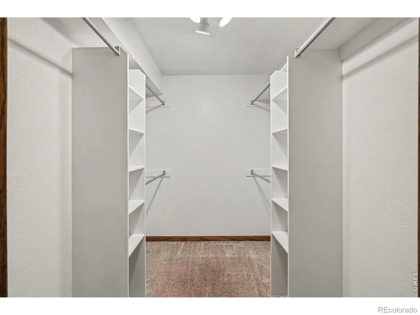
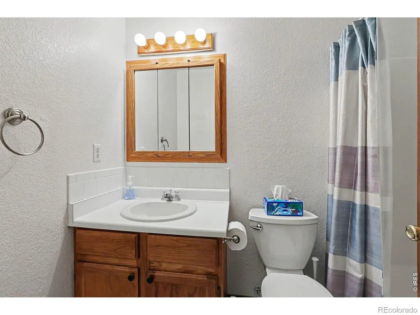
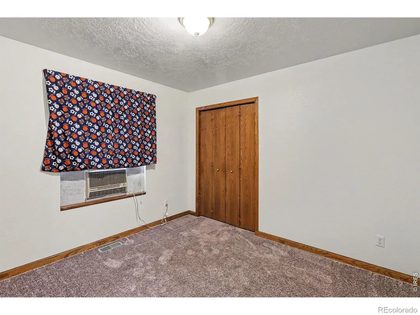
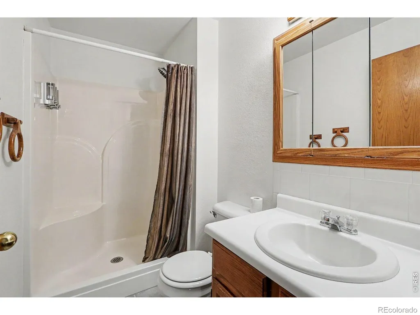
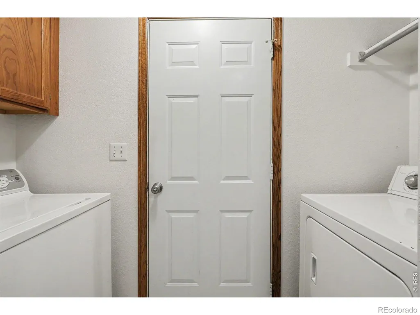
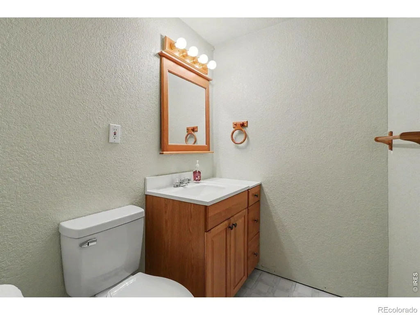
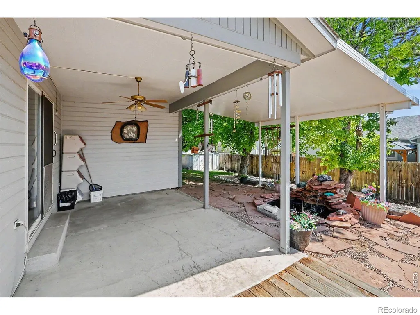
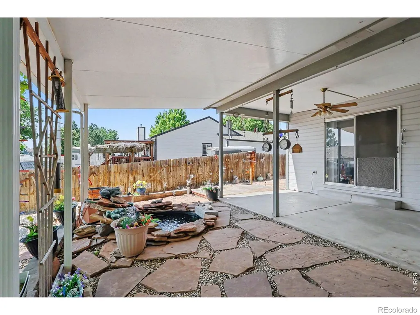
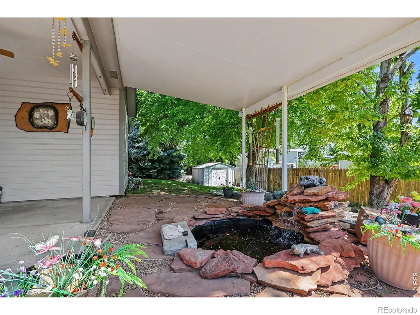
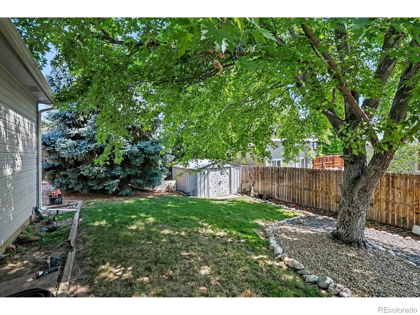
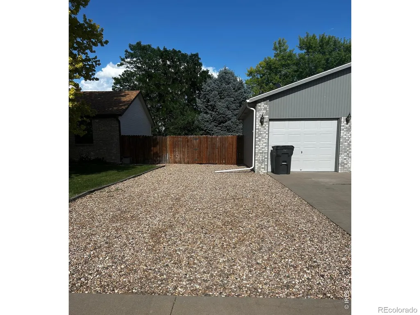
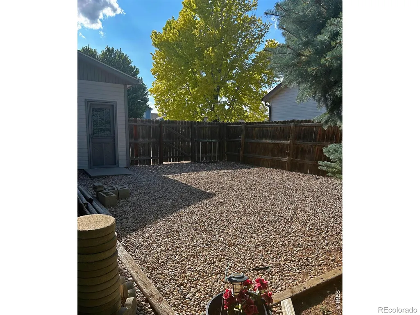
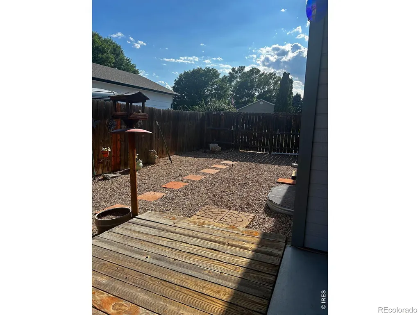
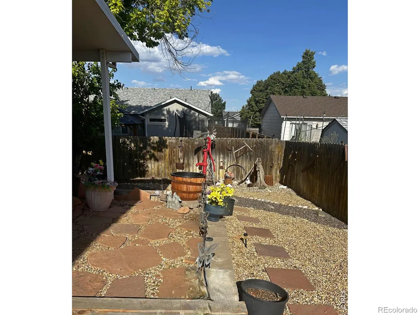
Great news for buyers! The price has been reduced, and a brand-new central air conditioning system has just been installed, adding comfort and value to this charming home. Now is the perfect time to take another look at this inviting property and enjoy the added peace of mind and comfort of new central A/C. Welcome to 322 N 45th Ave. Ct. located in a Cul-de-Sac in the highly desirable Eagleview at Pheasant Run subdivision! This charming Ranch-style ORIGINAL OWNER home was built in 1995 and offers a bright, open floor plan that welcomes you with a spacious living room featuring a beautiful bay window that fills the space with natural light. The large kitchen showcases attractive cabinetry and flows seamlessly into the dining area, creating the perfect setting for everyday living and entertaining. The main level also features a generous primary suite with a spacious walk-in closet and a private full bathroom. Convenient main-floor laundry adds to the home's functional layout. The partially finished basement provides endless possibilities-whether you envision a home theater, recreation room, fitness area, office, or additional living space, it's ready for your personal touch. Step outside to enjoy your own private backyard retreat. The fully fenced yard offers privacy, while the covered patio is ideal for summer barbecues, morning coffee, evening relaxation, or simply unwinding with a good book as you listen to the peaceful sounds of the koi pond. New Furnace. Check out the extra parking on the south side of the garage, where a double gate opens to a spacious rocked area-perfect for parking your RV or boat, with ample room for any type of vehicle. Conveniently located near shopping, restaurants, schools, and several parks, this home combines comfort, convenience, and potential. Your next chapter begins here-don't miss this opportunity. Schedule your private showing today!
| Elementary School | Middle School | High School |
|---|---|---|
| Shawsheen Elementary School | Franklin Middle School | Northridge High School |
| Price History | |
|---|---|
| 7/16/2026 | Listed $425,000 |
| 8/3/2026 | 2$419,000 |
| 9/11/2026 | 1$414,900 |
General Features
| Sewer | Public Sewer |
|---|---|
| Heating | Forced Air |
| Cooling | Central Air |
| Utilities | Electricity Available,Natural Gas Available |
| Possession | Closing/DOD |
| Roof | Composition |
| Appliances | Dishwasher,Dryer,Microwave,Oven,Refrigerator,Washer |
| Zoning | R-L |
| Garage Spaces | 3 |
| Patio/Porch Features | Patio |
| Architectural Style | Contemporary |
| Construction Materials | Brick,Frame |
| Exclusions | Mineral Rights Excluded |
| Year Built | 1995 |
| View | City |
| Levels | One |
| Property Subtype | Single Family Residence |
| Tax Year | 2025 |
| Ownership | Individual |
| County | Weld |
| Property Type | Residential |
| HOA | No |
| Attached Garage | Yes |
| Subdivision Name | Eagleview Sub At Pheasant Run |
| Facing Direction | West |
| Possible Use | Residential |
| Full Baths | 2 |
| Status | Active |
| Directions | 4th St West,right on 43rd Ave Ct,left on West A St,right on N 45th Ave Ct to property. |
| High School | Northridge |
| City | Greeley |
| High School District | Greeley 6 |
| Lot Size Square Feet | 8400 |
| Listing Terms | Cash,Conventional,FHA,VA Loan |
| Elementary School | Shawsheen |
| Tax Annual Amount | 1588 |
| Middle/Junior High School | Franklin |
| Concessions | No |
| Structure Type | House |
| Standard Status | Active |
| Elementary School District | Greeley 6 |
Interior Features
| Interior Amenities | Eat-in Kitchen,Open Floorplan |
|---|---|
| Basement | Full,Unfinished |
| Basement (Y/N) | Yes |
| Window Features | Bay Window(s) |
| Above Grade Finished Area | 1084 |
| Half Baths | 1 |
| Laundry Features | In Unit |
| Total Bedrooms | 2 |
| Main Level Bedrooms | 2 |
| Main Level Bathrooms | 2 |
| Total Baths | 3 |
Exterior Features
| Fencing | Fenced |
|---|---|
| Parking Features | Oversized |
| Lot Features | Cul-De-Sac,Sprinklers In Front |
| Water Source | Public |
| Total Parking | 3 |
| Building Area Total | 2143 |
| Lot Size Acres | 0.19 |
| Road Surface Type | Paved |
| Road Frontage Type | Public |
Amenities
- Foreclosure
- Views
- Short Sale
- New Construction
- Adult 55+
- Lease To Own
- No HOA Fees
- Furnished
- Primary On Main
- Air Conditioning
- Seller Finance
- Green
- Fixer Upper
- Horse
- Golf
- Fireplace
- Deck
- Garage
- Basement
- Pool
Property vs Single Family Average in 80634
Price
Taxes
Year Built
Visits


