





Address
2260 Spruce Creek Drive, Fort Collins, CO
Price
$ 875,000
Property Attributes
- MLS#IR1063522
- TypeSingle Family
- Listing Status Active
- CountyLARIMER
- CityFort Collins
- NeighborhoodMail Creek Crossing
- Zip80528
- StyleContemporary
- Year Built2015
- Taxes$ 4760
- Price$ 875,000
- Bedrooms4
- Full Bathrooms4
- Half Bathrooms0
- Sqr Footage4139
- Lot Size0.13 Acres
Data Source:
REColorado (MTOMLS)
Property Description
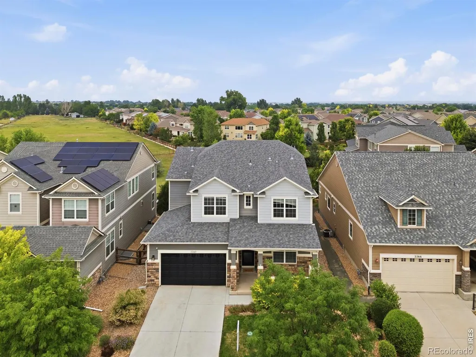
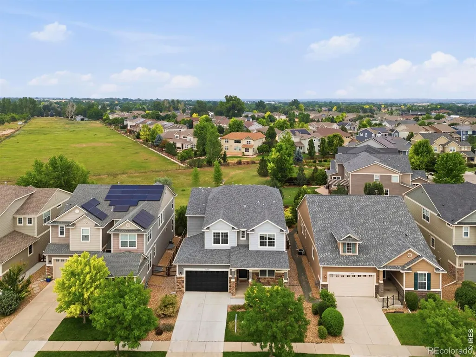
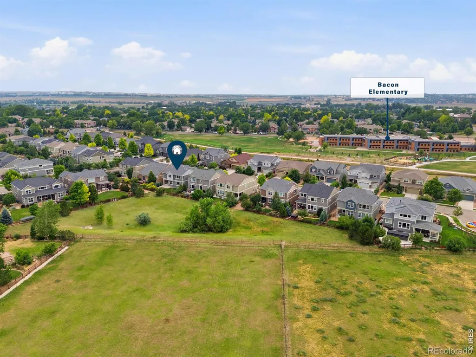
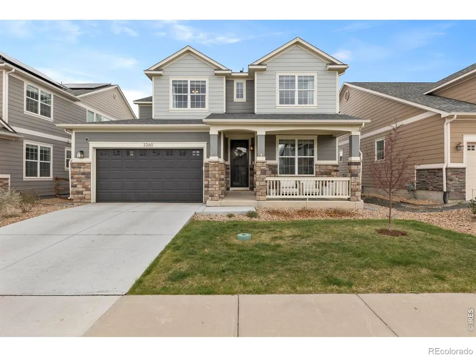
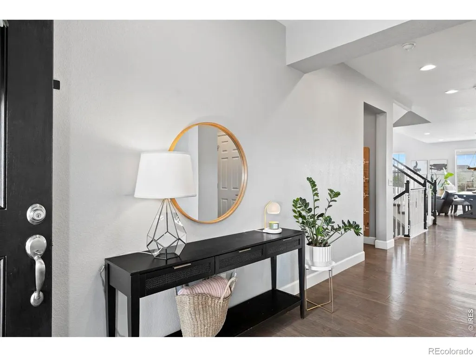
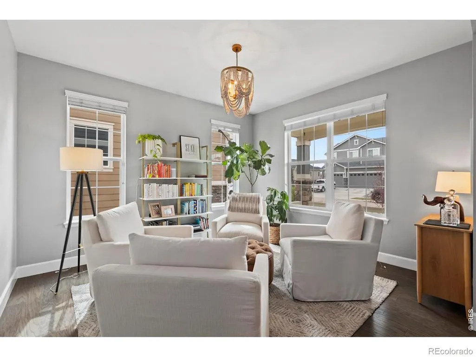
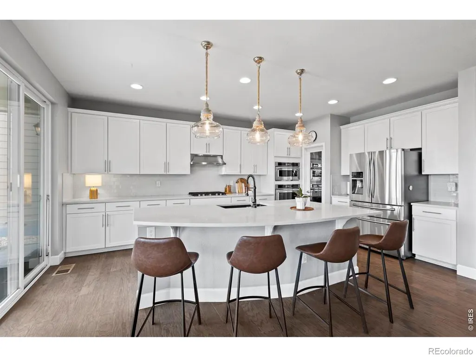
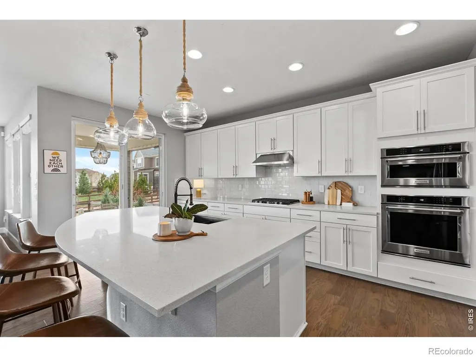
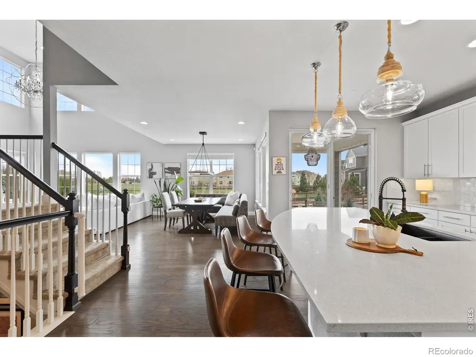
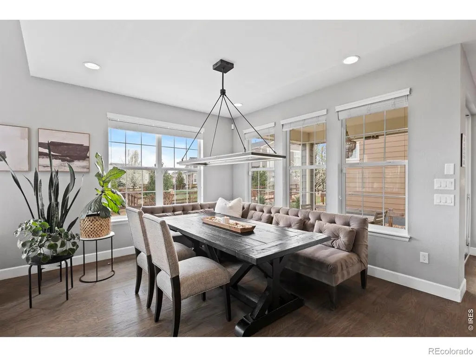
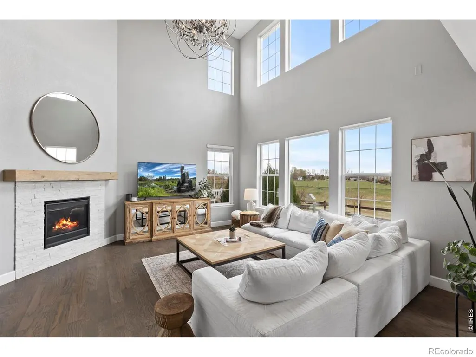
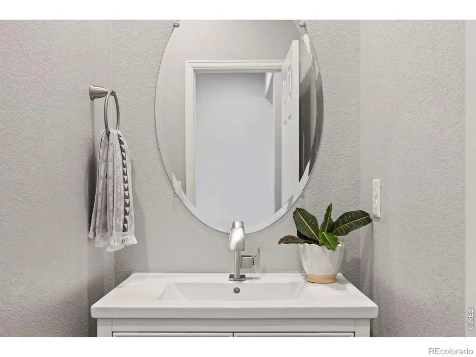
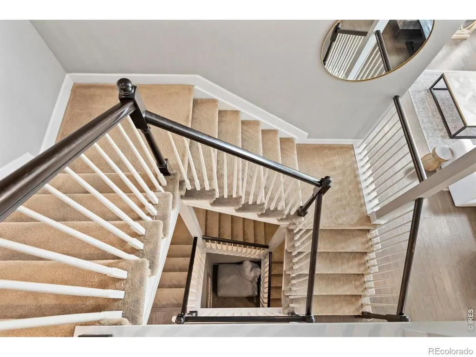
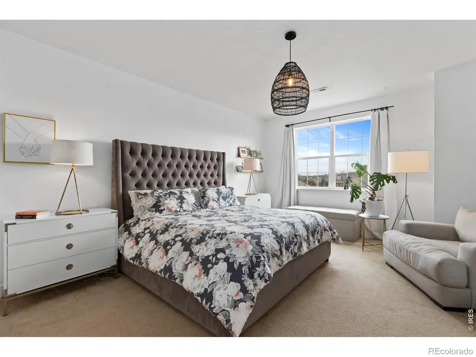
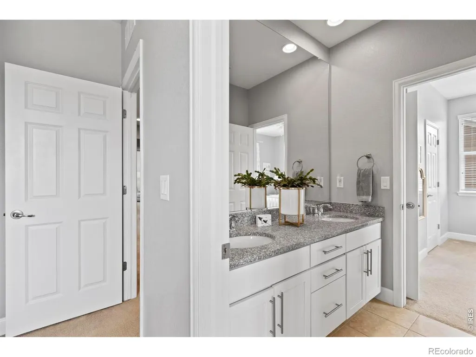
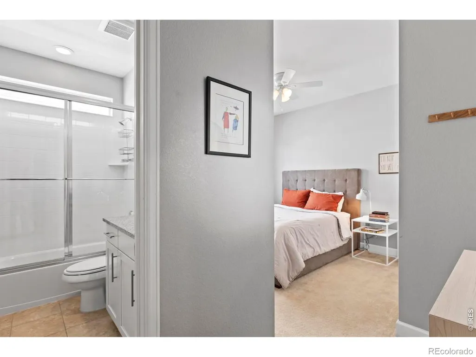
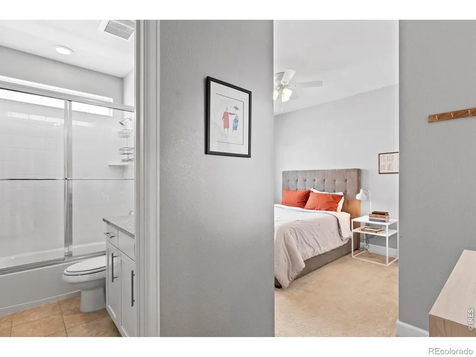
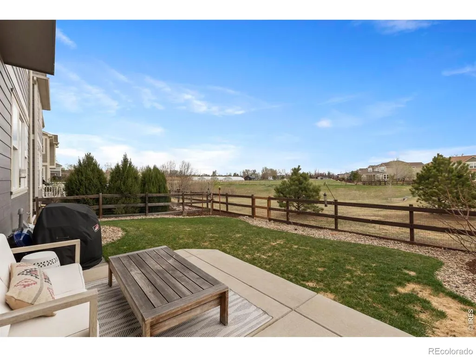
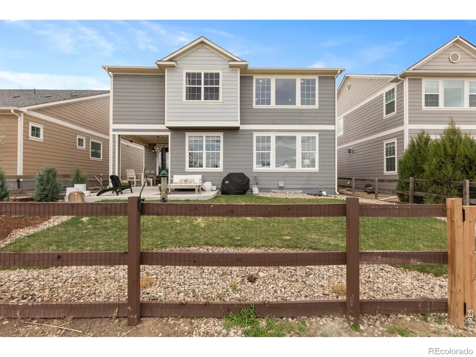
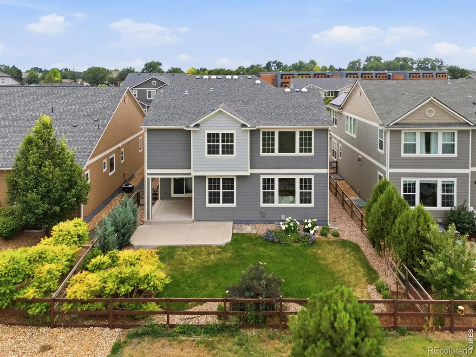
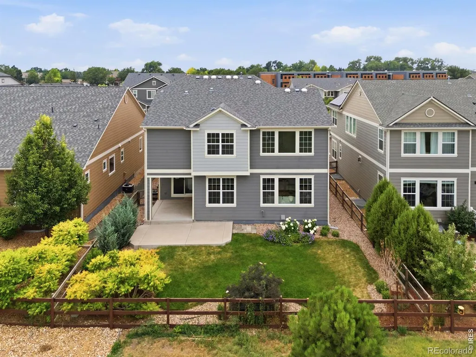
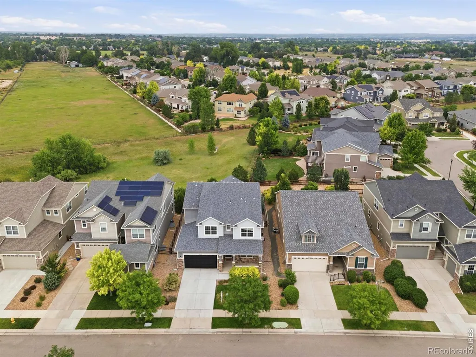
AVAILABLE AGAIN, though no fault of the property - buyers were unable to satisfy their home sale contingency. This beautiful home is once again available and ready for its next buyer! Beautifully refreshed and perfectly positioned on one of Mail Creek Crossing's most desirable lots, this exceptional home backs directly to open space, offering rare privacy, peaceful views, and an effortless Colorado lifestyle. Designed with both everyday living and entertaining in mind, the light-filled floor plan features soaring vaulted ceilings, expansive windows, and timeless finishes throughout. At the heart of the home, the gourmet kitchen showcases an oversized quartz island, white cabinetry, stainless steel appliances with a gas cooktop, custom backsplash, walk-in pantry, and an inviting dining area that flows seamlessly into the spacious great room with a cozy fireplace. The upper level offers a luxurious primary retreat overlooking the open space, complete with a spa-inspired five-piece bath, soaking tub, dual vanities, and dual walk-in closets. Two additional bedrooms share a Jack-and-Jill bath, while a fourth bedroom enjoys its own private ensuite, creating an ideal layout for family or guests. The full unfinished basement offers exceptional potential to create additional living space, a home gym, theater, or guest suite tailored to your lifestyle. Tankless hot water heater and two AC's set this home apart. Plus a tandem 3-car garage! Recently refreshed with professional landscaping, fresh interior paint touch-ups, professional cleaning, carpet cleaning, and thoughtful staging, this home is move-in ready and showcases beautifully. Located just minutes from the new Tail Winds Park, the recently expanded Power Line Bike Trail, top-rated Poudre schools including close proximity to Bacon Elementary, shopping, dining, and convenient access to I-25, this is a rare opportunity to own a beautifully appointed home in one of Southeast Fort Collins' most sought-after neighborhoods.
| Elementary School | Middle School | High School |
|---|---|---|
| Bacon Elementary School | Preston Middle School | Fossil Ridge High School |
| Price History | |
|---|---|
| 7/7/2026 | Listed $885,000 |
| 8/8/2026 | 2$875,000 |
General Features
| Sewer | Public Sewer |
|---|---|
| Heating | Forced Air |
| Cooling | Central Air |
| Utilities | Natural Gas Available |
| Possession | Closing/DOD |
| Roof | Composition |
| Appliances | Dishwasher,Microwave,Oven,Refrigerator |
| Zoning | RES |
| HOA Fee | 800 |
| Garage Spaces | 3 |
| Association Fee Includes | Reserves,Trash |
| Architectural Style | Contemporary |
| Construction Materials | Frame |
| Exclusions | Seller's Personal Property |
| Year Built | 2015 |
| Levels | Two |
| Property Subtype | Single Family Residence |
| Tax Year | 2025 |
| Ownership | Individual |
| Assoc Fee Paid Per | Annually |
| County | Larimer |
| Property Type | Residential |
| Association Amenities | Park |
| HOA | Yes |
| Attached Garage | Yes |
| Subdivision Name | Mail Creek Crossing |
| Possible Use | Residential |
| Full Baths | 3 |
| Status | Active |
| Directions | From Timberline,go east on Kechter Road,south on Tilden,west on Spruce Creek Dr. House is almost at the end of the street,on the right before the cul-de-sac. |
| High School | Fossil Ridge |
| City | Fort Collins |
| Association Name | Kechter Crossing |
| High School District | Poudre R-1 |
| Lot Size Square Feet | 5720 |
| Listing Terms | Cash,Conventional |
| Elementary School | Bacon |
| Tax Annual Amount | 4760 |
| Middle/Junior High School | Preston |
| Concessions | No |
| Virtual Tour | https://www.wellcomemat.com/mls/1el5746256bf1mj8d |
| Structure Type | House |
| Standard Status | Active |
| Occupancy Type | Tenant |
| Elementary School District | Poudre R-1 |
Interior Features
| Interior Amenities | Five Piece Bath,Jack & Jill Bathroom,Kitchen Island,Open Floorplan,Radon Mitigation System,Vaulted Ceiling(s),Walk-In Closet(s) |
|---|---|
| Basement | Full |
| Flooring | Tile |
| Fireplace Features | Great Room |
| Basement (Y/N) | Yes |
| Above Grade Finished Area | 2861 |
| 3/4 Baths | 1 |
| Total Bedrooms | 4 |
| Total Baths | 4 |
Exterior Features
| Fencing | Fenced |
|---|---|
| Parking Features | Tandem |
| Lot Features | Sprinklers In Front |
| Water Source | Public |
| Total Parking | 3 |
| Building Area Total | 4139 |
| Lot Size Acres | 0.13 |
| Road Surface Type | Paved |
| Road Frontage Type | Public |
Amenities
- Foreclosure
- Views
- Short Sale
- New Construction
- Adult 55+
- Lease To Own
- No HOA Fees
- Furnished
- Primary On Main
- Air Conditioning
- Seller Finance
- Green
- Fixer Upper
- Horse
- Golf
- Fireplace
- Deck
- Garage
- Basement
- Pool
Property vs Single Family Average in 80528
Price
Taxes
Year Built
Visits
 The content relating to real estate for sale in this Web site comes in part from the Internet Data eXchange (IDX) program of METROLIST, INC., DBA RECOLORADO©. Real estate listings held by brokers other than Moore At REMAX Alliance are marked with the IDX Logo. This information is being provided for the consumers' personal, non-commercial use and may not be used for any other purpose. All information subject to change and should be independently verified. September 23, 2026 2:09 AM UTCd

