












Address
19695 E Hamilton Place, Aurora, CO
Price
$ 449,000
Property Attributes
- MLS#IR1063426
- TypeSingle Family
- Listing Status Active
- CountyARAPAHOE
- CityAurora
- NeighborhoodSeven Hills Sub 4th Flg
- Zip80013
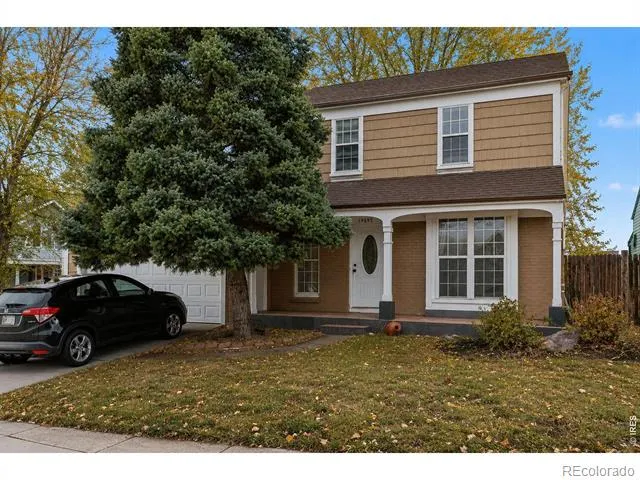
- StyleHouse
- Year Built1983
- Taxes$ 2733
- Price$ 449,000
- Bedrooms5
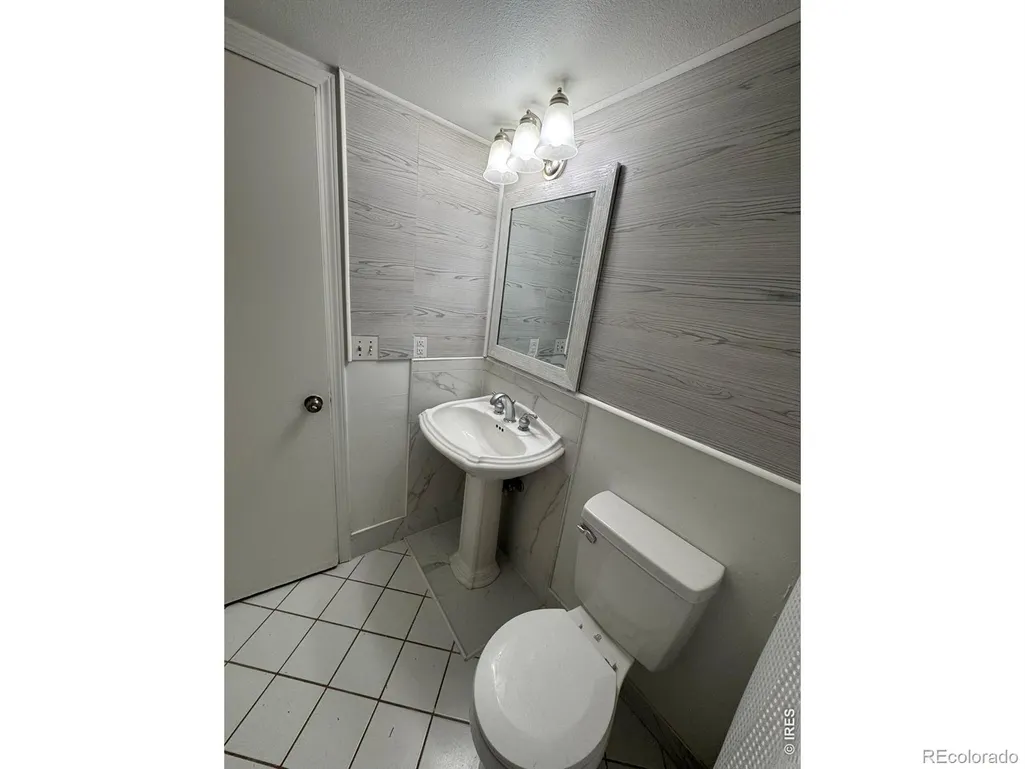
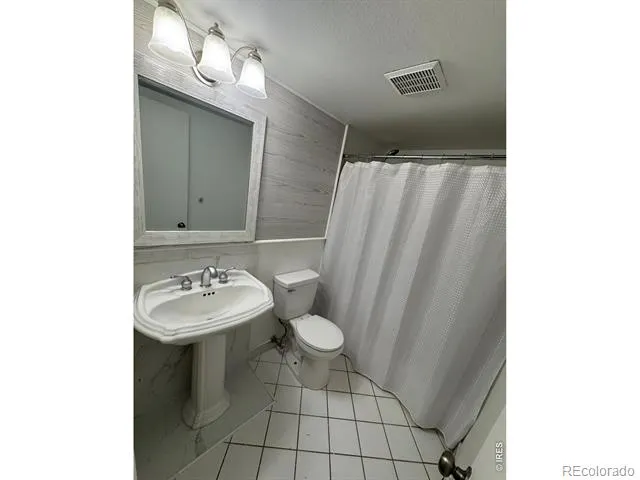
- Full Bathrooms3
- Half Bathrooms0
- Sqr Footage2266
- Lot Size0.13 Acres
Data Source:
REColorado (MTOMLS)
Property Description
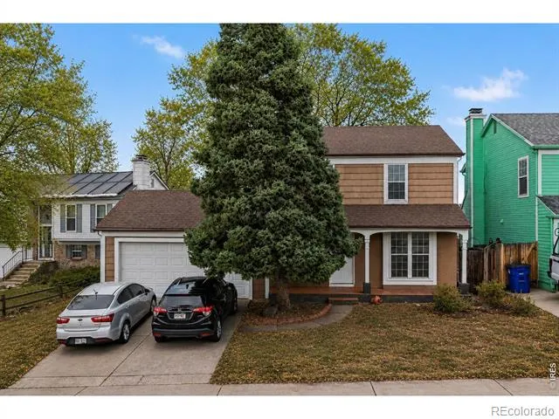
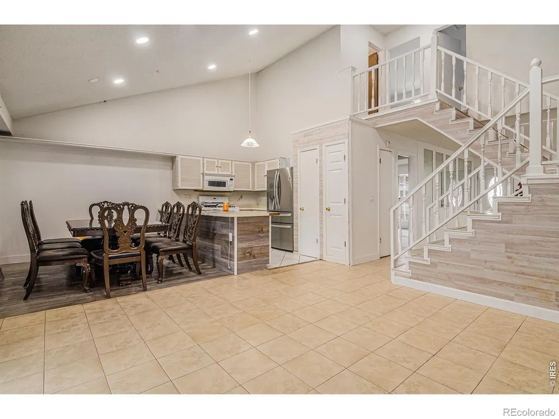
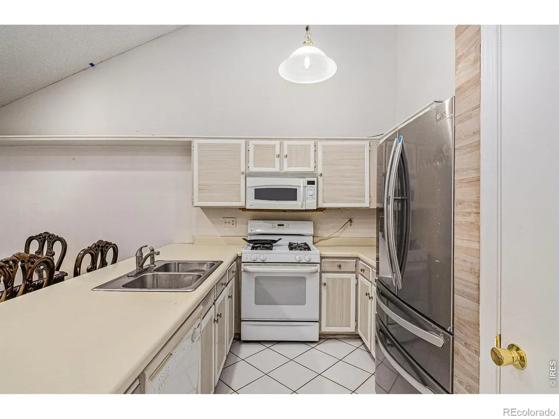
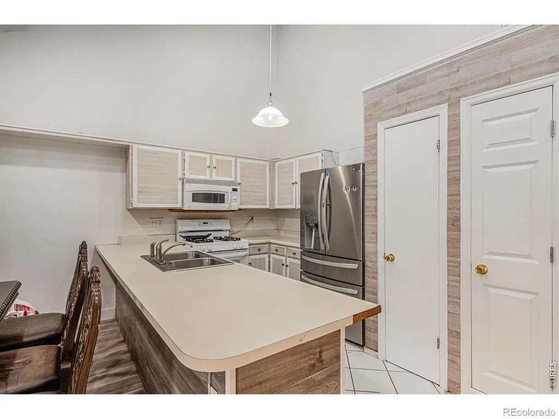
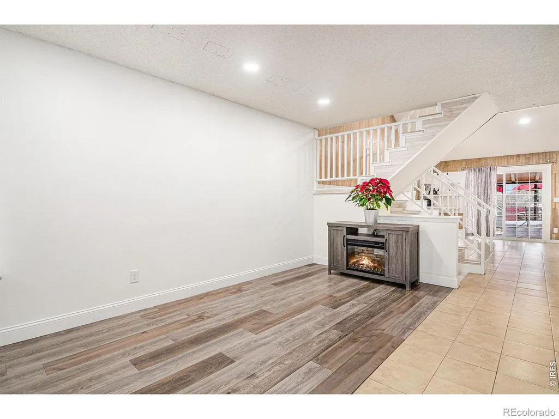
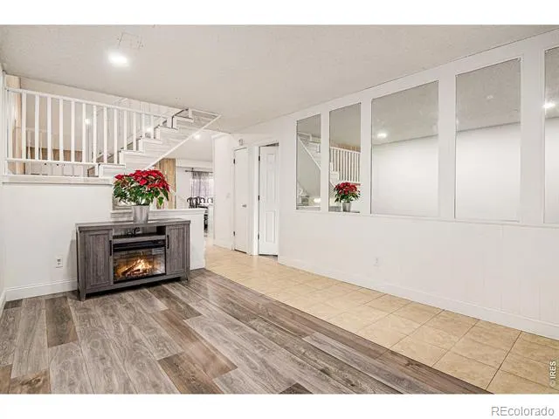
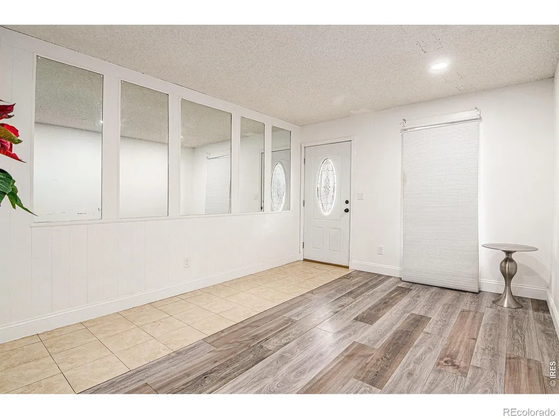
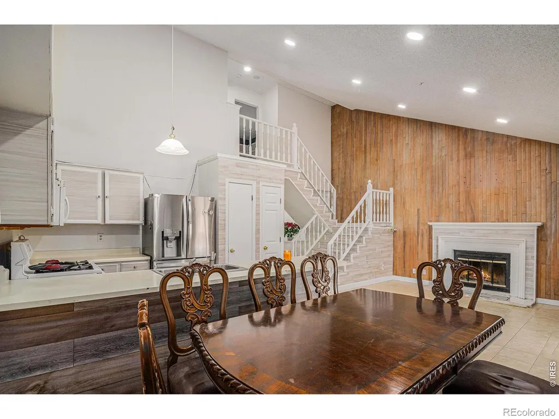
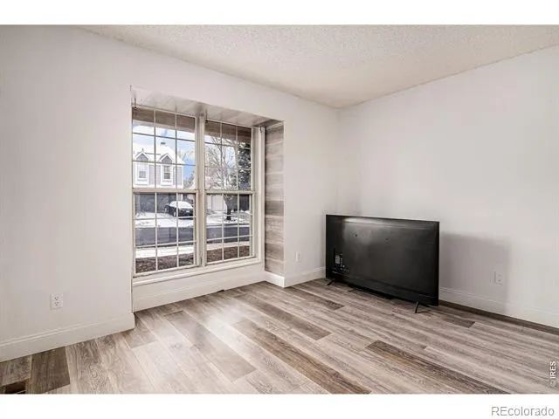
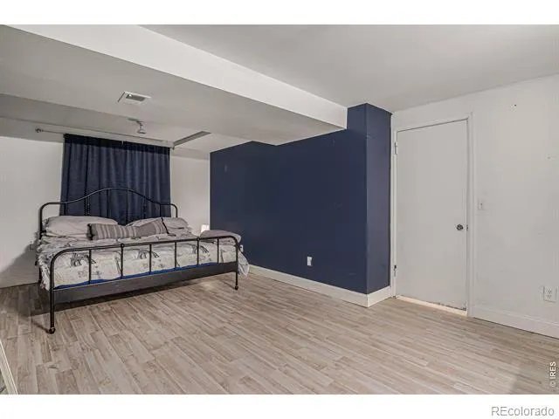
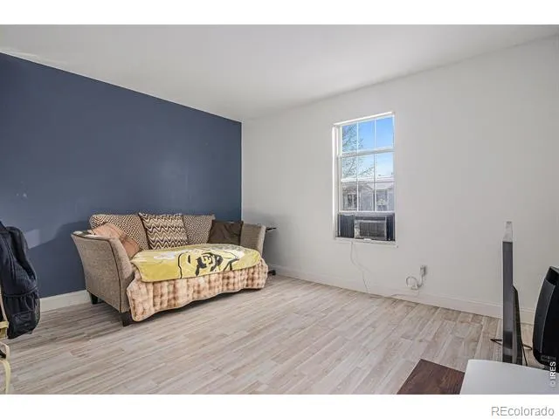
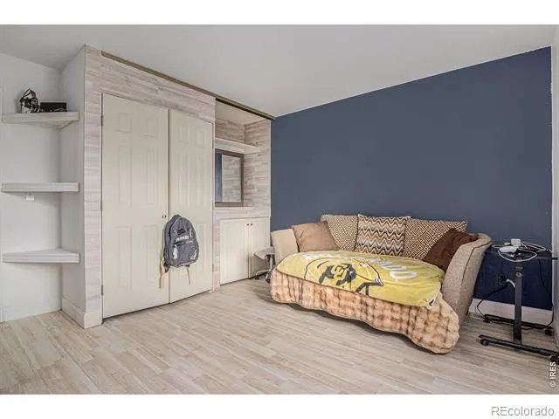
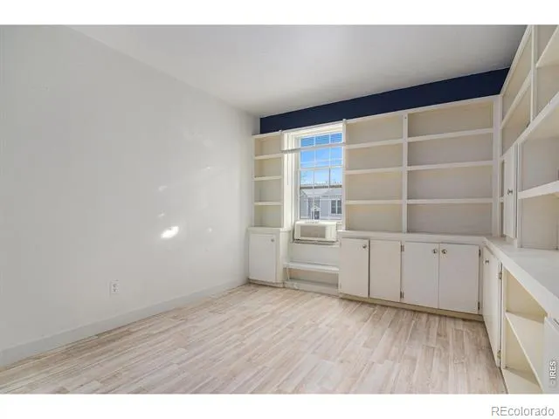
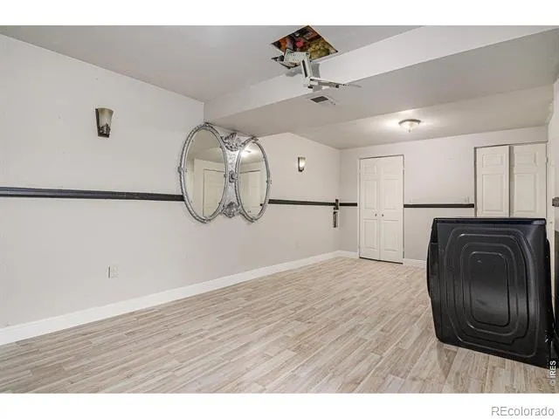
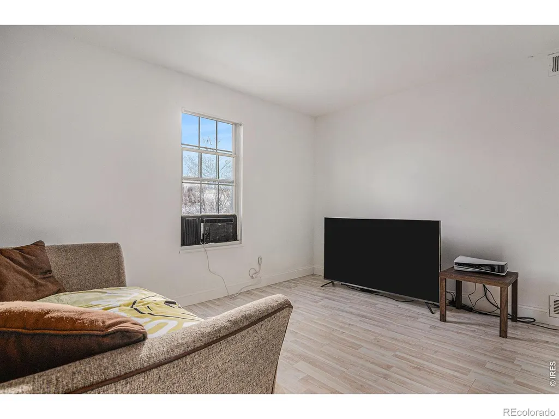
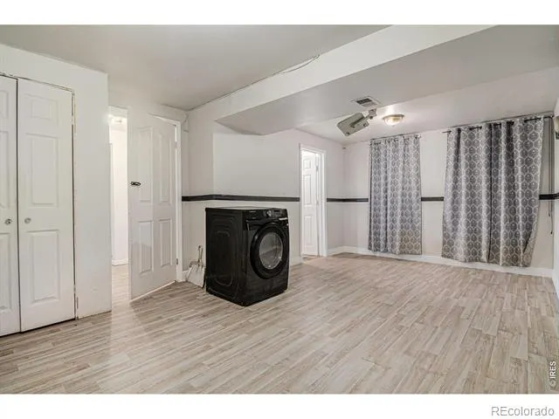
Price improved! Welcome to 19695 E Hamilton Place, a spacious 5-bedroom home in Aurora's established Seven Hills neighborhood. With approximately 2,110 finished square feet, this home offers a flexible floor plan with multiple living areas and room to spread out. The finished basement provides additional space for a recreation room, home office, workout area, hobbies, or guest space. An attached 2-car garage adds everyday convenience and valuable storage. With its generous layout, usable finished space, and convenient Aurora location, this home is a great opportunity for buyers looking for more room at a newly improved price.
| Elementary School | Middle School | High School |
|---|---|---|
| Arrowhead Elementary School | Horizon Middle School | Smoky Hill High School |
| Price History | |
|---|---|
| 7/6/2026 | Listed $479,000 |
| 8/29/2026 | 7$449,000 |
General Features
| Sewer | Public Sewer |
|---|---|
| Heating | Forced Air |
| Cooling | Ceiling Fan(s) |
| Utilities | Electricity Available,Natural Gas Available |
| Possession | Closing/DOD |
| Roof | Composition |
| Zoning | SF |
| Garage Spaces | 2 |
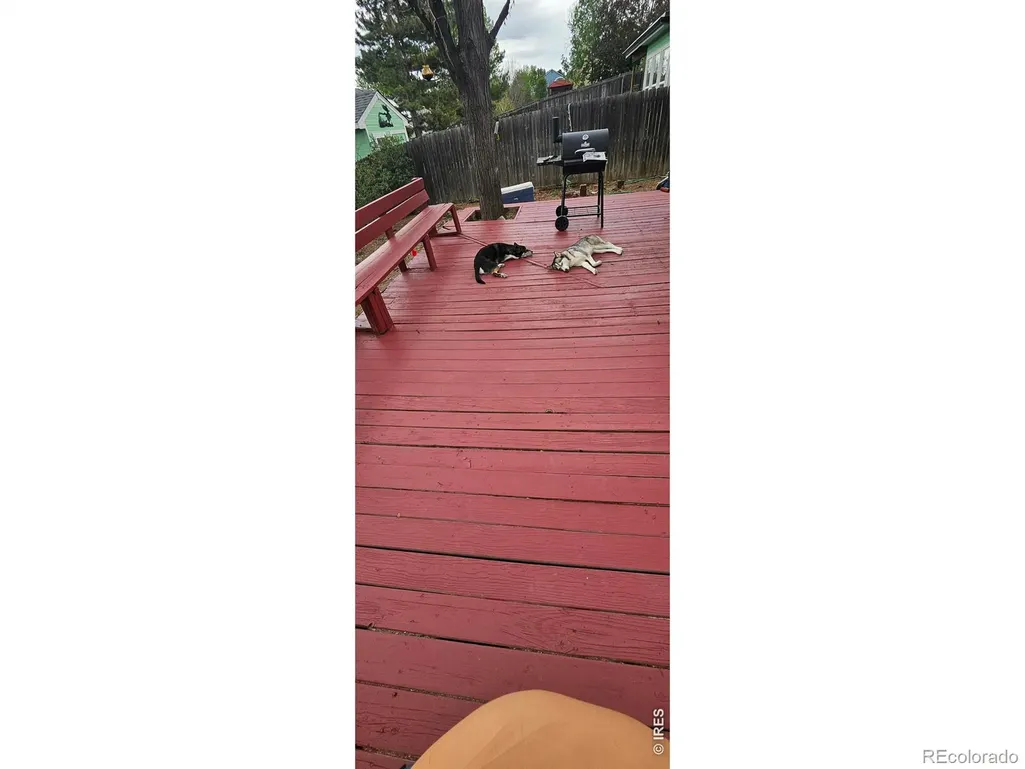
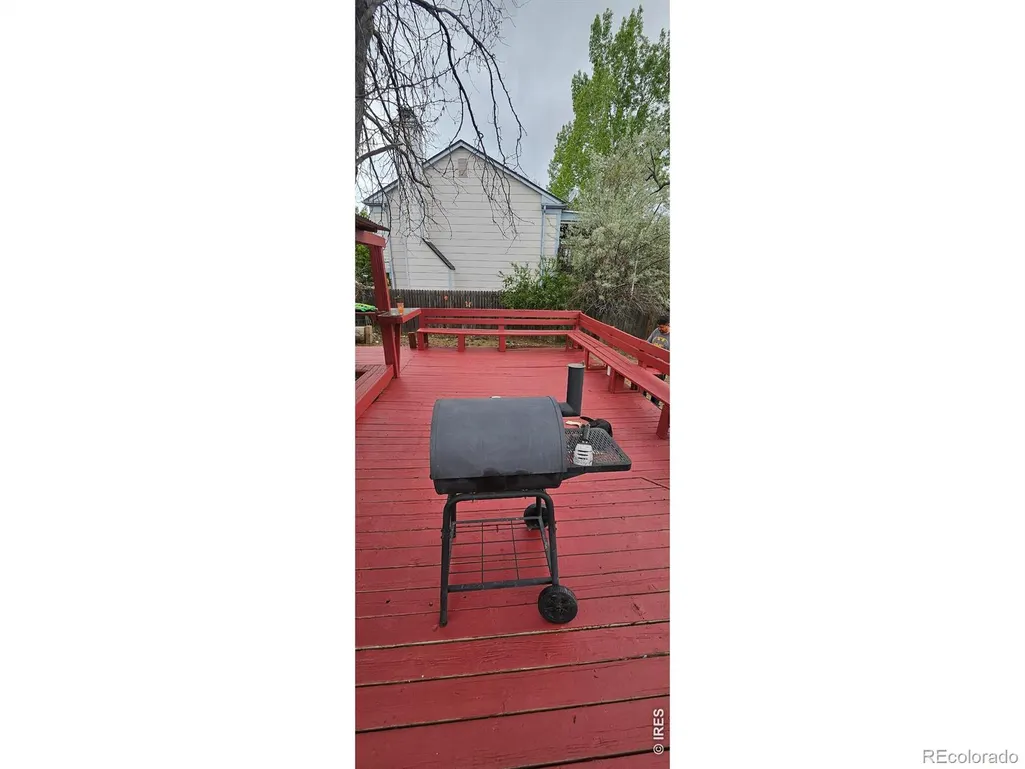
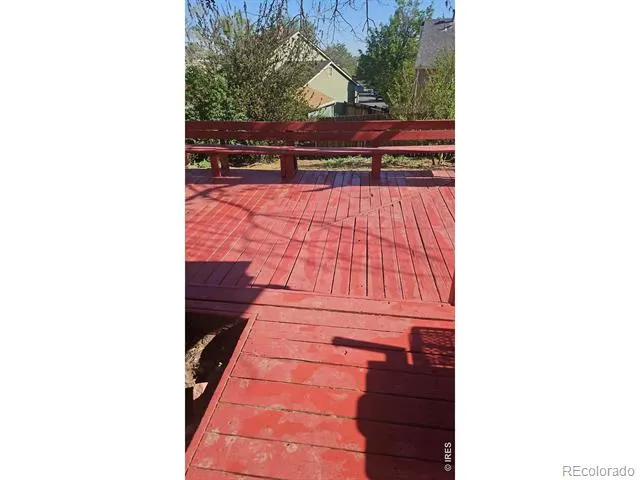
| Patio/Porch Features | Deck,Patio |
| Construction Materials | Frame |
| Exclusions | Owners personal property |
| Year Built | 1983 |
| Levels | Tri-Level |
| Property Subtype | Single Family Residence |
| Tax Year | 2025 |
| Ownership | Individual |
| County | Arapahoe |
| Property Type | Residential |
| HOA | No |
| Attached Garage | Yes |
| Subdivision Name | Seven Hills Sub 4th Flg |
| Possible Use | Residential |
| Full Baths | 3 |
| Status | Active |
| Directions | Head east on E Hampden Ave from S Tower Rd. Turn right (south) on S Flanders St. Turn right (west) on E Girard Dr. Turn left onto E Hamilton Pl Home will be on the right. |
| High School | Smoky Hill |
| City | Aurora |
| High School District | Cherry Creek 5 |
| Lot Size Square Feet | 5750 |
| Listing Terms | Cash,Conventional,FHA |
| Elementary School | Arrowhead |
| Tax Annual Amount | 2733 |
| Middle/Junior High School | Horizon |
| Concessions | No |
| Structure Type | House |
| Standard Status | Active |
| Occupancy Type | Owner |
| Elementary School District | Cherry Creek 5 |
Interior Features
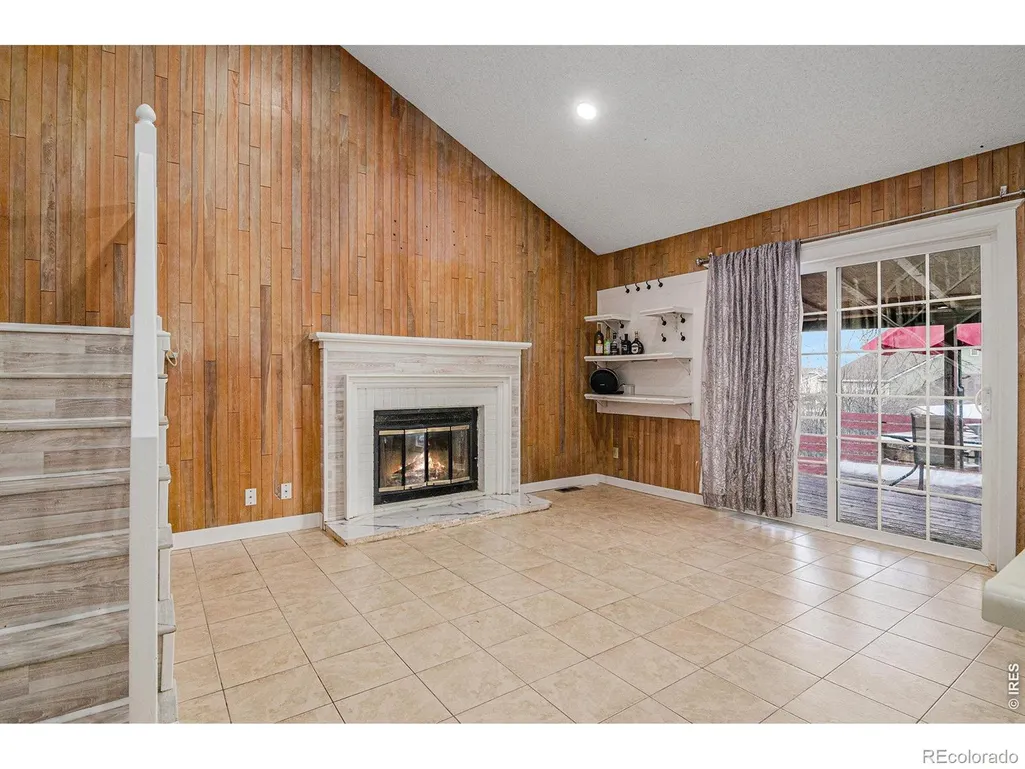
| Interior Amenities | Eat-in Kitchen,Jack & Jill Bathroom,Open Floorplan,Vaulted Ceiling(s) |
|---|---|
| Basement | Full |
| Flooring | Laminate |
| Fireplace Features | Living Room |
| Basement (Y/N) | Yes |
| Window Features | Window Coverings |
| Above Grade Finished Area | 1378 |
| Laundry Features | In Unit |
| Total Bedrooms | 5 |
| Below Grade Finished Area | 888 |
| Main Level Bedrooms | 1 |
| Main Level Bathrooms | 1 |
| Total Baths | 3 |
Exterior Features
| Lot Features | Cul-De-Sac |
|---|---|
| Water Source | Public |
| Total Parking | 2 |
| Building Area Total | 2266 |
| Lot Size Acres | 0.13 |
| Road Surface Type | Paved |
| Road Frontage Type | Public |
Amenities
- Foreclosure
- Views
- Short Sale
- New Construction
- Adult 55+
- Lease To Own
- No HOA Fees
- Furnished
- Primary On Main
- Air Conditioning
- Seller Finance
- Green
- Fixer Upper
- Horse
- Golf
- Fireplace
- Deck
- Garage
- Basement
- Pool
Property vs Single Family Average in 80013
Price
Taxes
Year Built
Visits
 The content relating to real estate for sale in this Web site comes in part from the Internet Data eXchange (IDX) program of METROLIST, INC., DBA RECOLORADO©. Real estate listings held by brokers other than Moore At REMAX Alliance are marked with the IDX Logo. This information is being provided for the consumers' personal, non-commercial use and may not be used for any other purpose. All information subject to change and should be independently verified. September 23, 2026 2:09 AM UTCd

