

Address
1270 E 57th Street, Loveland, CO
Price
$ 4,000,000
Property Attributes
- MLS#IR1062758
- TypeSingle Family
- Listing Status Active
- CountyLARIMER
- CityLoveland
- NeighborhoodBower
- Zip80538
- StyleContemporary
- Year Built2020
- Taxes$ 10625
- Price$ 4,000,000
- Bedrooms4
- Full Bathrooms4
- Half Bathrooms1
- Sqr Footage5850
- Lot Size3.27 Acres
Data Source:
REColorado (MTOMLS)
Property Description
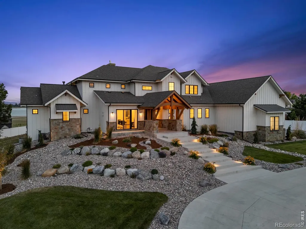
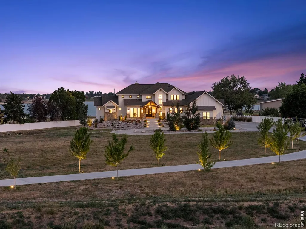
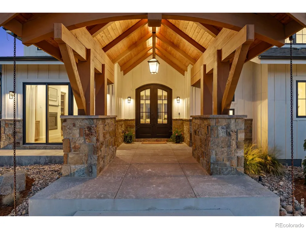
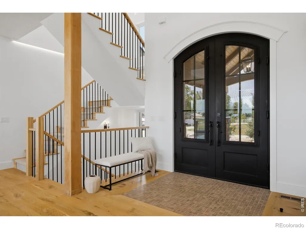
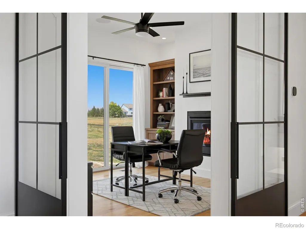
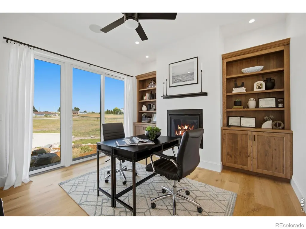
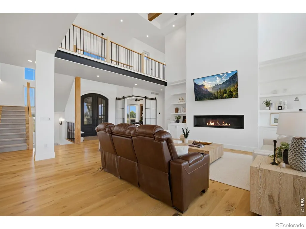
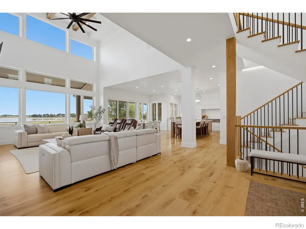
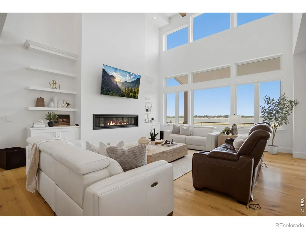
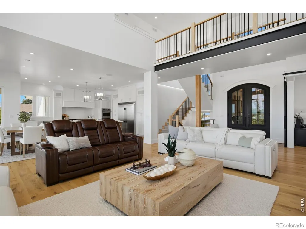
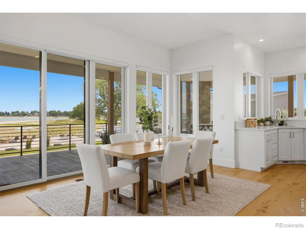
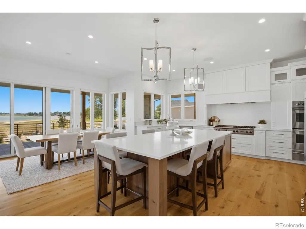
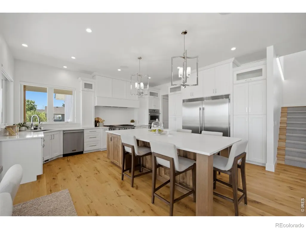
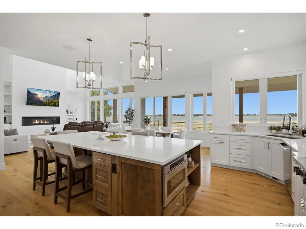
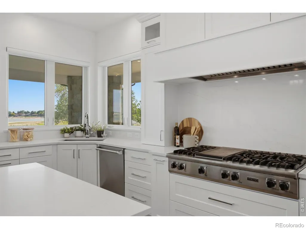
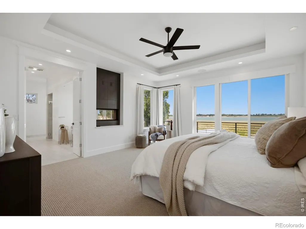
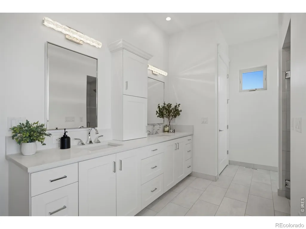
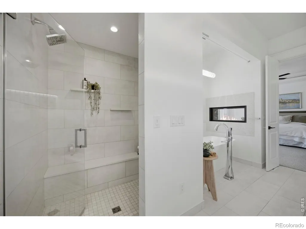
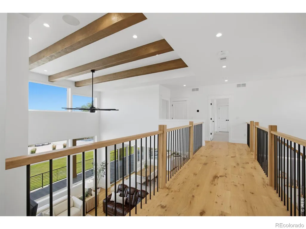
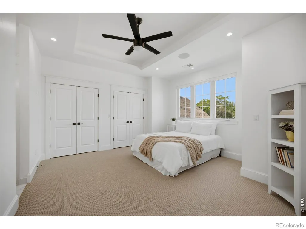
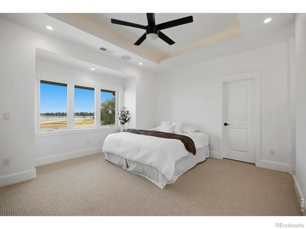
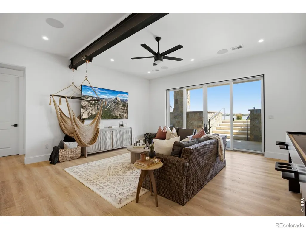
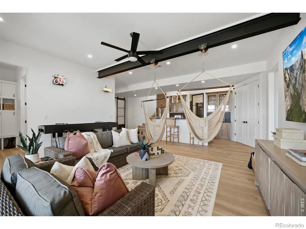
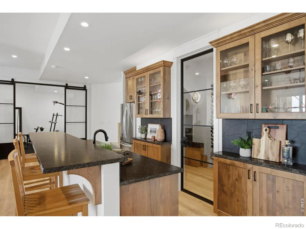
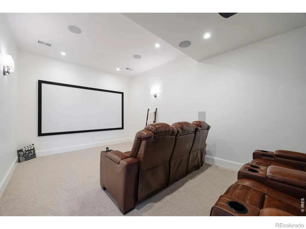
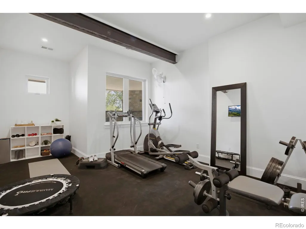
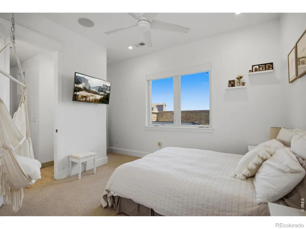
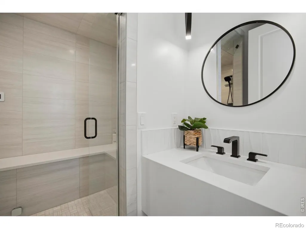
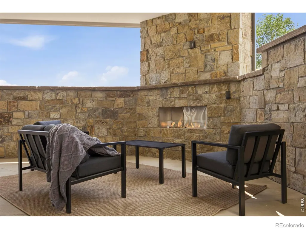
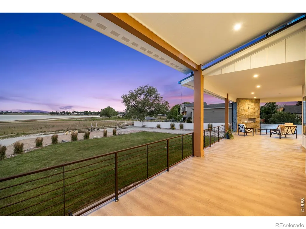
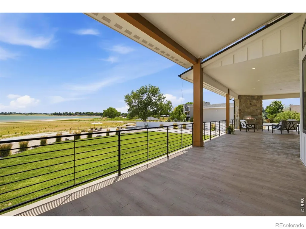
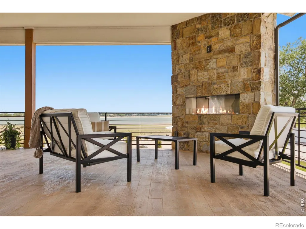
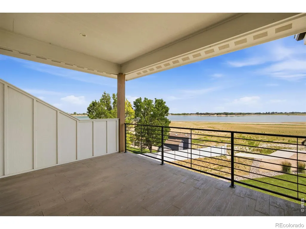
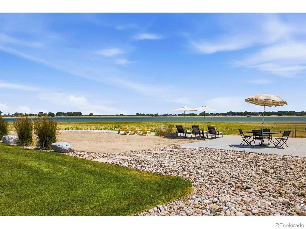
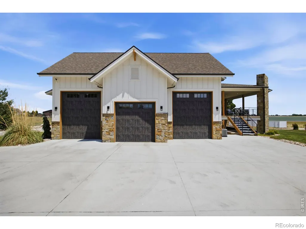
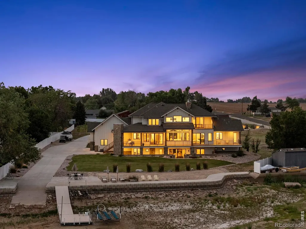
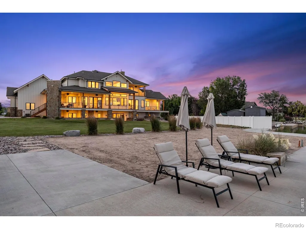
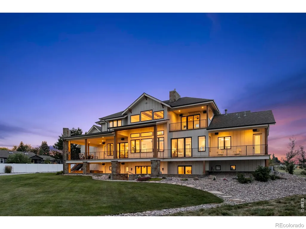
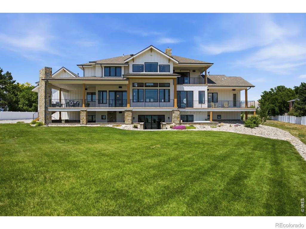
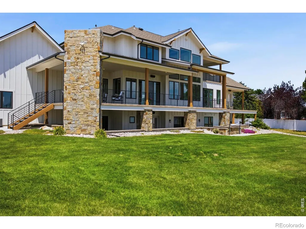
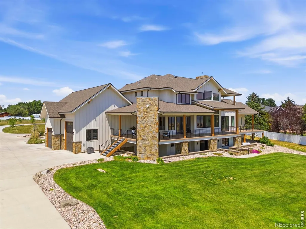
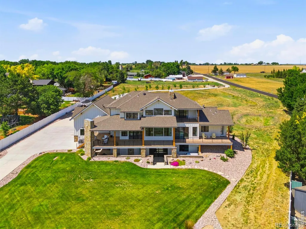
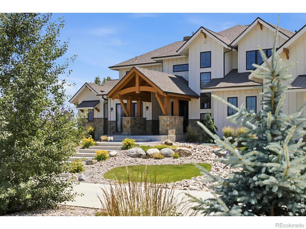
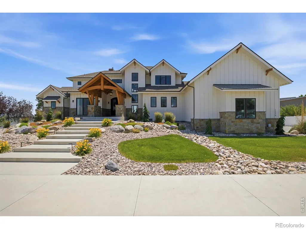
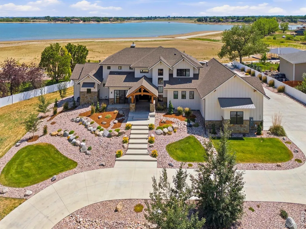
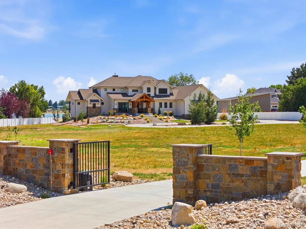
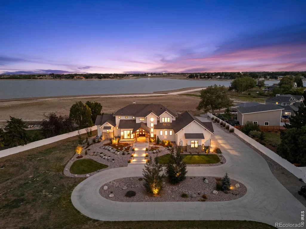
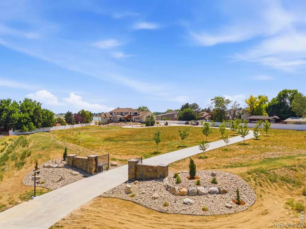
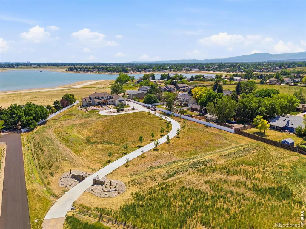
Every home has an origin story, and this magnificent estate on Horseshoe Lake is no exception. Representing 20 years of homebuilding expertise and thoughtful craftsmanship, this property is the quintessential lake home. Sitting on a private, gated 3.27-acre homesite with a tree-lined drive, it offers a grand sense of arrival & room to add outbuildings. Extensive landscaping and a timber-and-beam entrance with a double iron door welcome you into a world of comfortable luxury. Inside, soaring ceilings and a wall of southern-exposure windows perfectly capture the essence of lake living. The open-concept layout flows seamlessly from the great room to the dining area and a chef's kitchen featuring timeless custom cabinets, quartz countertops, and high-quality appliances. Work productively in the private home office boasts its own fireplace and custom sliding doors. The main-floor primary suite is a sun-drenched sanctuary with a double-sided fireplace, exquisite bathroom, and dual closets. The upper-level features two bedrooms plus a bonus room with a covered balcony, the ultimate vantage point for stunning sunrises and sunsets. Designed for entertaining in style, the walk-out basement features a bar, wine room, theater room, fitness room, steam shower, and a 4th bedroom. From here, step out to a covered patio complete with an outdoor shower and fireplace. In total, the home boasts over 1,500 sq ft of deck and patio spaces facing the water, including a main-level deck with the home's 5th fireplace - ideal for enjoying Colorado's outdoor lifestyle. The expansive backyard leads to a large sand volleyball court, a concrete patio & sitting area along the seawall, a private boat ramp, and a floating dock. An oversized 1,200 sq ft, 3-car garage with two 12ft doors and one 8ft door provides abundant storage. The special features and building details of this lakefront masterpiece are too numerous to list. It must be seen to fully appreciate the incredible lifestyle this offers.
| High School |
|---|
| Mountain View High School |
| Price History | |
|---|---|
| 6/25/2026 | Listed $4,000,000 |
General Features
| Heating | Forced Air |
|---|---|
| Cooling | Ceiling Fan(s),Central Air |
| Utilities | Cable Available,Electricity Available,Internet Access (Wired),Natural Gas Available |
| Possession | Closing/DOD |
| Roof | Composition |
| Appliances | Bar Fridge,Dishwasher,Double Oven,Dryer,Humidifier,Microwave,Oven,Refrigerator,Self Cleaning Oven,Washer |
| Zoning | SFR |
| HOA Fee | 300 |
| Garage Spaces | 3 |
| Patio/Porch Features | Deck,Patio |
| Architectural Style | Contemporary |
| Construction Materials | Stone,Frame |
| Exclusions | Washer,Dryer,Hot Tub,(2) Aluminum Boat Lifts,All Curtain Rods & Curtains throughout the Home,Garage Refrigerator,Roku System,Seller's Personal Property |
| Year Built | 2020 |
| View | Mountain(s),Plains,Water |
| Levels | Two |
| Property Subtype | Single Family Residence |
| Tax Year | 2025 |
| Ownership | Individual |
| Waterfront Features | Pond |
| Assoc Fee Paid Per | Annually |
| County | Larimer |
| Property Type | Residential |
| HOA | Yes |
| Attached Garage | Yes |
| Subdivision Name | Bower |
| Facing Direction | North |
| Possible Use | Residential |
| Full Baths | 3 |
| Status | Active |
| High School | Mountain View |
| City | Loveland |
| Association Name | Horseshoe Lake Corp |
| High School District | Thompson R2-J |
| Lot Size Square Feet | 142485 |
| Listing Terms | Cash,Conventional,VA Loan |
| Elementary School | Other |
| Tax Annual Amount | 10625 |
| Middle/Junior High School | Other |
| Concessions | No |
| Virtual Tour | https://www.wellcomemat.com/mls/1el5ab83c17a1mmlo |
| Structure Type | House |
| Standard Status | Active |
| Occupancy Type | Owner |
| Elementary School District | Thompson R2-J |
Interior Features
| Interior Amenities | Central Vacuum,Eat-in Kitchen,Five Piece Bath,Jack & Jill Bathroom,Kitchen Island,Open Floorplan,Pantry,Radon Mitigation System,Smart Thermostat,Vaulted Ceiling(s),Walk-In Closet(s),Wet Bar |
|---|---|
| Basement | Full,Walk-Out Access |
| Flooring | Tile,Wood |
| Fireplace Features | Gas,Great Room,Other,Primary Bedroom |
| Basement (Y/N) | Yes |
| Above Grade Finished Area | 3446 |
| Half Baths | 1 |
| 3/4 Baths | 1 |
| Laundry Features | In Unit |
| Total Bedrooms | 4 |
| Below Grade Finished Area | 1562 |
| Main Level Bedrooms | 1 |
| Main Level Bathrooms | 2 |
| Total Baths | 5 |
Exterior Features
| Exterior Amenities | Balcony |
|---|---|
| Vegetation | Grassed,Wooded |
| Fencing | Fenced,Partial |
| Parking Features | Oversized,Oversized Door,RV Access/Parking |
| Lot Features | Level,Sprinklers In Front |
| Water Source | Public |
| Total Parking | 3 |
| Building Area Total | 5850 |
| Lot Size Acres | 3.27 |
| Road Surface Type | Paved |
| Road Frontage Type | Private Road |
| Other Equipment | Satellite Dish |
| Road Responsibility | Private Maintained Road |
Amenities
- Foreclosure
- Views
- Short Sale
- New Construction
- Adult 55+
- Lease To Own
- No HOA Fees
- Furnished
- Primary On Main
- Air Conditioning
- Seller Finance
- Green
- Fixer Upper
- Horse
- Golf
- Fireplace
- Deck
- Garage
- Basement
- Pool
Property vs Single Family Average in 80538
Price
Taxes
Year Built
Visits
 The content relating to real estate for sale in this Web site comes in part from the Internet Data eXchange (IDX) program of METROLIST, INC., DBA RECOLORADO©. Real estate listings held by brokers other than Moore At REMAX Alliance are marked with the IDX Logo. This information is being provided for the consumers' personal, non-commercial use and may not be used for any other purpose. All information subject to change and should be independently verified. September 23, 2026 2:09 AM UTCd

