













Address
1311 Songbird Court, Boulder, CO
Price
$ 1,950,000
Property Attributes
- MLS#IR1061976
- TypeSingle Family
- Listing Status Active
- CountyBOULDER
- CityBoulder
- NeighborhoodSombrero Ranch
- Zip80303
- StyleContemporary
- Year Built1989
- Taxes$ 12232
- Price$ 1,950,000
- Bedrooms5
- Full Bathrooms4
- Half Bathrooms1
- Sqr Footage4545
- Lot Size0.43 Acres
Data Source:
REColorado (MTOMLS)
Property Description
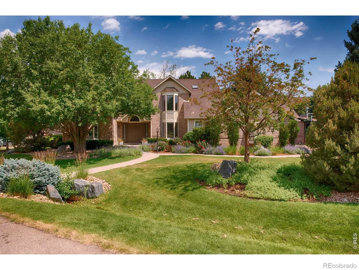
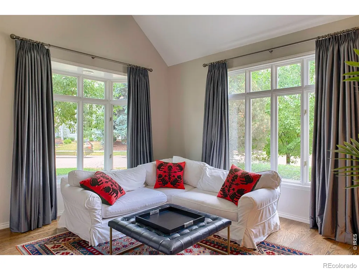
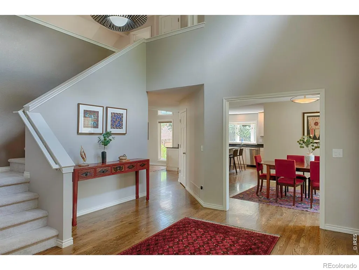
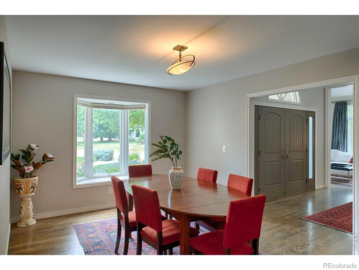
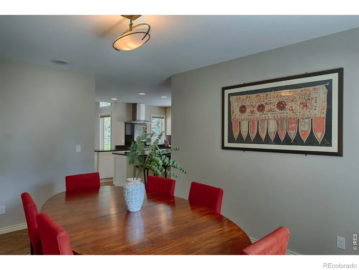
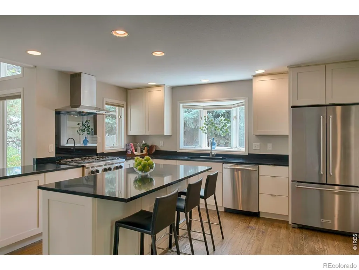
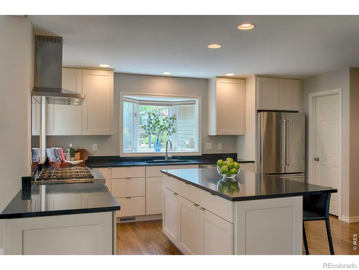
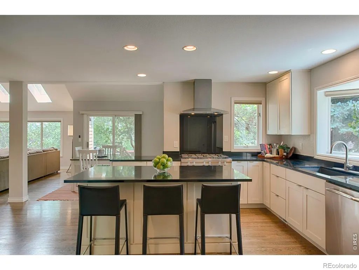
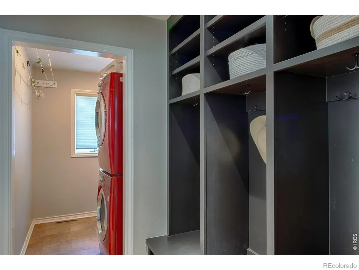
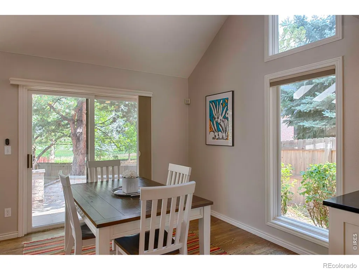
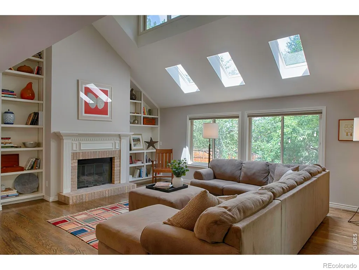
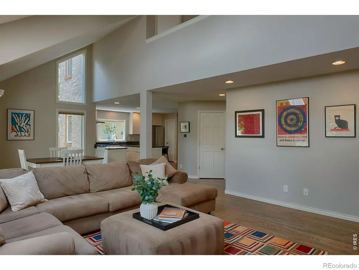
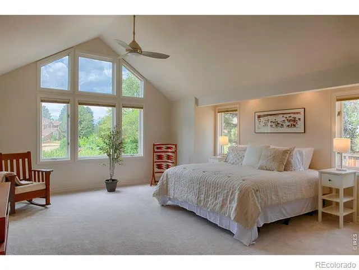
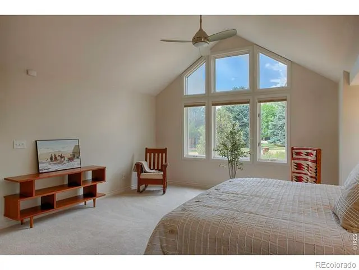
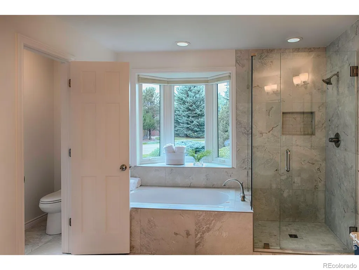
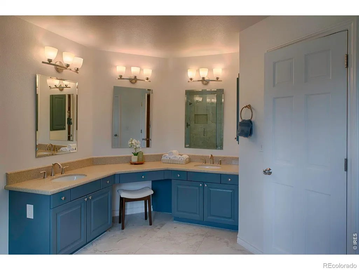
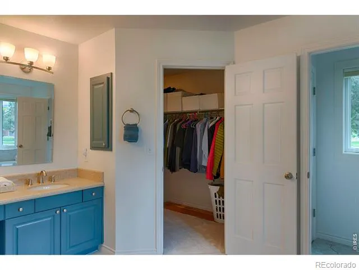
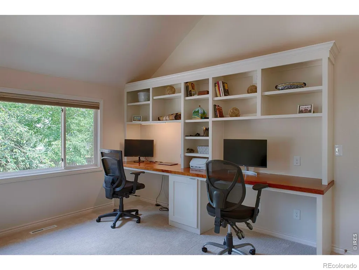
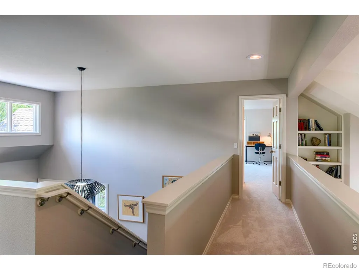
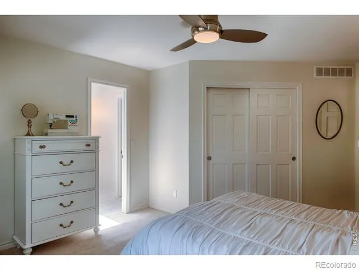
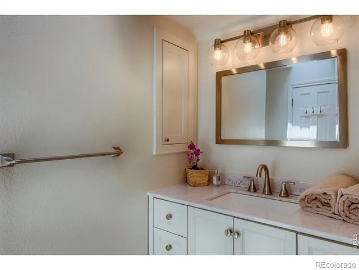
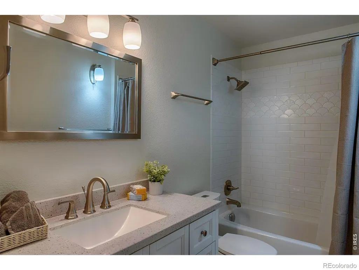
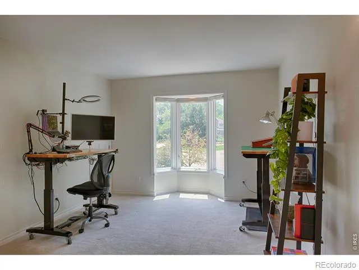
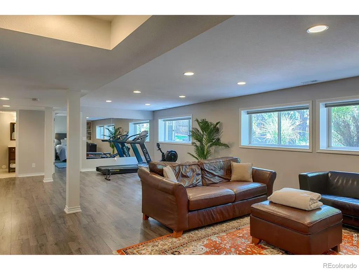
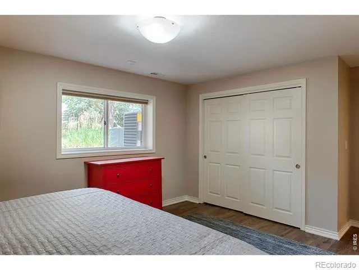
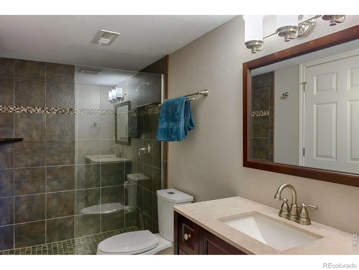
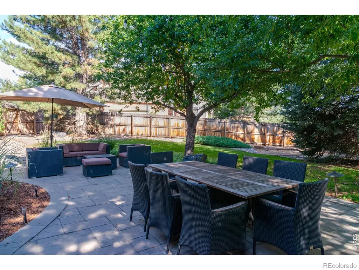
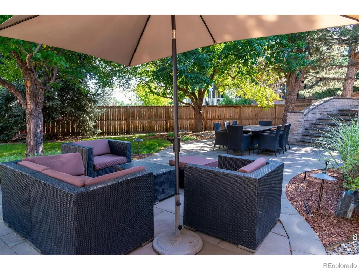
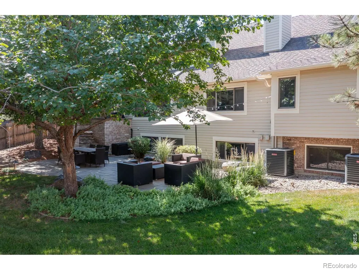
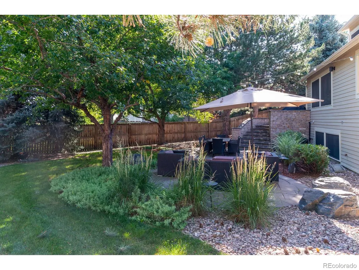
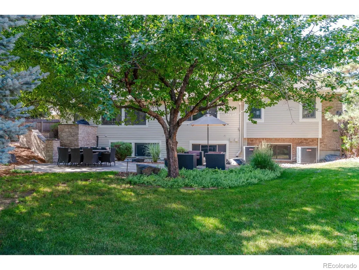
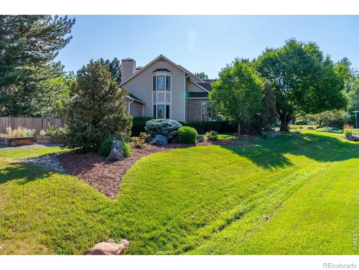
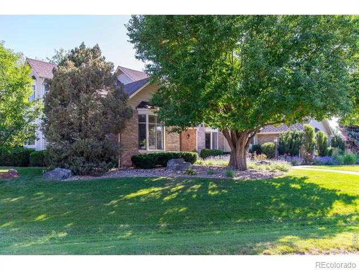
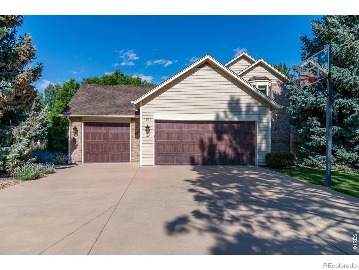
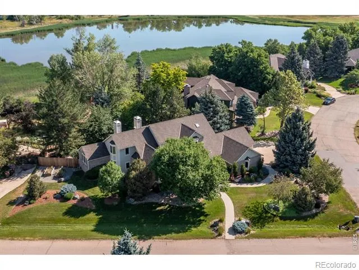
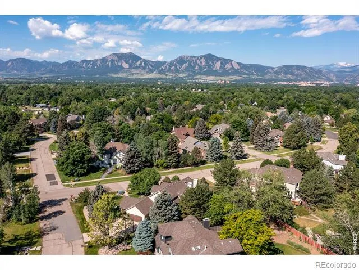
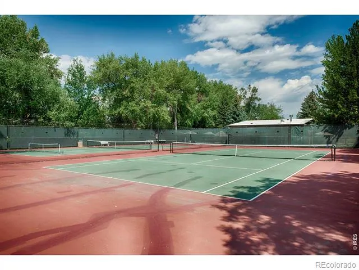
A Rare Find in The Reserve, a Main-Floor Primary Suite with Private Office. In a neighborhood where most primaries require a staircase, this one lets you stay on the main level in style. The primary suite is a genuine retreat: a two-sided fireplace shared with an adjacent office or sitting room, a beautifully updated five-piece bath, and a walk-in closet that truly earns the name. It's a layout that works for every stage of life, and very few homes in Boulder offer it. Set on a corner lot in The Reserve - one of Boulder's most coveted addresses - the home greets you with a dramatic two-story entry, cathedral ceilings, and a winding staircase that sets the tone. Hardwood floors flow through the formal living and dining rooms, a light-filled family room with a custom floor-to-ceiling fireplace and built-in bookcases, and a kitchen designed for real life: oversized eat-at island, pantry, and a separate breakfast nook. Main-floor laundry/mud room with ample storage adds the kind of everyday convenience that's hard to give up once you have it. Upstairs, three bedrooms include a Jack-and-Jill configuration and a junior suite. The finished lower level adds a full bedroom, bathroom, and rec room - ideal for guests, multigenerational living, or whatever you need it to be. Outside, a fenced yard, inviting patio spaces and lush landscaping create an outdoor space made for Colorado living - whether that's morning coffee or an evening with friends. A three-car garage completes the picture. Steps from open space trails, and minutes to Pearl Street, Michelin-recognized restaurants, CU Boulder, and the recently remodeled HOA pool, tennis, and pickleball courts. Homes like this - main-floor primary, the flexibility, the location - don't come around often.
| Elementary School | Middle School | High School |
|---|---|---|
| Douglass Elementary School | Platt Middle School | Fairview High School |
| Price History | |
|---|---|
| 6/17/2026 | Listed $2,399,900 |
| 8/14/2026 | 5$2,299,990 |
| 9/1/2026 | 9$2,100,000 |
| 9/21/2026 | 8$1,950,000 |
General Features
| Sewer | Public Sewer |
|---|---|
| Heating | Forced Air |
| Cooling | Ceiling Fan(s),Central Air |
| Utilities | Cable Available,Electricity Available,Internet Access (Wired),Natural Gas Available |
| Possession | Closing/DOD |
| Roof | Composition |
| Appliances | Dishwasher,Disposal,Dryer,Microwave,Oven,Refrigerator,Self Cleaning Oven,Washer |
| Zoning | RR |
| HOA Fee | 1806 |
| Garage Spaces | 3 |
| Association Fee Includes | Reserves |
| Patio/Porch Features | Patio |
| Architectural Style | Contemporary |
| Security Features | Smoke Detector(s) |
| Construction Materials | Frame |
| Year Built | 1989 |
| View | Mountain(s) |
| Levels | Two |
| Property Subtype | Single Family Residence |
| Tax Year | 2025 |
| Ownership | Individual |
| Assoc Fee Paid Per | Annually |
| County | Boulder |
| Property Type | Residential |
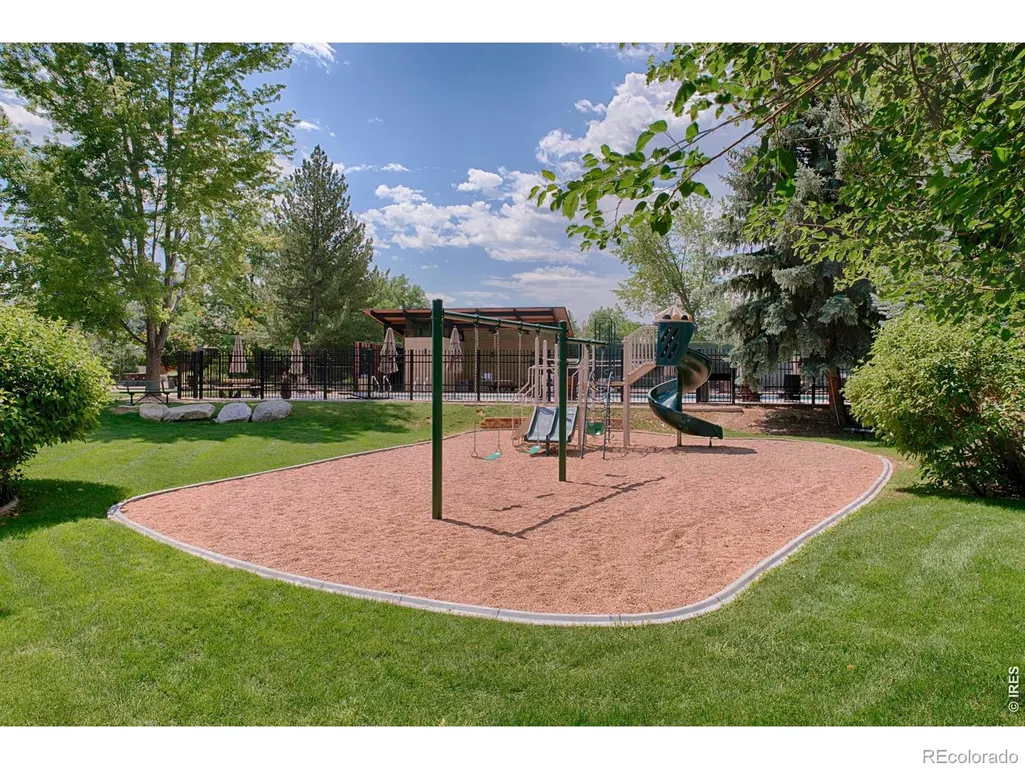
| Association Amenities | Playground,Pool,Tennis Court(s) |
| HOA | Yes |
| Attached Garage | Yes |
| Subdivision Name | Sombrero Ranch |
| Facing Direction | South |
| Possible Use | Residential |
| Full Baths | 4 |
| Status | Active |
| High School | Fairview |
| City | Boulder |
| Association Name | Sombrero Ranch |
| High School District | Boulder Valley RE 2 |
| Lot Size Square Feet | 18858 |
| Listing Terms | Cash,Conventional,FHA,VA Loan |
| Elementary School | Douglass |
| Tax Annual Amount | 12232 |
| Middle/Junior High School | Platt |
| Concessions | No |
| Virtual Tour | https://www.listingsmagic.com/sps/tour-slider/index.php?property_ID=283669 |
| Structure Type | House |
| Standard Status | Active |
| Occupancy Type | Owner |
| Elementary School District | Boulder Valley RE 2 |
Interior Features
| Interior Amenities | Eat-in Kitchen,Five Piece Bath,Jack & Jill Bathroom,Kitchen Island,Open Floorplan,Pantry,Smart Thermostat,Vaulted Ceiling(s),Walk-In Closet(s) |
|---|---|
| Basement | Full |
| Flooring | Wood |
| Fireplace Features | Gas |
| Basement (Y/N) | Yes |
| Window Features | Double Pane Windows,Skylight(s),Window Coverings |
| Above Grade Finished Area | 3375 |
| Half Baths | 1 |
| Total Bedrooms | 5 |
| Below Grade Finished Area | 1170 |
| Main Level Bedrooms | 1 |
| Main Level Bathrooms | 2 |
| Total Baths | 5 |
Exterior Features
| Vegetation | Wooded |
|---|---|
| Fencing | Fenced,Partial |
| Lot Features | Corner Lot,Level,Sprinklers In Front |
| Water Source | Public |
| Total Parking | 3 |
| Building Area Total | 4545 |
| Lot Size Acres | 0.43 |
| Road Surface Type | Paved |
| Road Frontage Type | Public |
| Other Equipment | Satellite Dish |
Amenities
- Foreclosure
- Views
- Short Sale
- New Construction
- Adult 55+
- Lease To Own
- No HOA Fees
- Furnished
- Primary On Main
- Air Conditioning
- Seller Finance
- Green
- Fixer Upper
- Horse
- Golf
- Fireplace
- Deck
- Garage
- Basement
- Pool
Property vs Single Family Average in 80303
Price
Taxes
Year Built
Visits


