


Address
2625 Heron Lakes Parkway, Berthoud, CO
Price
$ 2,350,000
Property Attributes
- MLS#IR1061775
- TypeSingle Family
- Listing Status Active
- CountyLARIMER
- CityBerthoud
- NeighborhoodHeron Lakes 3rd Filing
- Zip80513
- StyleContemporary
- Year Built2021
- Taxes$ 16223
- Price$ 2,350,000
- Bedrooms4
- Full Bathrooms3
- Half Bathrooms1
- Sqr Footage4850
- Lot Size0.43 Acres
Data Source:
REColorado (MTOMLS)
Property Description
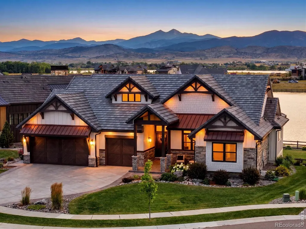
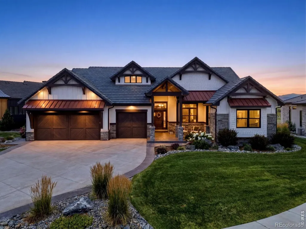
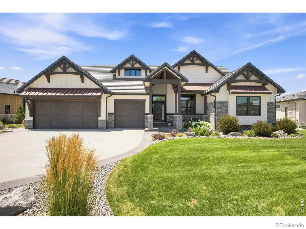
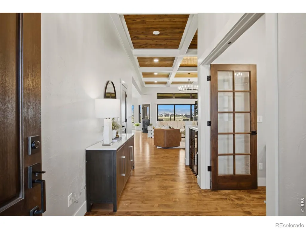
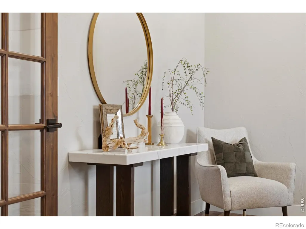
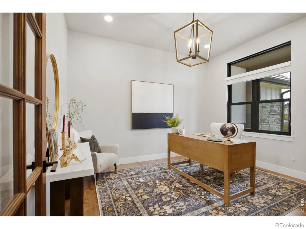
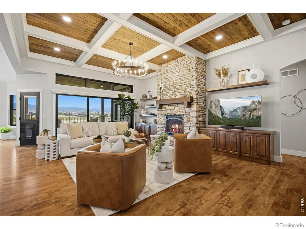
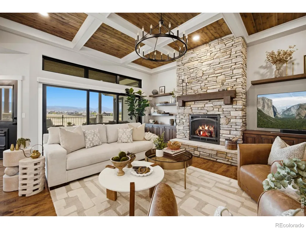
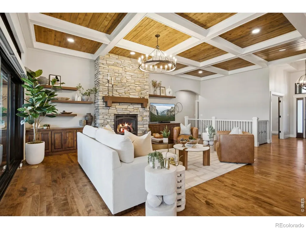
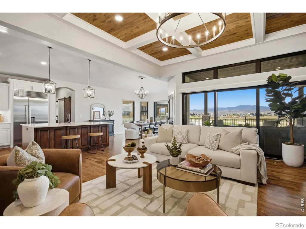
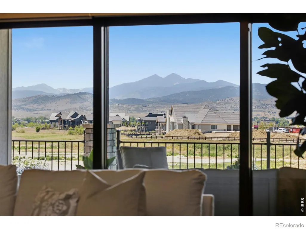
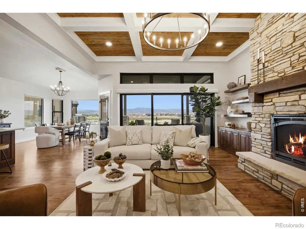
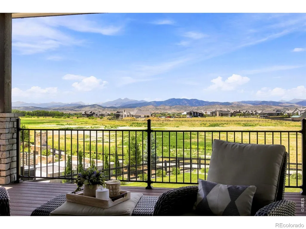
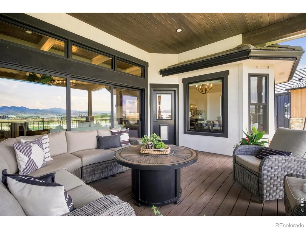
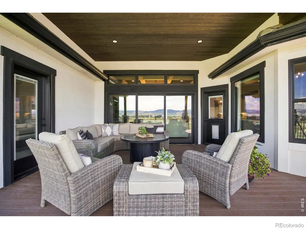
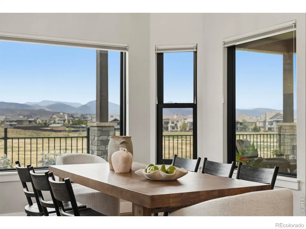
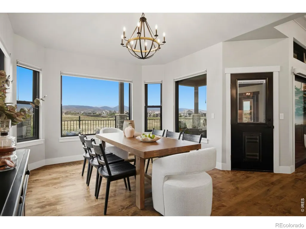
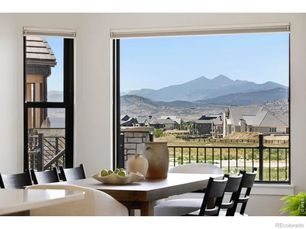
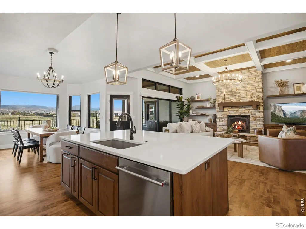
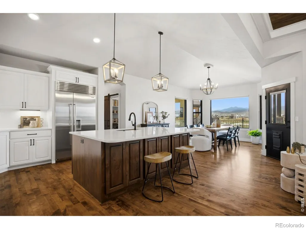
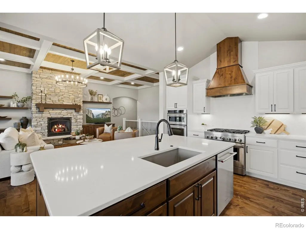
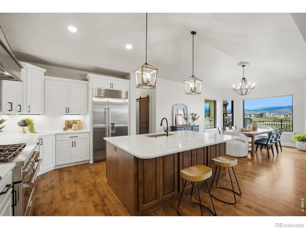
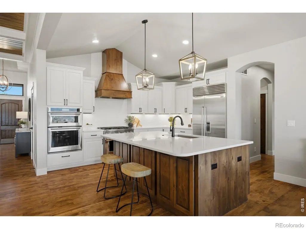
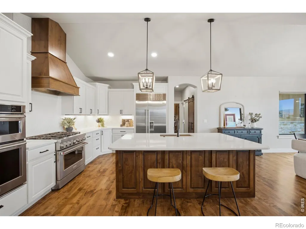
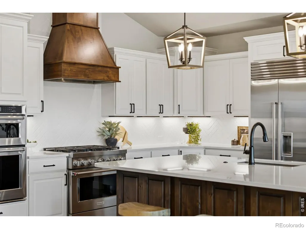
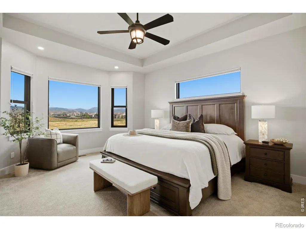
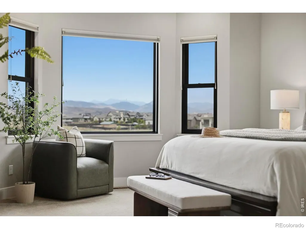
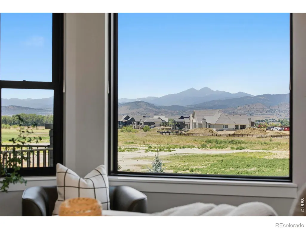
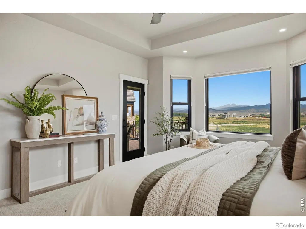
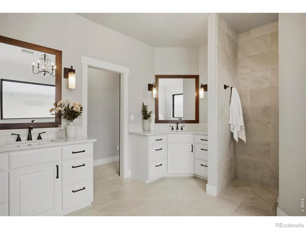
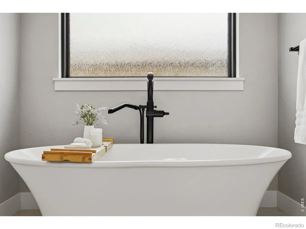
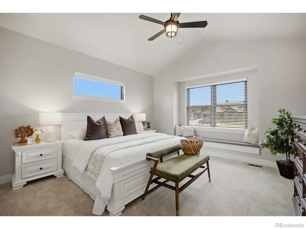
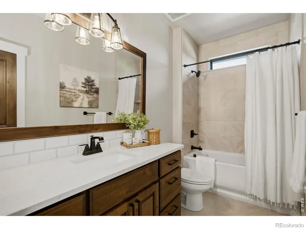
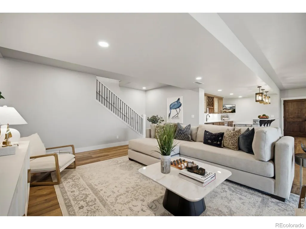
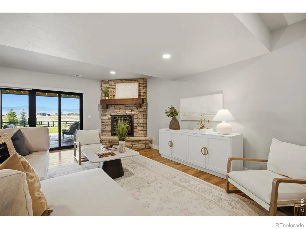
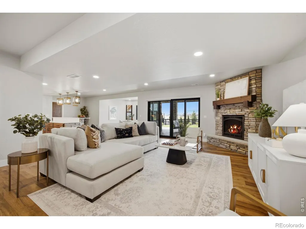
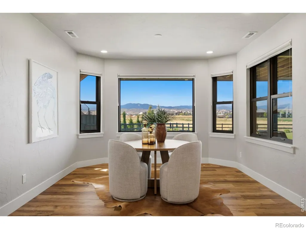
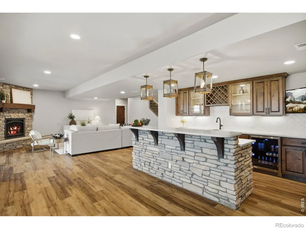
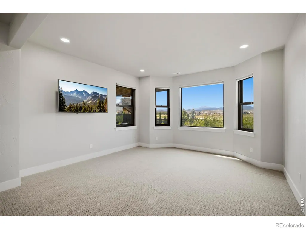
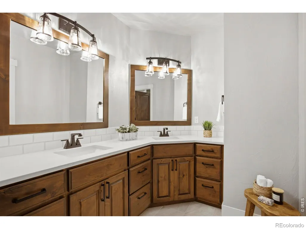
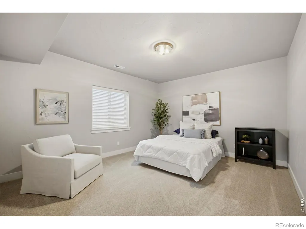
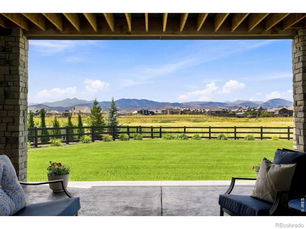
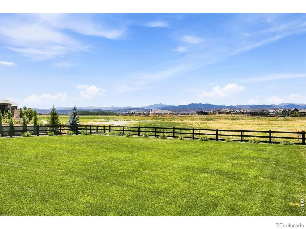
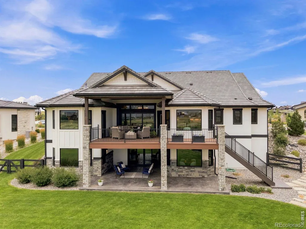
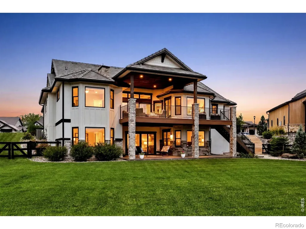
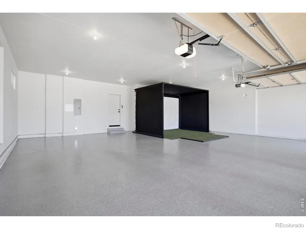
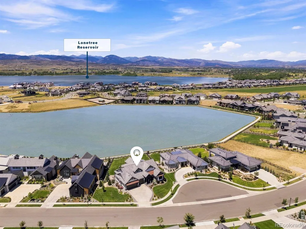
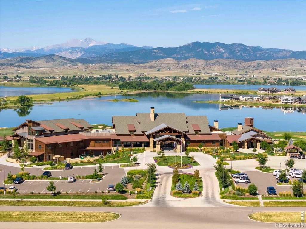
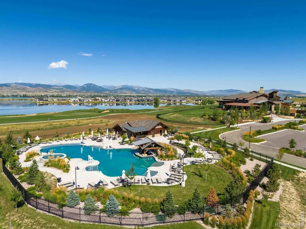
Spectacular sweeping Rocky Mountain views at Heron Lakes TPC Colorado's coveted peninsula, sunset skies, and a seasonal lake backdrop provide an unparalleled experience. This custom ranch-style home was designed around the view, with a stacked slider and covered rear deck providing seamless indoor-outdoor living from the great room. Interior details include a boxed beam ceiling, tongue-and-groove accents, stone fireplace, limestone hearth, barnwood mantel, custom knotty alder built-ins. The kitchen offers quartzite countertops, custom brick-style tile backsplash, painted perimeter cabinetry, dark-stained island, custom wood hood, walk-in pantry, commercial-grade KitchenAid appliances, and Sub-Zero refrigerator. Main-level living includes a private office with wood double doors, laundry, mudroom, secondary suite with walk-in closet and private bath, and a west-facing primary suite with mountain views, tray ceiling, large walk-in closet, soaking tub, walk-in shower, quartzite vanities, and radiant heated bath floor. The finished walkout basement expands the living space with LVP flooring, second stone fireplace, wet bar with dishwasher, custom cabinetry, quartzite counters, two bedrooms, full bath with dual vanity and tile shower, storage, and direct access to the covered stamped concrete patio. Professionally landscaped grounds include sod, garden beds, rock beds, mature trees, granite boulders, sandstone steps, real stone masonry accents, covered deck, stamped patio, concrete tile roof, permanent exterior lighting, oversized three car garage with sealed floors, automated blinds, and dual-zone HVAC. Resort-style living awaits with the opportunity to access TPC Colorado's championship golf course, practice amenities, clubhouse dining, Waterfront Grill, pool, fitness center, maintained trails, open space, and lake recreation including boating and fishing. This is Heron Lakes at TPC Colorado resort style living, every single day.
| Elementary School | High School |
|---|---|
| Carrie Martin Elementary School | Thompson Valley High School |
| Price History | |
|---|---|
| 6/13/2026 | Listed $2,450,000 |
| 7/15/2026 | 5$2,350,000 |
General Features
| Sewer | Public Sewer |
|---|---|
| Heating | Forced Air |
| Cooling | Ceiling Fan(s),Central Air |
| Utilities | Electricity Available,Natural Gas Available |
| Possession | Closing/DOD |
| Roof | Concrete |
| Appliances | Dishwasher,Disposal,Double Oven,Microwave,Oven,Refrigerator |
| Zoning | RES |
| Garage Spaces | 3 |
| Association Fee Includes | Snow Removal,Trash |
| Patio/Porch Features | Deck,Patio |
| Architectural Style | Contemporary |
| Security Features | Smoke Detector(s) |
| Construction Materials | Stone,Stucco,Frame |
| Exclusions | Sellers personal property |
| Year Built | 2021 |
| View | Mountain(s),Water |
| Levels | One |
| Property Subtype | Single Family Residence |
| Tax Year | 2025 |
| Ownership | Individual |
| Waterfront Features | Pond |
| County | Larimer |
| Property Type | Residential |
| Association Amenities | Clubhouse,Fitness Center,Golf Course,Park,Pool,Trail(s) |
| HOA | No |
| Attached Garage | Yes |
| Subdivision Name | Heron Lakes 3rd Filing |
| Facing Direction | East |
| Possible Use | Residential |
| Full Baths | 3 |
| Status | Active |
| High School | Thompson Valley |
| City | Berthoud |
| High School District | Thompson R2-J |
| Lot Size Square Feet | 18725 |
| Listing Terms | Cash,Conventional |
| Elementary School | Carrie Martin |
| Tax Annual Amount | 16223 |
| Middle/Junior High School | Other |
| Concessions | No |
| Virtual Tour | https://vimeo.com/1198232994?share=copy&fl=sv&fe=ci |
| Structure Type | House |
| Standard Status | Active |
| Elementary School District | Thompson R2-J |
Interior Features
| Interior Amenities | Eat-in Kitchen,Kitchen Island,Open Floorplan,Pantry,Vaulted Ceiling(s),Walk-In Closet(s),Wet Bar |
|---|---|
| Basement | Full |
| Flooring | Tile,Wood |
| Basement (Y/N) | Yes |
| Window Features | Window Coverings |
| Above Grade Finished Area | 2379 |
| Half Baths | 1 |
| Laundry Features | In Unit |
| Total Bedrooms | 4 |
| Below Grade Finished Area | 2085 |
| Main Level Bedrooms | 2 |
| Main Level Bathrooms | 3 |
| Total Baths | 4 |
Exterior Features
| Parking Features | Oversized |
|---|---|
| Lot Features | Sprinklers In Front |
| Water Source | Public |
| Total Parking | 3 |
| Building Area Total | 4850 |
| Lot Size Acres | 0.43 |
Amenities
- Foreclosure
- Views
- Short Sale
- New Construction
- Adult 55+
- Lease To Own
- No HOA Fees
- Furnished
- Primary On Main
- Air Conditioning
- Seller Finance
- Green
- Fixer Upper
- Horse
- Golf
- Fireplace
- Deck
- Garage
- Basement
- Pool
Property vs Single Family Average in 80513
Price
Taxes
Year Built
Visits
In The Neighborhood
Berthoud
$ 2,190,000
- Type
- Single Family
- Size
- 6,037 SqFt
- Rooms
- 5 Beds + 5 Baths
 LIV Sotheby's Intl Realty D #IR1069068
Open House
Berthoud
$ 1,735,000
- Type
- Single Family
- Size
- 4,888 SqFt
- Rooms
- 5 Beds + 3.5 Baths
LIV Sotheby's Intl Realty #IR1068700
Open House
Berthoud
$ 2,020,000
- Type
- Single Family
- Size
- 5,967 SqFt
- Rooms
- 6 Beds + 6 Baths
LIV Sotheby's Intl Realty #IR1068706
Berthoud
$ 1,700,000
- Type
- Single Family
- Size
- 5,144 SqFt
- Rooms
- 5 Beds + 4.5 Baths
Luxury Homes LLC #IR1068063
Berthoud
$ 2,550,000
- Type
- Single Family
- Size
- 5,676 SqFt
- Rooms
- 4 Beds + 5.5 Baths
LIV Sotheby's Intl Realty D #IR1067902
Berthoud
$ 2,800,000
- Type
- Single Family
- Size
- 6,408 SqFt
- Rooms
- 4 Beds + 4.5 Baths
Live West Realty #IR1067801
Open House
Berthoud
$ 2,020,000
- Type
- Single Family
- Size
- 5,967 SqFt
- Rooms
- 6 Beds + 6 Baths
LIV Sotheby's International Realty #8837563
Berthoud
$ 1,850,000
- Type
- Single Family
- Size
- 5,210 SqFt
- Rooms
- 3 Beds + 4 Baths
LIV Sotheby's Intl Realty D #IR1063712
Berthoud
$ 2,895,000
- Type
- Single Family
- Size
- 8,022 SqFt
- Rooms
- 4 Beds + 5 Baths
Bosch Real Estate Group, LLC #IR1058729
Berthoud
$ 2,750,000
- Type
- Single Family
- Size
- 5,186 SqFt
- Rooms
- 4 Beds + 5 Baths
eXp Realty LLC #IR1058283
Open House
Berthoud
$ 1,697,000
- Type
- Single Family
- Size
- 4,303 SqFt
- Rooms
- 4 Beds + 3.5 Baths
Better Homes and Gardens Real Estate Neuhaus #1669110
Berthoud
$ 2,300,000
- Type
- Single Family
- Size
- 4,910 SqFt
- Rooms
- 4 Beds + 4 Baths
Berkshire Hathaway HomeServices Colorado Real Estate, LLC – Erie #8315073

