

Address
5314 Aldridge Road, Wellington, CO
Price
$ 749,900
Property Attributes
- MLS#IR1060703
- TypeSingle Family
- Listing Status Pending
- CountyLARIMER
- CityWellington
- NeighborhoodCoyote Ridge Estates
- Zip80549
- StyleHouse
- Year Built2004
- Taxes$ 3967
- Price$ 749,900
- Bedrooms3
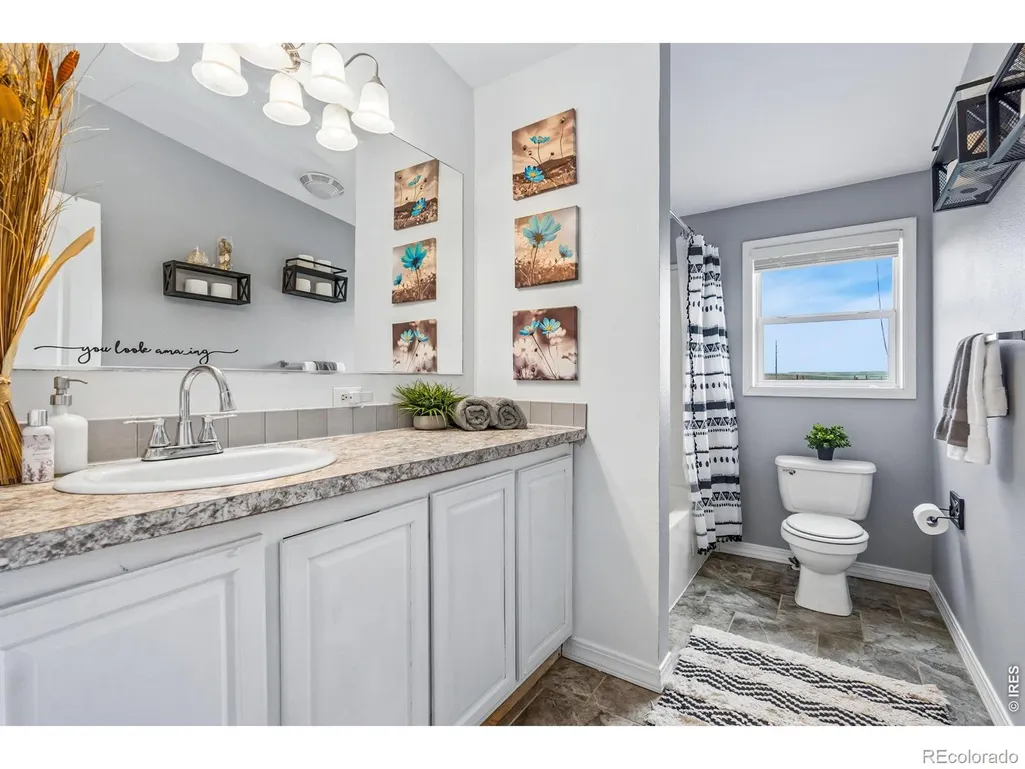
- Full Bathrooms2
- Half Bathrooms0
- Sqr Footage3534
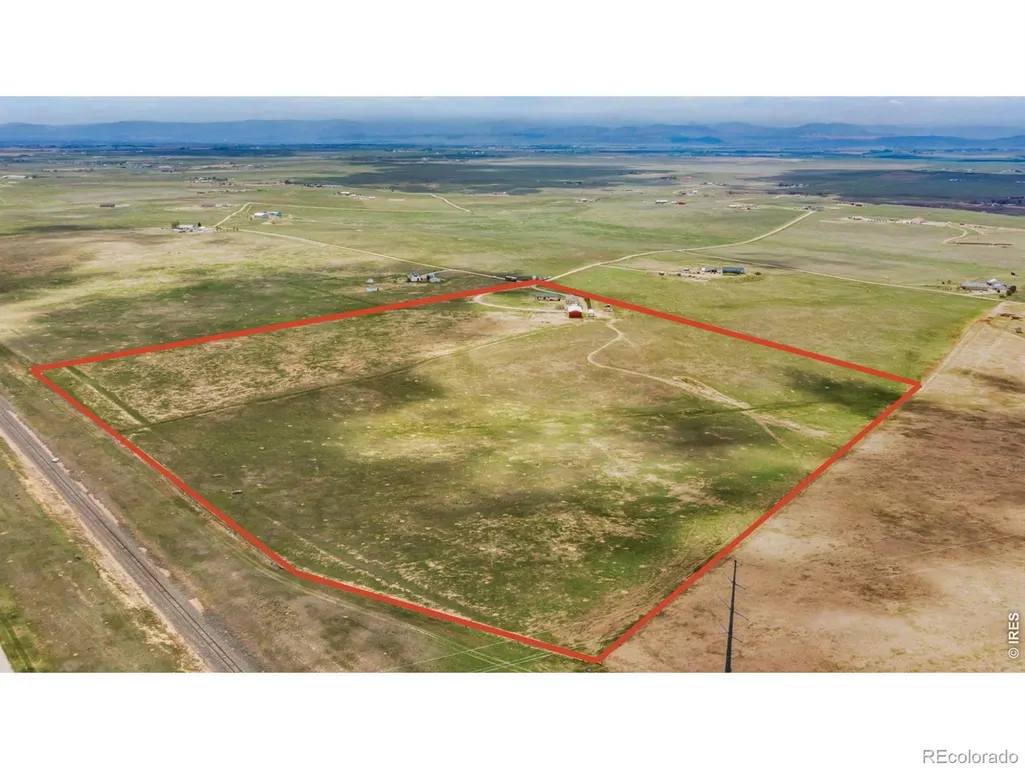
- Lot Size35.11 Acres
Data Source:
REColorado (MTOMLS)
Property Description
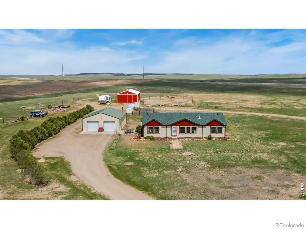
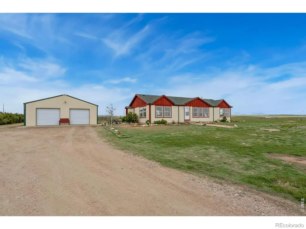
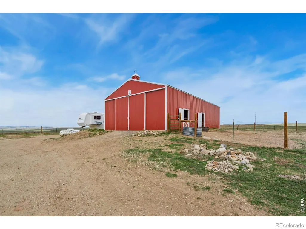
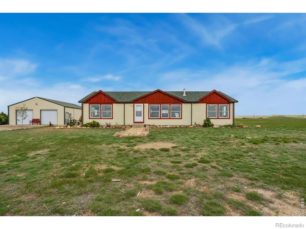
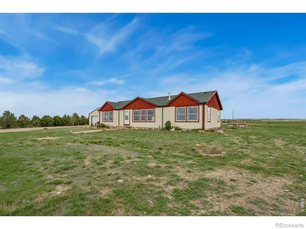
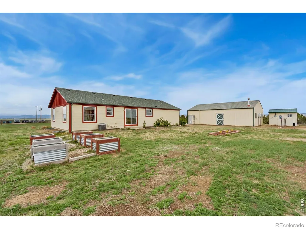
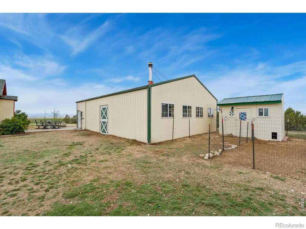
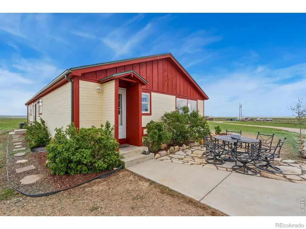
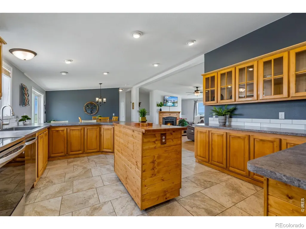
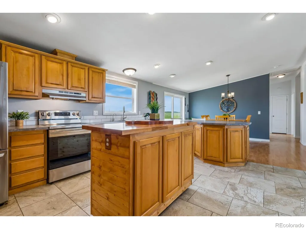
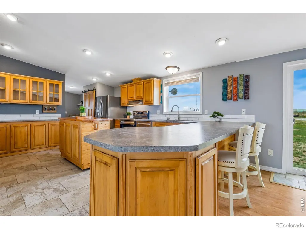
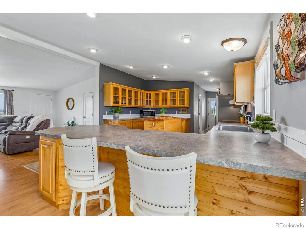
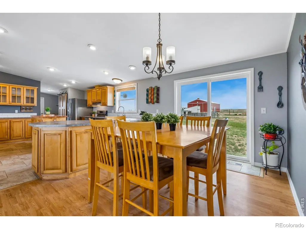
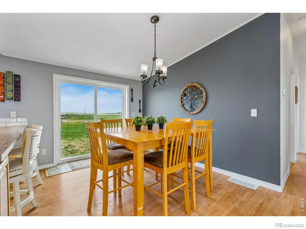
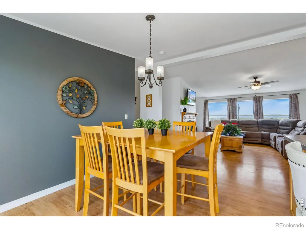
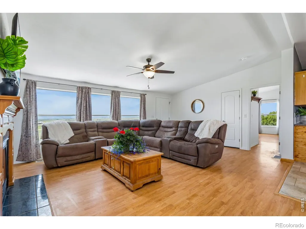
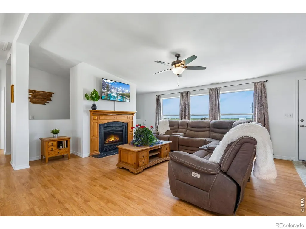
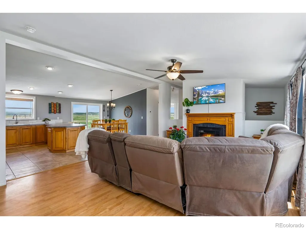
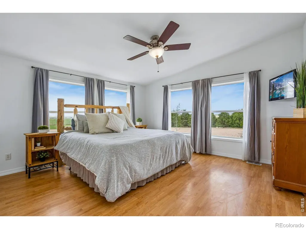
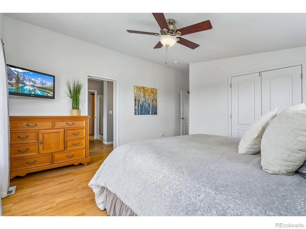
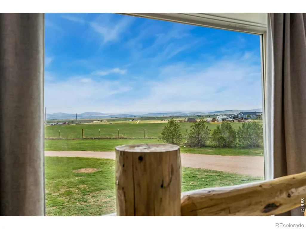
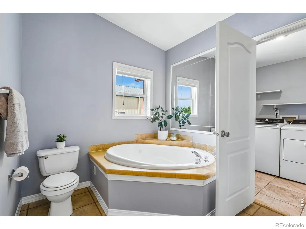
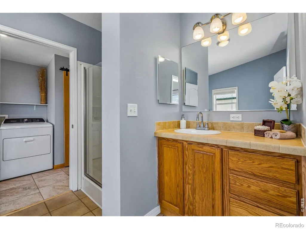
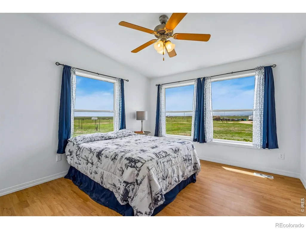
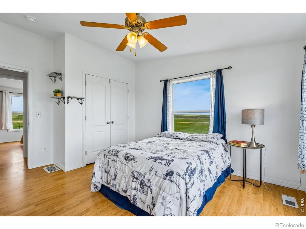
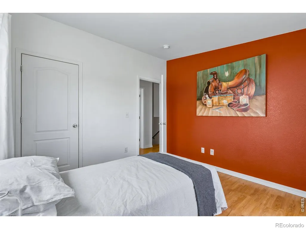
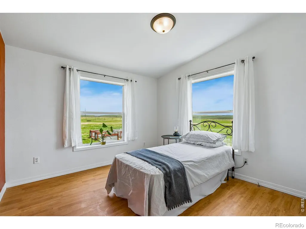
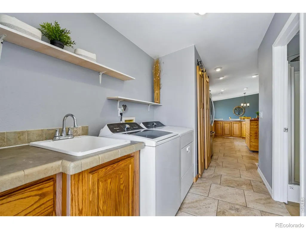
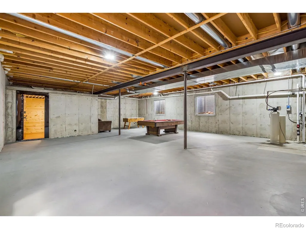
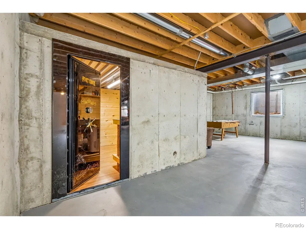
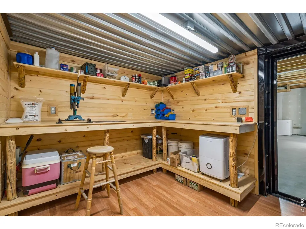
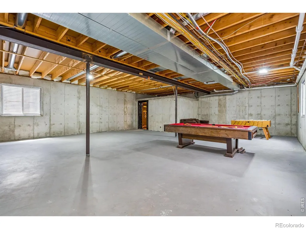
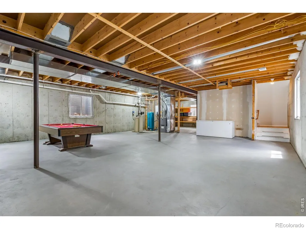
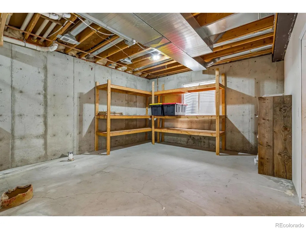
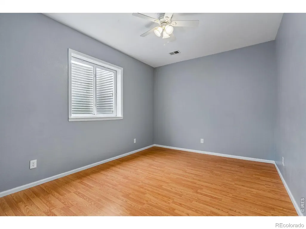
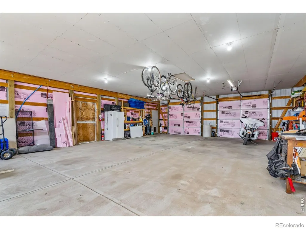
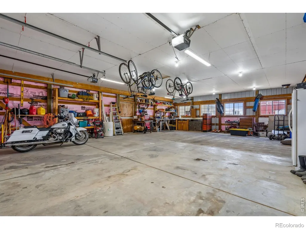
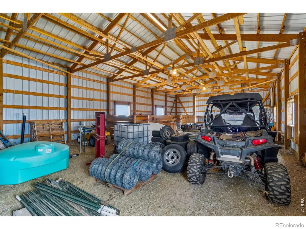
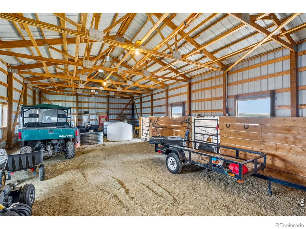
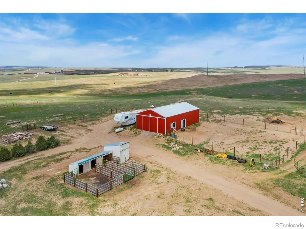
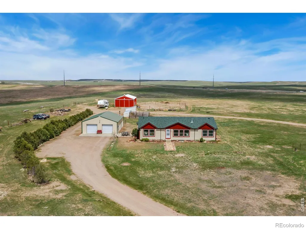
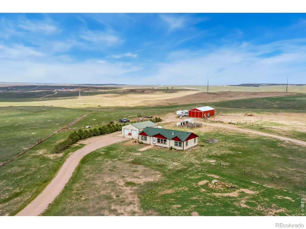
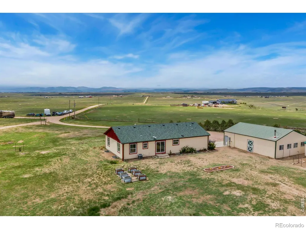
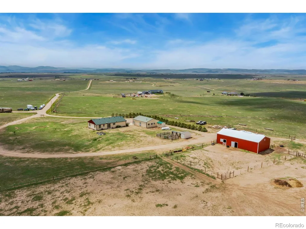
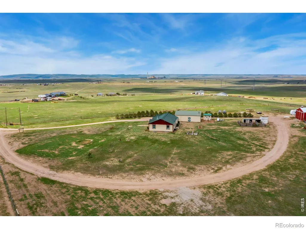
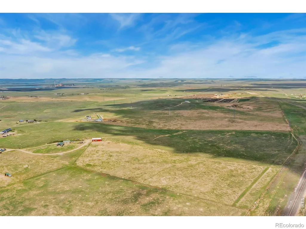
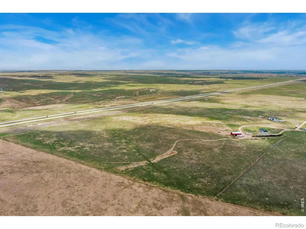
Situated on 35+ acres with panoramic westerly views of the Front Range stretching from Mt. Blue Sky to Longs Peak to the Cheyenne Ridge, offering the perfect blend of privacy, functionality, & Colorado lifestyle. The solidly built 3-bedroom, 2-bath ranch home features a full basement with 9-foot ceilings, five large windows, a bonus flex room, & a finished, walk-in safe/gun room with 6-inch walls & built-in workbenches. A rough-in for a future basement bathroom provides additional expansion potential. Designed for both comfortable living & serious hobby or agricultural use, the property includes a 1,200 sq ft detached 6-car garage/shop (automotive enthusiasts bring your RVs, ATVs, tractors) & a 1,680 sq ft barn. Both are equipped with 220V/100-amp service & multiple water hydrants. The fully fenced acreage is divided into two pastures & is perfectly suited for horses, livestock, & your 4H projects. Current owners have raised horses, cows, donkeys, goats, rabbits, ducks, & turkeys. Additional outbuildings include a chicken coop plus rabbit & pig pens. Inside, the updated kitchen features brand-new countertops, backsplash, sink, faucet, updated appliances, a vented hood, stunning tile flooring, an island with breakfast bar, pantry with sliding barn doors, & abundant cabinetry with glass-front upper cabinets. The open-concept living area showcases vaulted ceilings, outstanding natural light, & a cozy gas fireplace. The spacious primary suite offers exceptional natural light, an extra-deep walk-in closet, & bath with jetted soaking tub & walk-in shower. Guest bedrooms enjoy beautiful views & share a full hall bath. Recent improvements in 2026 include new exterior & interior paint, new front door, & reglazed windows. Roof (Class 4) was replaced in 2020, & a tankless water heater with recirculating pump was installed in 2025. Additional highlights include a high-performing well, septic system (pump & inspect scheduled), water softener. Watch the video for a closer look!
| Elementary School | Middle School | High School |
|---|---|---|
| Eyestone Elementary School | Wellington Middle School | Poudre High School |
| Price History | |
|---|---|
| 6/3/2026 | Listed $770,000 |
| 7/27/2026 | 3$749,900 |
General Features
| Sewer | Septic Tank |
|---|---|
| Heating | Forced Air,Propane |
| Cooling | Central Air |
| Utilities | Electricity Available,Internet Access (Wired) |
| Possession | Closing/DOD |
| Roof | Composition |
| Appliances | Dishwasher,Dryer,Freezer,Microwave,Oven,Refrigerator,Washer,Water Softener |
| Zoning | O |
| HOA Fee | 500 |
| Garage Spaces | 6 |
| Association Fee Includes | Reserves |
| Security Features | Smoke Detector(s) |
| Construction Materials | Frame |
| Exclusions | Starlink Dish,second smaller propane tank used for RV,RV electrical hook ups.,Mineral Rights Included |
| Year Built | 2004 |
| View | Mountain(s),Plains |
| Levels | One |
| Property Subtype | Single Family Residence |
| Tax Year | 2025 |
| Ownership | Individual |
| Assoc Fee Paid Per | Annually |
| County | Larimer |
| Property Type | Residential |
| HOA | Yes |
| Subdivision Name | Coyote Ridge Estates |
| Facing Direction | West |
| Possible Use | Agricultural,Residential |
| Full Baths | 2 |
| Status | Pending |
| High School | Poudre |
| City | Wellington |
| Association Name | Coyote Ridge Road Assoc |
| High School District | Poudre R-1 |
| Lot Size Square Feet | 1529217 |
| Listing Terms | Cash,Conventional,VA Loan |
| Spa Features | Bath |
| Elementary School | Eyestone |
| Tax Annual Amount | 3967 |
| Middle/Junior High School | Wellington |
| Concessions | No |
| Virtual Tour | https://youtu.be/yUmB8rsUriE |
| Structure Type | House |
| Standard Status | Active |
| Occupancy Type | Owner |
| Elementary School District | Poudre R-1 |
Interior Features
| Interior Amenities | Eat-in Kitchen,Kitchen Island,Open Floorplan,Pantry,Vaulted Ceiling(s),Walk-In Closet(s) |
|---|---|
| Basement | Bath/Stubbed,Full,Unfinished |
| Flooring | Tile |
| Fireplace Features | Gas,Living Room |
| Basement (Y/N) | Yes |
| Window Features | Double Pane Windows,Window Coverings |
| Above Grade Finished Area | 1767 |
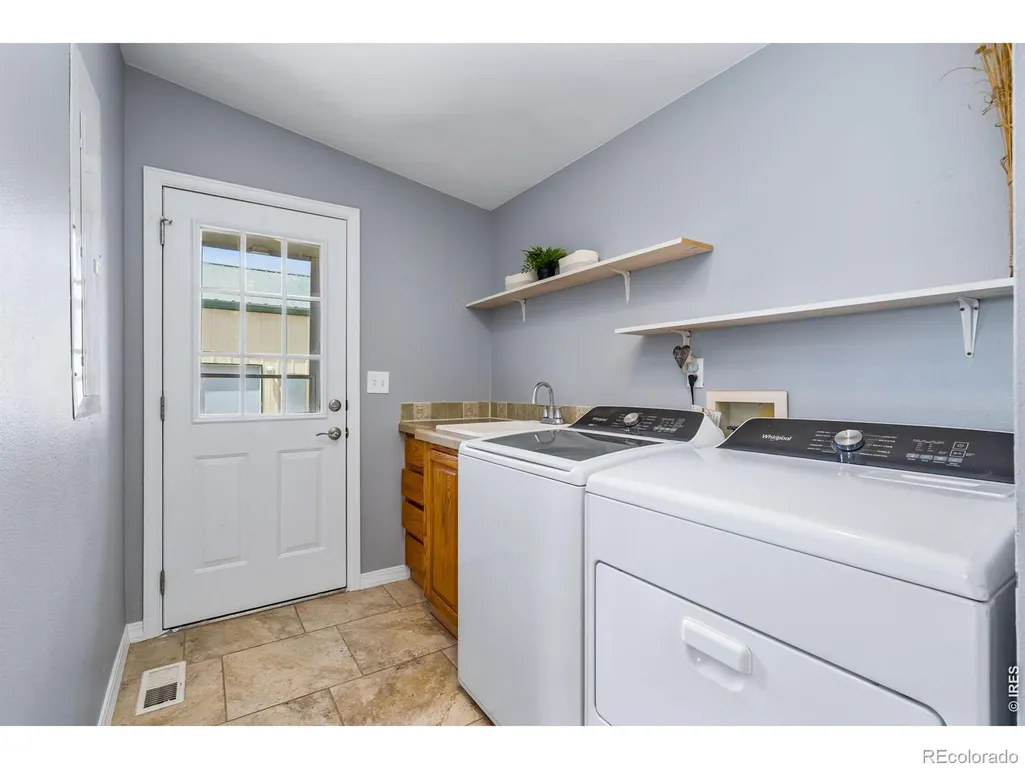
| Laundry Features | In Unit |
| Total Bedrooms | 3 |
| Below Grade Finished Area | 251 |
| Main Level Bedrooms | 3 |
| Main Level Bathrooms | 2 |
| Total Baths | 2 |
Exterior Features
| Vegetation | Grassed,Wooded |
|---|---|
| Fencing | Fenced |
| Parking Features | Oversized,Oversized Door,RV Access/Parking |
| Lot Features | Level,Open Space |
| Water Source | Well |
| Total Parking | 6 |
| Building Area Total | 3534 |
| Lot Size Acres | 35.11 |
| Road Surface Type | Dirt,Gravel |
| Road Frontage Type | Private Road |
| Road Responsibility | Private Maintained Road |
| Horse Y/N | Yes |
| Horse Amenities | Pasture |
Amenities
- Foreclosure
- Views
- Short Sale
- New Construction
- Adult 55+
- Lease To Own
- No HOA Fees
- Furnished
- Primary On Main
- Air Conditioning
- Seller Finance
- Green
- Fixer Upper
- Horse
- Golf
- Fireplace
- Deck
- Garage
- Basement
- Pool
Property vs Single Family Average in 80549
Price
Taxes
Year Built
Visits
 The content relating to real estate for sale in this Web site comes in part from the Internet Data eXchange (IDX) program of METROLIST, INC., DBA RECOLORADO©. Real estate listings held by brokers other than Moore At REMAX Alliance are marked with the IDX Logo. This information is being provided for the consumers' personal, non-commercial use and may not be used for any other purpose. All information subject to change and should be independently verified. September 22, 2026 1:47 AM UTCd

