














Address
9816 County Road 7 Road, Longmont, CO
Price
$ 6,500,000
Property Attributes
- MLS#IR1060404
- TypeSingle Family
- Listing Status Active
- CountyWELD
- CityLongmont
- NeighborhoodLine Adjustment
- Zip80504
- StyleRustic
- Year Built2023
- Taxes$ 5930
- Price$ 6,500,000
- Bedrooms3
- Full Bathrooms2
- Half Bathrooms1
- Sqr Footage3498
- Lot Size15.73 Acres
Data Source:
REColorado (MTOMLS)
Property Description
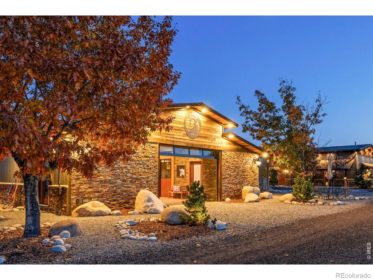
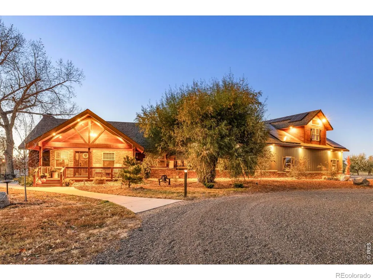
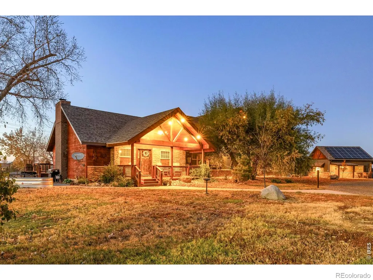
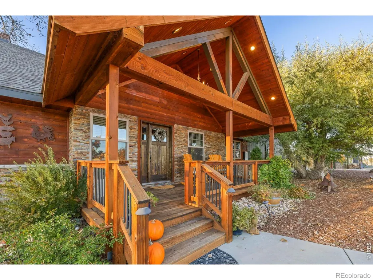
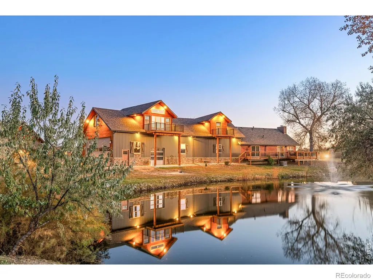
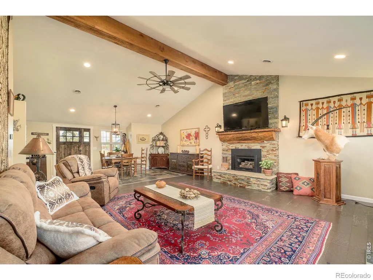
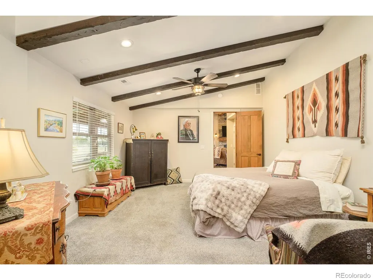
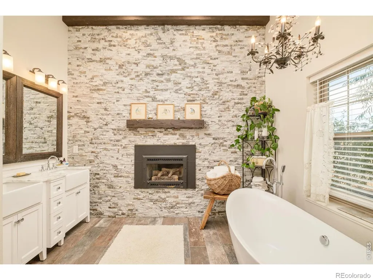
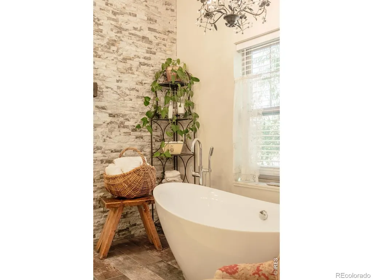
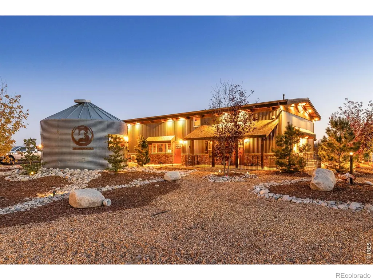
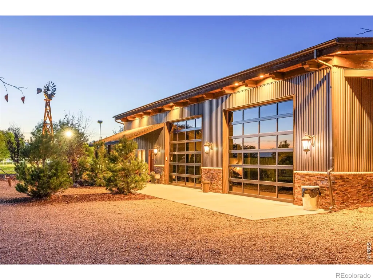
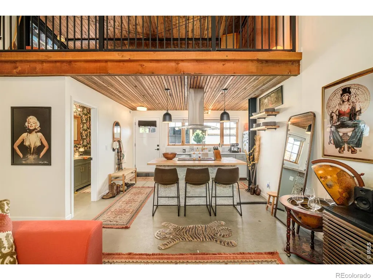
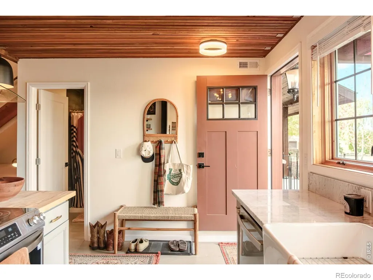
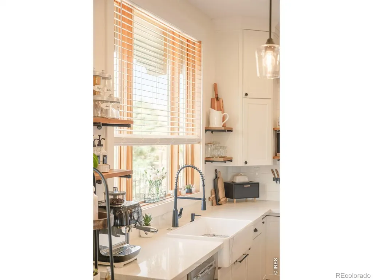
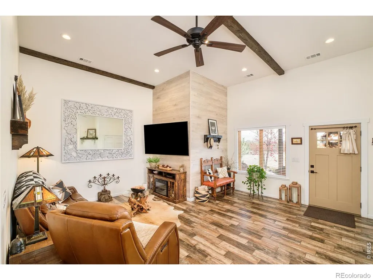
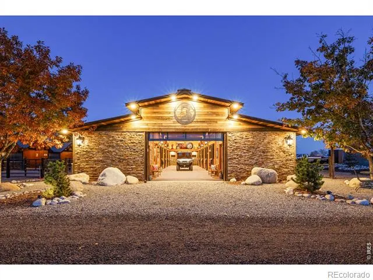
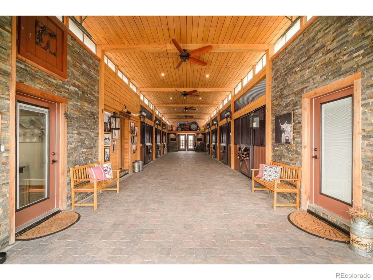
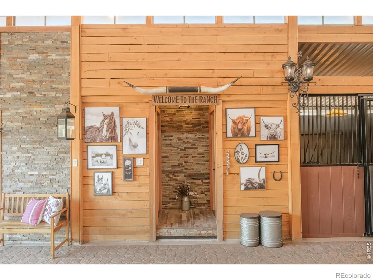
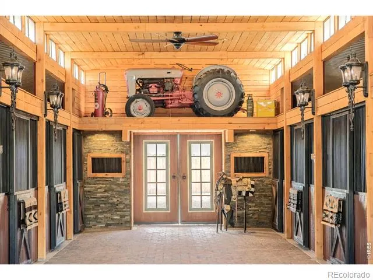
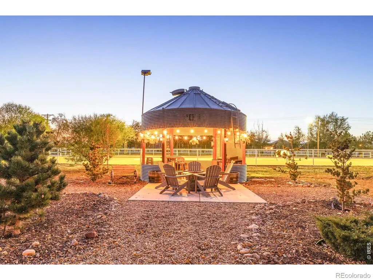
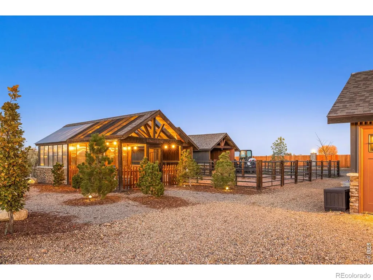
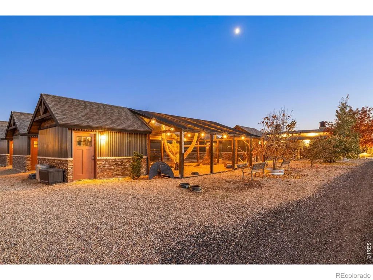
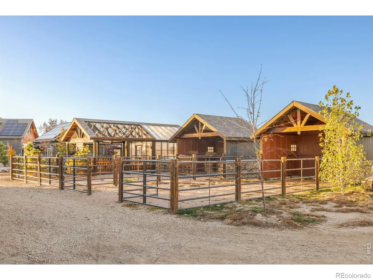
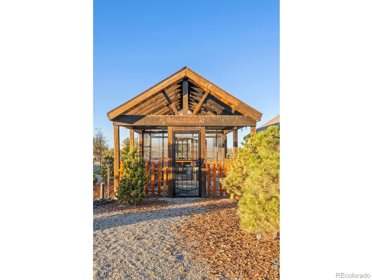
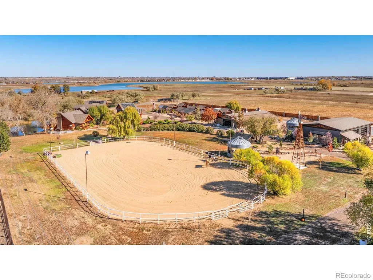
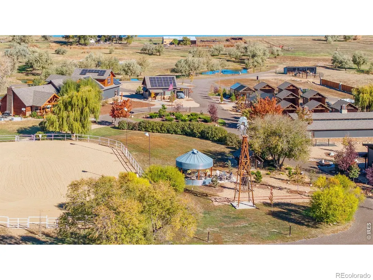
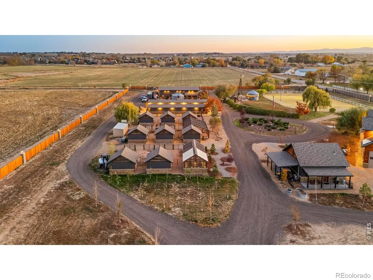
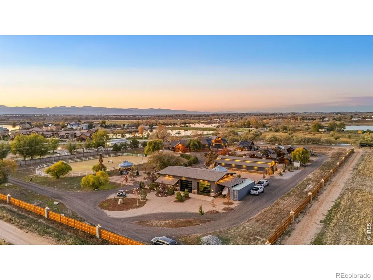
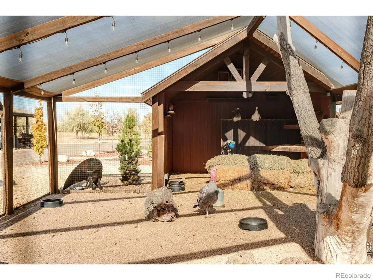
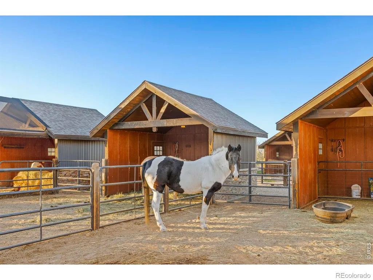
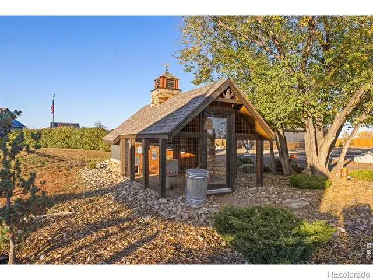
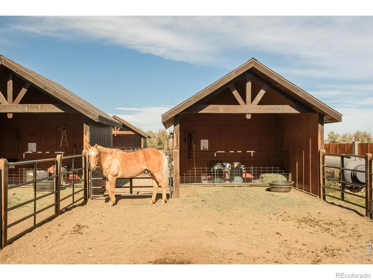
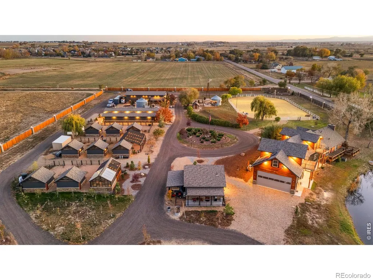
9816 County Road 7 ~ Circle B Ranch is a rare, turnkey lifestyle property set on nearly 16 fully fenced acres just minutes from town. Positioned as one of Northern Colorado's most distinctive and unique offerings, this private property delivers exceptional flexibility-ideal as a multigenerational family ranch, corporate retreat, event venue, or legacy estate. Circle B Ranch was designed with both beauty and function in mind, stone-accented custom stables anchor the equestrian facilities which are complimented by multiple outbuildings, a riding arena & 5 natural, spring-fed ponds. The main residence (3,498 SF) offers true main-level living with 3 bedrooms and 2.5 baths, plus a luxurious primary suite with fireplace and soaking tub. An unfinished 1,709 SF upper level with west-facing decks captures sweeping mountain views and provides expansion potential. An oversized ~1,200 SF garage completes the home with full solar. At its heart, the ranch is a fully equipped equestrian facility featuring a stone stable with 9 stalls, offices, outdoor arena, and multiple paddocks. The grounds are equally suited for gatherings and events, with spring-fed ponds, fenced pastures, greenhouse, aviary, custom chicken coop, and unique amenities including windmill, silos converted to hot tub & outdoor bar. This special, turnkey "Gentleman's Ranch" is a lifestyle property offering privacy, craftsmanship, & room to live fully. This property is best experienced in person to appreciate it's true character and endless possibilities! Please see additional documents for the video and more information and contact Agent for a private viewing!
| Elementary School | Middle School | High School |
|---|---|---|
| Grand View Elementary School | Coal Ridge Middle School | Mead High School |
| Price History | |
|---|---|
| 5/29/2026 | Listed $7,900,000 |
| 8/3/2026 | 18$6,500,000 |
General Features
| Sewer | Septic Tank |
|---|---|
| Heating | Forced Air |
| Cooling | Central Air |
| Utilities | Electricity Available,Natural Gas Available |
| Possession | Closing/DOD |
| Roof | Composition |
| Appliances | Bar Fridge,Dishwasher,Disposal,Dryer,Microwave,Oven,Refrigerator,Washer |
| Zoning | Ag |
| Garage Spaces | 6 |
| Patio/Porch Features | Deck,Patio |
| Architectural Style | Rustic |
| Security Features | Fire Alarm,Smoke Detector(s) |
| Construction Materials | Metal Siding,Frame |
| Year Built | 2023 |
| View | Mountain(s),Water |
| Levels | Two |
| Property Subtype | Single Family Residence |
| Tax Year | 2024 |
| Ownership | Individual |
| Waterfront Features | Pond |
| County | Weld |
| Property Type | Residential |
| Association Amenities | Spa/Hot Tub |
| HOA | No |
| Attached Garage | Yes |
| Subdivision Name | Line Adjustment |
| Facing Direction | South |
| Possible Use | Agricultural,Multi-Family,Residential |
| Full Baths | 2 |
| Status | Active |
| Directions | From hwy 52 go north on WCR 7 just past WCR 20.5 on the East side of the road. From hwy 119 go south on WCR 7 approx. 1 mile on left. |
| High School | Mead |
| City | Longmont |
| High School District | St. Vrain Valley RE-1J |
| Lot Size Square Feet | 685199 |
| Listing Terms | Cash,Conventional |
| Elementary School | Grand View |
| Tax Annual Amount | 5930 |
| Middle/Junior High School | Coal Ridge |
| Concessions | No |
| Virtual Tour | https://www.dropbox.com/scl/fi/hhv1tvn98jmhpvffuieps/CircleBRanch_4K.mp4?rlkey=5ixixwlhjqnf8ppx8tkn40xz3&st=kj0dp7wg&dl=0 |
| Structure Type | House |
| Standard Status | Active |
| Occupancy Type | Owner |
| Elementary School District | St. Vrain Valley RE-1J |
Interior Features
| Interior Amenities | Eat-in Kitchen,Five Piece Bath,In-Law Floorplan,Kitchen Island,Open Floorplan,Pantry,Vaulted Ceiling(s),Walk-In Closet(s) |
|---|---|
| Basement | None |
| Flooring | Wood |
| Fireplace Features | Gas |
| Basement (Y/N) | No |
| Window Features | Double Pane Windows |
| Above Grade Finished Area | 1798 |
| Half Baths | 1 |
| Laundry Features | In Unit |
| Total Bedrooms | 3 |
| Main Level Bedrooms | 4 |
| Main Level Bathrooms | 3 |
| Total Baths | 3 |
Exterior Features
| Exterior Amenities | Balcony,Gas Grill,Spa/Hot Tub |
|---|---|
| Vegetation | Grassed,Wooded |
| Parking Features | Heated Garage,Oversized,Oversized Door,RV Access/Parking |
| Lot Features | Corner Lot,Level |
| Water Source | Public |
| Total Parking | 6 |
| Building Area Total | 3498 |
| Lot Size Acres | 15.73 |
| Road Surface Type | Paved |
| Road Frontage Type | Public |
| Other Equipment | Satellite Dish |
| Road Responsibility | Public Maintained Road |
| Horse Y/N | Yes |
| Horse Amenities | Arena,Corral(s),Pasture,Tack Room |
Amenities
- Foreclosure
- Views
- Short Sale
- New Construction
- Adult 55+
- Lease To Own
- No HOA Fees
- Furnished
- Primary On Main
- Air Conditioning
- Seller Finance
- Green
- Fixer Upper
- Horse
- Golf
- Fireplace
- Deck
- Garage
- Basement
- Pool
Property vs Single Family Average in 80504
Price
Taxes
Year Built
Visits
 The content relating to real estate for sale in this Web site comes in part from the Internet Data eXchange (IDX) program of METROLIST, INC., DBA RECOLORADO©. Real estate listings held by brokers other than Moore At REMAX Alliance are marked with the IDX Logo. This information is being provided for the consumers' personal, non-commercial use and may not be used for any other purpose. All information subject to change and should be independently verified. September 22, 2026 1:47 AM UTCd

