


















Address
1690 Prospect Estates Drive, Estes Park, CO
Price
$ 1,049,000
Property Attributes
- MLS#IR1059936
- TypeSingle Family
- Listing Status Active
- CountyLARIMER
- CityEstes Park
- NeighborhoodProspect Estates
- Zip80517
- StyleHouse
- Year Built1990
- Taxes$ 4242
- Price$ 1,049,000
- Bedrooms4
- Full Bathrooms3
- Half Bathrooms0
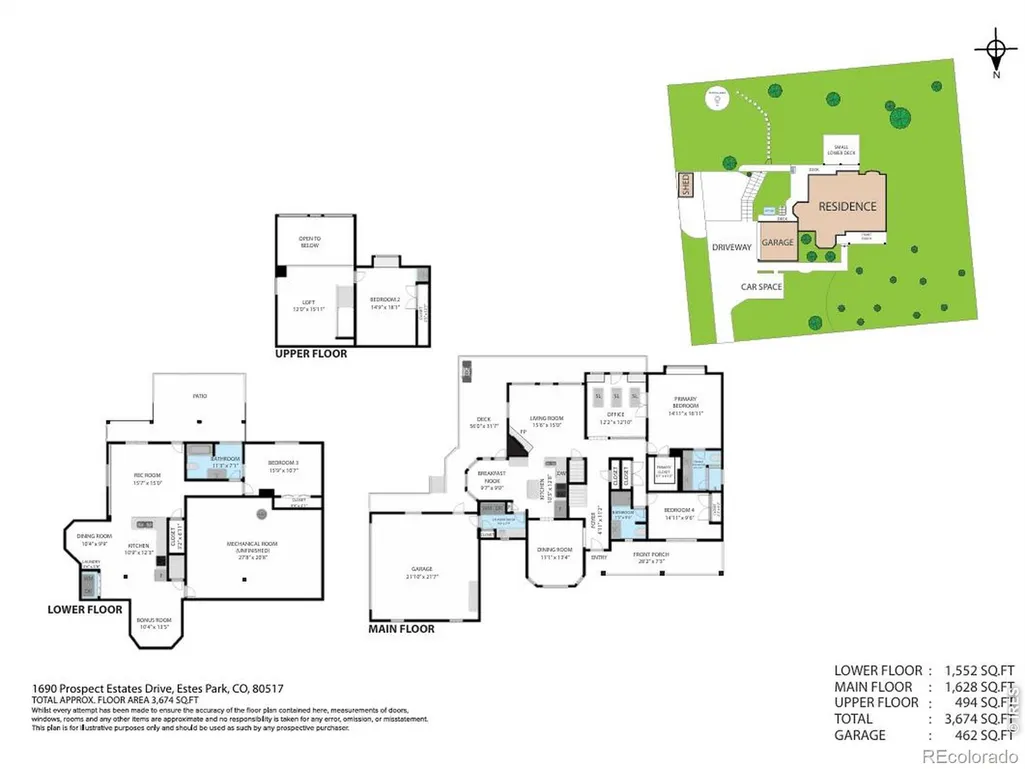
- Sqr Footage3674
- Lot Size0.45 Acres
Data Source:
REColorado (MTOMLS)
Property Description
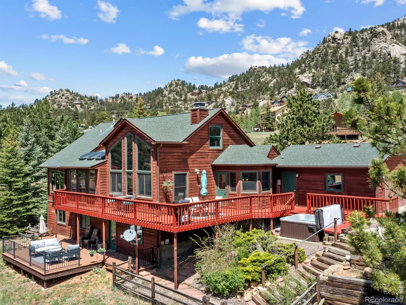
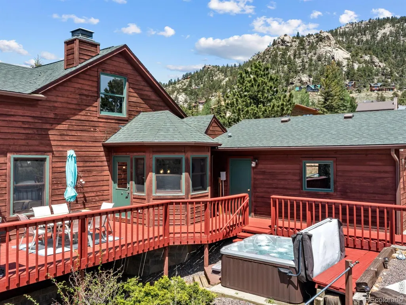
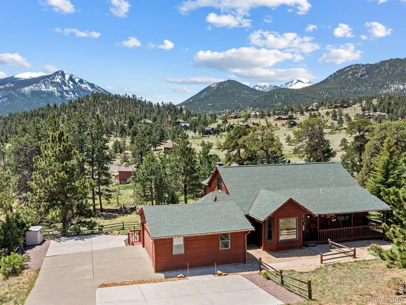
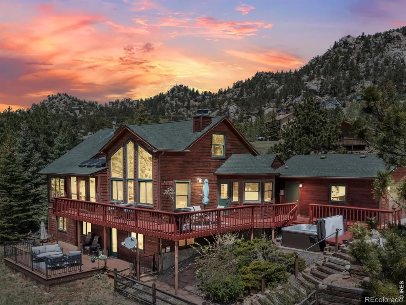
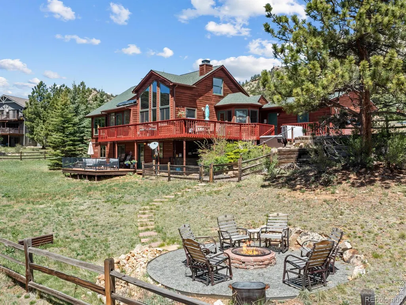
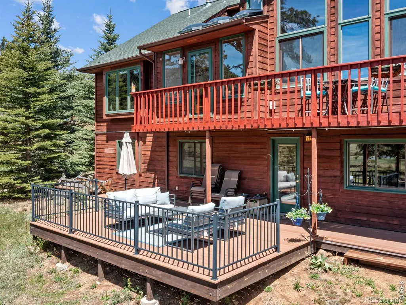
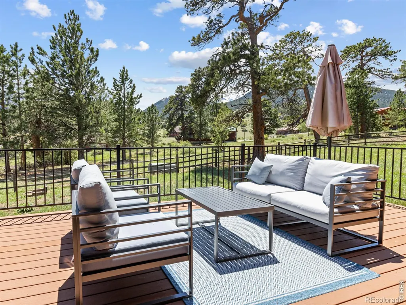
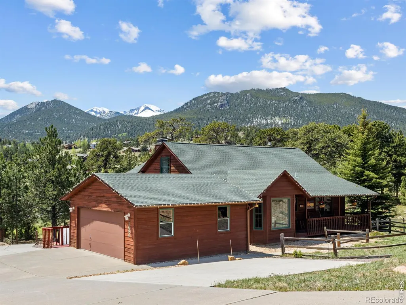
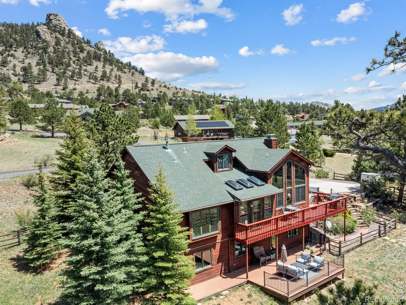
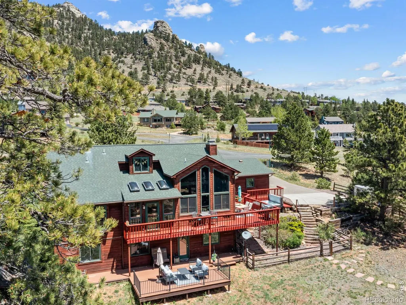
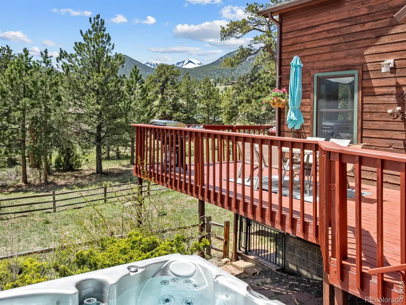
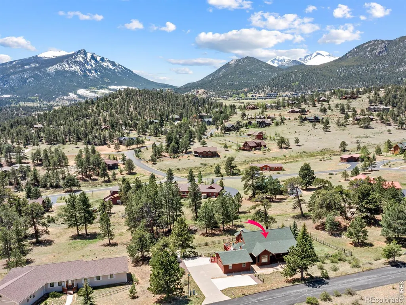
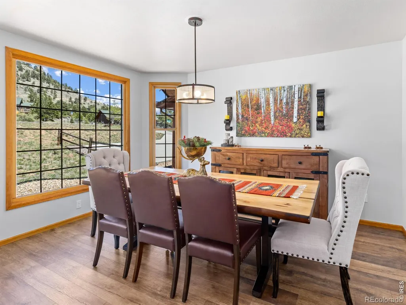
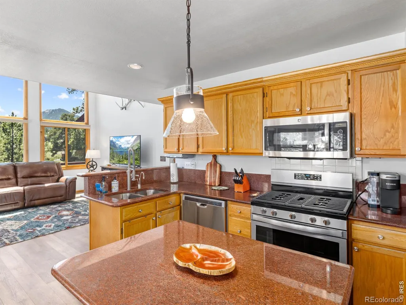
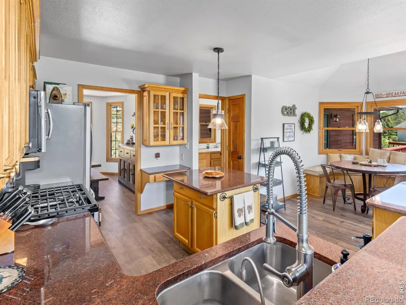
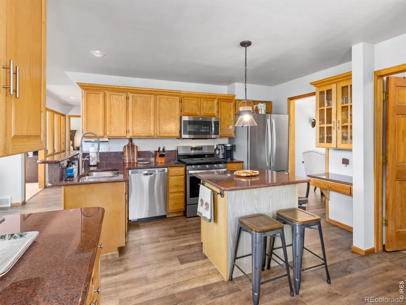
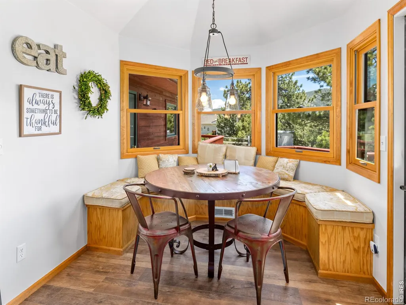
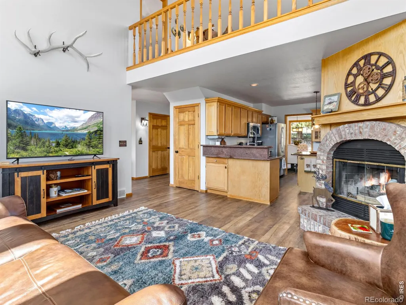
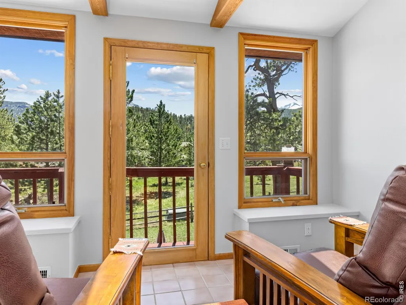
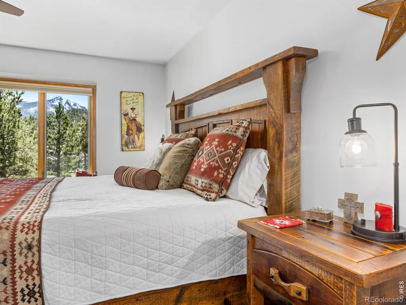
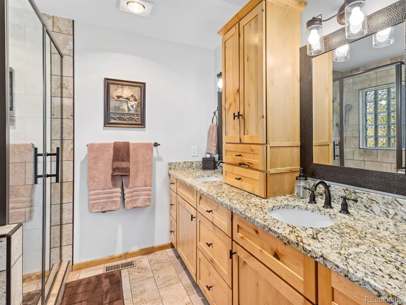
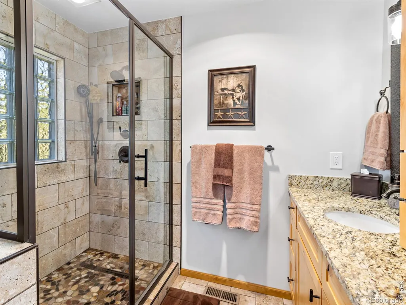
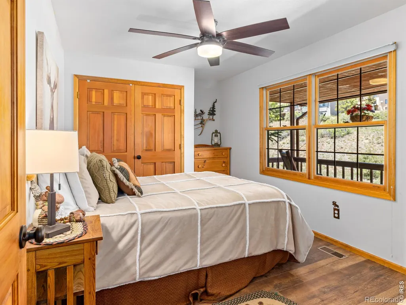
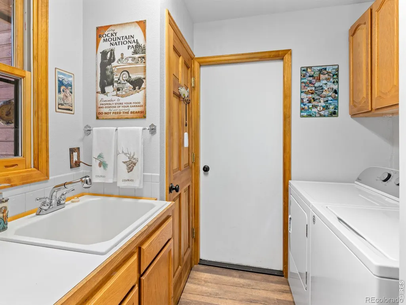
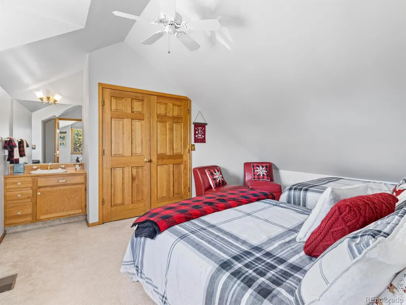
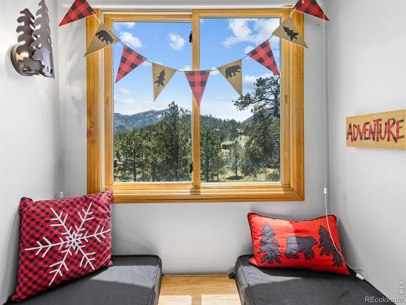
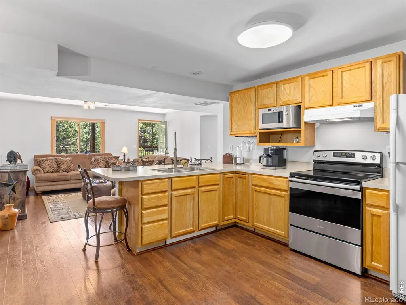
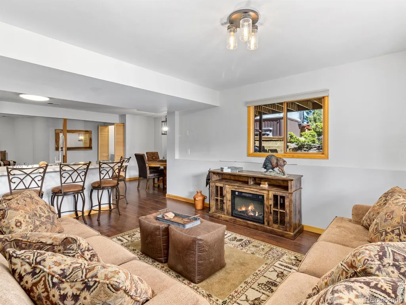
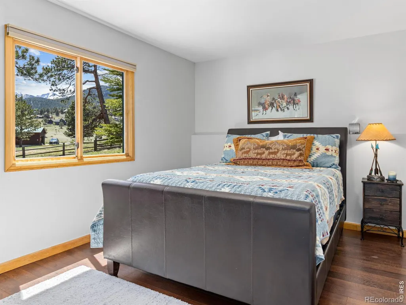
Mountain retreat within city limits-privacy, wildlife, and sweeping 360 views. Set in a quiet, wooded neighborhood with regular elk and deer visitors, this turnkey home offers the best of Estes living: Longs Peak, Lily Mountain, and Prospect Mountain vistas, plus quick access to Mary's Lake, RMNP, and downtown-all just minutes away.-Nearly half-acre, fully fenced backyard with extended parking-Main-level living; recent bath remodels -Luxury vinyl plank flooring -Bright great room with floor-to-ceiling windows-Stainless appliances, gas range, and granite countertops-Formal dining room- Loft with a bedroom-Relaxing hot tub, cozy backyard firepit, and covered front porch with rocking chairs-Forced-air heat and A/C; public sewer; low-maintenance systems-Flexible walkout lower level functions as a complete second residence-Full kitchen, laundry, bedroom, bath, living area, huge storage room--Separate entrance and private deck-ideal for ADU or rental-Truly move-in ready-sold fully furnished, including dishes, linens, two complete kitchens, two laundries, and all appliances. Just bring your toothbrush and start enjoying your mountain home.
| Elementary School | Middle School | High School |
|---|---|---|
| Estes Park Elementary School | Estes Park Middle School | Estes Park High School |
| Price History | |
|---|---|
| 5/26/2026 | Listed $1,093,000 |
| 9/14/2026 | 5$1,049,000 |
General Features
| Sewer | Public Sewer |
|---|---|
| Heating | Forced Air |
| Cooling | Ceiling Fan(s),Central Air |
| Utilities | Cable Available,Electricity Available,Internet Access (Wired),Natural Gas Available |
| Possession | Closing/DOD |
| Roof | Composition |
| Appliances | Dishwasher,Disposal,Dryer,Microwave,Oven,Refrigerator,Self Cleaning Oven,Washer |
| Zoning | RES |
| Garage Spaces | 2 |
| Patio/Porch Features | Deck,Patio |
| Construction Materials | Frame |
| Year Built | 1990 |
| View | Mountain(s) |
| Levels | Two |
| Property Subtype | Single Family Residence |
| Tax Year | 2025 |
| Ownership | Agent Owner |
| County | Larimer |
| Property Type | Residential |
| Association Amenities | Spa/Hot Tub |
| HOA | No |
| Attached Garage | Yes |
| Subdivision Name | Prospect Estates |
| Facing Direction | North |
| Possible Use | Residential |
| Full Baths | 1 |
| Status | Active |
| High School | Estes Park |
| City | Estes Park |
| High School District | Estes Park R-3 |
| Lot Size Square Feet | 19602 |
| Listing Terms | Cash,Conventional,FHA,VA Loan |
| Elementary School | Estes Park |
| Tax Annual Amount | 4242 |
| Middle/Junior High School | Estes Park |
| Concessions | No |
| Virtual Tour | https://www.zillow.com/view-imx/26e7031a-bc7e-4628-9041-03f689318426?setAttribution=mls&wl=true&initialViewType=pano&utm_source=dashboard |
| Structure Type | House |
| Standard Status | Active |
| Occupancy Type | Owner |
| Elementary School District | Estes Park R-3 |
Interior Features
| Interior Amenities | Eat-in Kitchen,In-Law Floorplan,Kitchen Island,Open Floorplan,Pantry,Vaulted Ceiling(s),Walk-In Closet(s) |
|---|---|
| Basement | Walk-Out Access |
| Flooring | Laminate |
| Total Fireplaces | 1 |
| Fireplace Features | Living Room,Other |
| Basement (Y/N) | Yes |
| Window Features | Bay Window(s),Window Coverings |
| Above Grade Finished Area | 2208 |
| 3/4 Baths | 2 |
| Total Bedrooms | 4 |
| Below Grade Finished Area | 968 |
| Main Level Bedrooms | 2 |
| Main Level Bathrooms | 2 |
| Total Baths | 3 |
Exterior Features
| Exterior Amenities | Gas Grill |
|---|---|
| Vegetation | Wooded |
| Fencing | Fenced |
| Lot Features | Rolling Slope |
| Water Source | Public |
| Total Parking | 2 |
| Building Area Total | 3674 |
| Lot Size Acres | 0.45 |
| Road Surface Type | Paved |
| Road Frontage Type | Public |
| Other Equipment | Satellite Dish |
Amenities
- Foreclosure
- Views
- Short Sale
- New Construction
- Adult 55+
- Lease To Own
- No HOA Fees
- Furnished
- Primary On Main
- Air Conditioning
- Seller Finance
- Green
- Fixer Upper
- Horse
- Golf
- Fireplace
- Deck
- Garage
- Basement
- Pool
Property vs Single Family Average in 80517
Price
Taxes
Year Built
Visits
In The Neighborhood
Fort Collins
$ 1,225,000
- Type
- Single Family
- Size
- 3,088 SqFt
- Rooms
- 4 Beds + 3 Baths
 Group Harmony #IR1065749
Fort Collins
$ 655,000
- Type
- Single Family
- Size
- 3,234 SqFt
- Rooms
- 6 Beds + 3 Baths
Coldwell Banker Realty- Fort Collins #IR1065802

