








Address
3134 Spinnaker Drive, Longmont, CO
Price
$ 575,000
Property Attributes
- MLS#IR1059635
- TypeSingle Family
- Listing Status Active
- CountyBOULDER
- CityLongmont
- NeighborhoodShores The 2
- Zip80503
- StylePatio
- Year Built1992
- Taxes$ 4241
- Price$ 575,000
- Bedrooms3
- Full Bathrooms2
- Half Bathrooms0
- Sqr Footage3080
- Lot Size0.11 Acres
Data Source:
REColorado (MTOMLS)
Property Description
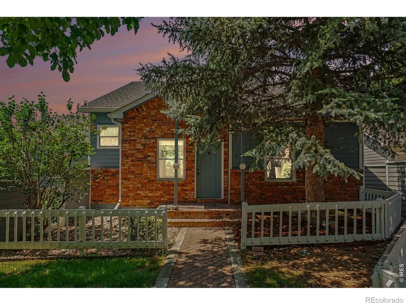
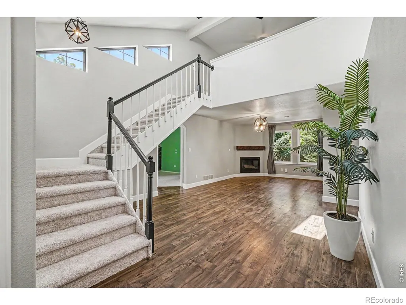
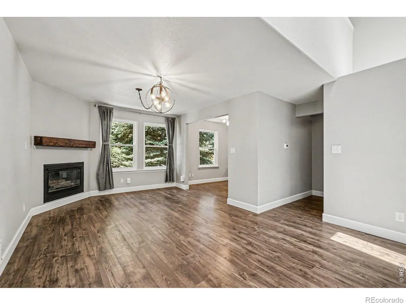
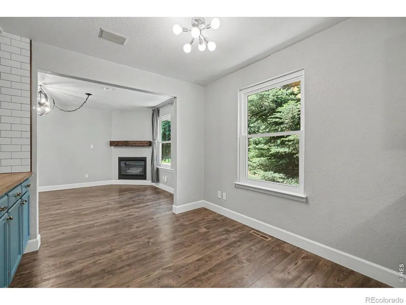
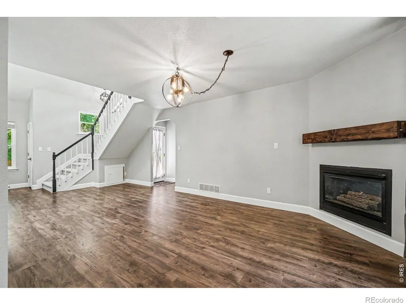
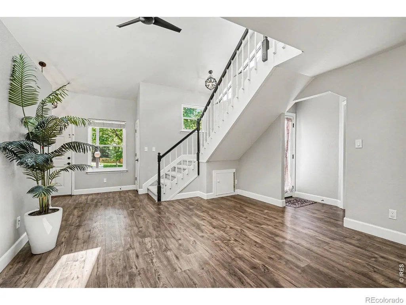
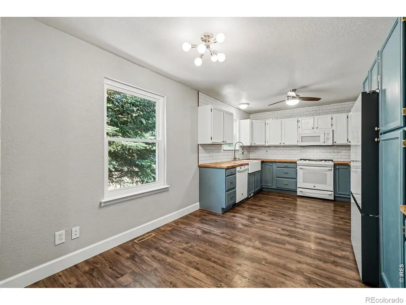
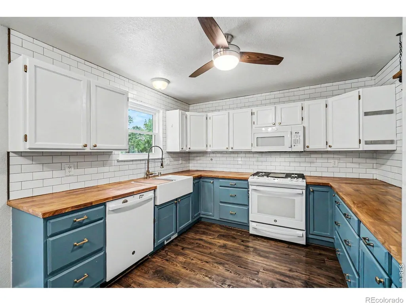
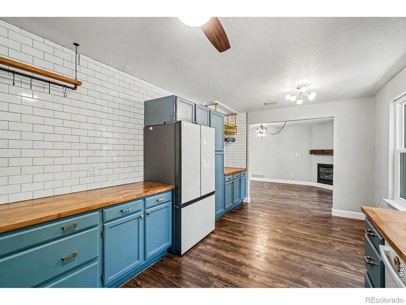
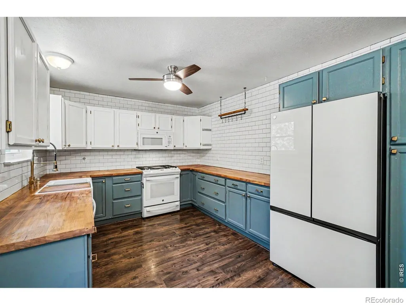
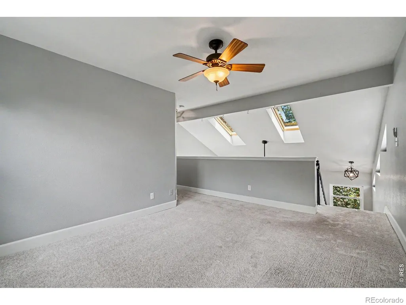
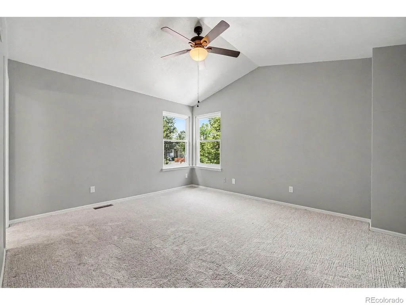
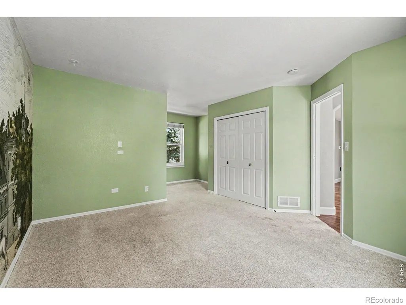
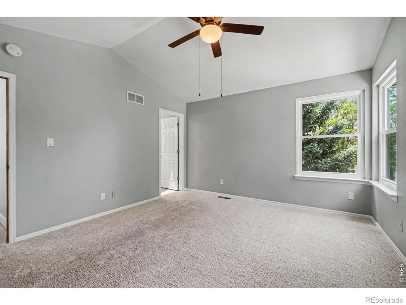
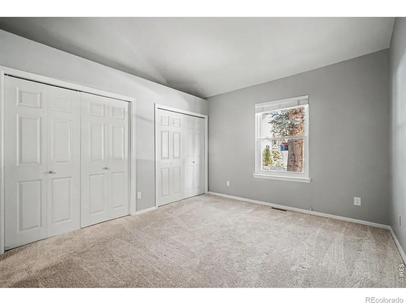
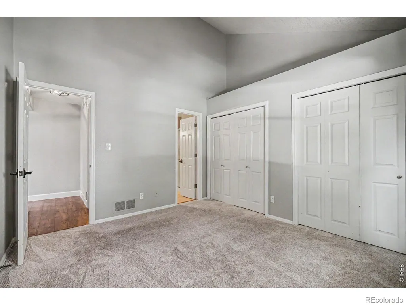
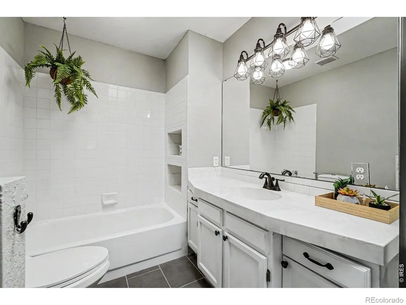
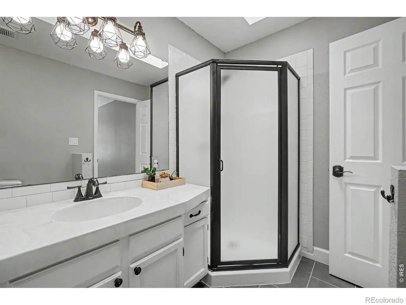
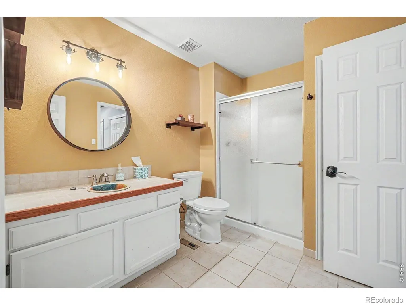
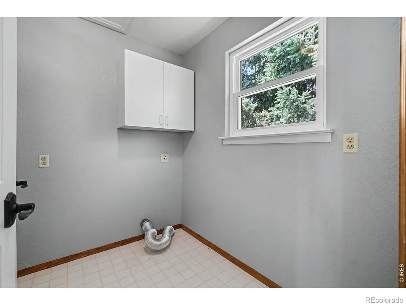
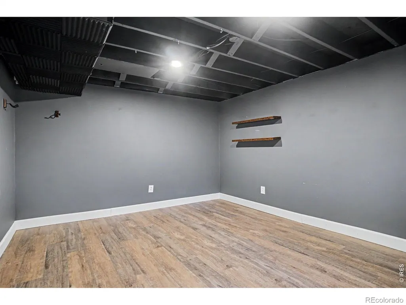
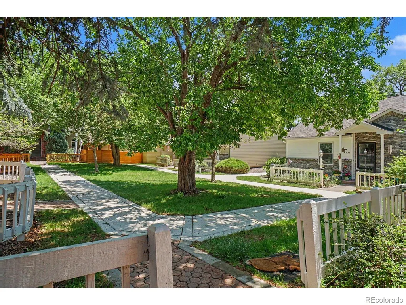
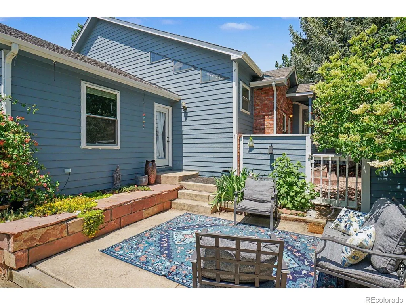
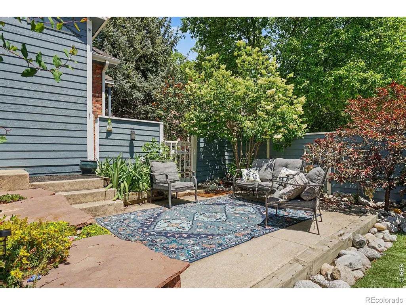
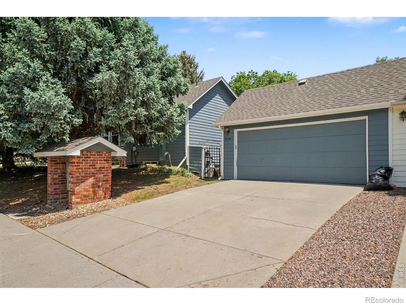
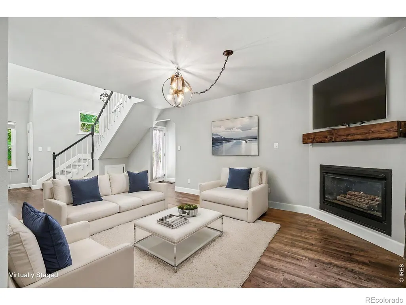
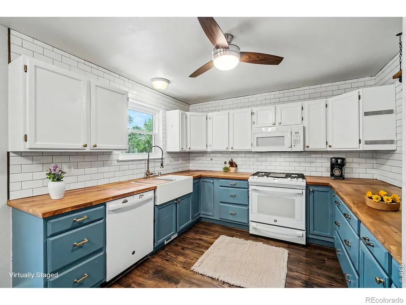
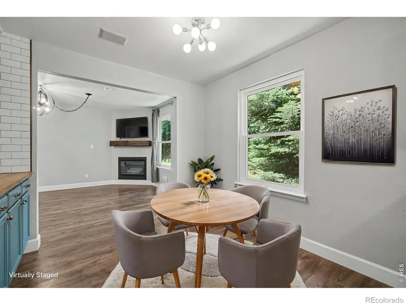
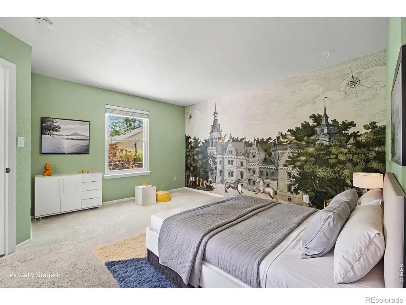
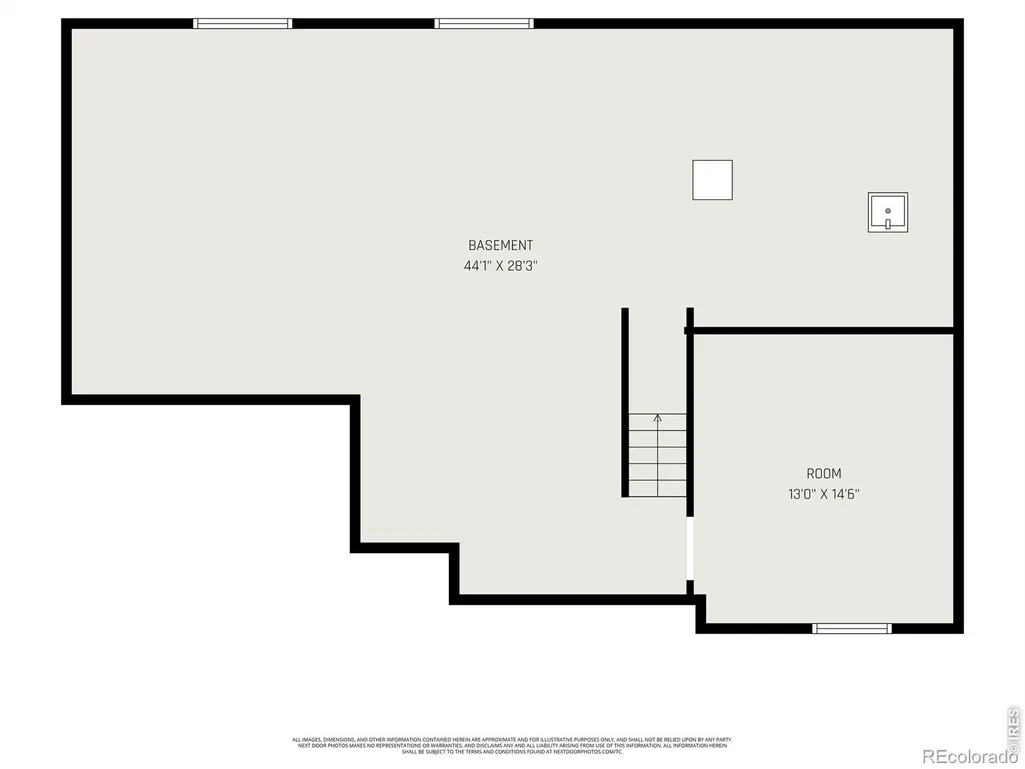
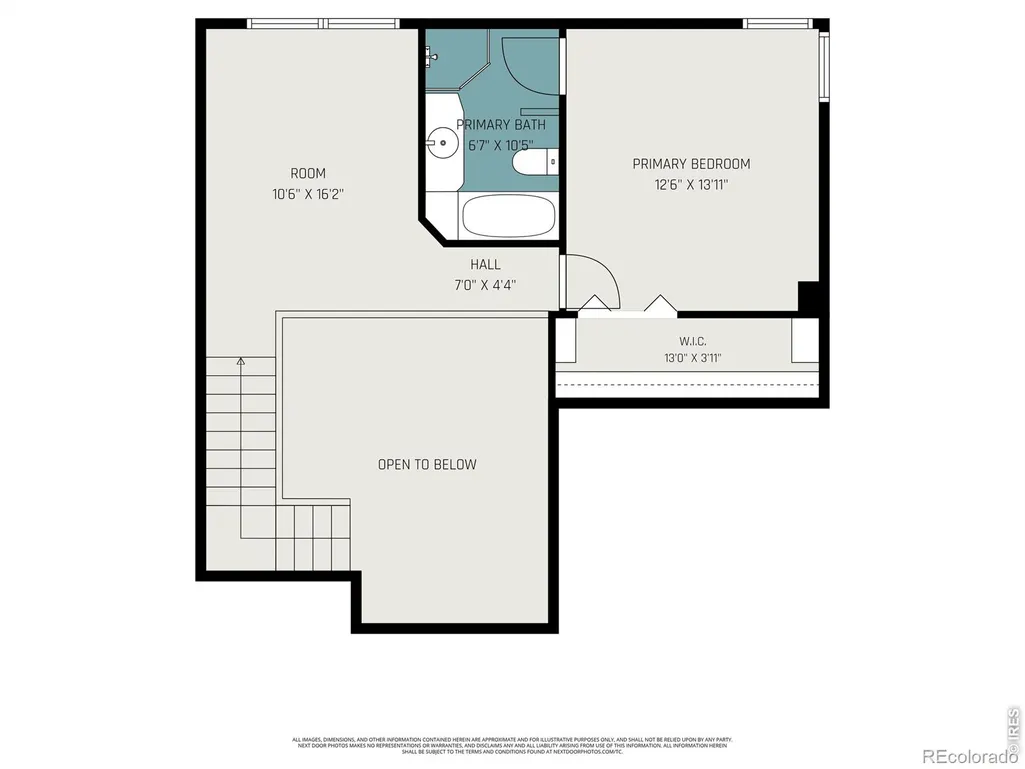
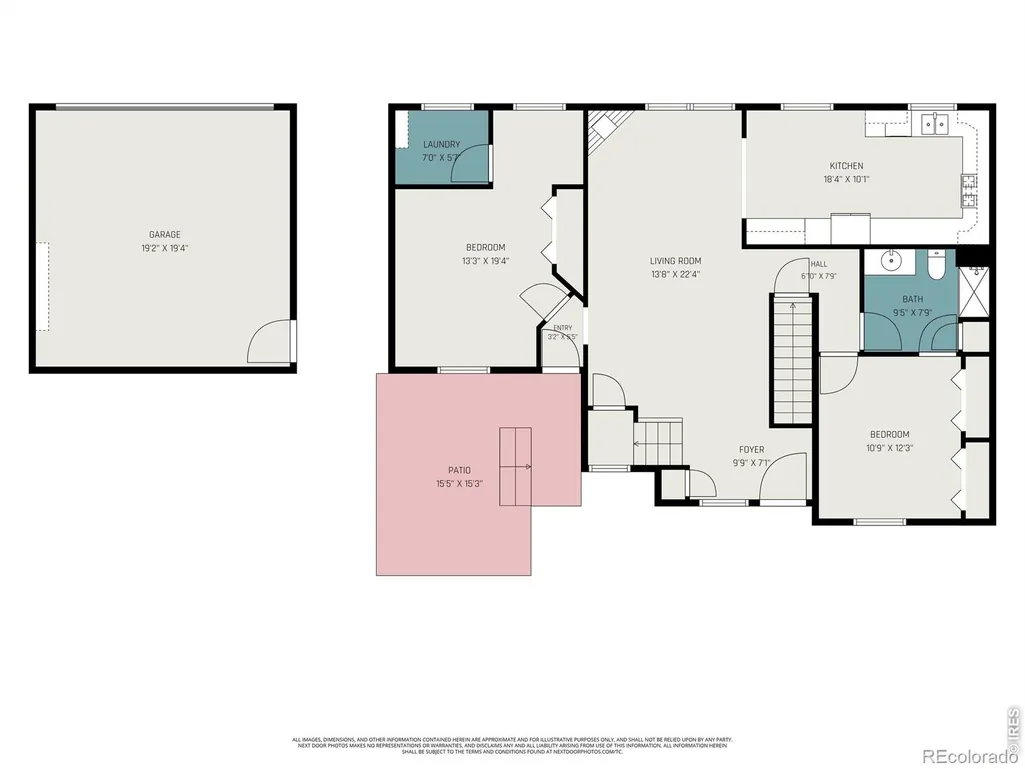
Tucked into one of Longmont's most desirable west-side locations; The Shores near McIntosh Lake and Flanders Park, this beautifully updated 2-story patio home offers the perfect blend of comfort, convenience, and low-maintenance living. Built in 1992 and thoughtfully refreshed throughout, the home features updated windows, flooring, kitchen finishes, paint, and other thoughtful touches. Inside, vaulted ceilings and abundant natural light create an inviting sense of space. The open-concept living area is centered around a cozy gas fireplace, making it ideal for both everyday living and entertaining. Two bedrooms, one full bath, and the laundry area are conveniently located on the main level, offering flexible living options and easy accessibility. Upstairs, the private primary suite provides a quiet retreat, complemented by a lofted living area perfect for a reading nook, media space, or home workspace. The mostly unfinished basement offers generous storage and future expansion potential, while the finished bonus room has served perfectly as a home office or hobby room. A detached two-car garage is connected to the home by a charming private courtyard framed with garden borders-an ideal setting for morning coffee, container gardening, or relaxing evenings outdoors. Designed for a true "lock-and-leave" lifestyle, this turn-key property is part of a low-cost HOA with no age restrictions on ownership. Residents enjoy beautifully maintained grounds, a community swimming pool, and access to tennis and pickleball courts-making it easy to enjoy Colorado living with minimal upkeep.
| Elementary School | Middle School | High School |
|---|---|---|
| Hygiene Elementary School | Westview Middle School | Longmont High School |
| Price History | |
|---|---|
| 5/21/2026 | Listed $575,000 |
General Features
| Sewer | Public Sewer |
|---|---|
| Heating | Forced Air |
| Cooling | Central Air |
| Utilities | Electricity Available,Natural Gas Available |
| Possession | Closing/DOD |
| Roof | Composition |
| Zoning | RES |
| HOA Fee | 241 |
| Garage Spaces | 2 |
| Association Fee Includes | Maintenance Grounds,Snow Removal |
| Patio/Porch Features | Patio |
| Construction Materials | Brick,Frame |
| Year Built | 1992 |
| Levels | Two |
| Property Subtype | Single Family Residence |
| Tax Year | 2025 |
| Ownership | Individual |
| Assoc Fee Paid Per | Monthly |
| County | Boulder |
| Property Type | Residential |
| Association Amenities | Park,Pool,Tennis Court(s),Trail(s) |
| HOA | Yes |
| Subdivision Name | Shores The 2 |
| Possible Use | Residential |
| Full Baths | 1 |
| Status | Active |
| Directions | From Hover and 21st: West on 21st,right on North Shore Dr.,Left on Spinnaker. Front entrance to home is through the courtyard. Park on Spinnaker. |
| High School | Longmont |
| City | Longmont |
| Association Name | The Shores |
| High School District | St. Vrain Valley RE-1J |
| Lot Size Square Feet | 4635 |
| Listing Terms | Cash,Conventional,FHA,VA Loan |
| Elementary School | Hygiene |
| Tax Annual Amount | 4241 |
| Middle/Junior High School | Westview |
| Concessions | No |
| Structure Type | Patio |
| Standard Status | Active |
| Elementary School District | St. Vrain Valley RE-1J |
Interior Features
| Basement | Bath/Stubbed,Full |
|---|---|
| Basement (Y/N) | Yes |
| Window Features | Window Coverings |
| Above Grade Finished Area | 1805 |
| 3/4 Baths | 1 |
| Total Bedrooms | 3 |
| Main Level Bedrooms | 2 |
| Main Level Bathrooms | 1 |
| Total Baths | 2 |
Exterior Features
| Lot Features | Sprinklers In Front |
|---|---|
| Water Source | Public |
| Total Parking | 2 |
| Building Area Total | 3080 |
| Lot Size Acres | 0.11 |
| Builder Model | Patio Home |
Amenities
- Foreclosure
- Views
- Short Sale
- New Construction
- Adult 55+
- Lease To Own
- No HOA Fees
- Furnished
- Primary On Main
- Air Conditioning
- Seller Finance
- Green
- Fixer Upper
- Horse
- Golf
- Fireplace
- Deck
- Garage
- Basement
- Pool
Property vs Single Family Average in 80503
Price
Taxes
Year Built
Visits
 The content relating to real estate for sale in this Web site comes in part from the Internet Data eXchange (IDX) program of METROLIST, INC., DBA RECOLORADO©. Real estate listings held by brokers other than Moore At REMAX Alliance are marked with the IDX Logo. This information is being provided for the consumers' personal, non-commercial use and may not be used for any other purpose. All information subject to change and should be independently verified. September 23, 2026 2:09 AM UTCd

