

Address
245 High Point Drive # 208, Longmont, CO
Price
$ 541,120
Property Attributes
- MLS#IR1058977
- TypeSingle Family
- Listing Status Active
- CountyBOULDER
- CityLongmont
- NeighborhoodHighlands at Fox Hill
- Zip80504
- Style
- Year Built2025
- Price$ 541,120
- Bedrooms3
- Full Bathrooms2
- Half Bathrooms0
- Sqr Footage1491
Data Source:
REColorado (MTOMLS)
Property Description
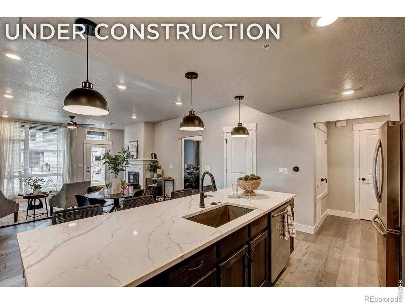
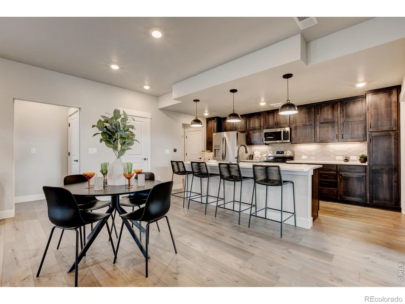
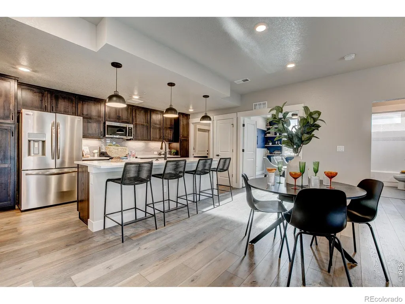
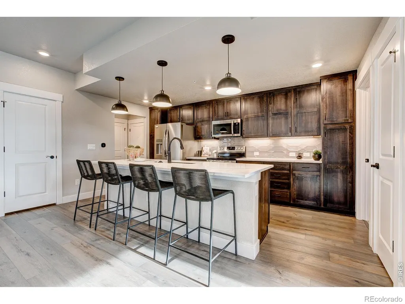
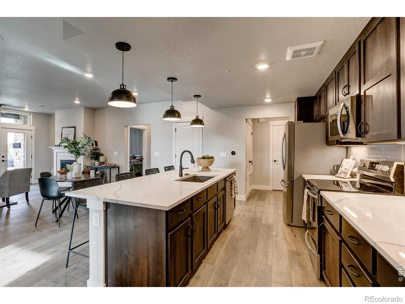
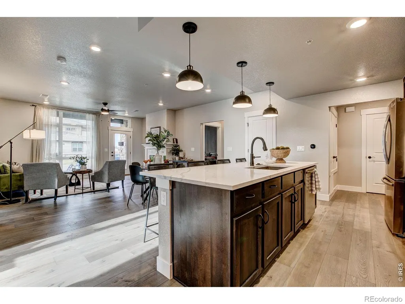
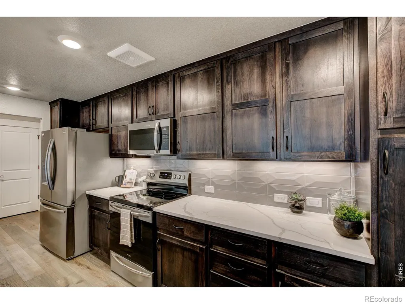
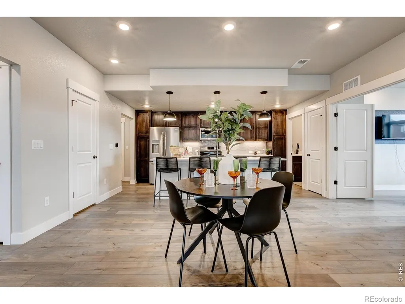
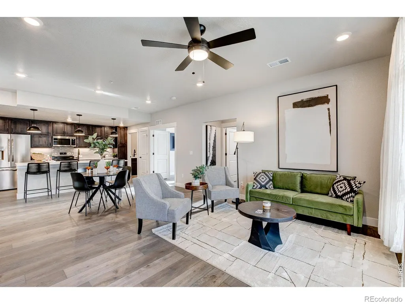
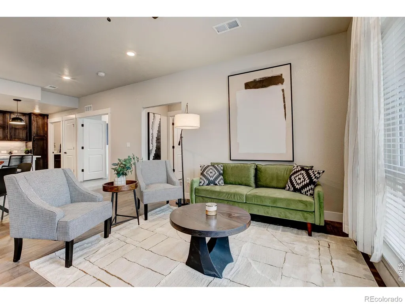
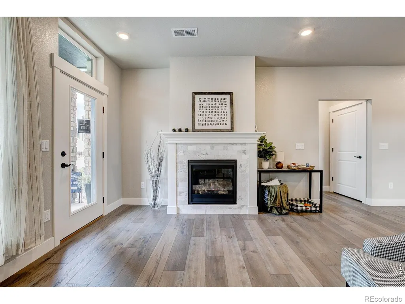
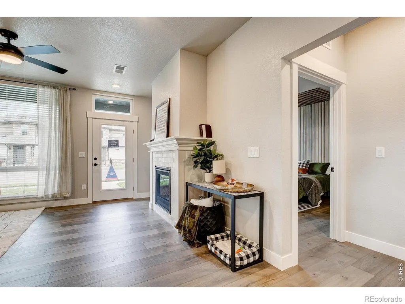
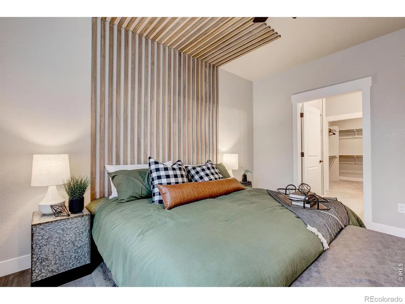
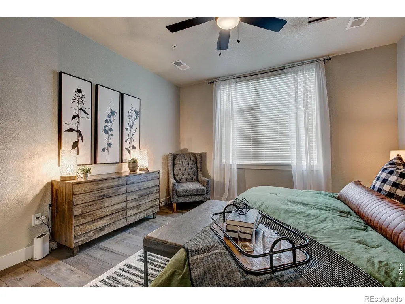
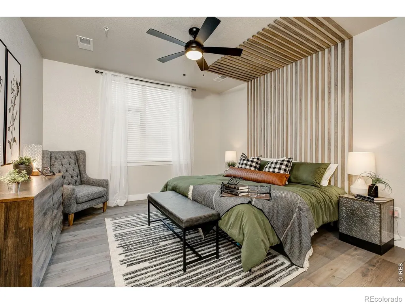
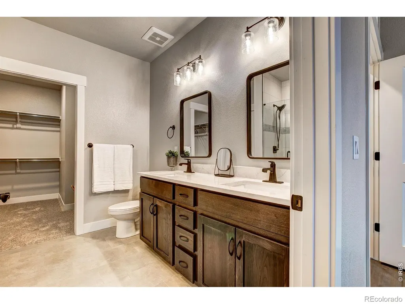
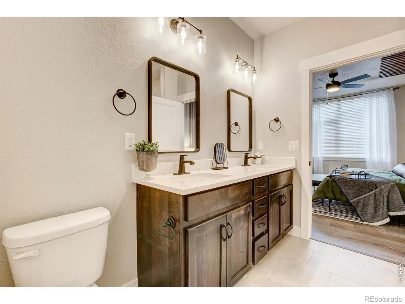
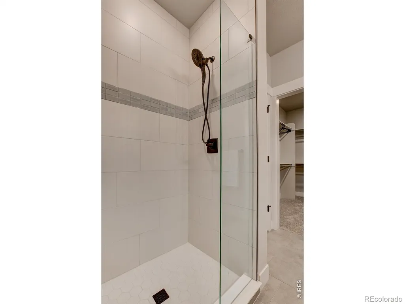
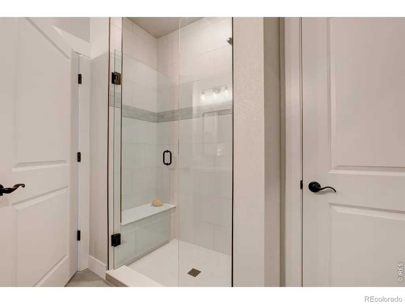
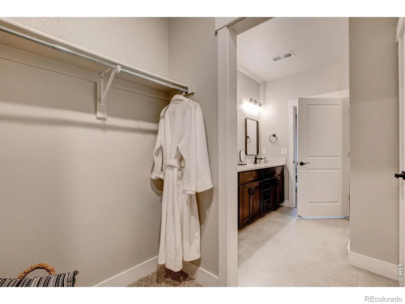
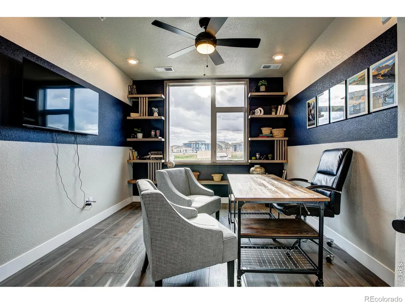
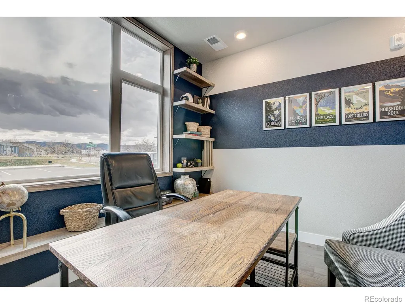
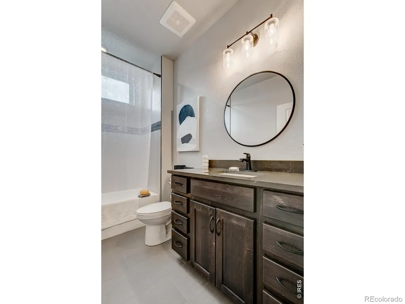
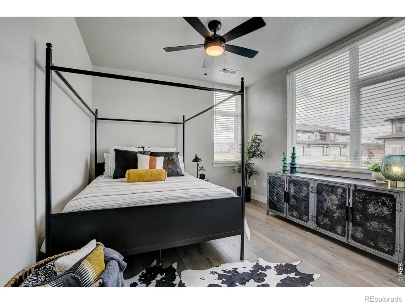
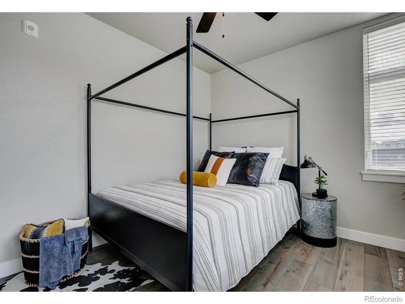
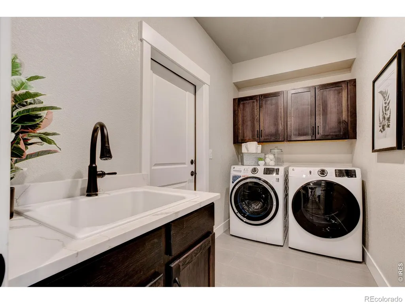
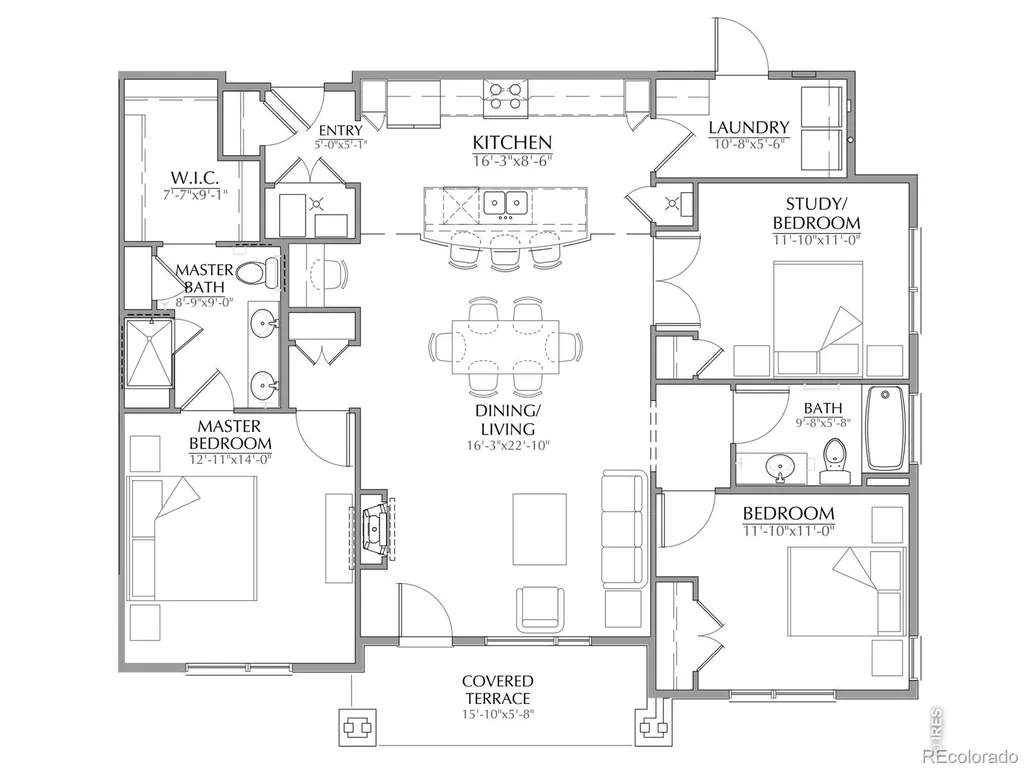
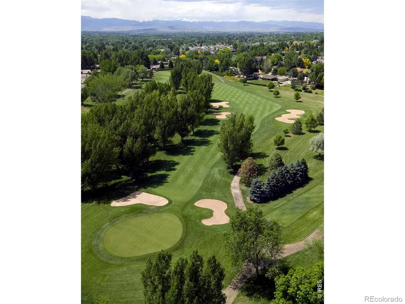
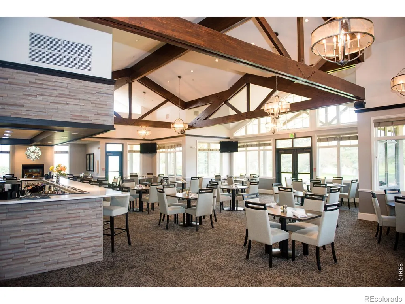
Ready to experience quality, convenience & beauty in your next home? Welcome to Highlands at Fox Hill by Landmark Homes. Lock & leave has never been so easy & secure! The Cambridge plan offers ranch style living w/ elevator service, secured entry, elegant finishes, & open floor plan bathed in natural light. Experience the local lifestyle w/ a complimentary 1 year social membership to the private Fox Hill Country Club. Situated just minutes to Main Street Longmont, the St. Vrain Greenway & Union Reservoir. Come see the exceptional luxury interior features: high efficiency furnace, tankless water heater, & gorgeous, designer selected "Luxmark" standard finishes, quartz counters, tile surrounds, under cabinet lighting, fireplace, stainless appliances, tile floors & 1 car garage included. Enjoy quality craftsmanship & attainability, in a community conveniently located to shopping, banking, dining, medical facilities, Fox Hills golf course, outdoor recreation, & a light commute to Boulder. Schedule your private tour today! Model open at 255 High Point Dr G #104, Longmont, CO 80504. Landmark Homes is a multi-award winning local Northern Colorado builder. Completion date may vary, call 970-682-7192 for construction updates.
| Elementary School | Middle School | High School |
|---|---|---|
| Mountain View Elementary School | Trail Ridge Middle School | Skyline High School |
| Price History | |
|---|---|
| 5/13/2026 | Listed $524,900 |
General Features
| Sewer | Public Sewer |
|---|---|
| Heating | Forced Air |
| Cooling | Central Air |
| Utilities | Cable Available,Electricity Available,Electricity Connected,Internet Access (Wired),Natural Gas Available,Natural Gas Connected |
| Possession | Closing/DOD |
| Roof | Composition |
| Appliances | Dishwasher,Disposal,Microwave,Oven |
| Zoning | RH |
| HOA Fee | 390 |
| Garage Spaces | 1 |
| Association Fee Includes | Reserves,Insurance,Maintenance Grounds,Maintenance Structure,Snow Removal,Trash,Water |
| Patio/Porch Features | Patio |
| Security Features | Smoke Detector(s) |
| Construction Materials | Stone,Frame |
| Pets Allowed | Cats OK,Dogs OK |
| Year Built | 2025 |
| Levels | One |
| Unit Number | 208 |
| Property Subtype | Single Family Residence |
| Tax Year | 2024 |
| Ownership | Builder |
| Waterfront Features | Pond |
| Assoc Fee Paid Per | Monthly |
| County | Boulder |
| Property Type | Residential |
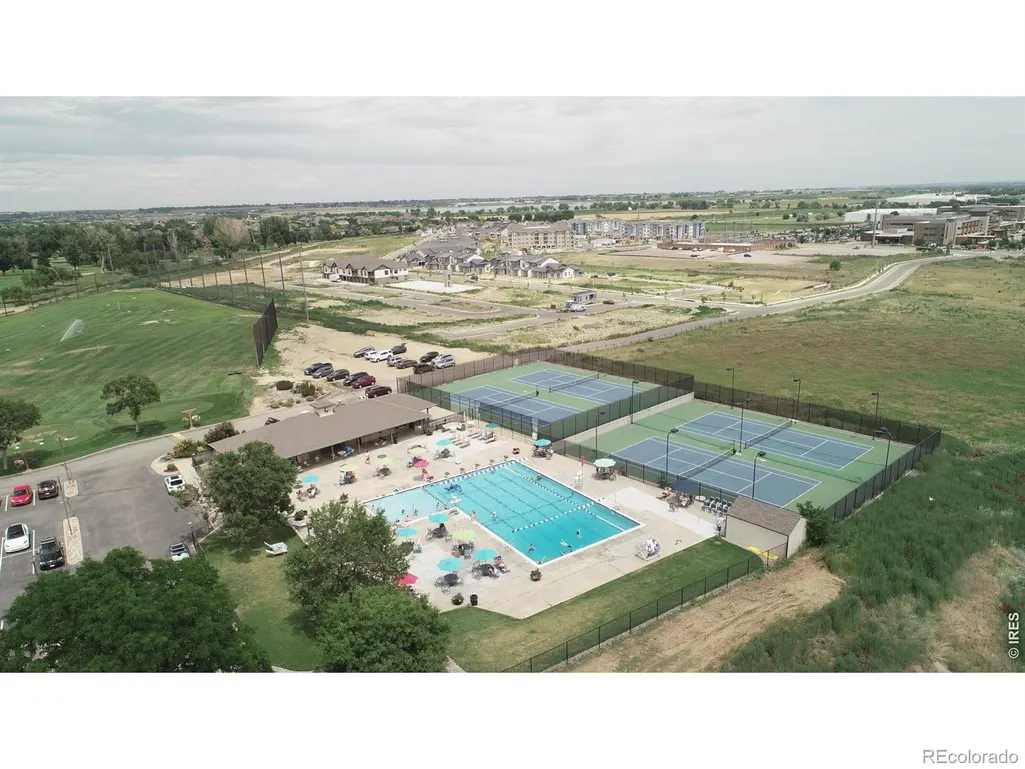
| Association Amenities | Clubhouse,Park,Playground,Pool,Trail(s) |
| HOA | Yes |
| Subdivision Name | Highlands at Fox Hill |
| Full Baths | 2 |
| Status | Active |
| Directions | Please call 970-682-7192 or email helloosc@mylandmarkhomes.net for more info. |
| High School | Skyline |
| City | Longmont |
| Association Name | Vintage Corporation |
| High School District | St. Vrain Valley RE-1J |
| Listing Terms | Cash,Conventional,FHA,VA Loan |
| Elementary School | Mountain View |
| Middle/Junior High School | Trail Ridge |
| Property Condition | New Construction |
| Concessions | No |
| Virtual Tour | https://www.listingsmagic.com/sps/tour-slider/index.php?property_ID=282669 |
| Standard Status | Active |
| Elementary School District | St. Vrain Valley RE-1J |
Interior Features
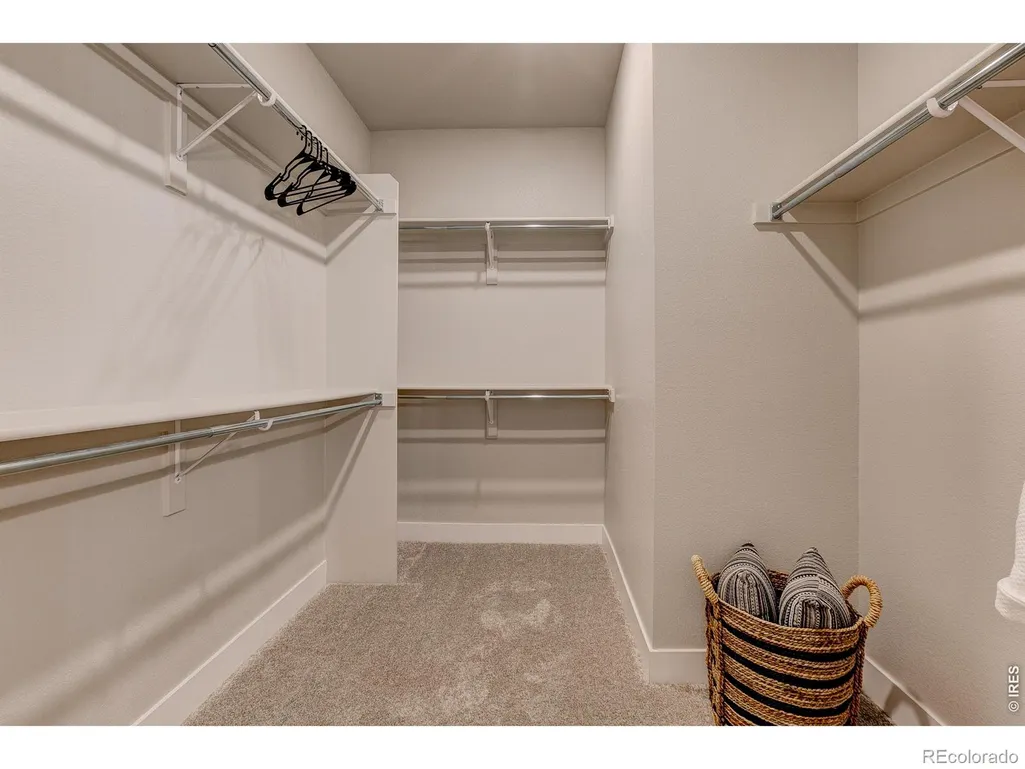
| Interior Amenities | Kitchen Island,No Stairs,Open Floorplan,Pantry,Smart Thermostat,Walk-In Closet(s) |
|---|---|
| Basement | None |
| Flooring | Tile |
| Common Walls | End Unit |
| Basement (Y/N) | No |
| Window Features | Double Pane Windows |
| Above Grade Finished Area | 1491 |
| Laundry Features | In Unit |
| Total Bedrooms | 3 |
| Main Level Bedrooms | 3 |
| Main Level Bathrooms | 2 |
| Total Baths | 2 |
Exterior Features
| Parking Features | Oversized |
|---|---|
| Lot Features | Level |
| Water Source | Public |
| Total Parking | 1 |
| Building Area Total | 1491 |
| Road Surface Type | Paved |
| Road Frontage Type | Public |
| Other Equipment | Satellite Dish |
| Builder Model | Cambridge |
Amenities
- Foreclosure
- Views
- Short Sale
- New Construction
- Adult 55+
- Lease To Own
- No HOA Fees
- Furnished
- Primary On Main
- Air Conditioning
- Seller Finance
- Green
- Fixer Upper
- Horse
- Golf
- Fireplace
- Deck
- Garage
- Basement
- Pool
Property vs Single Family Average in 80504
Price
Year Built
Visits


