




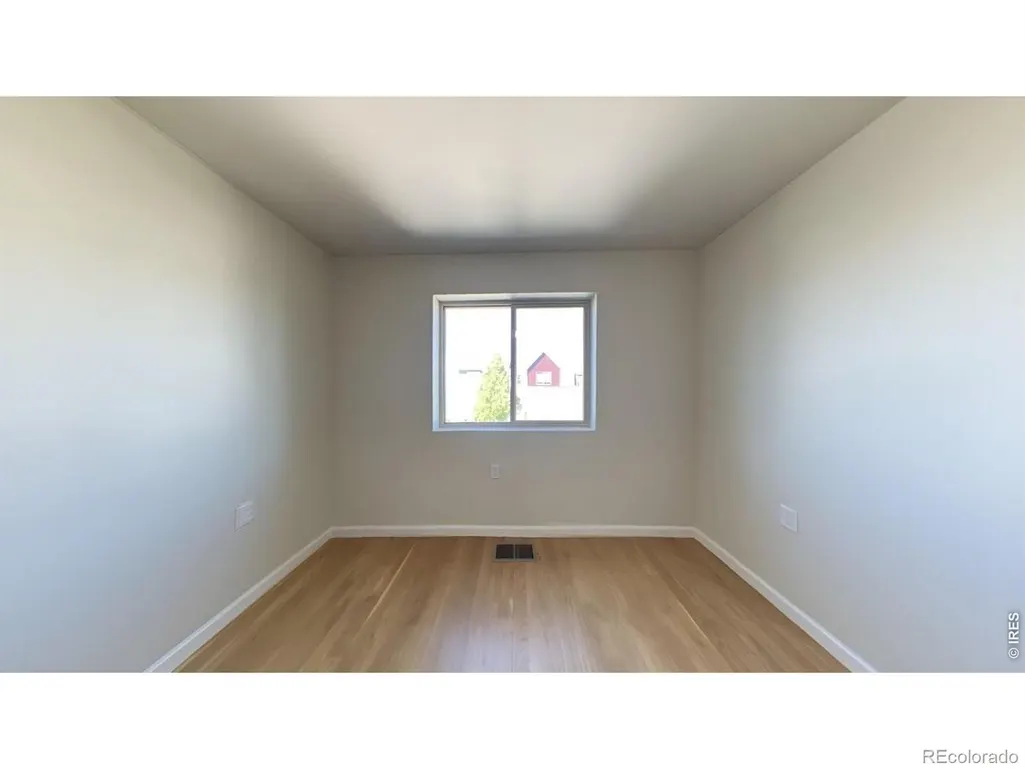

Address
5823 Boston Street, Denver, CO
Price
$ 500,000
Property Attributes
- MLS#IR1058930
- TypeSingle Family
- Listing Status Active
- CountyDENVER
- CityDenver
- NeighborhoodStapleton Filing 49
- Zip80238
- StyleContemporary
- Year Built2018
- Taxes$ 5377
- Price$ 500,000
- Bedrooms3
- Full Bathrooms2
- Half Bathrooms1
- Sqr Footage1341
- Lot Size0.05 Acres
Data Source:
REColorado (MTOMLS)
Property Description
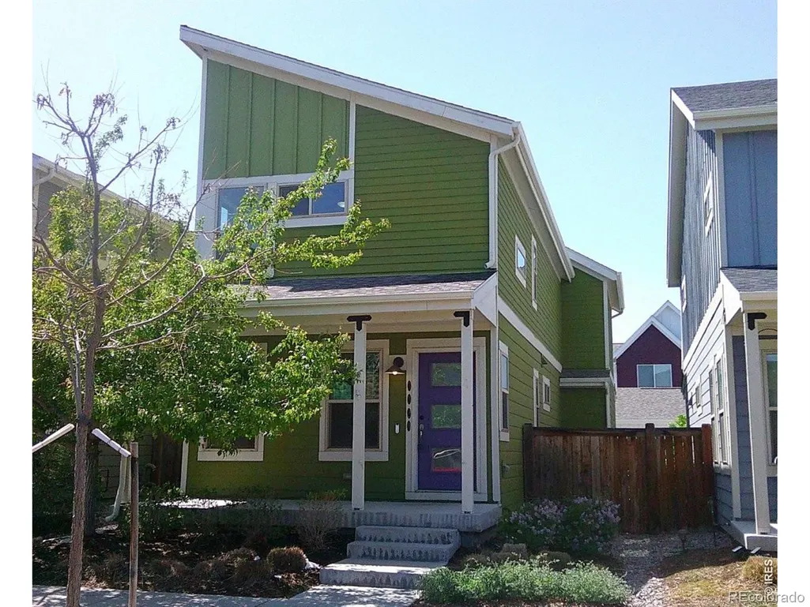
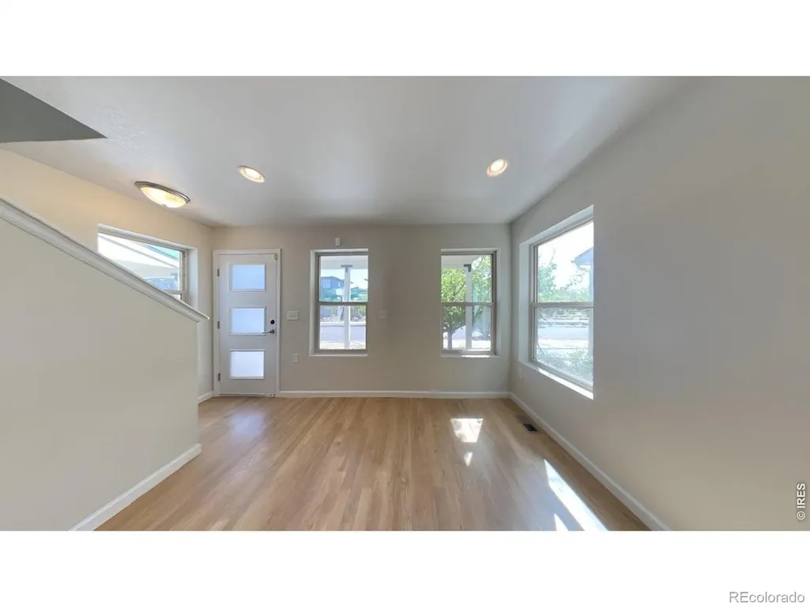
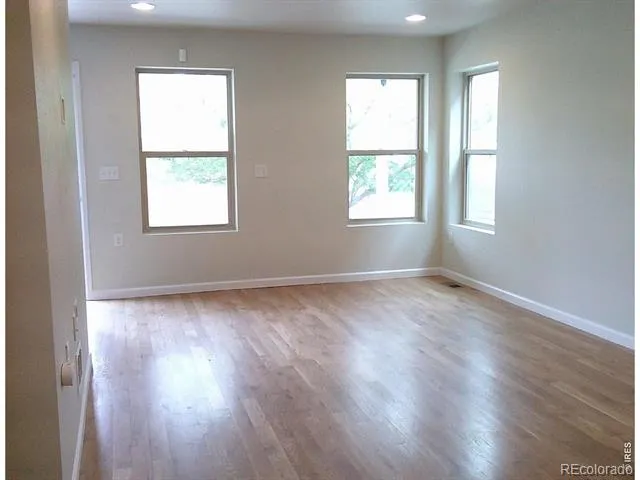
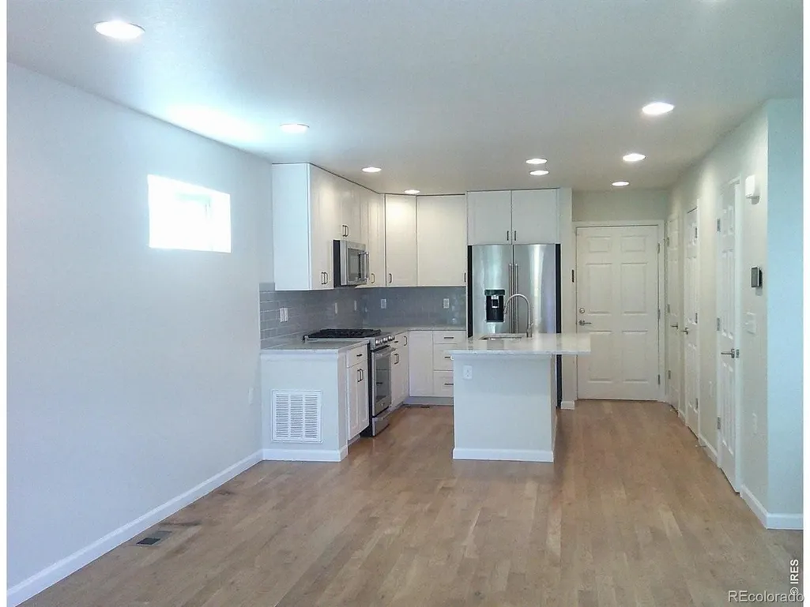
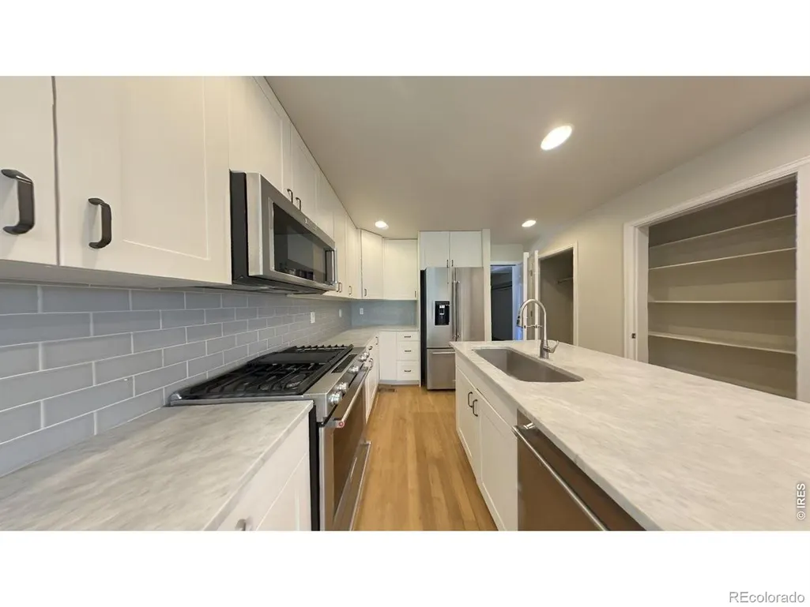
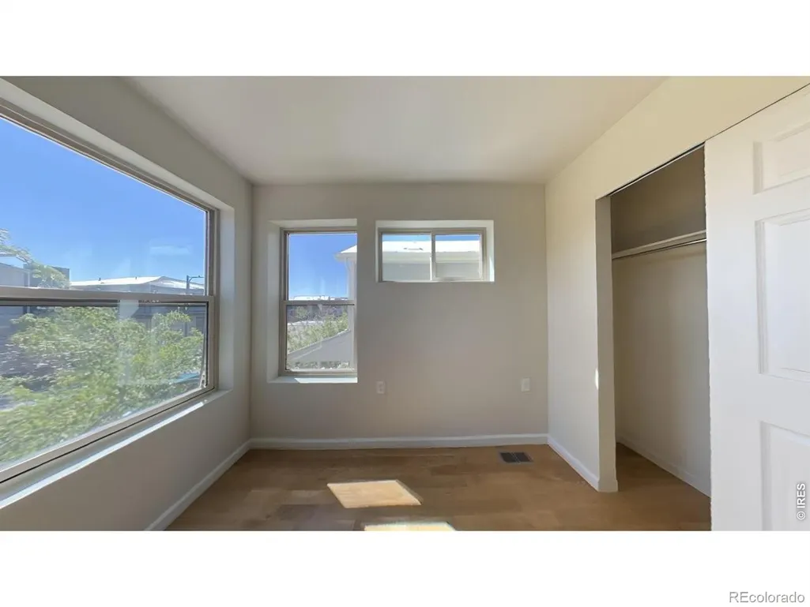
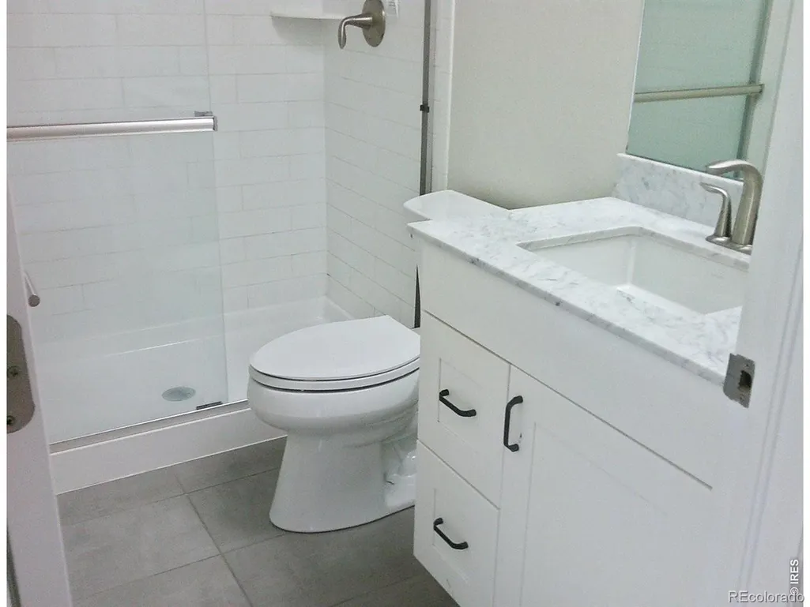
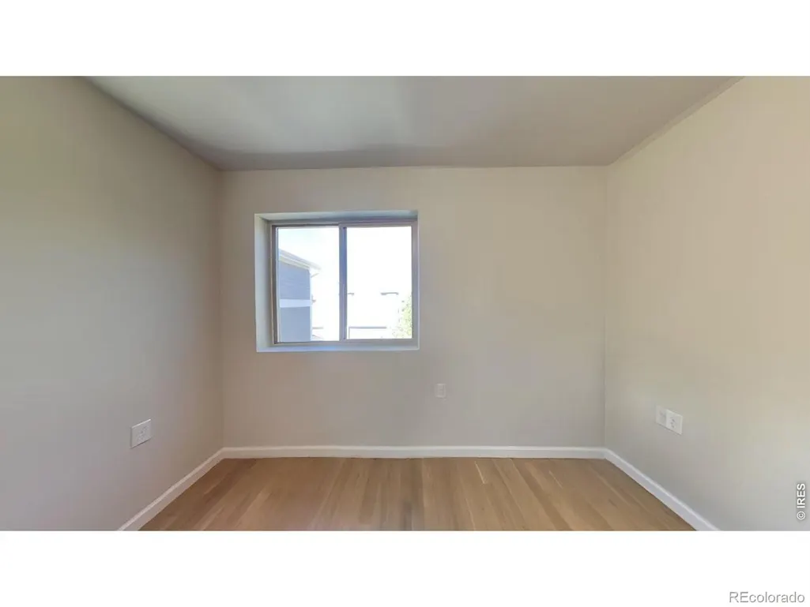
Welcome to 5823 Boston St, a beautiful two-story home offering effortless living in the desirable Beeler Park Neighborhood of Central Park. The charming covered front porch is the perfect place to enjoy your morning coffee or unwind in the evening while taking in the sunrise and sunset. Step inside and fall in love with the bright, open floor plan featuring a seamless flow from the inviting living room to the spacious kitchen, complete with an island, pantry, and plenty of room for gathering and entertaining. The main level also includes a convenient half bath for guests. Upstairs, you will find three comfortable bedrooms and two more bathrooms, including a relaxing primary suite. Outside, enjoy the private fenced backyard and the convenience of a one-car attached garage. This is a Fannie Mae HomePath property. Complete the HomePath Ready Buyer homeownership course on HomePath.com and attach your certificate to your offer to receive up to 3% closing cost assistance. Visit HomePath.com for full details and eligibility requirements. Restrictions apply. Buyer to verify measurements and Schools.
| Elementary School |
|---|
| Westerly Creek Elementary School |
| Price History | |
|---|---|
| 5/13/2026 | Listed $549,000 |
| 6/15/2026 | 3$535,000 |
| 7/15/2026 | 2$525,000 |
| 8/17/2026 | 2$515,000 |
| 9/9/2026 | 3$500,000 |
General Features
| Sewer | Public Sewer |
|---|---|
| Heating | Forced Air |
| Cooling | Central Air |
| Utilities | Electricity Available,Natural Gas Available |
| Possession | Closing/DOD |
| Roof | Composition |
| Zoning | M-RX-5 |
| HOA Fee | 100 |
| Garage Spaces | 1 |
| Association Fee Includes | Reserves,Snow Removal,Trash |
| Patio/Porch Features | Patio |
| Architectural Style | Contemporary |
| Construction Materials | Frame |
| Exclusions | Mineral Rights Excluded |
| Year Built | 2018 |
| View | City |
| Levels | Two |
| Property Subtype | Single Family Residence |
| Tax Year | 2024 |
| Assoc Fee Paid Per | Monthly |
| County | Denver |
| Property Type | Residential |
| Association Amenities | Park,Playground |
| HOA | Yes |
| Attached Garage | Yes |
| Subdivision Name | Stapleton Filing 49 |
| Facing Direction | West |
| Possible Use | Residential |
| Full Baths | 1 |
| Status | Active |
| Directions | E 56th Ave East,Left on Central Park Blvd,Right on E 58th Ave,Left on Boston St to Property. |
| High School | Other |
| City | Denver |
| Association Name | Central Park III Lifestyle |
| High School District | Denver 1 |
| Lot Size Square Feet | 2385 |
| Listing Terms | Cash,Conventional,FHA,VA Loan |
| Elementary School | Westerly Creek |
| Tax Annual Amount | 5377 |
| Middle/Junior High School | Other |
| Concessions | No |
| Structure Type | House |
| AssociationName2 | Master Community Association |
| Standard Status | Active |
| Elementary School District | Denver 1 |
Interior Features
| Interior Amenities | Eat-in Kitchen,Kitchen Island,Open Floorplan |
|---|---|
| Basement | None |
| Flooring | Laminate |
| Basement (Y/N) | No |
| Above Grade Finished Area | 1341 |
| Half Baths | 1 |
| 3/4 Baths | 1 |
| Laundry Features | In Unit |
| Total Bedrooms | 3 |
| Main Level Bathrooms | 1 |
| Total Baths | 3 |
Exterior Features
| Fencing | Fenced |
|---|---|
| Water Source | Public |
| Total Parking | 1 |
| Building Area Total | 1341 |
| Lot Size Acres | 0.05 |
| Road Surface Type | Paved |
| Road Frontage Type | Public |
Amenities
- Foreclosure
- Views
- Short Sale
- New Construction
- Adult 55+
- Lease To Own
- No HOA Fees
- Furnished
- Primary On Main
- Air Conditioning
- Seller Finance
- Green
- Fixer Upper
- Horse
- Golf
- Fireplace
- Deck
- Garage
- Basement
- Pool
Property vs Single Family Average in 80238
Price
Taxes
Year Built
Visits
In The Neighborhood
Open House
Denver
$ 1,175,000
- Type
- Single Family
- Size
- 4,157 SqFt
- Rooms
- 5 Beds + 5.5 Baths
 Compass-Denver #IR1069136

