












Address
9260 Shooting Star Court, Niwot, CO
Price
$ 3,200,000
Property Attributes
- MLS#IR1056185
- TypeSingle Family
- Listing Status Active
- CountyBOULDER
- CityNiwot
- NeighborhoodNiwot Hills Tdr PUD
- Zip80503
- StyleContemporary
- Year Built2006
- Taxes$ 17204
- Price$ 3,200,000
- Bedrooms5
- Full Bathrooms6
- Half Bathrooms1
- Sqr Footage6573
- Lot Size1.26 Acres
Data Source:
REColorado (MTOMLS)
Property Description
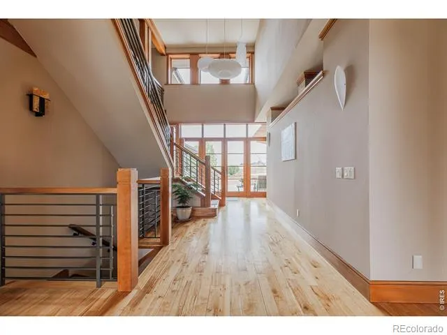
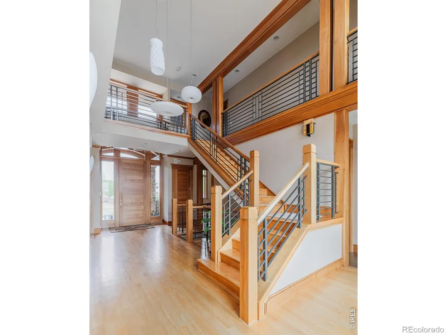
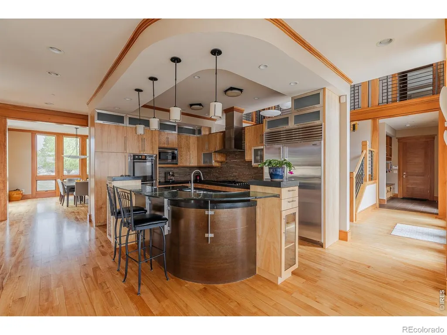
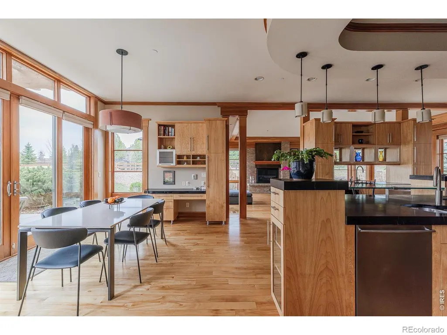
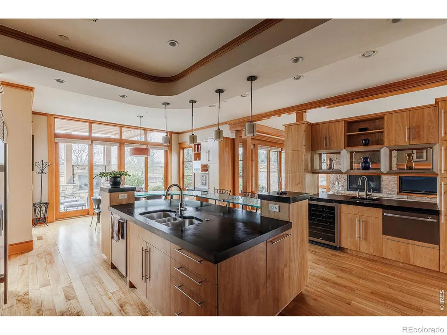
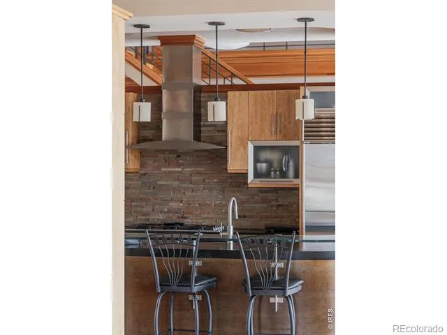
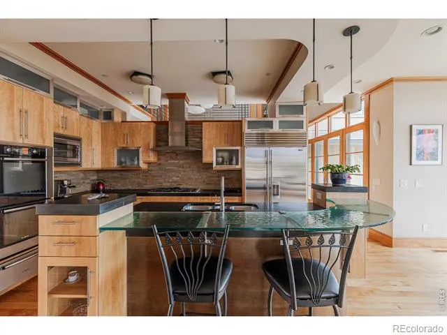
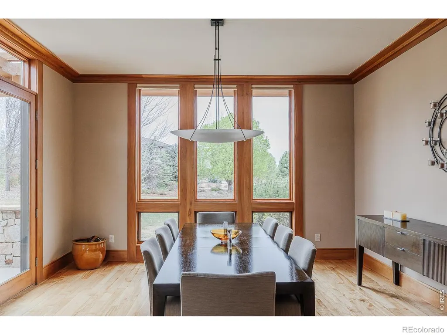
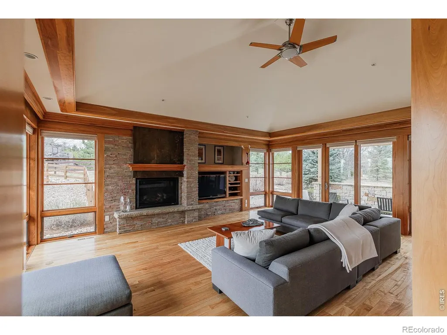
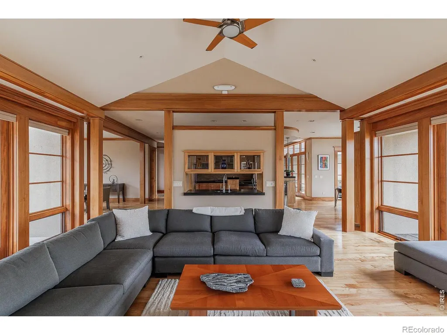
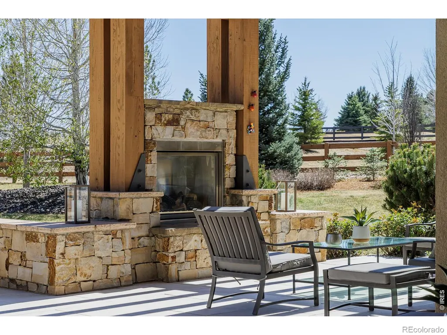
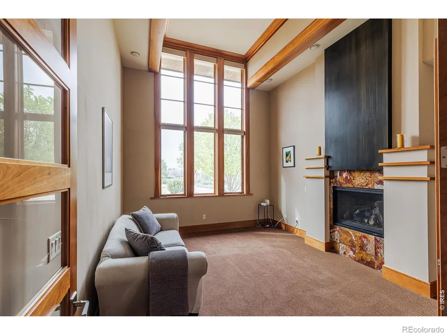
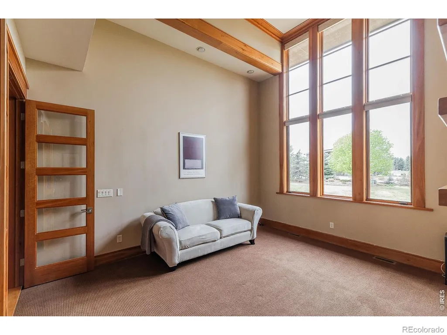
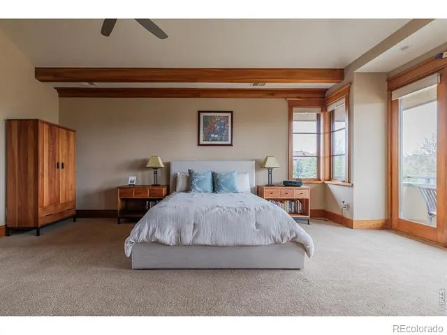
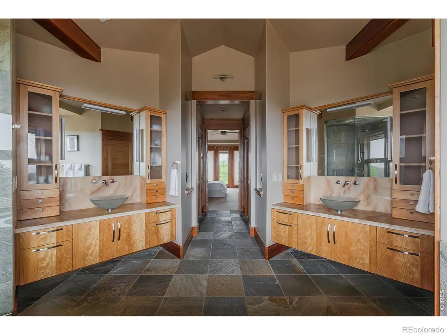
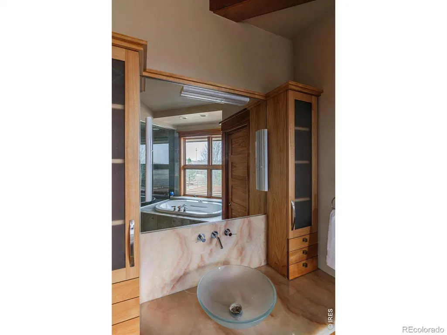
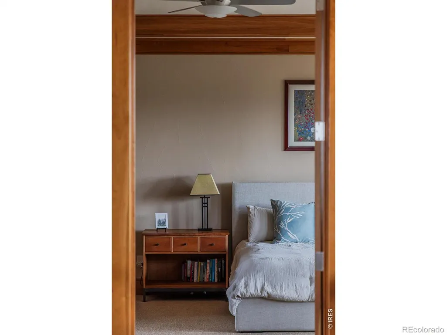
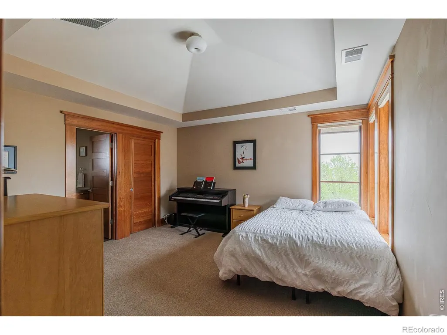
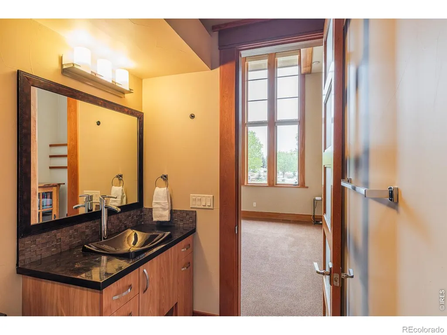
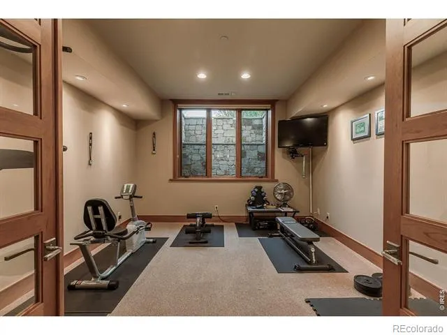
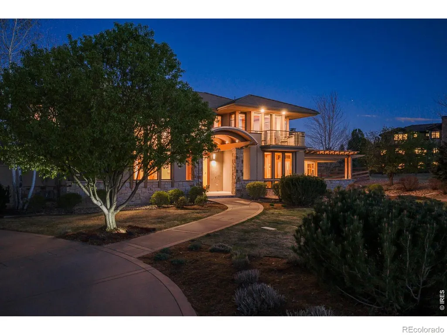
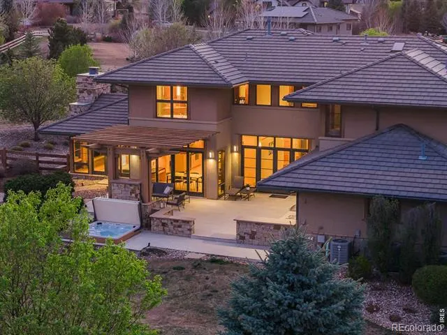
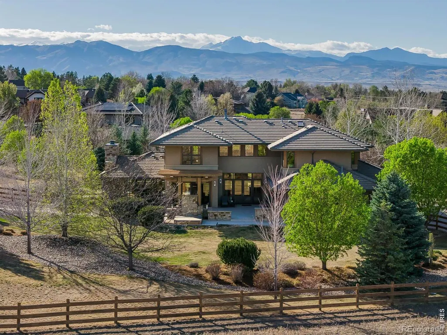
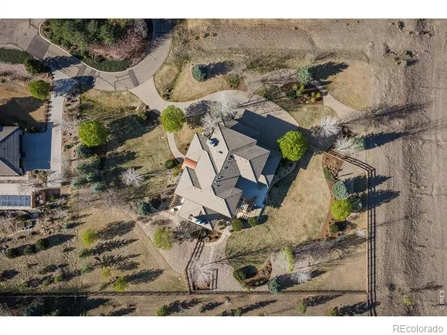
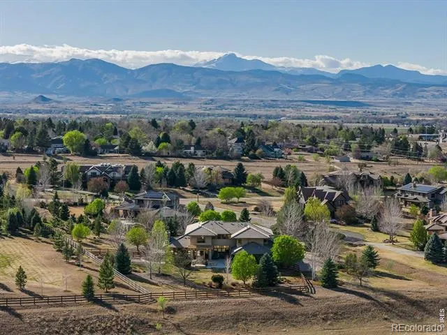
Welcome to 9260 Shooting Star Court, a beautifully crafted residence tucked away on a quiet cul-de-sac in the heart of Niwot. Offering a seamless blend of timeless design and modern comfort, this home features expansive, light-filled living spaces designed for both everyday living and effortless entertaining. The thoughtfully designed floor plan includes a spacious great room with warm, inviting finishes, a chef's kitchen with quality appliances, generous storage, and a large island that anchors the home. Multiple living and dining areas provide flexibility for gatherings both large and small, while a dedicated office or bonus space adds versatility for today's lifestyle. Upstairs, the private primary suite serves as a peaceful retreat, complete with a well-appointed bath and ample closet space. Additional bedrooms are generously sized, offering comfort and functionality for family or guests. The finished lower level provides even more room to relax, entertain, or create a home gym, media room, or guest suite. Step outside to discover beautifully landscaped grounds and expansive outdoor living areas perfect for enjoying Colorado's sunshine and mountain air. Whether hosting summer dinners, relaxing with a morning coffee, or taking in the quiet surroundings, the outdoor spaces are designed to be enjoyed year-round. Ideally located just moments from charming downtown Niwot, you'll enjoy easy access to local shops, restaurants, community events, and nearby trails, while still benefiting from a peaceful, residential setting. This exceptional property offers the perfect balance of space, style, and location in one of Niwot's most sought-after neighborhoods.
| Elementary School | Middle School | High School |
|---|---|---|
| Niwot Elementary School | Sunset Middle School | Niwot High School |
| Price History | |
|---|---|
| 4/10/2026 | Listed $3,200,000 |
General Features
| Sewer | Public Sewer |
|---|---|
| Heating | Hot Water |
| Cooling | Central Air |
| Utilities | Electricity Available,Natural Gas Available |
| Possession | Closing/DOD |
| Roof | Concrete |
| Appliances | Dishwasher,Disposal,Dryer,Freezer,Microwave,Refrigerator,Washer |
| Zoning | A |
| HOA Fee | 165 |
| Garage Spaces | 4 |
| Association Fee Includes | Reserves |
| Patio/Porch Features | Patio |
| Architectural Style | Contemporary |
| Security Features | Smoke Detector(s) |
| Construction Materials | Stone,Stucco,Frame |
| Year Built | 2006 |
| Levels | Two |
| Property Subtype | Single Family Residence |
| Tax Year | 2025 |
| Ownership | Individual |
| Assoc Fee Paid Per | Monthly |
| County | Boulder |
| Property Type | Residential |
| HOA | Yes |
| Attached Garage | Yes |
| Subdivision Name | Niwot Hills Tdr PUD |
| Possible Use | Residential |
| Full Baths | 2 |
| Status | Active |
| Directions | Niwot Rd & 95th Street. West on Niwot Rd to Niwot Hills Rd. Turn left/south onto Niwot Hills Drive,stay to the right on Niwot Hills Dr . Turn left onto Shooting Star Court to property. |
| High School | Niwot |
| City | Niwot |
| Association Name | Niwot Hills HOA |
| High School District | St. Vrain Valley RE-1J |
| Lot Size Square Feet | 54756 |
| Listing Terms | Cash,Conventional |
| Spa Features | Bath |
| Elementary School | Niwot |
| Tax Annual Amount | 17204 |
| Middle/Junior High School | Sunset |
| Concessions | No |
| Virtual Tour | https://youtube.com/watch?v=UHk2e-ZUdMc&feature=youtu.be |
| Structure Type | House |
| Standard Status | Active |
| Occupancy Type | Owner |
| Elementary School District | St. Vrain Valley RE-1J |
Interior Features
| Interior Amenities | Eat-in Kitchen,Five Piece Bath,Jack & Jill Bathroom,Kitchen Island,Open Floorplan,Pantry,Vaulted Ceiling(s),Walk-In Closet(s),Wet Bar |
|---|---|
| Basement | Daylight,Full |
| Flooring | Wood |
| Fireplace Features | Gas,Gas Log |
| Basement (Y/N) | Yes |
| Window Features | Double Pane Windows,Triple Pane Windows,Window Coverings |
| Above Grade Finished Area | 4247 |
| Half Baths | 1 |
| 3/4 Baths | 4 |
| Laundry Features | In Unit |
| Total Bedrooms | 5 |
| Below Grade Finished Area | 1896 |
| Main Level Bathrooms | 2 |
| Total Baths | 7 |
Exterior Features
| Exterior Amenities | Balcony,Spa/Hot Tub |
|---|---|
| Lot Features | Cul-De-Sac,Level,Open Space |
| Water Source | Public |
| Total Parking | 4 |
| Building Area Total | 6573 |
| Lot Size Acres | 1.26 |
| Road Surface Type | Paved |
Amenities
- Foreclosure
- Views
- Short Sale
- New Construction
- Adult 55+
- Lease To Own
- No HOA Fees
- Furnished
- Primary On Main
- Air Conditioning
- Seller Finance
- Green
- Fixer Upper
- Horse
- Golf
- Fireplace
- Deck
- Garage
- Basement
- Pool
Property vs Single Family Average in 80503
Price
Taxes
Year Built
Visits
 The content relating to real estate for sale in this Web site comes in part from the Internet Data eXchange (IDX) program of METROLIST, INC., DBA RECOLORADO©. Real estate listings held by brokers other than Moore At REMAX Alliance are marked with the IDX Logo. This information is being provided for the consumers' personal, non-commercial use and may not be used for any other purpose. All information subject to change and should be independently verified. September 22, 2026 1:47 AM UTCd

