










Address
2106 13th Street, Greeley, CO
Price
$ 418,000
Property Attributes
- MLS#IR1054719
- TypeSingle Family
- Listing Status Active
- CountyWELD
- CityGreeley
- NeighborhoodMaplewood 2nd Add
- Zip80631
- StyleHouse
- Year Built1956
- Taxes$ 2519
- Price$ 418,000
- Bedrooms4
- Full Bathrooms2
- Half Bathrooms0
- Sqr Footage2856
- Lot Size0.21 Acres
Data Source:
REColorado (MTOMLS)
Property Description
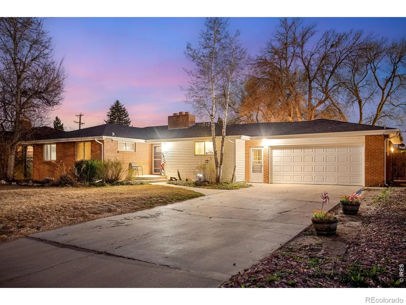
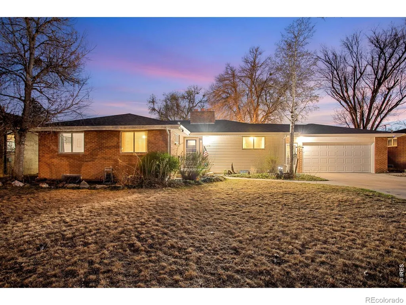
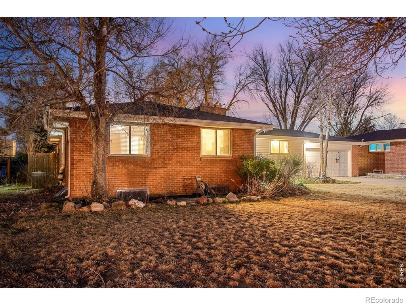
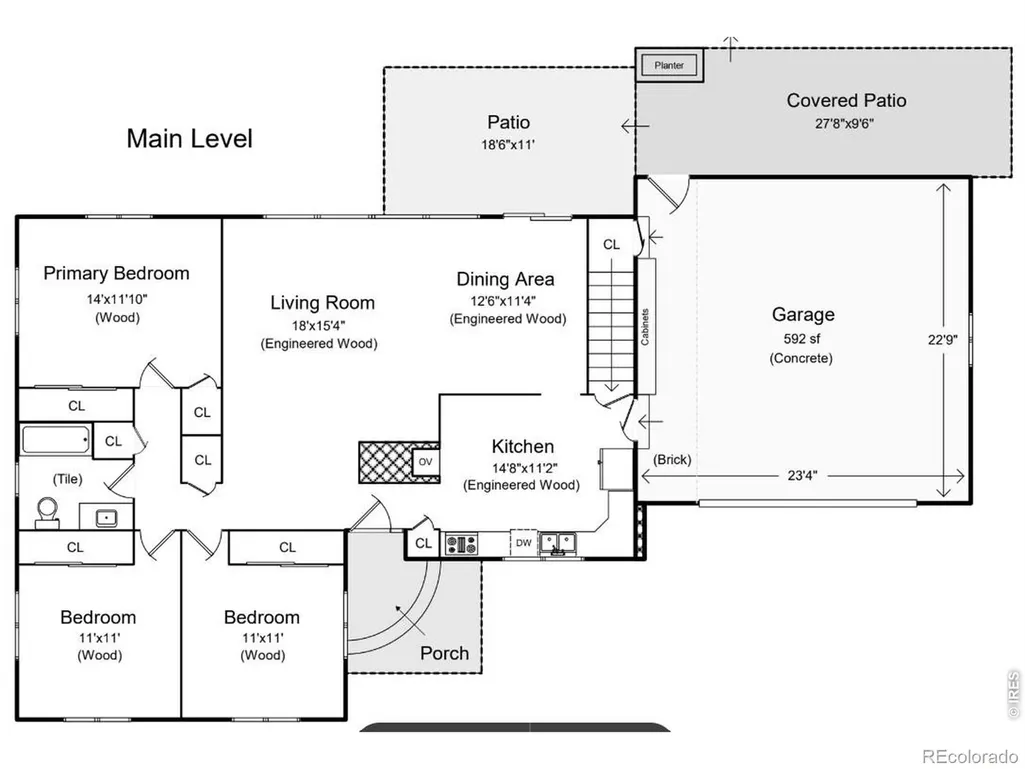
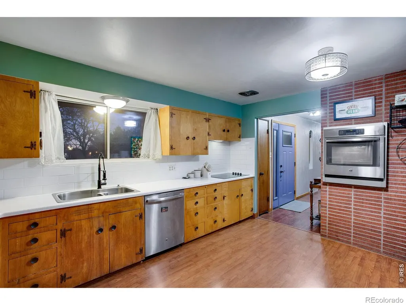
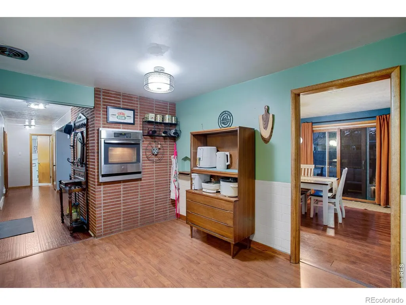
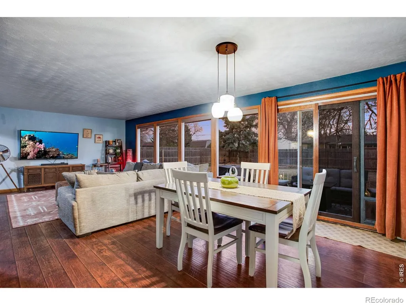
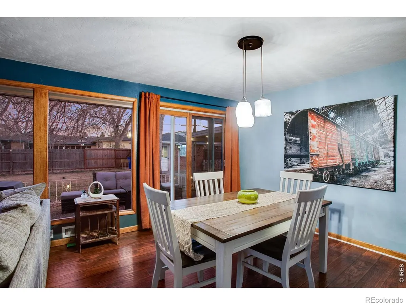
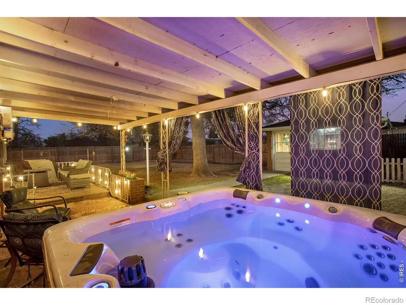
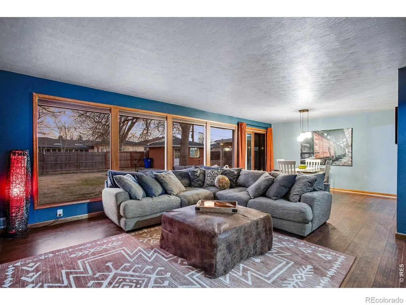
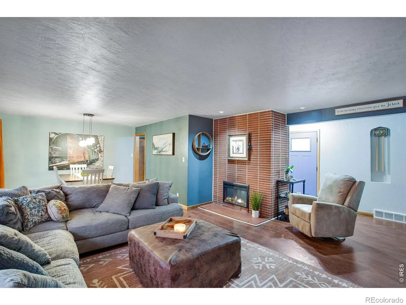
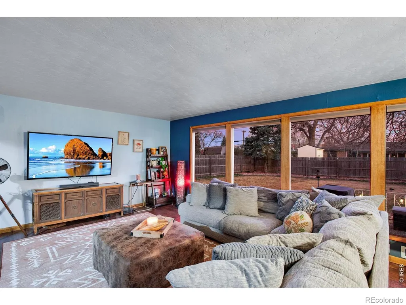
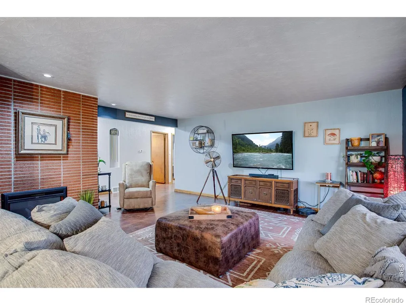
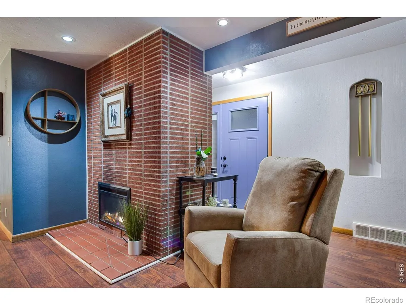
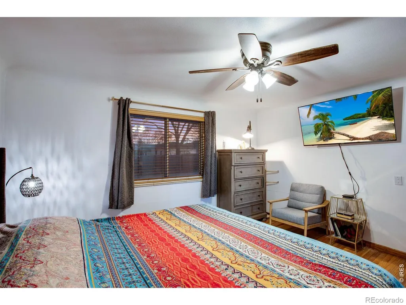
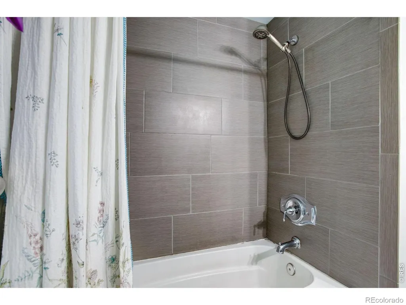
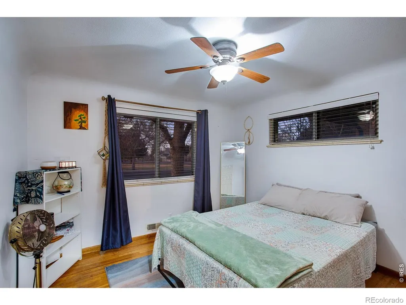
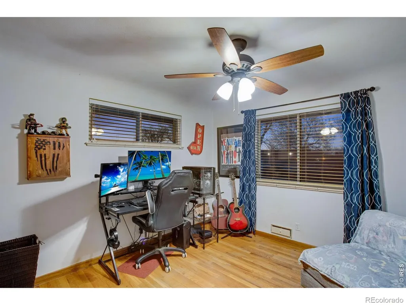
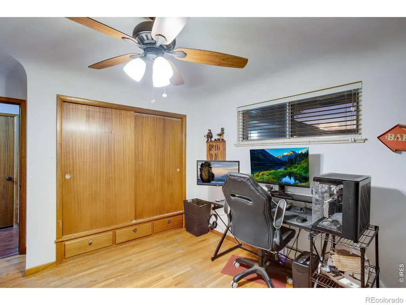
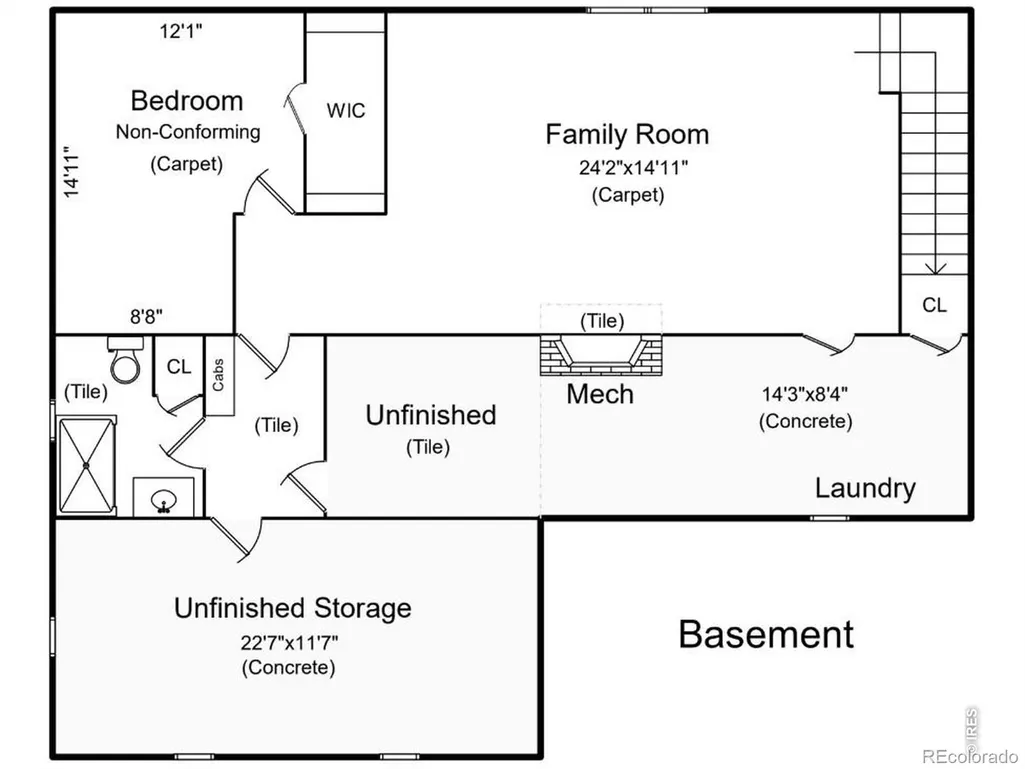
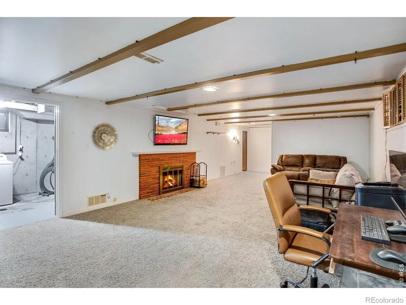
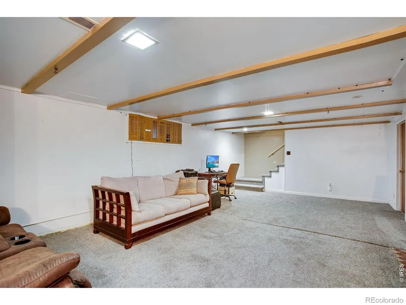
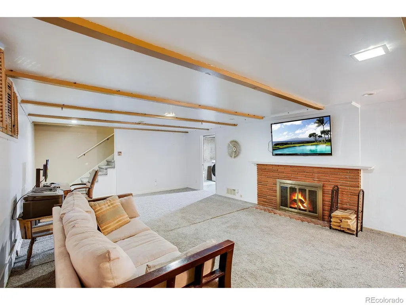
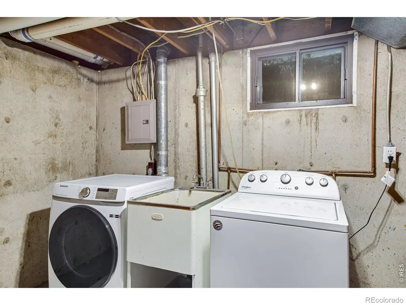
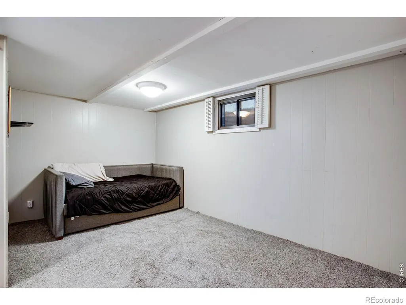
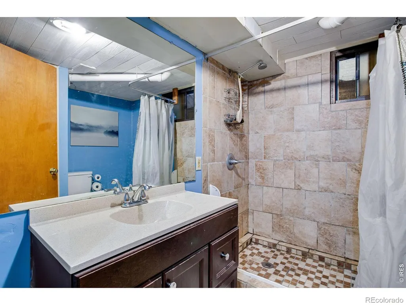
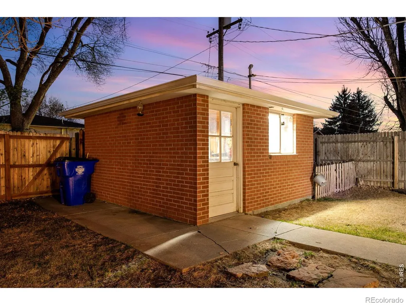
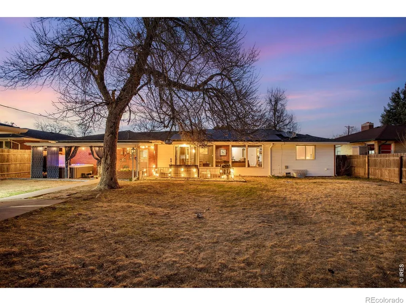
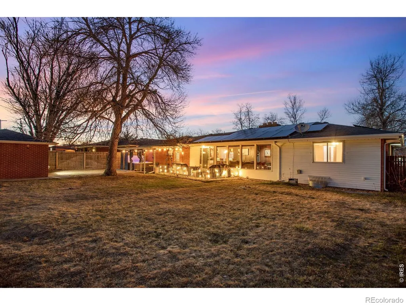
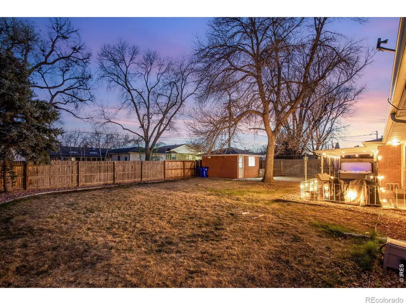
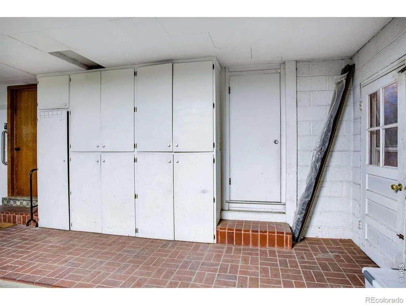
** PRICE REDUCTIION ** Beautiful mid-century modern 4-bed, 2-bath brick ranch in the heart of the Maplewood subdivision, directly across from Maplewood Elementary School and just blocks from North Colorado Medical Center. Built in 1956, this home showcases the craftsmanship of its era with elongated brickwork at both fireplaces and the kitchen's wall-oven niche built into the original mid-century brick chimney structure, solid materials, and generous room sizes rarely found today.The main living area is filled with natural light from new 2025 south-facing bronze-coated picture windows, creating a warm, inviting space for everyday living. Wood-laminate flooring flows through the living and dining rooms, and the kitchen blends mid-century character with modern updates including a newer electric cooktop. The main bath features updated countertops and timeless tilework.Three main-level bedrooms offer comfortable proportions, while the finished basement adds a large 15' 23' rec room-big enough for a regulation pool table-plus a non-conforming 4th bedroom, 3/4 bath, extensive storage, and a laundry area (washer/dryer included). Two classic fireplaces (one up, one down) anchor each living space.Outside, the nearly quarter-acre fully fenced lot includes mature shade trees, a covered patio, relaxing hot tub, and a 14' 14' brick workshop with power. The oversized 2-car garage provides excellent storage with generous built-ins.A 2025 whole-house solar system (approx. 6.6 kW across 22 panels) offers exceptional energy efficiency; buyer to assume the existing loan, which is typically less than a standard power bill. Roof is only 8 years old. This is a well-cared-for, move-in-ready home with the quality, character, and updates buyers look for in this neighborhood.
| Elementary School | Middle School | High School |
|---|---|---|
| Maplewood Elementary School | Heath Middle School | Greeley Central High School |
| Price History | |
|---|---|
| 3/26/2026 | Listed $453,000 |
| 8/8/2026 | 8$418,000 |
General Features
| Sewer | Public Sewer |
|---|---|
| Heating | Forced Air |
| Cooling | Ceiling Fan(s),Central Air |
| Utilities | Electricity Available,Natural Gas Available |
| Possession | Closing/DOD |
| Roof | Composition,Fiberglass |
| Appliances | Dishwasher,Disposal,Dryer,Microwave,Oven,Refrigerator,Washer |
| Zoning | RES |
| Garage Spaces | 2 |
| Patio/Porch Features | Patio |
| Security Features | Smoke Detector(s) |
| Construction Materials | Brick,Metal Siding,Frame |
| Exclusions | Mineral Rights Excluded |
| Year Built | 1956 |
| Levels | One |
| Property Subtype | Single Family Residence |
| Tax Year | 2025 |
| Ownership | Individual |
| County | Weld |
| Property Type | Residential |
| HOA | No |
| Attached Garage | Yes |
| Subdivision Name | Maplewood 2nd Add |
| Facing Direction | North |
| Possible Use | Residential |
| Full Baths | 1 |
| Status | Active |
| Directions | GPS will get you there. |
| High School | Greeley Central |
| City | Greeley |
| High School District | Greeley 6 |
| Lot Size Square Feet | 9200 |
| Listing Terms | Cash,Conventional,FHA,VA Loan |
| Elementary School | Maplewood |
| Tax Annual Amount | 2519 |
| Middle/Junior High School | Heath |
| Concessions | No |
| Virtual Tour | https://listings.realestatephotopros.com/sites/2106-13th-st-greeley-co-80631-23233833/branded |
| Structure Type | House |
| Standard Status | Active |
| Occupancy Type | Owner |
| Elementary School District | Greeley 6 |
Interior Features
| Interior Amenities | No Stairs,Open Floorplan,Pantry,Radon Mitigation System,Smart Thermostat |
|---|---|
| Basement | Full |
| Flooring | Wood |
| Fireplace Features | Basement,Living Room |
| Basement (Y/N) | Yes |
| Window Features | Double Pane Windows,Window Coverings |
| Above Grade Finished Area | 1425 |
| 3/4 Baths | 1 |
| Laundry Features | In Unit |
| Total Bedrooms | 4 |
| Below Grade Finished Area | 854 |
| Main Level Bedrooms | 3 |
| Main Level Bathrooms | 1 |
| Total Baths | 2 |
Exterior Features
| Exterior Amenities | Spa/Hot Tub |
|---|---|
| Vegetation | Wooded |
| Fencing | Fenced |
| Parking Features | Oversized |
| Lot Features | Level,Sprinklers In Front |
| Water Source | Public |
| Total Parking | 2 |
| Foundation Details | Slab |
| Building Area Total | 2856 |
| Lot Size Acres | 0.21 |
| Road Surface Type | Paved |
Amenities
- Foreclosure
- Views
- Short Sale
- New Construction
- Adult 55+
- Lease To Own
- No HOA Fees
- Furnished
- Primary On Main
- Air Conditioning
- Seller Finance
- Green
- Fixer Upper
- Horse
- Golf
- Fireplace
- Deck
- Garage
- Basement
- Pool
Property vs Single Family Average in 80631
Price
Taxes
Year Built
Visits
 The content relating to real estate for sale in this Web site comes in part from the Internet Data eXchange (IDX) program of METROLIST, INC., DBA RECOLORADO©. Real estate listings held by brokers other than Moore At REMAX Alliance are marked with the IDX Logo. This information is being provided for the consumers' personal, non-commercial use and may not be used for any other purpose. All information subject to change and should be independently verified. September 22, 2026 1:47 AM UTCd

