
















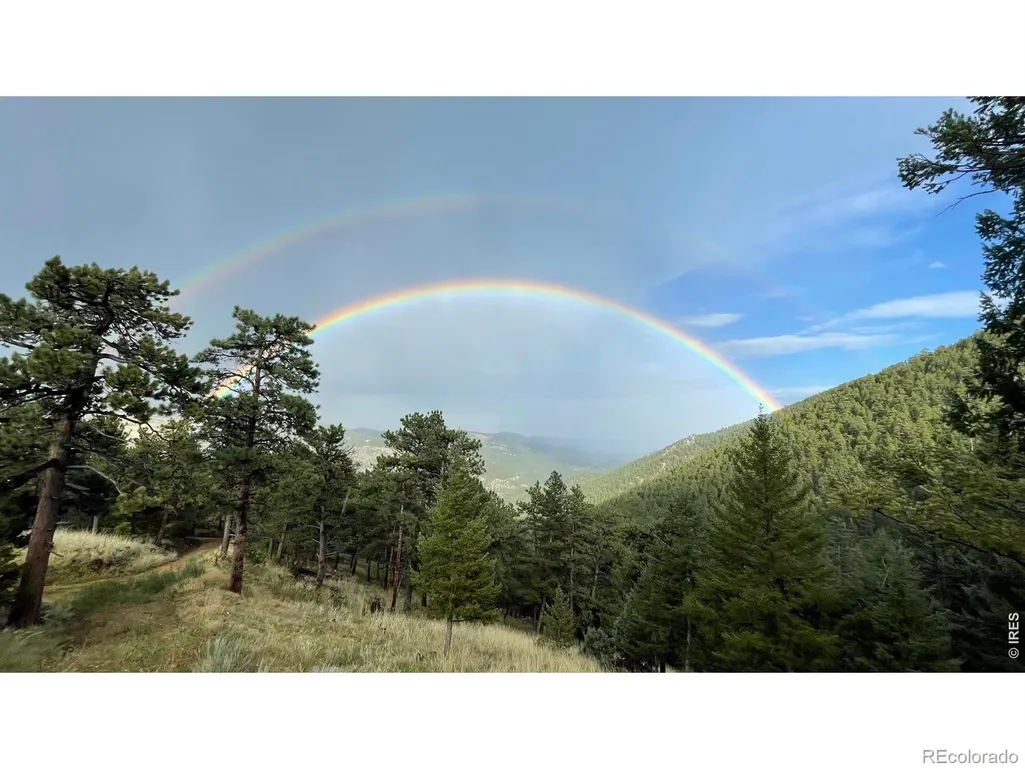


Address
1000 Alaska Road, Boulder, CO
Price
$ 1,150,000
Property Attributes
- MLS#IR1051854
- TypeSingle Family
- Listing Status Active
- CountyBOULDER
- CityBoulder
- NeighborhoodSugarloaf Area
- Zip80302
- StyleSpanish
- Year Built1989
- Taxes$ 7976
- Price$ 1,150,000
- Bedrooms3
- Full Bathrooms3
- Half Bathrooms0
- Sqr Footage3622
- Lot Size33.54 Acres
Data Source:
REColorado (MTOMLS)
Property Description
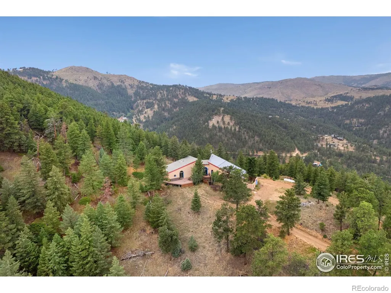
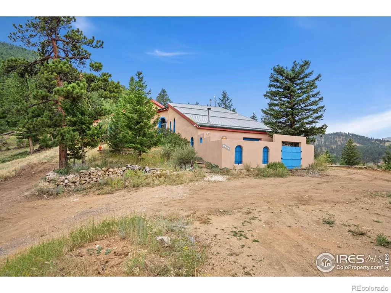
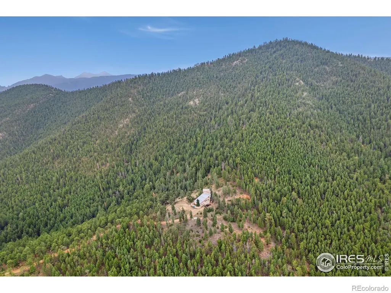
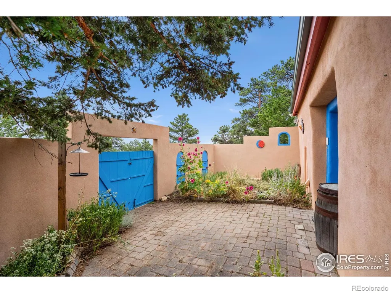
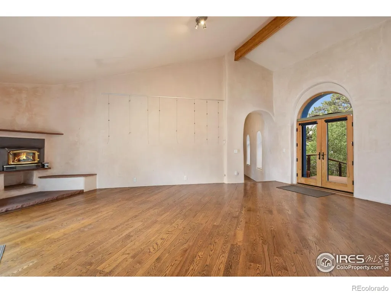
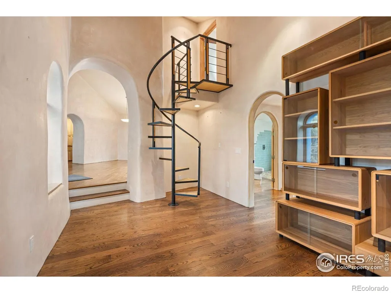
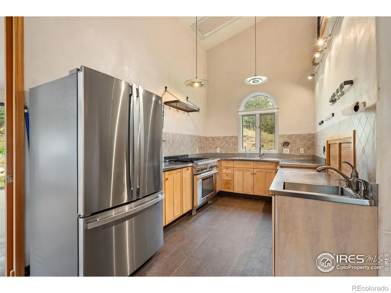
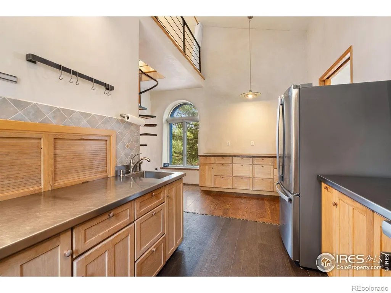
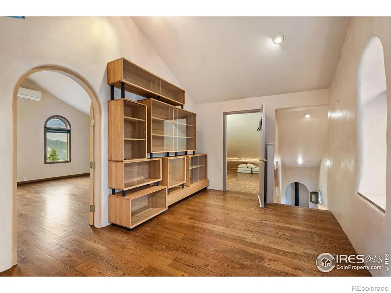
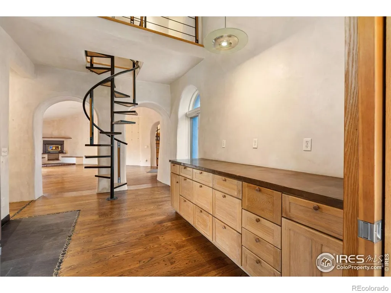
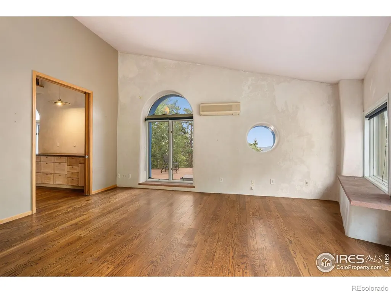
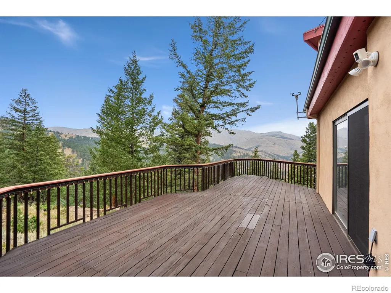
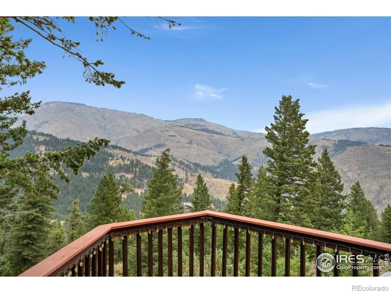
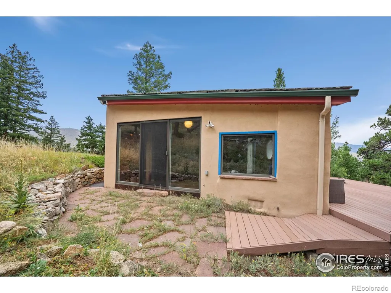
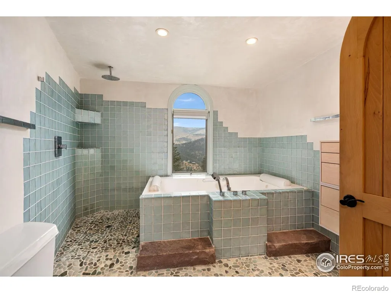
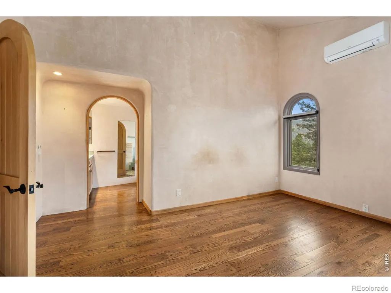
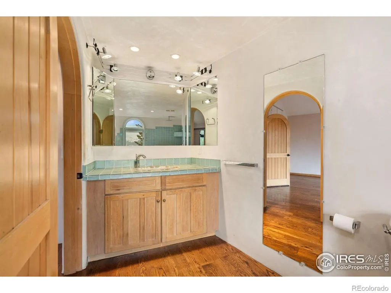
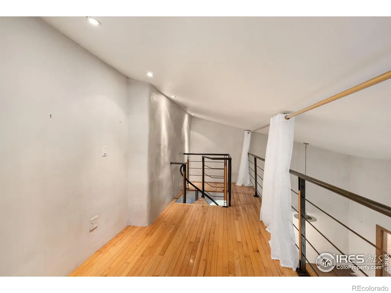
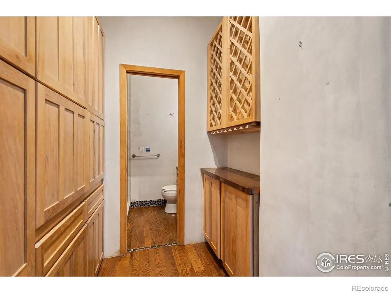
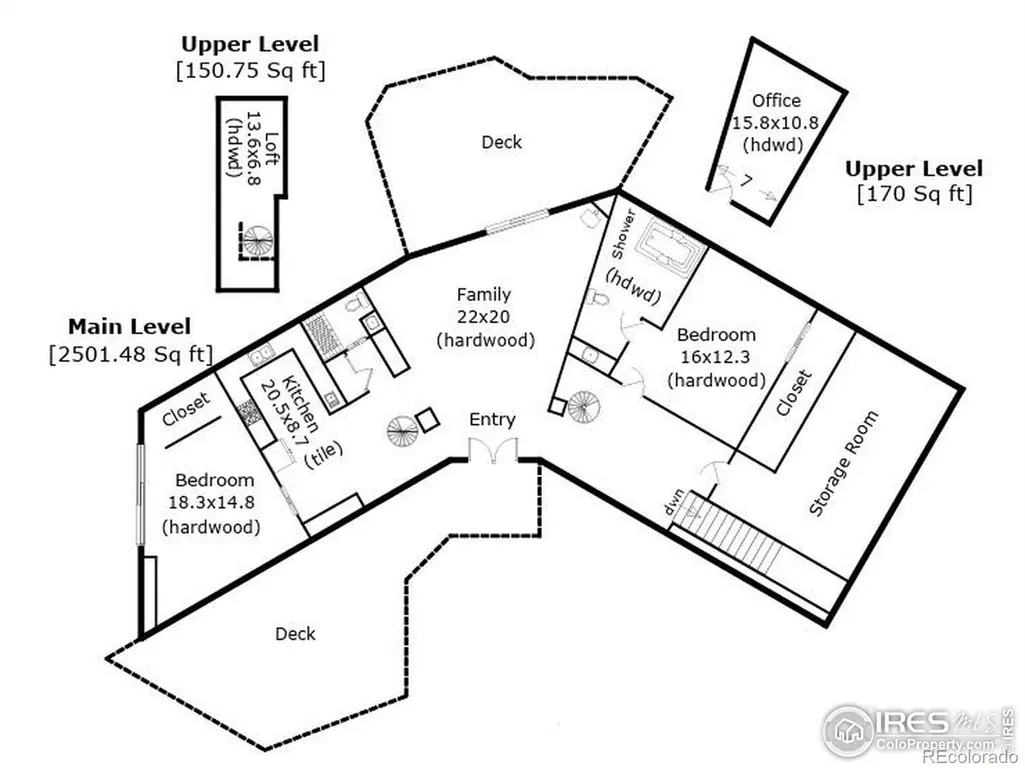
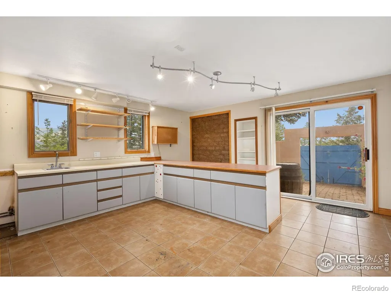
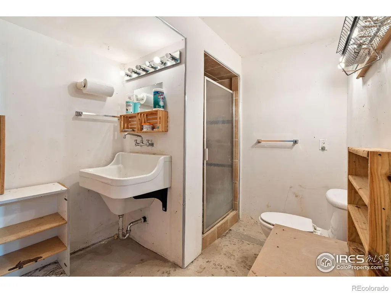
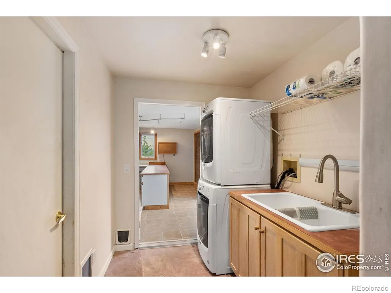
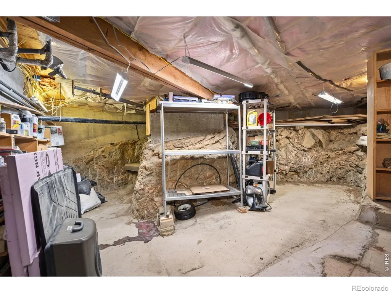
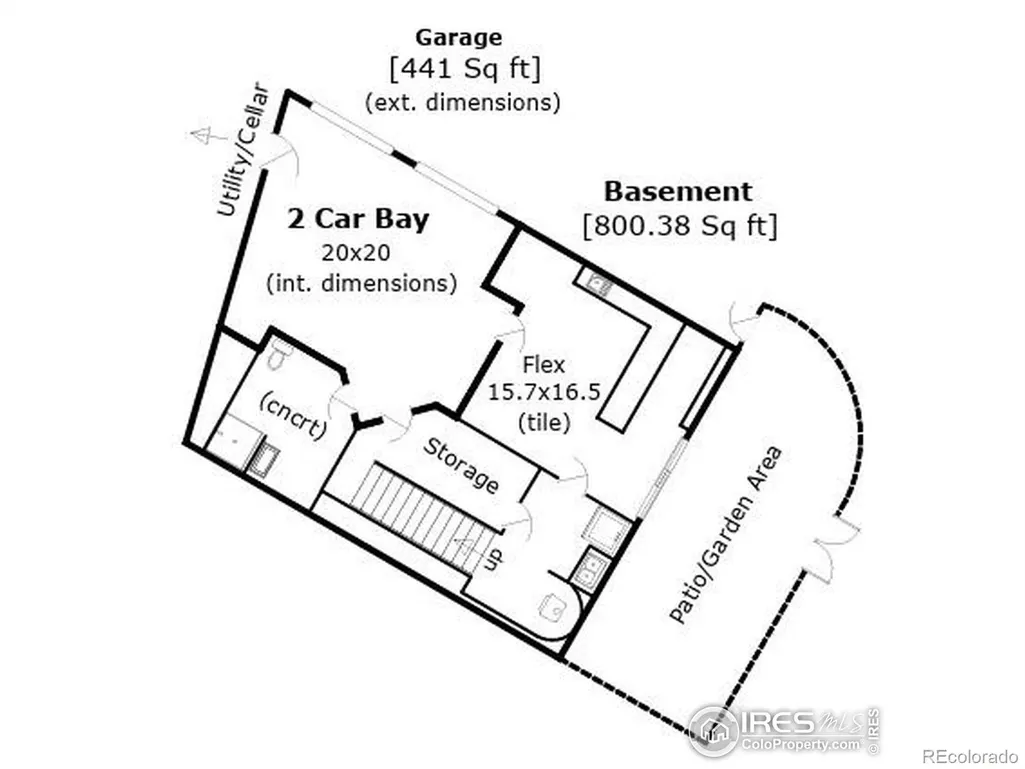
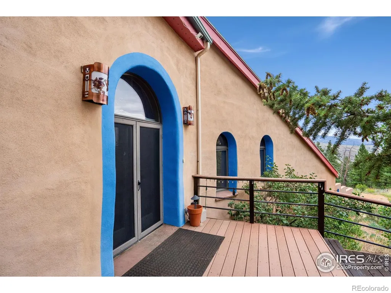
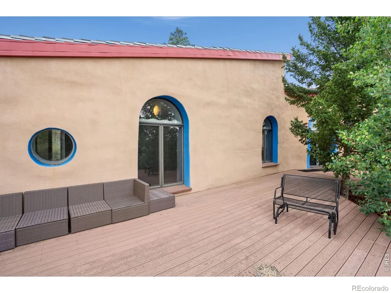
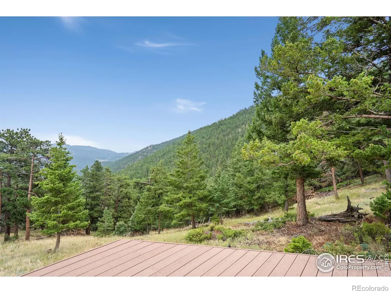
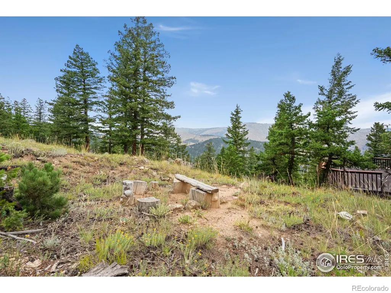
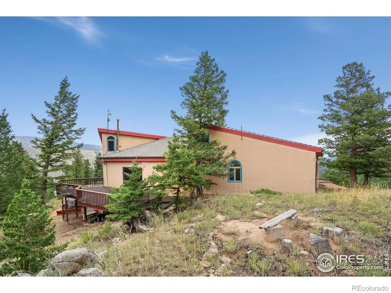
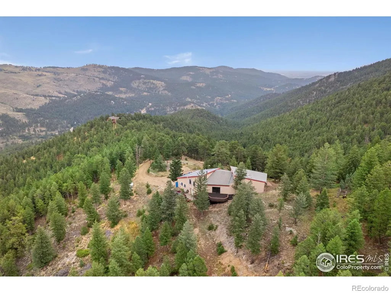
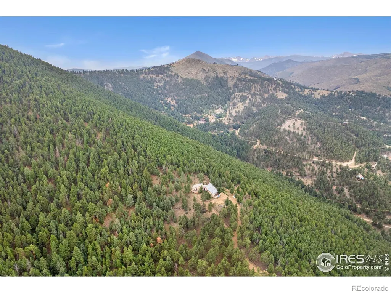
Escape to your own private mountain retreat at the very end of the road, perched atop 34 pristine acres with panoramic views stretching across Boulder and the surrounding peaks. Just 7.5 miles from downtown Boulder, this rare property offers complete privacy while bordering over 1,000 acres of county forest and trails, perfect for hiking, biking, and embracing the beauty of Colorado's outdoors. 1000 Alaska Road is a home and meticulously hand crafted work of art. The multilevel adobe construction is nestled into Arkansas Mountain and features east and west facing decks, a flagstone patio and enclosed courtyard. The interior, designed by renowned Navajo weaver Teresa Archuleta-Sagel, features hand plastered walls (it took the artist she hired six months to plaster the interior!) and custom metal spiral staircases. A library was created with a custom art and book shelf by Turkish furniture maker Alexander Giray. Radiant floor heating provides year-round comfort, while beautiful, unique artisan details create an inspiring space perfect for creatives and nature lovers alike. The modern luxury kitchen, complete with a Thermador range, is designed for both culinary passion and entertaining. A lower level with its own private entrance and patio offers flexible living options-ideal for guests, a studio, or a home office. A spacious workshop adds room for projects, hobbies, or gear storage. Whether soaking in the breathtaking views, enjoying the unmatched privacy, or exploring the connected network of nearby trails, this home offers a rare combination of seclusion, inspiration, and convenience-all just minutes from Boulder.
| Elementary School | Middle School | High School |
|---|---|---|
| Flatirons Elementary School | Casey Middle School | Boulder High School |
| Price History | |
|---|---|
| 2/18/2026 | Listed $1,250,000 |
| 3/26/2026 | 8$1,150,000 |
General Features
| Sewer | Septic Tank |
|---|---|
| Heating | Hot Water,Propane,Wood Stove |
| Cooling | Ductless |
| Utilities | Electricity Available,Internet Access (Wired) |
| Possession | Closing/DOD |
| Roof | Metal,Slate |
| Appliances | Dishwasher,Dryer,Oven,Refrigerator,Washer |
| Zoning | F |
| Garage Spaces | 2 |
| Patio/Porch Features | Deck,Patio |
| Architectural Style | Spanish |
| Construction Materials | Adobe,Stucco,Frame |
| Exclusions | see inclusions/exclusions list in documents tab |
| Year Built | 1989 |
| View | City,Mountain(s),Plains |
| Levels | Two |
| Property Subtype | Single Family Residence |
| Tax Year | 2025 |
| Ownership | Individual |
| County | Boulder |
| Property Type | Residential |
| HOA | No |
| Attached Garage | Yes |
| Subdivision Name | Sugarloaf Area |
| Facing Direction | Southeast |
| Possible Use | Residential |
| Full Baths | 1 |
| Status | Active |
| Directions | From CO-119/Boulder Canyon Dr,NW on Fourmile Canyon Dr,3.8 miles to L on Logan Mill Rd,straight at the fork onto Wendeleen Way,L on Alaska Rd,.8mi to property on the right at the end of the road |
| High School | Boulder |
| City | Boulder |
| High School District | Boulder Valley RE 2 |
| Lot Size Square Feet | 1461218 |
| Listing Terms | Cash,Conventional |
| Elementary School | Flatirons |
| Tax Annual Amount | 7976 |
| Middle/Junior High School | Casey |
| Concessions | No |
| Virtual Tour | https://www.wellcomemat.com/mls/1el5ef8fe9cf1m9c7 |
| Structure Type | House |
| Standard Status | Active |
| Elementary School District | Boulder Valley RE 2 |
Interior Features
| Interior Amenities | In-Law Floorplan,Open Floorplan,Pantry,Radon Mitigation System,Vaulted Ceiling(s),Walk-In Closet(s) |
|---|---|
| Basement | Partial |
| Flooring | Wood |
| Fireplace Features | Free Standing,Insert,Living Room |
| Basement (Y/N) | Yes |
| Window Features | Skylight(s),Window Coverings |
| Above Grade Finished Area | 2822 |
| 3/4 Baths | 2 |
| Total Bedrooms | 3 |
| Below Grade Finished Area | 460 |
| Main Level Bedrooms | 2 |
| Main Level Bathrooms | 2 |
| Total Baths | 3 |
Exterior Features
| Vegetation | Wooded |
|---|---|
| Water Source | Well |
| Total Parking | 2 |
| Building Area Total | 3622 |
| Lot Size Acres | 33.54 |
| Road Surface Type | Dirt,Gravel |
| Road Frontage Type | Public |
| Other Equipment | Satellite Dish |
| Horse Y/N | Yes |
Amenities
- Foreclosure
- Views
- Short Sale
- New Construction
- Adult 55+
- Lease To Own
- No HOA Fees
- Furnished
- Primary On Main
- Air Conditioning
- Seller Finance
- Green
- Fixer Upper
- Horse
- Golf
- Fireplace
- Deck
- Garage
- Basement
- Pool
Property vs Single Family Average in 80302
Price
Taxes
Year Built
Visits


