














Address
32391 Lodgepole Drive, Evergreen, CO
Price
$ 749,000
Property Attributes
- MLS#9882493
- TypeSingle Family
- Listing Status Active
- CountyJEFFERSON
- CityEvergreen
- NeighborhoodEvergreen Hills
- Zip80439
- StyleMountain Contemporary
- Year Built1973
- Taxes$ 4732
- Price$ 749,000
- Bedrooms5
- Full Bathrooms3
- Half Bathrooms0
- Sqr Footage2494
- Lot Size0.59 Acres
Data Source:
REColorado (MTOMLS)
Property Description
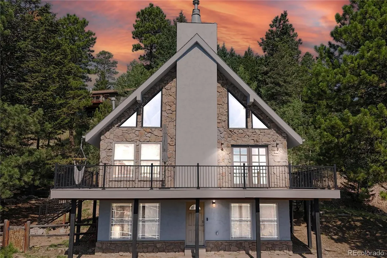
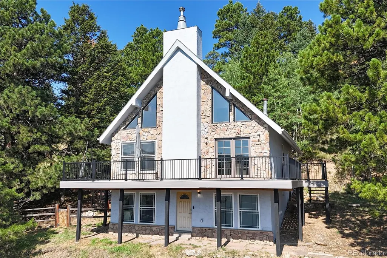
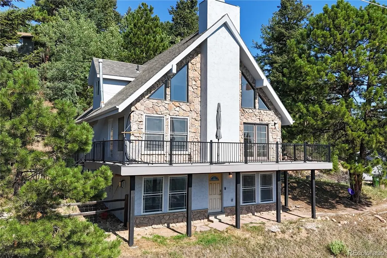
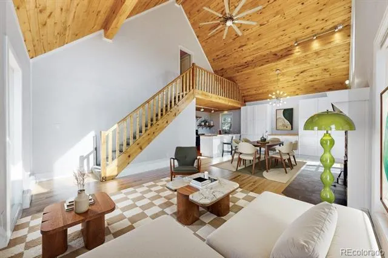
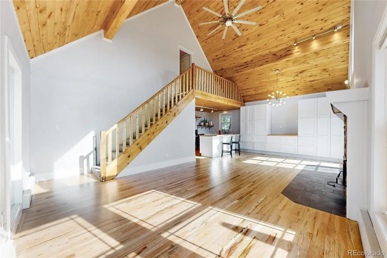
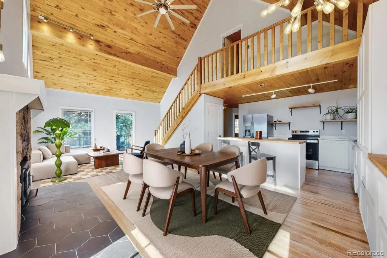
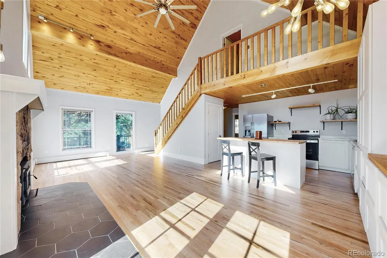
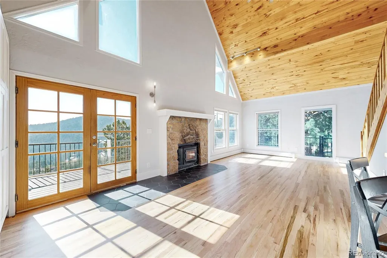
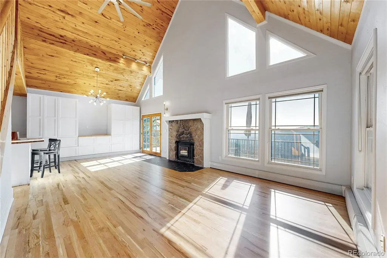
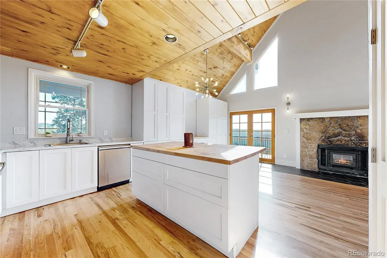
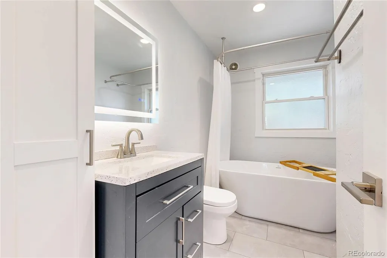
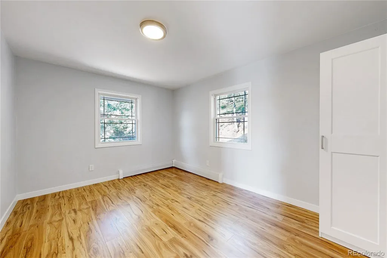
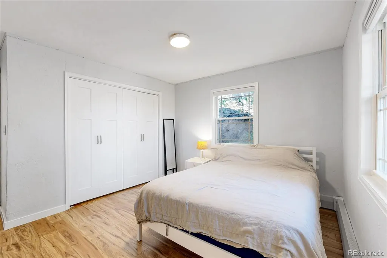
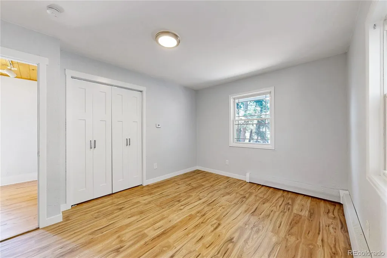
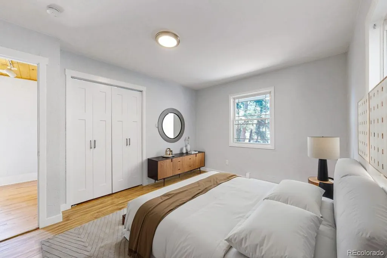
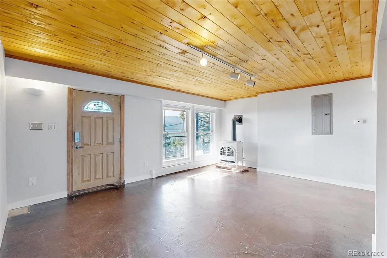
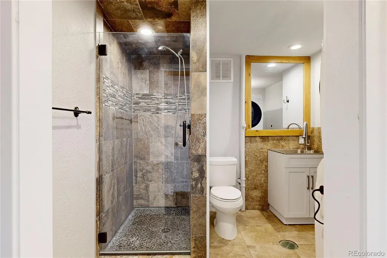
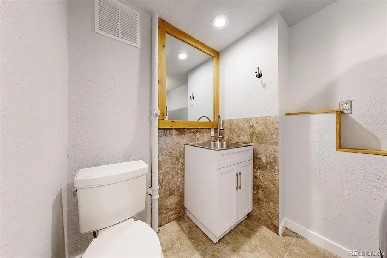
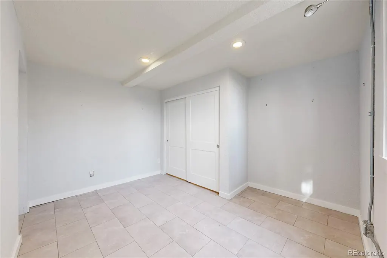
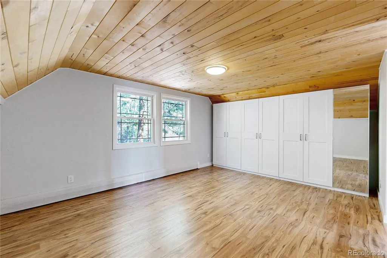
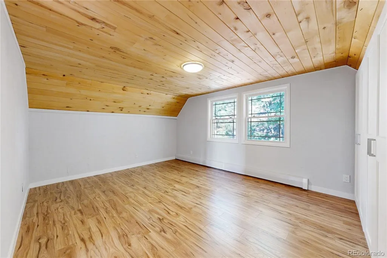
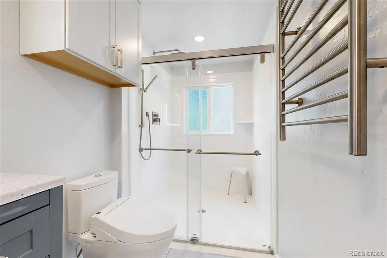
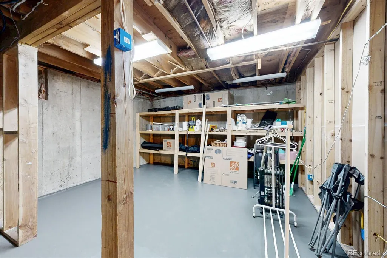
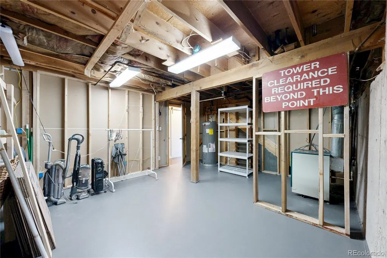
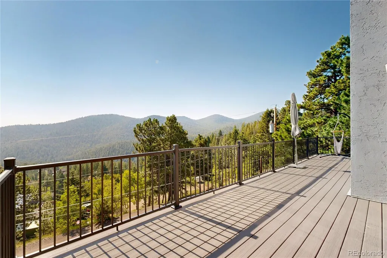
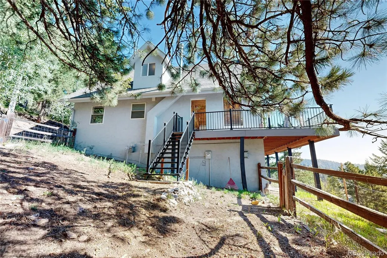
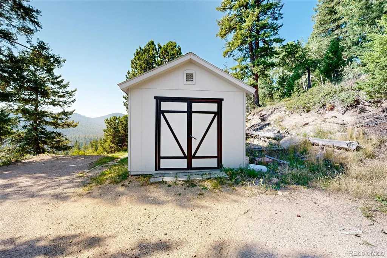
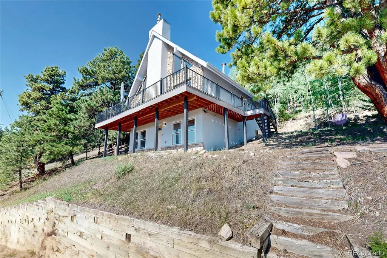
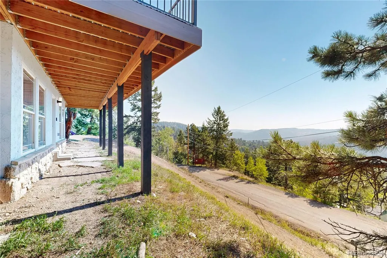
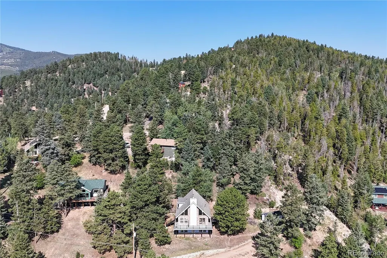
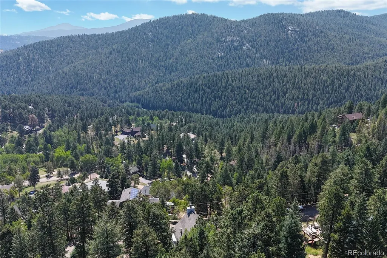
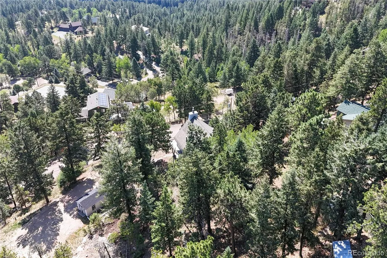
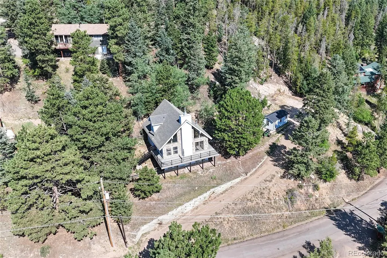
Stunning southeast Arapahoe National Forest views in Evergreen Hills/Brook Forest, this newly remodeled 2-story mountain home offers a practical layout, forest views, and updated living spaces throughout. The great room features tongue-and-groove cathedral ceilings, 2-story picture windows, newly refinished hardwood floors, and a fireplace with a wood stove insert. The kitchen has been remodeled with a center island, breakfast bar, butcher block island newer countertops, stainless appliances and updated cabinetry, and new carpet creating an easy connection between the main living and dining areas. The upper-level primary suite offers separation from the main living space, with a walk-in closet, newer custom built ins and updated en-suite bathroom with an oversized walk-in shower. The finished walk-out lower level adds flexible living space with a family room, large windows, stained concrete floors, and 2 rooms for guests, work, or everyday use. Large storage room. Outside, on your newer southeast facing deck the wooded setting gives the home presence and a strong connection to the surrounding Evergreen landscape. 5 bedrooms, 3 bathrooms, remodeled finishes, and classic mountain-home detail will be hard to match at this price.
| Elementary School | Middle School | High School |
|---|---|---|
| Wilmot Elementary School | Evergreen Middle School | Evergreen High School |
| Price History | |
|---|---|
| 8/11/2026 | Listed $749,000 |
General Features
| Sewer | Septic Tank |
|---|---|
| Heating | Baseboard,Hot Water,Natural Gas |
| Cooling | None |
| Possession | Negotiable |
| Roof | Composition |
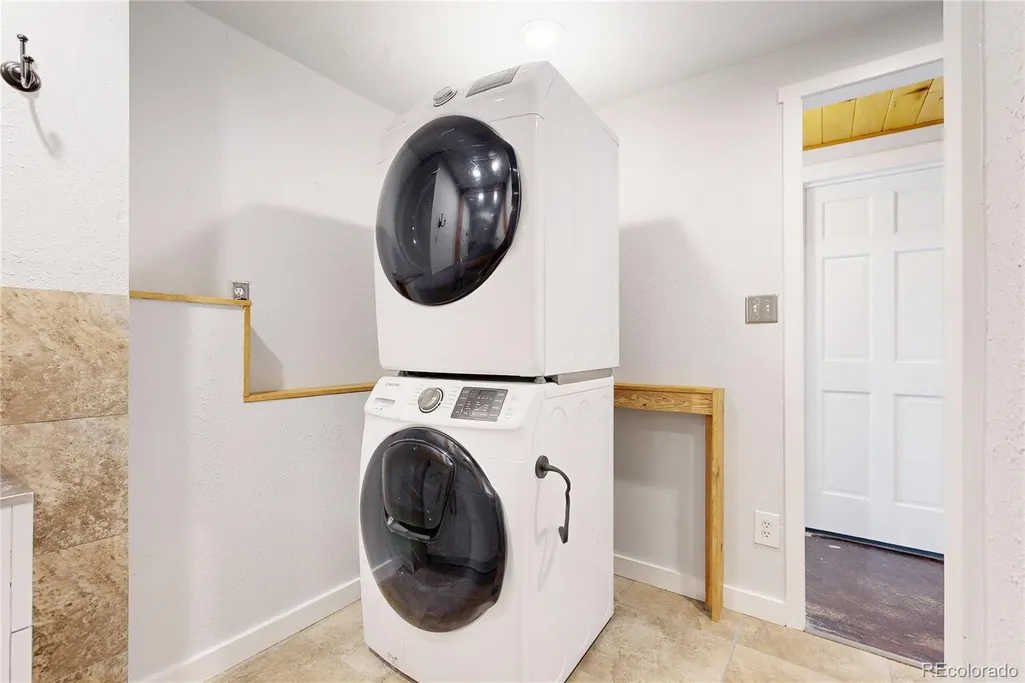
| Appliances | Cooktop,Dishwasher,Disposal,Dryer,Microwave,Oven,Refrigerator,Washer |
| Zoning | MR-1 |
| Patio/Porch Features | Covered,Deck |
| Architectural Style | Mountain Contemporary |
| Construction Materials | Frame,Stone,Stucco |
| Exclusions | Sellers personal property and and any staging items |
| Year Built | 1973 |
| Levels | Two |
| Property Subtype | Single Family Residence |
| Tax Year | 2025 |
| Ownership | Individual |
| County | Jefferson |
| Property Type | Residential |
| HOA | No |
| Attached Garage | No |
| Subdivision Name | Evergreen Hills |
| Facing Direction | Southeast |
| Full Baths | 1 |
| Status | Active |
| High School | Evergreen |
| City | Evergreen |
| Senior Community Y/N | No |
| High School District | Jefferson County R-1 |
| Lot Size Units | Acres |
| Lot Size Square Feet | 25700.4 |
| Listing Terms | Cash,Conventional,FHA,VA Loan |
| Elementary School | Wilmot |
| Tax Annual Amount | 4732 |
| Middle/Junior High School | Evergreen |
| Property Condition | Updated/Remodeled |
| Virtual Tour | https://my.matterport.com/show/?m=gbhBM4D17WW |
| Structure Type | House |
| Standard Status | Active |
| Occupancy Type | Owner |
| Middle/Junior School District | Jefferson County R-1 |
| Elementary School District | Jefferson County R-1 |
Interior Features
| Interior Amenities | Ceiling Fan(s),Eat-in Kitchen,Granite Counters,Kitchen Island,Open Floorplan,Primary Suite,T&G Ceilings,Tile Counters,Vaulted Ceiling(s),Walk-In Closet(s) |
|---|---|
| Basement | Exterior Entry,Finished,Full,Walk-Out Access |
| Flooring | Carpet,Concrete,Tile,Wood |
| Total Fireplaces | 2 |
| Fireplace Features | Family Room,Free Standing,Gas,Gas Log,Great Room,Insert,Wood Burning,Wood Burning Stove |
| Basement (Y/N) | Yes |
| Window Features | Double Pane Windows,Window Coverings |
| Above Grade Finished Area | 1497 |
| 3/4 Baths | 2 |
| Laundry Features | In Unit |
| Total Bedrooms | 5 |
| Below Grade Finished Area | 709 |
| Main Level Bedrooms | 2 |
| Main Level Bathrooms | 1 |
| Total Baths | 3 |
Exterior Features
| Exterior Amenities | Private Yard,Rain Gutters |
|---|---|
| Vegetation | Aspen,Natural State,Pine,Wooded |
| Fencing | Full |
| Parking Features | Unpaved |
| Lot Features | Sloped |
| Water Source | Public |
| Total Parking | 3 |
| Lot Size Area | 0.59 |
| Foundation Details | Concrete Perimeter,Slab |
| Building Area Total | 2494 |
| Lot Size Acres | 0.59 |
| Road Surface Type | Gravel |
| Road Frontage Type | Public |
Amenities
- Foreclosure
- Views
- Short Sale
- New Construction
- Adult 55+
- Lease To Own
- No HOA Fees
- Furnished
- Primary On Main
- Air Conditioning
- Seller Finance
- Green
- Fixer Upper
- Horse
- Golf
- Fireplace
- Deck
- Garage
- Basement
- Pool
Property vs Single Family Average in 80439
Price
Taxes
Year Built
Visits


