





Address
6174 W Rowland Place, Littleton, CO
Price
$ 1,200,000
Property Attributes
- MLS#9881978
- TypeSingle Family
- Listing Status Active
- CountyJEFFERSON
- CityLittleton
- NeighborhoodColumbine Knolls
- Zip80128
- StyleContemporary,Mid-Century Modern,Traditional
- Year Built1966
- Taxes$ 6741
- Price$ 1,200,000
- Bedrooms5
- Full Bathrooms4
- Half Bathrooms0
- Sqr Footage2906
- Lot Size0.37 Acres
Data Source:
REColorado (MTOMLS)
Property Description
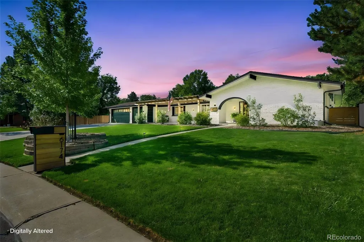
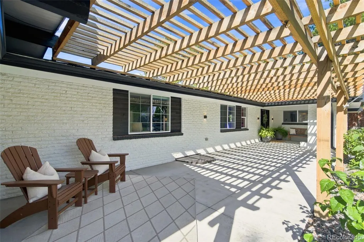
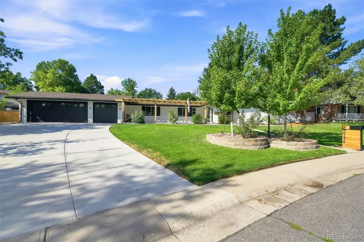
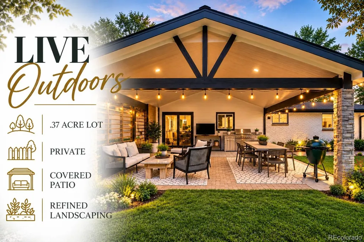
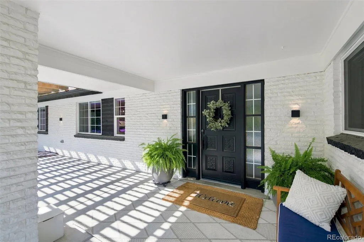
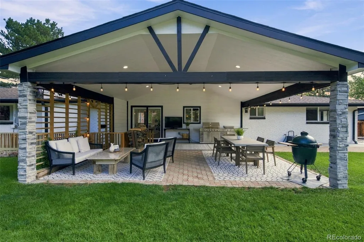
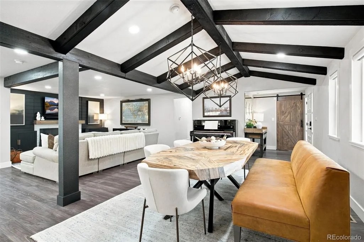
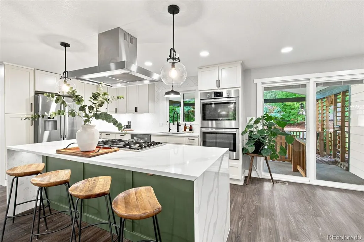
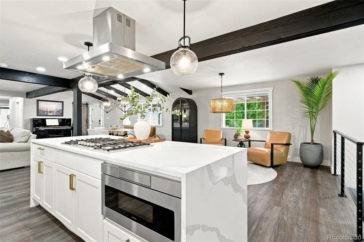
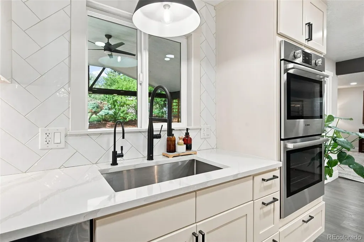
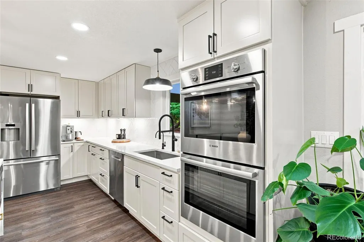
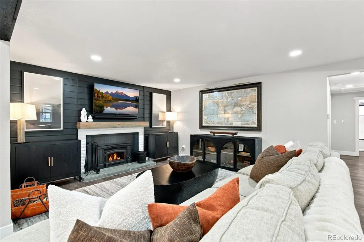
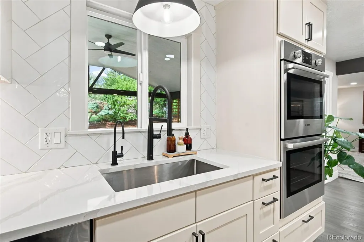
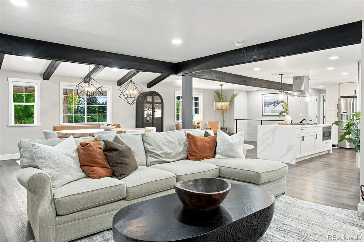
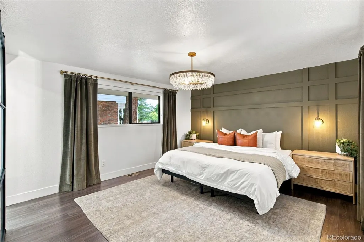
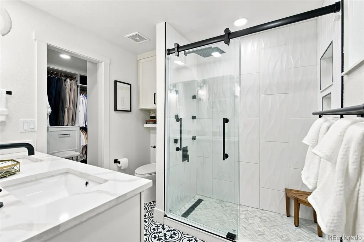
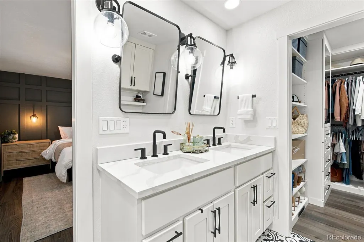
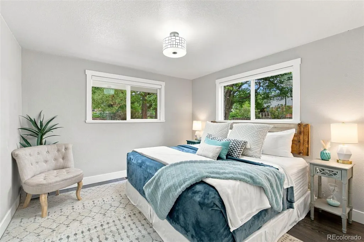
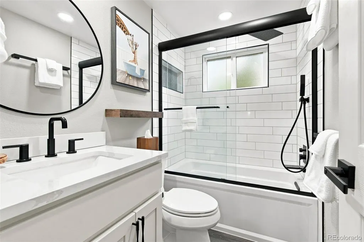
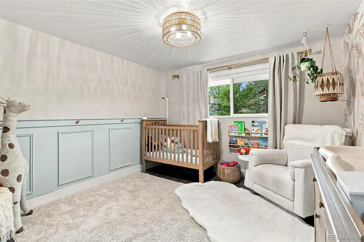
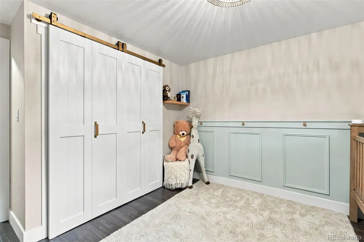
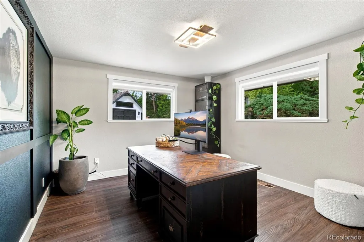
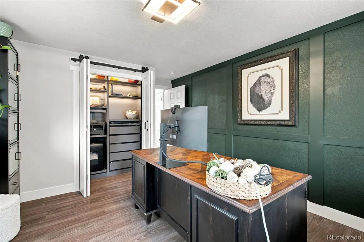
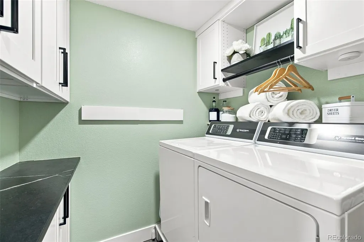
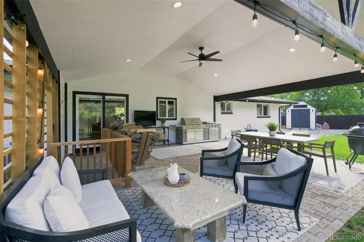
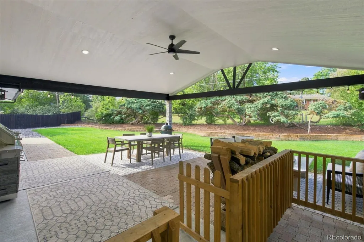
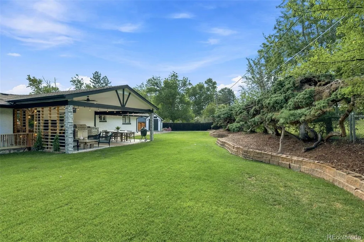
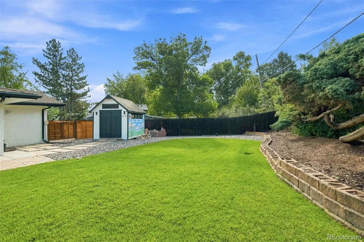
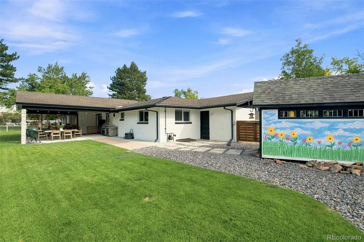
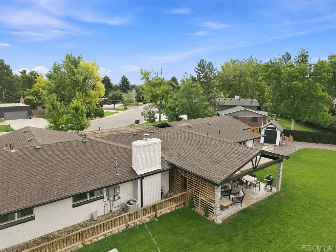
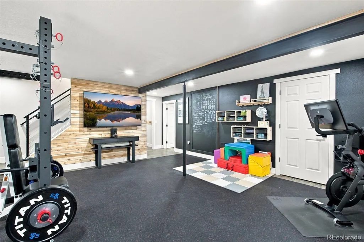
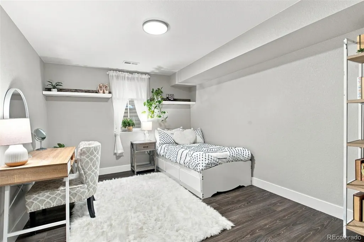
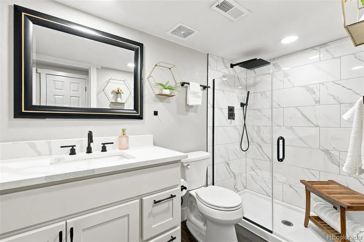
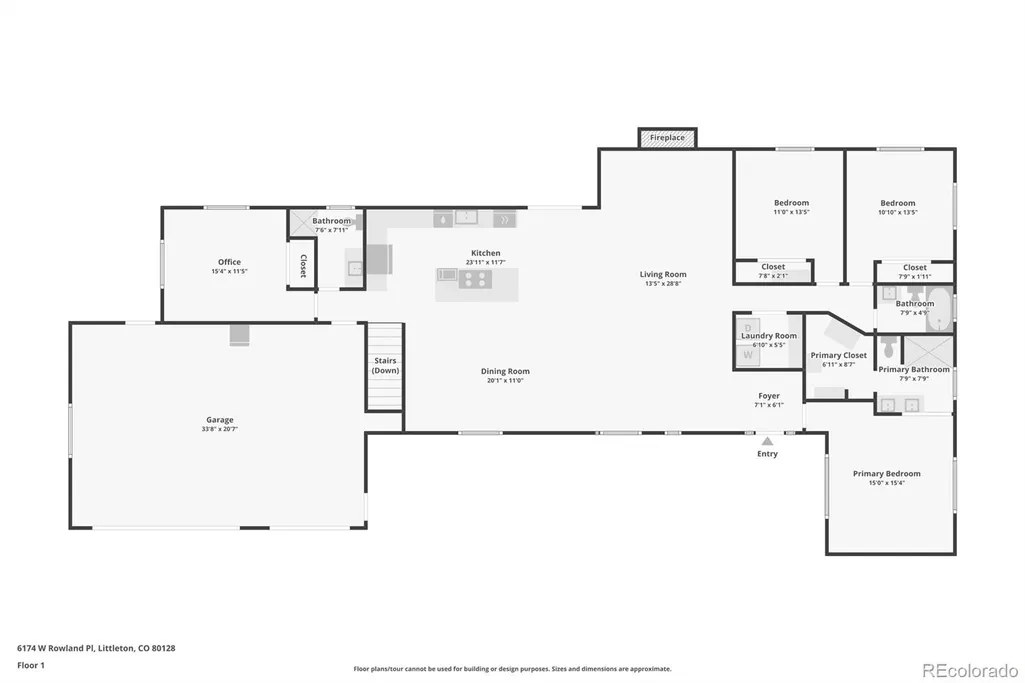
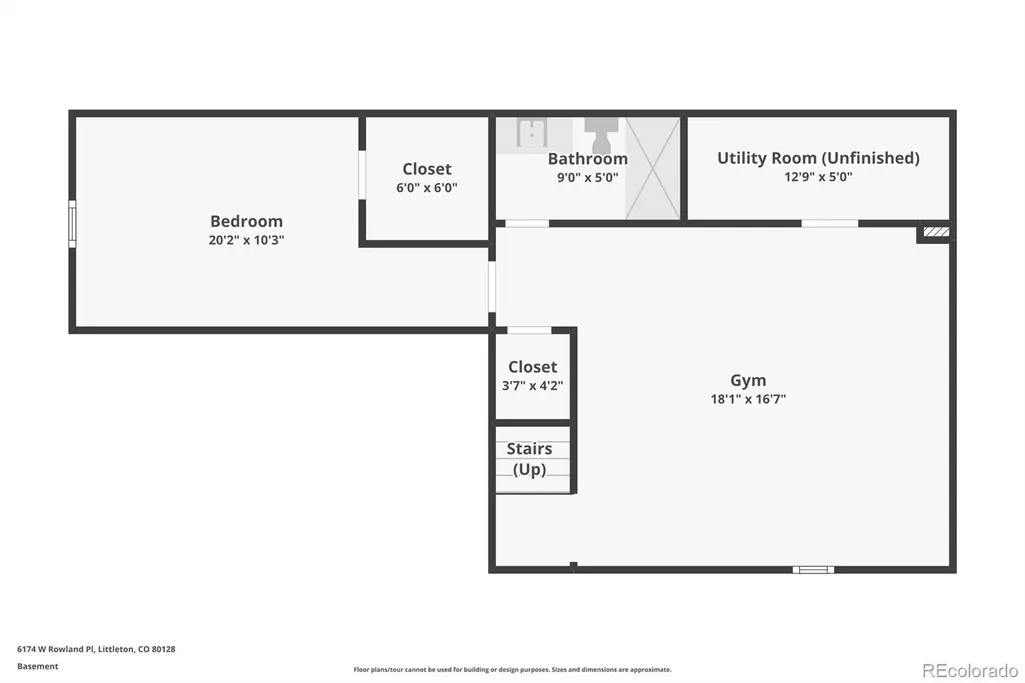
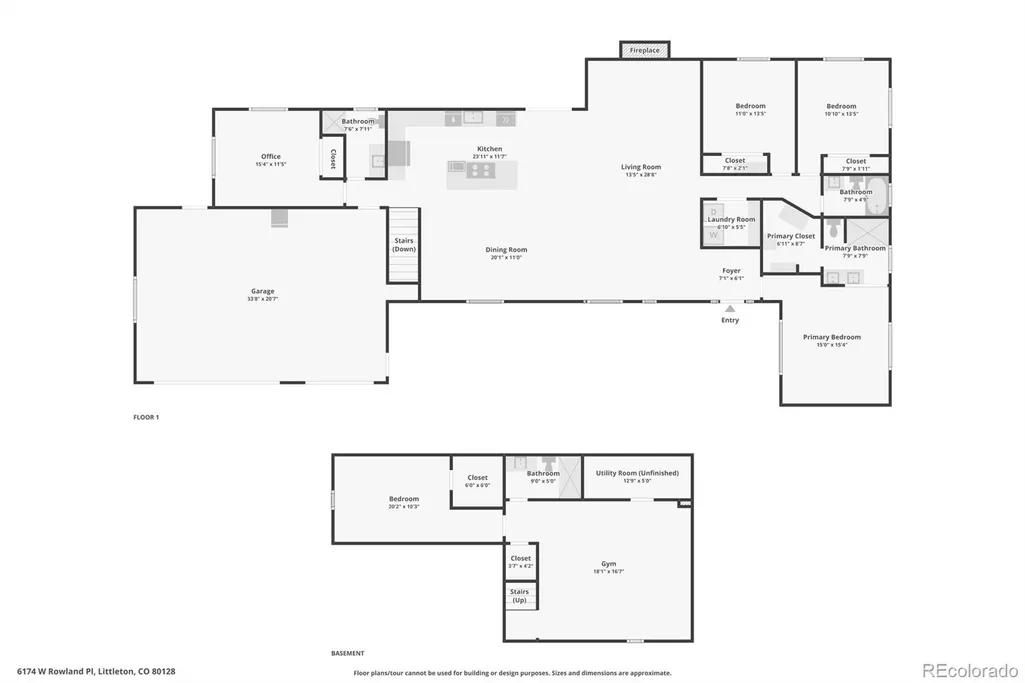
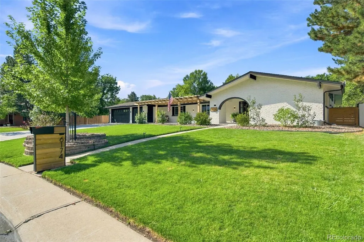
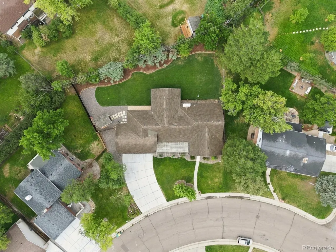
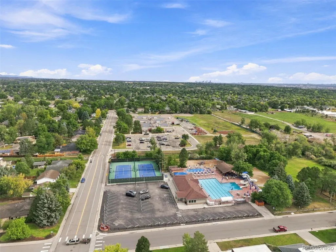
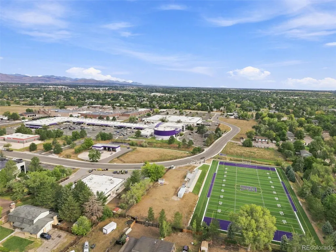
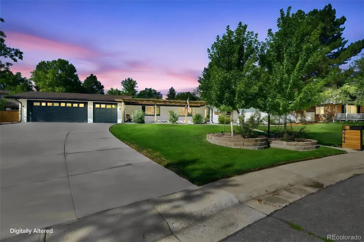
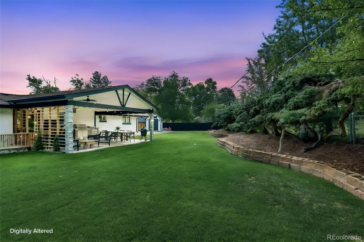
A new opportunity to own this exceptional home - a classic Columbine Knolls ranch, completely reimagined for sophisticated Colorado living. Welcome to 6174 W Rowland Place, Littleton, CO 80128—a beautifully remodeled 5-bedroom, 4-bath luxury home blending established neighborhood character with elevated design, thoughtful updates, and exceptional functionality. The showpiece gourmet kitchen features a dramatic waterfall quartz island, Bosch appliances, gas cooktop, custom storage, and modern finishes. Open living spaces showcase exposed beams, vaulted ceiling, updated lighting, and a sleek wood-burning fireplace. The redesigned primary suite offers a private retreat with an updated bath and custom walk-in closet. A separate main-level bedroom and bath provide an ideal office, guest suite, or in-law space. The finished basement adds flexible space for entertaining, recreation, a home gym or office, plus a bedroom with walk-in closet and bathroom—ideal for guests or extended living. Exceptional functionality includes a rare 3-car garage, workshop, generous storage, EV-capacity electrical, and generator hookup. Set on approximately 0.37 acres, the outdoor spaces include refreshed landscaping with new sprinkler system, an oversized covered rear patio with gas line for grilling, storage shed with electricity, and dog run. Located in desirable Columbine Knolls in Littleton, Colorado, this move-in-ready ranch offers the features today's buyers are searching for: 5 bedrooms, 4 baths, finished basement, large lot, 3-car garage, side parking, gourmet kitchen, and extensive upgrades—all thoughtfully transformed for modern Colorado living.
| Elementary School | Middle School | High School |
|---|---|---|
| Normandy Elementary School | Ken Caryl Middle School | Columbine High School |
| Price History | |
|---|---|
| 9/4/2026 | Listed $1,200,000 |
General Features
| Sewer | Public Sewer |
|---|---|
| Heating | Forced Air,Natural Gas |
| Cooling | Central Air |
| Utilities | Electricity Connected,Internet Access (Wired),Natural Gas Connected |
| Possession | Negotiable |
| Roof | Composition |
| Appliances | Cooktop,Dishwasher,Disposal,Double Oven,Dryer,Gas Water Heater,Microwave,Range Hood,Refrigerator,Sump Pump,Washer,Water Purifier,Water Softener |
| Zoning | R-1A |
| HOA Fee | 50 |
| Garage Spaces | 3 |
| Patio/Porch Features | Covered,Front Porch,Patio |
| Architectural Style | Contemporary,Mid-Century Modern,Traditional |
| Security Features | Carbon Monoxide Detector(s),Smoke Detector(s),Video Doorbell |
| Construction Materials | Brick,Frame |
| Exclusions | Home Gym,TVs,however,TV mounts will remain. |
| Pets Allowed | Yes |
| Year Built | 1966 |
| Electric | 110V,220 Volts |
| Levels | One |
| Property Subtype | Single Family Residence |
| Tax Year | 2025 |
| Ownership | Individual |
| Assoc Fee Paid Per | Annually |
| County | Jefferson |
| Property Type | Residential |
| HOA | Yes |
| Attached Garage | Yes |
| Subdivision Name | Columbine Knolls |
| Facing Direction | Northeast |
| Full Baths | 2 |
| Status | Active |
| Directions | Follow your favorite GPS application |
| High School | Columbine |
| City | Littleton |
| Association Name | Columbine Knolls Home Owners Assoc |
| Entry Location | Ground |
| Senior Community Y/N | No |
| High School District | Jefferson County R-1 |
| Lot Size Units | Acres |
| Lot Size Square Feet | 16117.2 |
| Listing Terms | Cash,Conventional,Jumbo |
| Elementary School | Normandy |
| Tax Annual Amount | 6741 |
| Home Warranty Y/N | No |
| Middle/Junior High School | Ken Caryl |
| Property Condition | Updated/Remodeled |
| Virtual Tour | https://youtu.be/4kMCvhKURw4 |
| Structure Type | House |
| Standard Status | Active |
| Occupancy Type | Owner |
| Middle/Junior School District | Jefferson County R-1 |
| Elementary School District | Jefferson County R-1 |
Interior Features
| Interior Amenities | Eat-in Kitchen,Entrance Foyer,In-Law Floorplan,Kitchen Island,Open Floorplan,Primary Suite,Quartz Counters,Radon Mitigation System,Smart Thermostat,Smoke Free,Vaulted Ceiling(s),Walk-In Closet(s) |
|---|---|
| Basement | Bath/Stubbed,Crawl Space,Finished,Interior Entry,Partial,Sump Pump |
| Flooring | Carpet,Tile,Vinyl |
| Furnished Y/N | Unfurnished |
| Total Fireplaces | 1 |
| Fireplace Features | Family Room,Wood Burning |
| Basement (Y/N) | Yes |
| Window Features | Double Pane Windows,Egress Windows,Window Coverings,Window Treatments |
| Above Grade Finished Area | 2092 |
| 3/4 Baths | 2 |
| Laundry Features | In Unit |
| Total Bedrooms | 5 |
| Below Grade Finished Area | 814 |
| Main Level Bedrooms | 4 |
| Main Level Bathrooms | 3 |
| Total Baths | 4 |
Exterior Features
| Exterior Amenities | Barbecue,Dog Run,Gas Valve,Lighting,Private Yard,Rain Gutters |
|---|---|
| Fencing | Full |
| Parking Features | 220 Volts,Concrete,Dry Walled,Lighted,Oversized,Storage |
| Lot Features | Landscaped,Level,Many Trees,Master Planned,Sprinklers In Front,Sprinklers In Rear |
| Water Source | Public |
| Total Parking | 4 |
| Lot Size Area | 0.37 |
| Foundation Details | Concrete Perimeter |
| Building Area Total | 2906 |
| Lot Size Acres | 0.37 |
| Road Surface Type | Paved |
| Road Frontage Type | Public |
| Road Responsibility | Public Maintained Road |
| Horse Y/N | No |
Amenities
- Foreclosure
- Views
- Short Sale
- New Construction
- Adult 55+
- Lease To Own
- No HOA Fees
- Furnished
- Primary On Main
- Air Conditioning
- Seller Finance
- Green
- Fixer Upper
- Horse
- Golf
- Fireplace
- Deck
- Garage
- Basement
- Pool
Property vs Single Family Average in 80128
Price
Taxes
Year Built
Visits
In The Neighborhood
Littleton
$ 899,000
- Type
- Single Family
- Size
- 3,745 SqFt
- Rooms
- 5 Beds + 3.5 Baths
 Brokers Guild Homes #1776292
Littleton
$ 765,000
- Type
- Single Family
- Size
- 3,757 SqFt
- Rooms
- 4 Beds + 2.5 Baths
Compass - Denver #6868464
Littleton
$ 950,000
- Type
- Single Family
- Size
- 3,066 SqFt
- Rooms
- 5 Beds + 3 Baths
Berkshire Hathaway HomeServices Colorado, LLC - Highlands Ranch Real Estate #5683686
Littleton
$ 924,900
- Type
- Single Family
- Size
- 3,758 SqFt
- Rooms
- 4 Beds + 2.5 Baths
Great Way RE Exclusive Properties #6564306
Littleton
$ 785,000
- Type
- Single Family
- Size
- 3,447 SqFt
- Rooms
- 4 Beds + 2.5 Baths
RE/MAX of Cherry Creek #6247766
Littleton
$ 725,000
- Type
- Single Family
- Size
- 3,321 SqFt
- Rooms
- 6 Beds + 3.5 Baths
HomeSmart Realty #1605949

