










Address
7952 Dante Drive, Littleton, CO
Price
$ 3,445,000
Property Attributes
- MLS#9836448
- TypeSingle Family
- Listing Status Active
- CountyDOUGLAS
- CityLittleton
- NeighborhoodRavenna
- Zip80125
- StyleChalet,Traditional
- Year Built2017
- Taxes$ 34068
- Price$ 3,445,000
- Bedrooms5
- Full Bathrooms4
- Half Bathrooms1
- Sqr Footage6609
- Lot Size0.85 Acres
Data Source:
REColorado (MTOMLS)
Property Description
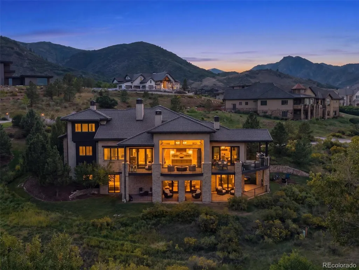
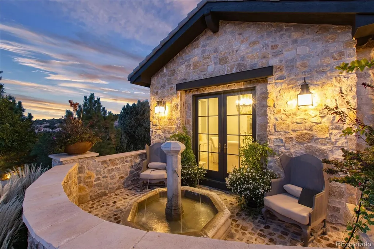
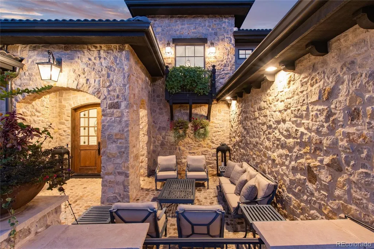
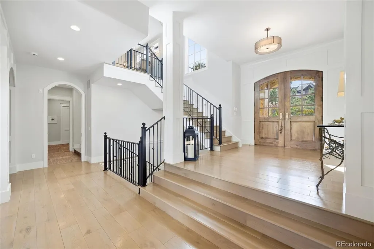
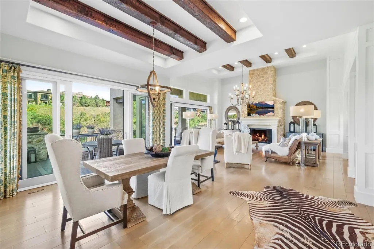
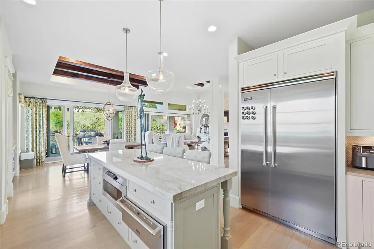
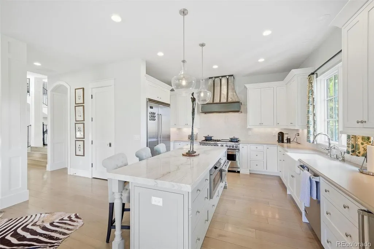
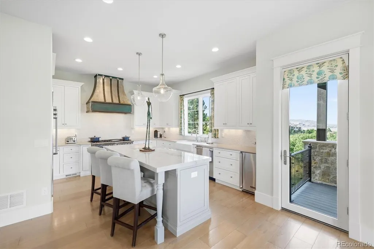
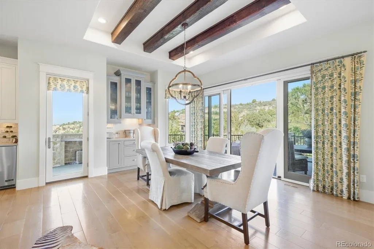
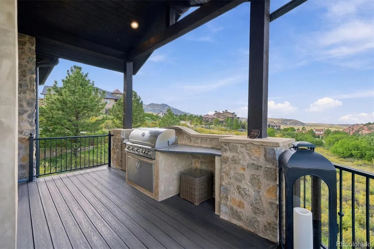
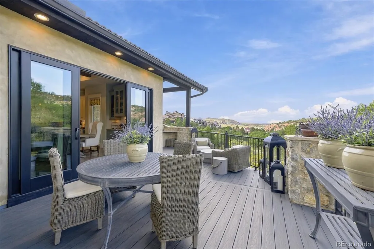
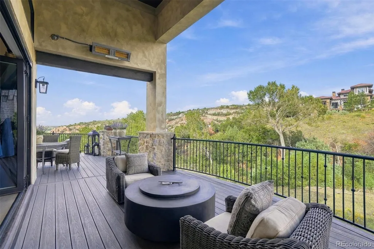
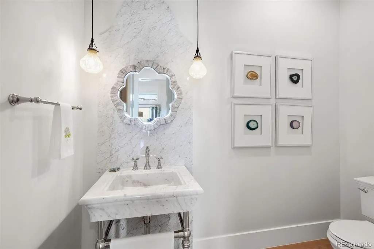
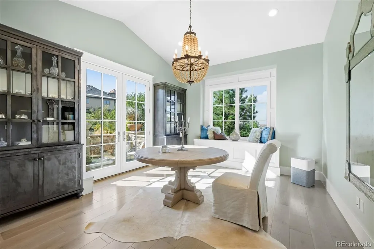
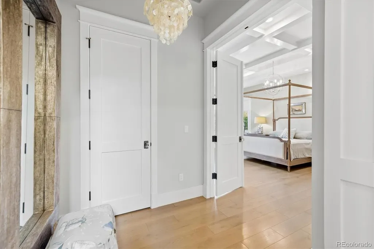
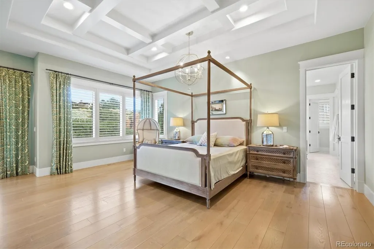
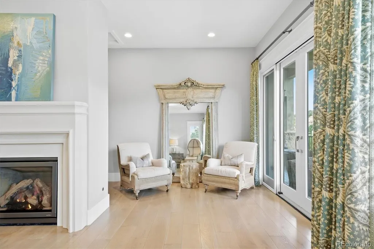
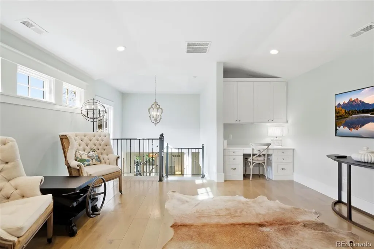
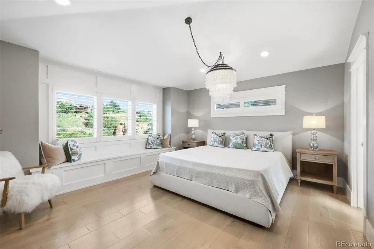
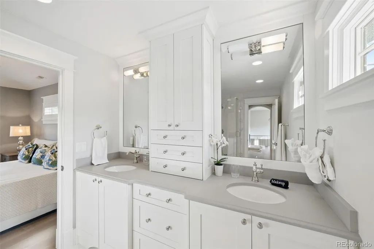
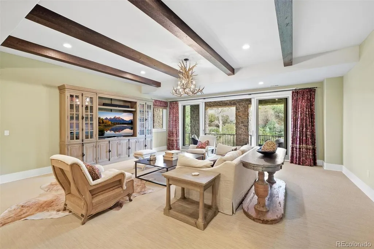
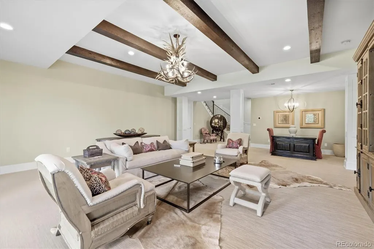
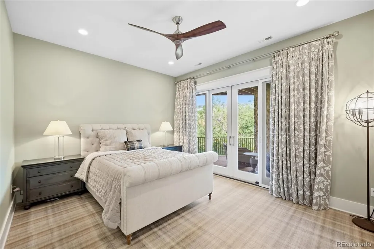
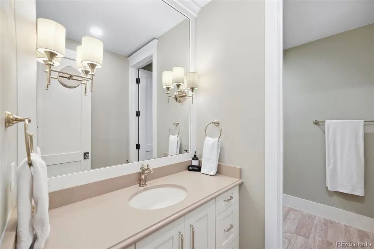
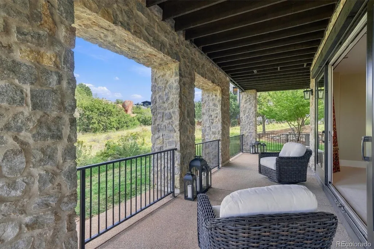
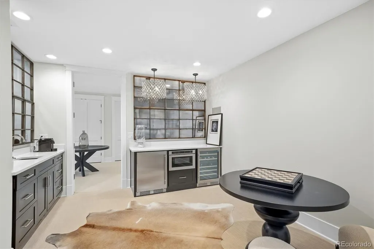
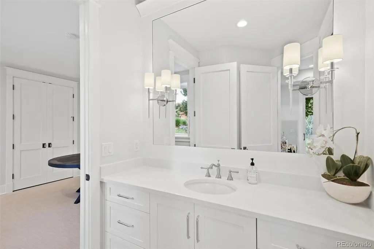
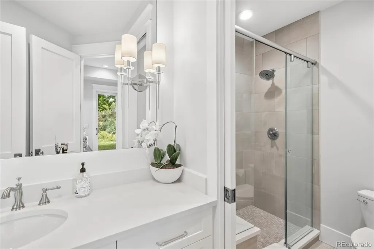
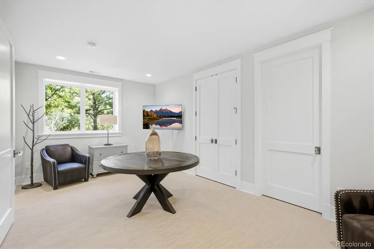
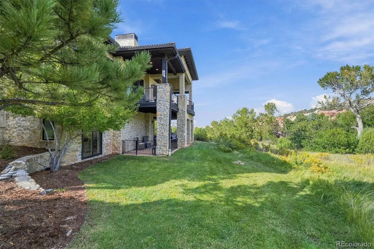
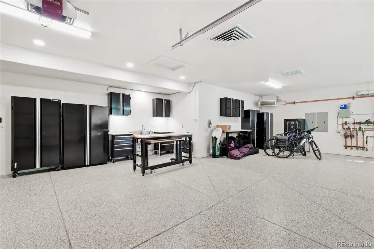
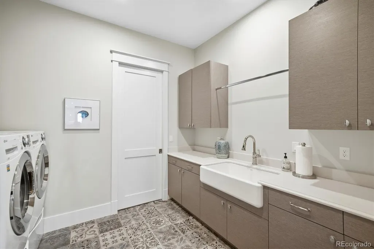
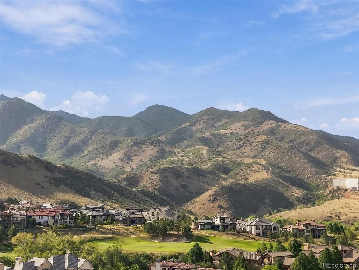
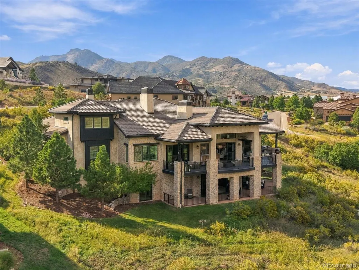
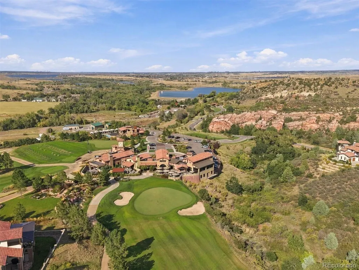
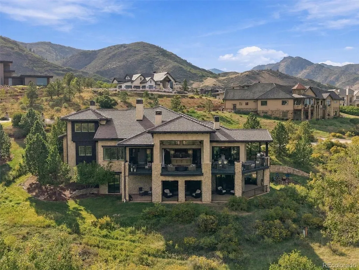
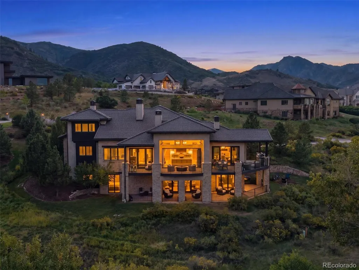
Exceptional and Elegant Chalet Home is available! This home is located on One of the larger lots, .85 acres. This home captures the Red Rock Formations and Picturesque Scenery. The Grand Foyer leads into the impressive Main Family Room with Stone Fireplace, Exposed Timbers and Nano Doors. Gourmet Kitchen has All Viking appliances including warming drawer and Unique Custom Hood. The PrimaryBedroom has another Stone Fireplace with Sitting room that Extends to the Outdoor Deck. Spa-like Bathroom includes Double Vanity, HUGE Shower and Two Separate Walk-in Closets. Upstairs you will find a Mother-in-Law Suite that includes a Living Room w/Desk, spacious Bedroom and Another Spa-like Bathroom. Lower Level has a Large Living Area with woven flooring that combines innovative textiles. Chilewich is durable, eye-pleasing and easy to maintain. Homeowner decided to add a “Speak Easy Room” in the sense, it is closed off, has an area to sip coffee or sip your Best Wine you love. There is a lovely bathroom that connects two Extra Bedrooms. Also, another Powder Bathroom in the same area. There is plenty of room if someone would like to add a Golf Simulator in unfinished area. The Oversized 3 Car Garage is equipped with Epoxy Flooring, Heated and also is Air-conditioned for the enthusiastic Gardner that grows her flowers in the winter season OR The Vehicle Lover that wants to tinker with his cars. Golf and Social Membership are still Available. Ravenna is a gated community with 24/Hour manned gate. This community encompasses 634 Acres of Private Golf and Resort Living. Waterton Canyon is a walk away, Roxborough Park is a 5-10 minute drive, including same time to Chatfield Reservoir.
| Elementary School | Middle School | High School |
|---|---|---|
| Roxborough Elementary School | Ranch View Middle School | Thunderridge High School |
| Price History | |
|---|---|
| 9/19/2026 | Listed $3,445,000 |
General Features
| Sewer | Public Sewer |
|---|---|
| Heating | Forced Air |
| Cooling | Central Air |
| Utilities | Cable Available,Electricity Available,Electricity Connected,Natural Gas Available,Natural Gas Connected,Natural Gas Not Available |
| Possession | Negotiable |
| Roof | Concrete,Spanish Tile |
| Appliances | Bar Fridge,Convection Oven,Dishwasher,Disposal,Dryer,Microwave,Oven,Range,Range Hood,Refrigerator,Self Cleaning Oven,Warming Drawer,Washer |
| Zoning | PDNU |
| HOA Fee | 340 |
| Garage Spaces | 3 |
| Association Fee Includes | Maintenance Grounds,On-Site Check In,Recycling,Road Maintenance,Security,Trash |
| Patio/Porch Features | Covered,Deck,Front Porch,Patio,Wrap Around |
| Architectural Style | Chalet,Traditional |
| Security Features | Air Quality Monitor,Carbon Monoxide Detector(s),Security System,Smoke Detector(s),Video Doorbell |
| Construction Materials | Frame,Stone,Wood Siding |
| Exclusions | Personal Property |
| Year Built | 2017 |
| Electric | 220 Volts |
| View | Mountain(s) |
| Levels | Three Or More |
| Property Subtype | Single Family Residence |
| Tax Year | 2026 |
| Ownership | Individual |
| Assoc Fee Paid Per | Monthly |
| County | Douglas |
| Property Type | Residential |
| Association Amenities | Gated |
| HOA | Yes |
| Attached Garage | Yes |
| Energy Efficient | Thermostat,Windows |
| Subdivision Name | Ravenna |
| Full Baths | 1 |
| Status | Active |
| High School | Thunderridge |
| City | Littleton |
| Association Name | Ravenna Master HOA |
| Entry Location | Courtyard |
| Senior Community Y/N | No |
| High School District | Douglas RE-1 |
| Lot Size Units | Acres |
| Lot Size Square Feet | 37026 |
| Listing Terms | Cash,Conventional,Other |
| Elementary School | Roxborough |
| Tax Annual Amount | 34068 |
| Home Warranty Y/N | No |
| Middle/Junior High School | Ranch View |
| Property Condition | Updated/Remodeled |
| Virtual Tour | https://www.youtube.com/embed/nPQFiZyzXi4 |
| Structure Type | House |
| Standard Status | Active |
| Occupancy Type | Owner |
| Middle/Junior School District | Douglas RE-1 |
| Elementary School District | Douglas RE-1 |
Interior Features
| Interior Amenities | Breakfast Bar,Built-in Features,Ceiling Fan(s),Eat-in Kitchen,Entrance Foyer,Five Piece Bath,High Ceilings,In-Law Floorplan,Jack & Jill Bathroom,Kitchen Island,Marble Counters,Open Floorplan,Pantry,P |
|---|---|
| Basement | Bath/Stubbed,Exterior Entry,Finished,Interior Entry,Partial,Walk-Out Access |
| Flooring | Carpet,Linoleum,Stone,Wood |
| Furnished Y/N | Negotiable |
| Total Fireplaces | 2 |
| Fireplace Features | Gas,Gas Log,Great Room,Insert,Living Room,Primary Bedroom |
| Basement (Y/N) | Yes |
| Window Features | Double Pane Windows,Window Coverings,Window Treatments |
| Above Grade Finished Area | 3675 |
| Half Baths | 1 |
| 3/4 Baths | 3 |
| Laundry Features | Sink,In Unit |
| Total Bedrooms | 5 |
| Below Grade Finished Area | 1459 |
| Main Level Bedrooms | 1 |
| Main Level Bathrooms | 2 |
| Total Baths | 5 |
Exterior Features
| Exterior Amenities | Balcony,Barbecue,Fire Pit,Gas Grill,Lighting,Private Yard,Rain Gutters,Smart Irrigation,Water Feature |
|---|---|
| Vegetation | Mixed |
| Fencing | None |
| Parking Features | 220 Volts,Concrete,Heated Driveway,Dry Walled,Electric Vehicle Charging Station(s),Finished Garage,Floor Coating,Heated Garage,Oversized |
| Lot Features | Foothills,Irrigated,Landscaped,Meadow,Open Space,Rock Outcropping,Secluded,Sloped,Sprinklers In Front,Sprinklers In Rear |
| Water Source | Public |
| Total Parking | 3 |
| Lot Size Area | 0.85 |
| Foundation Details | Slab |
| Building Area Total | 6609 |
| Lot Size Acres | 0.85 |
| Road Surface Type | Paved |
| Road Frontage Type | Private Road |
| Road Responsibility | Private Maintained Road |
Amenities
- Foreclosure
- Views
- Short Sale
- New Construction
- Adult 55+
- Lease To Own
- No HOA Fees
- Furnished
- Primary On Main
- Air Conditioning
- Seller Finance
- Green
- Fixer Upper
- Horse
- Golf
- Fireplace
- Deck
- Garage
- Basement
- Pool
Property vs Single Family Average in 80125
Price
Taxes
Year Built
In The Neighborhood
Littleton
$ 2,145,000
- Type
- Single Family
- Size
- 4,360 SqFt
- Rooms
- 4 Beds + 3 Baths
 Luxe Haven Realty #8332914
Littleton
$ 3,299,000
- Type
- Single Family
- Size
- 6,336 SqFt
- Rooms
- 4 Beds + 5 Baths
Compass - Denver #7940117
Littleton
$ 2,599,000
- Type
- Single Family
- Size
- 6,048 SqFt
- Rooms
- 4 Beds + 5 Baths
Compass - Denver #8294361
Littleton
$ 2,299,000
- Type
- Single Family
- Size
- 6,607 SqFt
- Rooms
- 5 Beds + 5.5 Baths
Compass - Denver #3648450
Littleton
$ 2,195,000
- Type
- Single Family
- Size
- 5,369 SqFt
- Rooms
- 4 Beds + 3.5 Baths
Compass-Denver #IR1067208
Littleton
$ 8,400,000
- Type
- Single Family
- Size
- 8,662 SqFt
- Rooms
- 5 Beds + 6 Baths
Compass - Denver #7280304
Littleton
$ 2,499,000
- Type
- Single Family
- Size
- 5,523 SqFt
- Rooms
- 4 Beds + 5 Baths
Compass - Denver #8667872
Littleton
$ 1,999,999
- Type
- Single Family
- Size
- 2,795 SqFt
- Rooms
- 2 Beds + 2.5 Baths
Compass - Denver #2472426
Littleton
$ 6,795,000
- Type
- Single Family
- Size
- 10,029 SqFt
- Rooms
- 4 Beds + 7 Baths
Compass - Denver #5288833
Littleton
$ 2,195,000
- Type
- Single Family
- Size
- 4,288 SqFt
- Rooms
- 4 Beds + 4 Baths
Realty One Group Premier #5144811
Littleton
$ 6,399,000
- Type
- Single Family
- Size
- 7,806 SqFt
- Rooms
- 5 Beds + 6 Baths
Luxe Haven Realty #9502926
Littleton
$ 2,950,000
- Type
- Single Family
- Size
- 5,702 SqFt
- Rooms
- 4 Beds + 5 Baths
Brokers Guild Homes #6500336

