

Sold


Address
26207 S End Road, Kittredge, CO
Price
$ 549,000
Property Attributes
- MLS#9793108
- TypeSingle Family
- Listing Status Closed
- CountyJEFFERSON
- CityKittredge
- NeighborhoodKittredge
- Zip80457
- StyleTraditional
- Year Built1971
- Taxes$ 3743
- Price$ 549,000
- Bedrooms6
- Full Bathrooms3
- Half Bathrooms0
- Sqr Footage2100
- Lot Size0.23 Acres
Data Source:
REColorado (MTOMLS)
Property Description
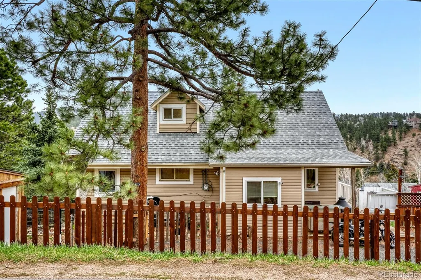
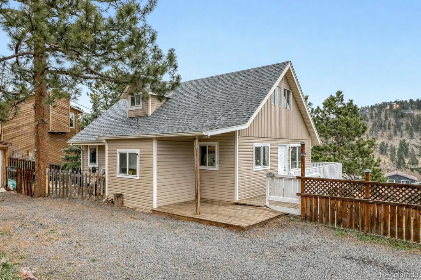
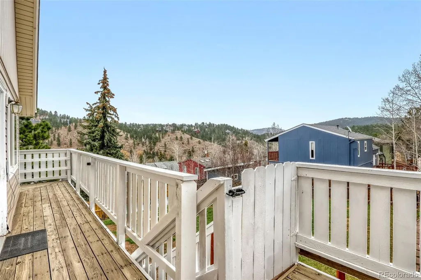
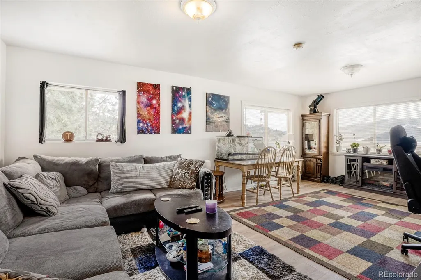
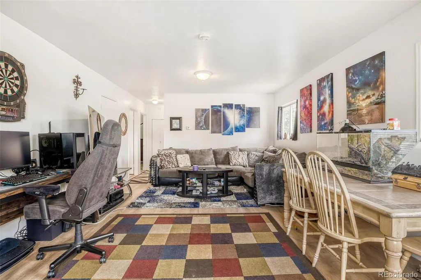
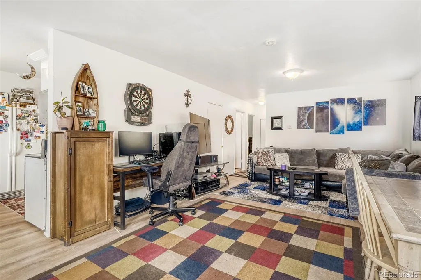
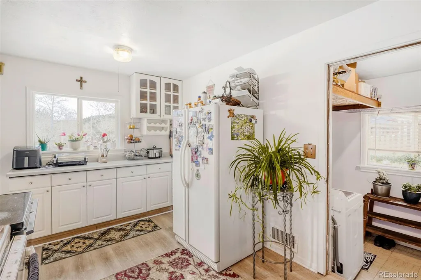
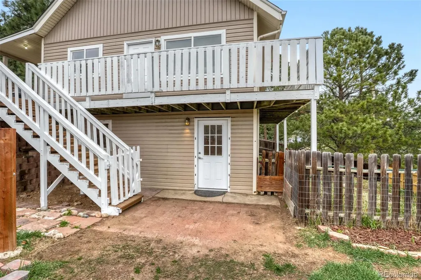
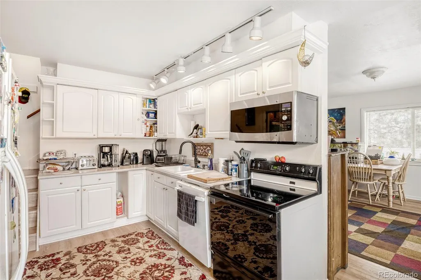
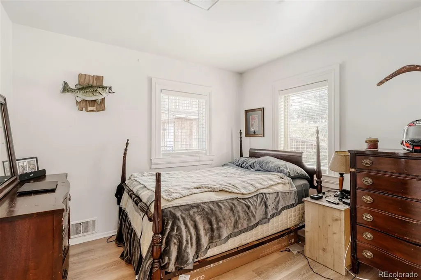
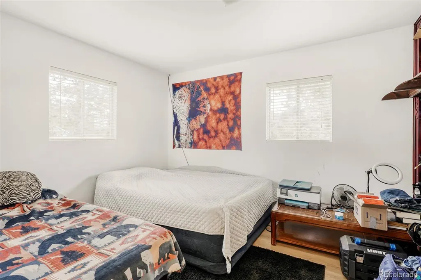
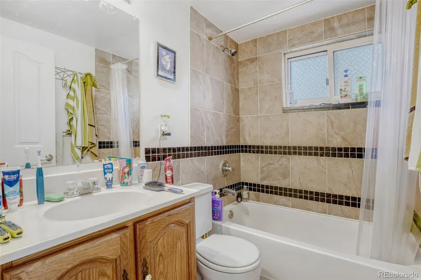
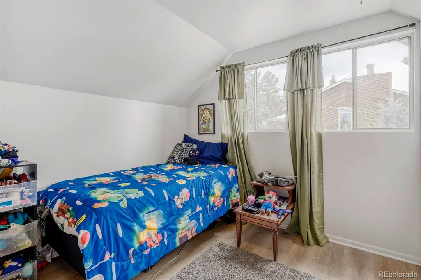
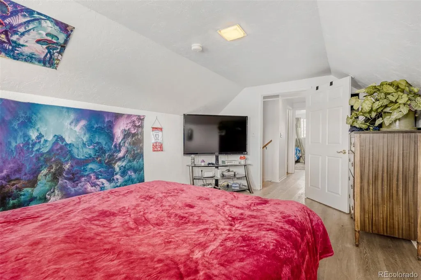
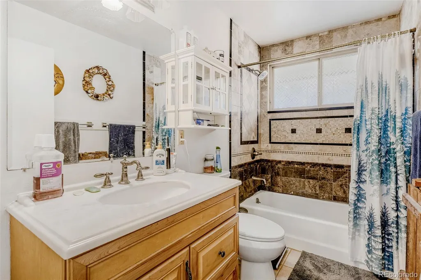
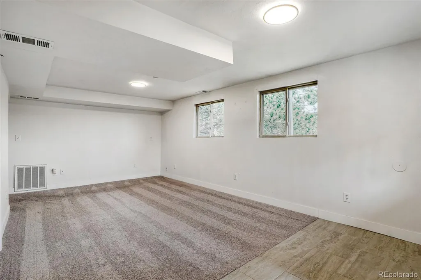
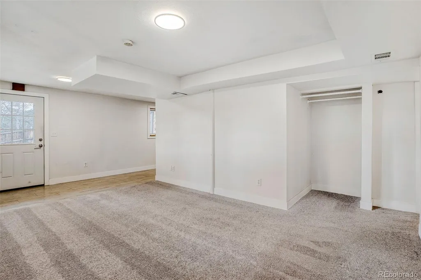
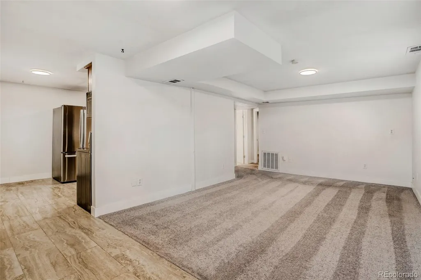
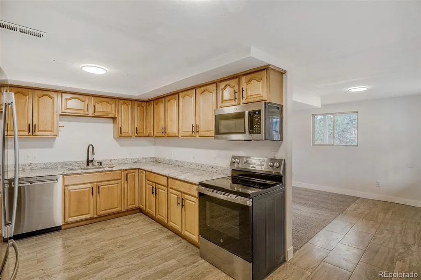
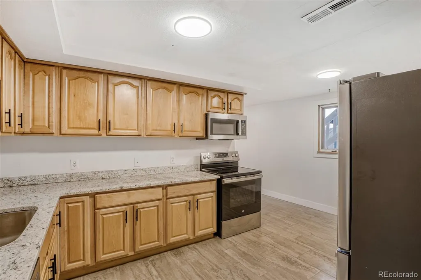
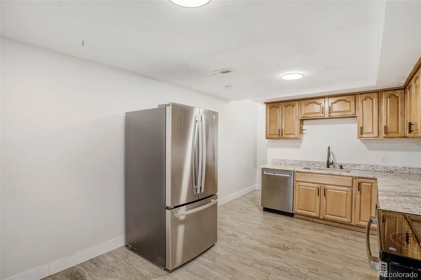
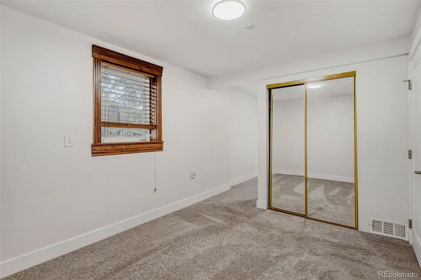
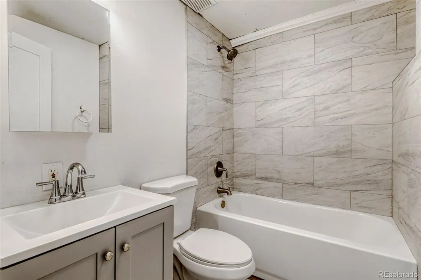
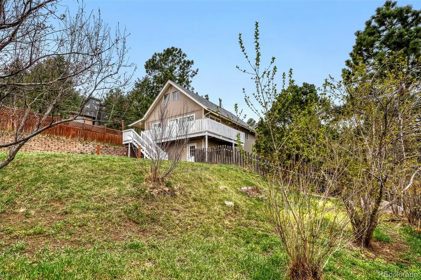
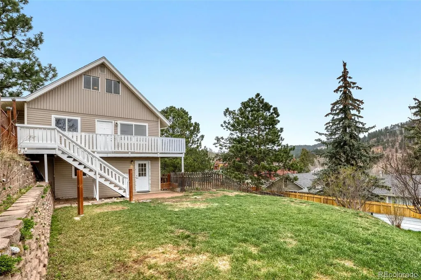
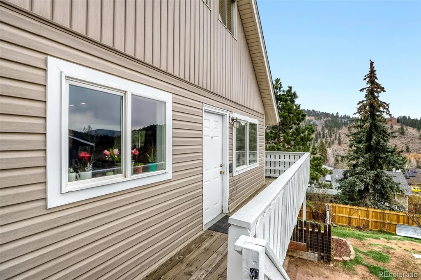
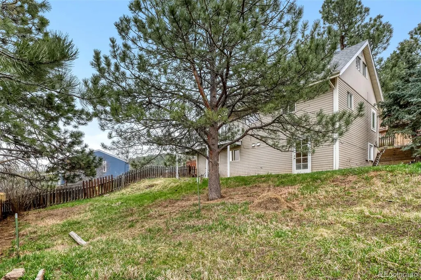
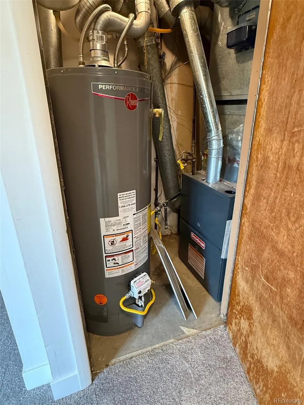
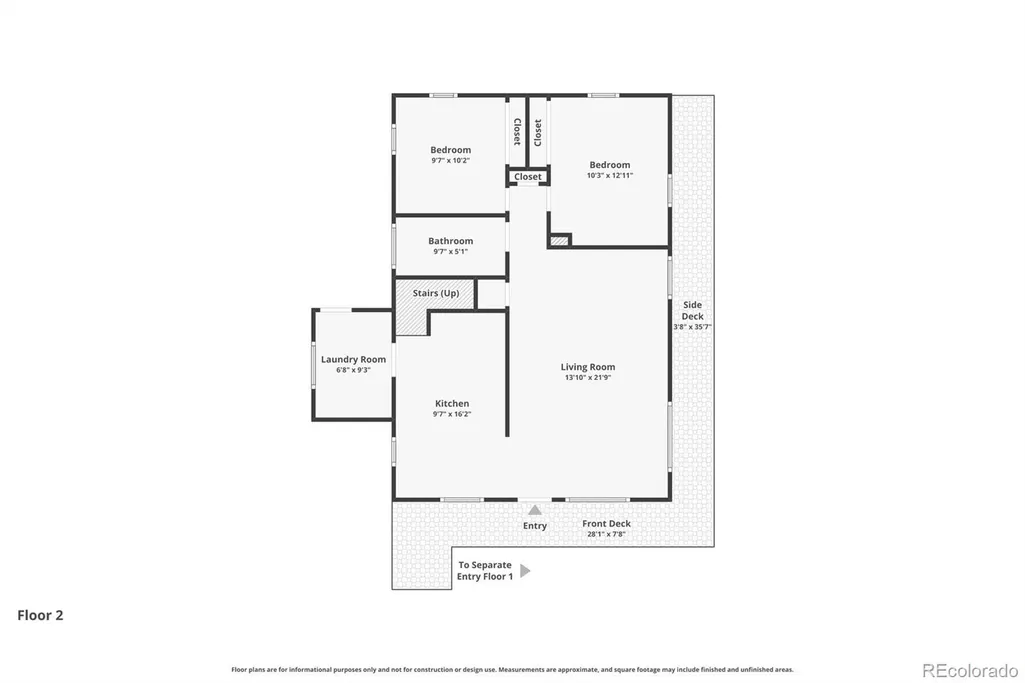
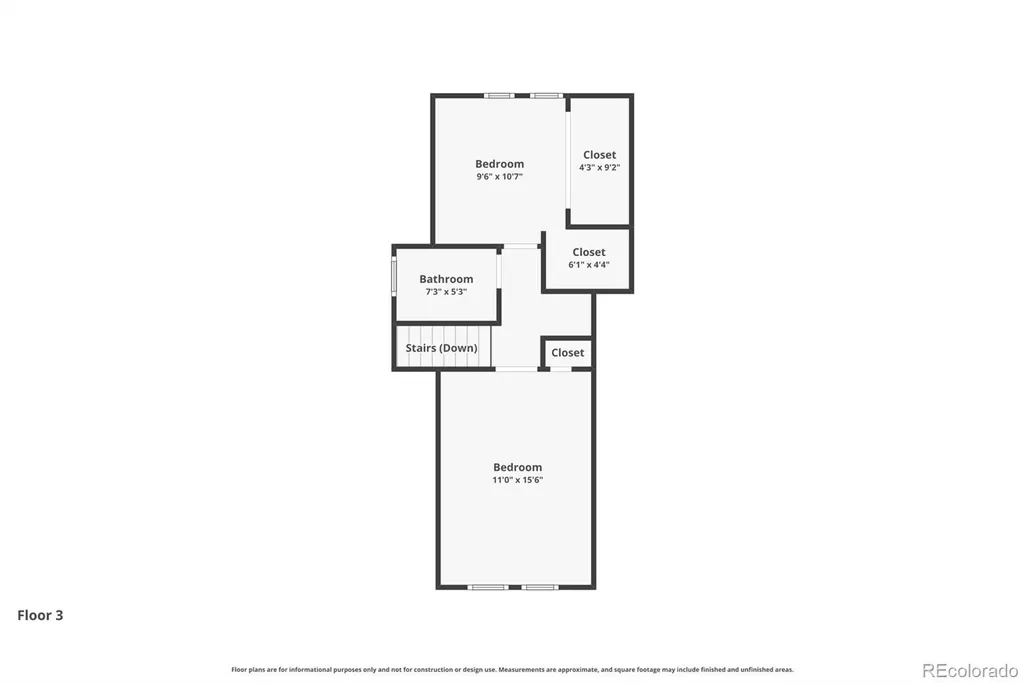
This one has it all—flexibility, income potential, and that classic foothills lifestyle! Tucked into the heart of Kittredge, this versatile property offers a rare opportunity for multi-generational living, house hacking, or a true income-producing setup. Step onto the covered front porch and into a warm, functional main level where natural light fills the living spaces and a spacious kitchen with white cabinetry and updated appliances anchors the home. Two comfortable bedrooms and a full bath complete the main level, while upstairs you’ll find two additional dormer-style bedrooms and another full bath—perfect for guests, offices, or creative space. The lower-level apartment has been thoughtfully updated and lives like its own private retreat, featuring a large kitchen with granite countertops, stainless steel appliances, and ample cabinetry, plus a comfortable living area and a bedroom suite with sitting room and private walk-out access. Ideal for tenants, extended family, or flexible use. Outside, enjoy a wraparound deck, covered porch, fenced yard, and storage shed—perfect for relaxing evenings, entertaining, or letting pets roam. Surrounded by trees and just minutes to Bear Creek, trails, Evergreen, and a quick Denver commute, this is mountain living without the friction. Updates: Roof 2023, Goodman furnace & 2 Rheem water heaters 2025 For investors or buyers seeking offset income, the property has demonstrated strong rental performance, with the lower unit recently leased at $1,600/month ($19,200 annually), offering immediate income potential or flexibility for an owner-occupant. Mountain privacy, Denver convenience—this is a unique opportunity to own a flexible foothills property with built-in income and lifestyle appeal. Excellent location—this one is a must see!
| Price History |
|---|
General Features
| Zoning | MR-3 |
|---|---|
| Cooling | None |
| Year Built | 1971 |
| Elementary School | Parmalee |
| Buyer Financing | Conventional |
| Appliances | Dishwasher,Dryer,Microwave,Oven,Range,Refrigerator,Washer |
| Patio/Porch Features | Deck,Front Porch,Patio,Wrap Around |
| Levels | Two |
| Lot Size Square Feet | 10018.8 |
| Virtual Tour | https://www.zillow.com/view-imx/7a45a7ee-2ff9-440b-871c-a31a98c5fe52?setAttribution=mls&wl=true&initialViewType=pano |
| Lot Size Units | Acres |
| Middle/Junior High School | Evergreen |
| View | Mountain(s) |
| Occupancy Type | Tenant |
| Elementary School District | Jefferson County R-1 |
| Architectural Style | Traditional |
| High School District | Jefferson County R-1 |
| Contingency | None Known |
| County | Jefferson |
| Listing Terms | Cash,Conventional,FHA,USDA Loan,VA Loan |
| Tax Year | 2025 |
| Property Type | Residential |
| Middle/Junior School District | Jefferson County R-1 |
| Property Condition | Updated/Remodeled |
| Senior Community Y/N | No |
| Home Warranty Y/N | No |
| Utilities | Electricity Connected,Natural Gas Connected |
| Subdivision Name | Kittredge |
| Sewer | Public Sewer |
| Entry Location | Ground |
| Electric | 110V,220 Volts |
| Standard Status | Closed |
| City | Kittredge |
| Concessions | Yes |
| High School | Evergreen |
| Status | Closed |
| Roof | Composition |
| Leasehold Rent $/Mo | 4250 |
| Exclusions | Personal property |
| Possession | Other,Subject To Tenant Rights |
| Tax Annual Amount | 3743 |
| Full Baths | 3 |
| Heating | Forced Air,Natural Gas |
| Attached Garage | No |
| Construction Materials | Vinyl Siding |
| Property Subtype | Single Family Residence |
| Directions | Route through Morrison to Hwy 74 to Kittredge or I-70 through Evergreen on Hwy 74 to Kittredge. In Kittredge,South Welch Ave. to a left on South End Rd,Property on the left side,sign is up. |
| Ok to Lease | Long Term |
| Number Of Units Total | 2 |
| HOA | No |
| Facing Direction | South |
| Structure Type | House |
| Ownership | Corporation/Trust |
Interior Features
| Above Grade Finished Area | 1218 |
|---|---|
| Furnished Y/N | Unfurnished |
| Window Features | Double Pane Windows |
| Basement (Y/N) | Yes |
| Entry Level | 1 |
| Total Bedrooms | 6 |
| Total Baths | 3 |
| Basement | Finished,Full,Walk-Out Access |
| Interior Amenities | Built-in Features,Eat-in Kitchen,Granite Counters,High Speed Internet,Laminate Counters,Smoke Free |
| Below Grade Finished Area | 882 |
| Laundry Features | In Unit |
| Main Level Bedrooms | 2 |
| Main Level Bathrooms | 1 |
| Flooring | Carpet,Laminate,Linoleum,Stone |
Exterior Features
| Road Frontage Type | Public |
|---|---|
| Road Responsibility | Public Maintained Road |
| Lot Features | Foothills,Rolling Slope |
| Lot Size Area | 0.23 |
| Foundation Details | Slab |
| Horse Y/N | No |
| Lot Size Acres | 0.23 |
| Street Suffix | Road |
| Fencing | Partial |
| Parking Features | Gravel |
| Street Name | End |
| Building Area Total | 2100 |
| Total Parking | 4 |
| Road Surface Type | Paved |
| Water Source | Public |
Amenities
- Foreclosure
- Views
- Short Sale
- New Construction
- Adult 55+
- Lease To Own
- No HOA Fees
- Furnished
- Primary On Main
- Air Conditioning
- Seller Finance
- Green
- Fixer Upper
- Horse
- Golf
- Fireplace
- Deck
- Garage
- Basement
- Pool
Property vs Single Family Average in 80457
Price
Taxes
Year Built


