







Address
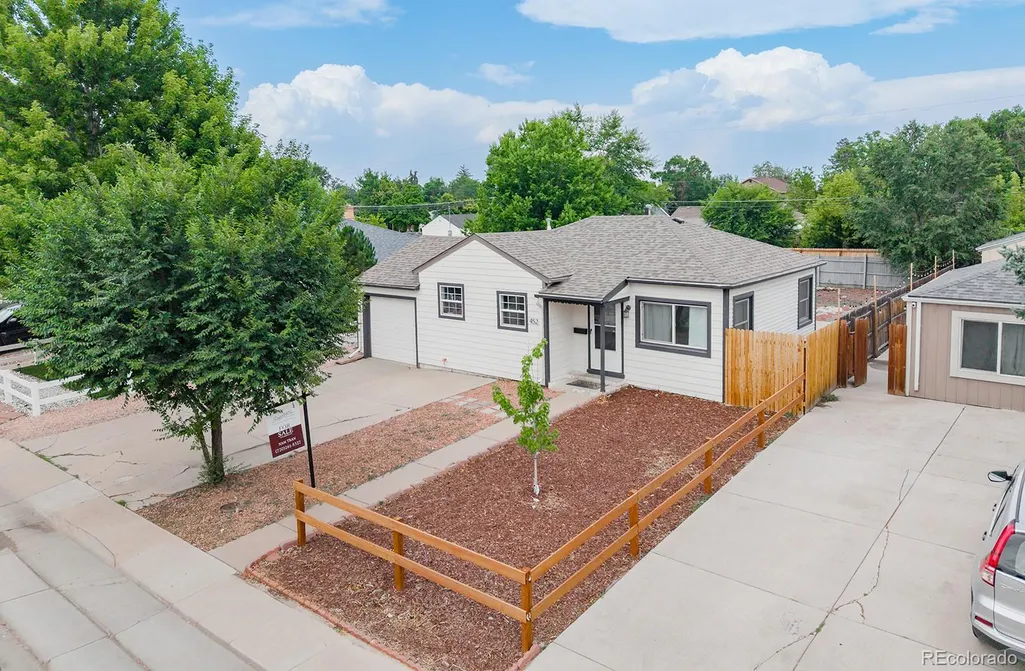
452 N Perry Street, Denver, CO
Price
$ 370,000
Property Attributes
- MLS#9644935
- TypeSingle Family
- Listing Status Active
- CountyDENVER
- CityDenver
- NeighborhoodBurns Sunet
- Zip80204
- StyleTraditional
- Year Built1943
- Taxes$ 1645
- Price$ 370,000
- Bedrooms2
- Full Bathrooms1
- Half Bathrooms0
- Sqr Footage711
- Lot Size0.13 Acres
Data Source:
REColorado (MTOMLS)
Property Description
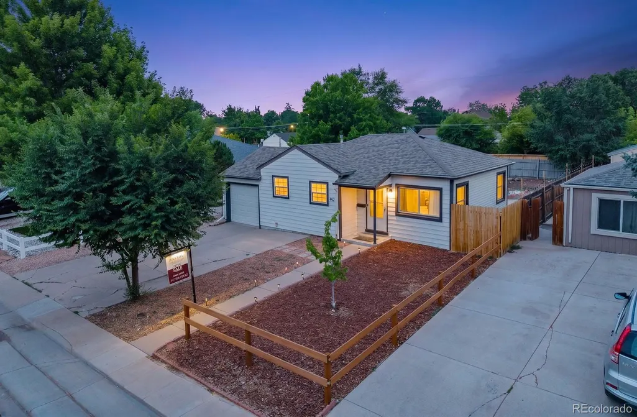
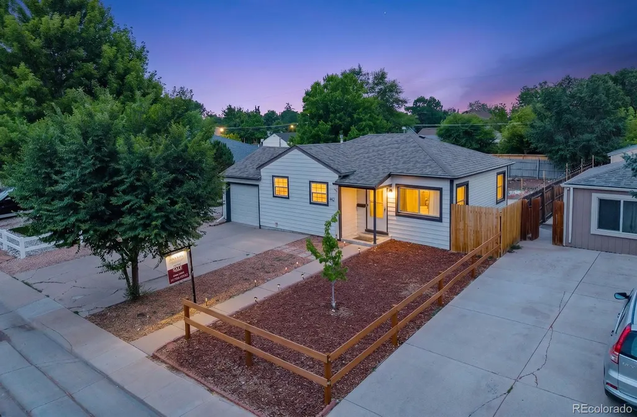
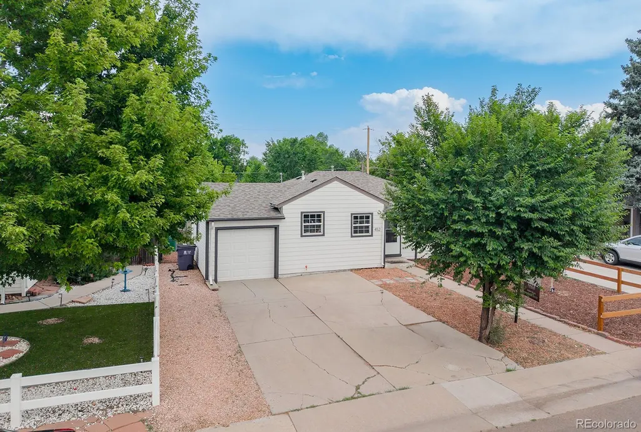
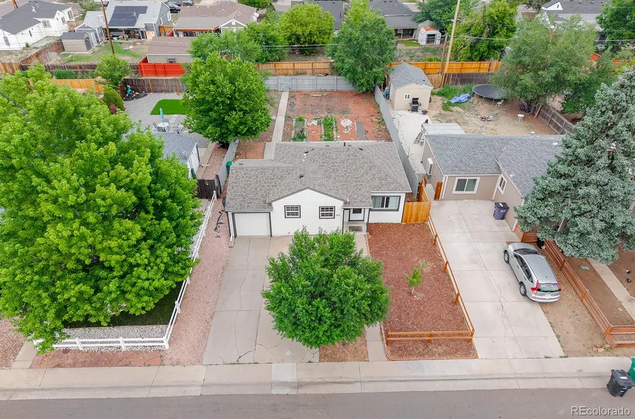
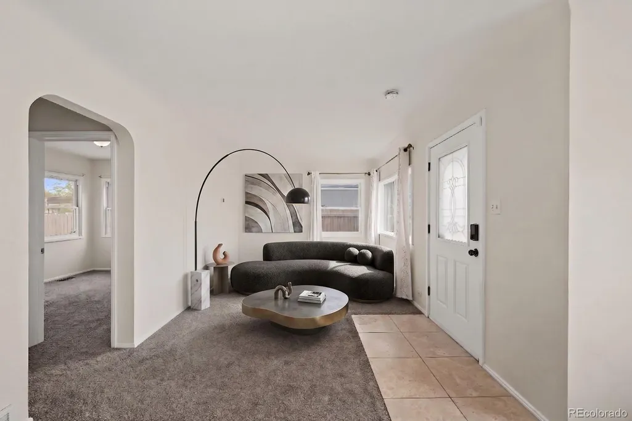
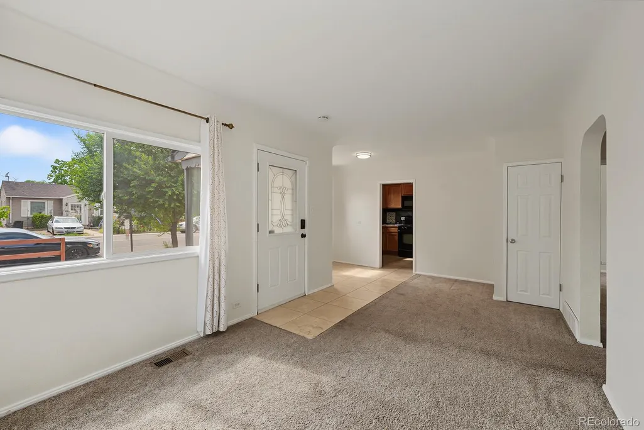
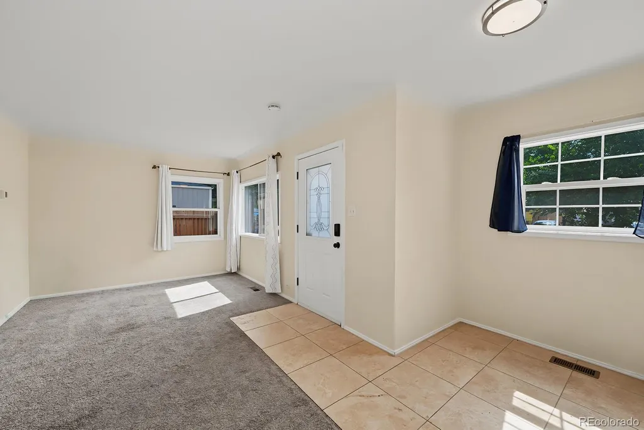
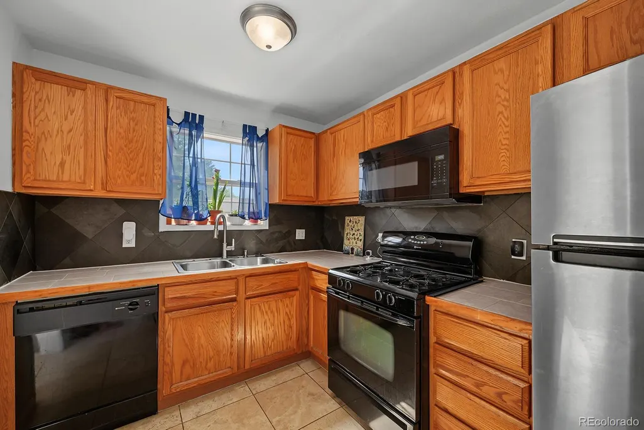
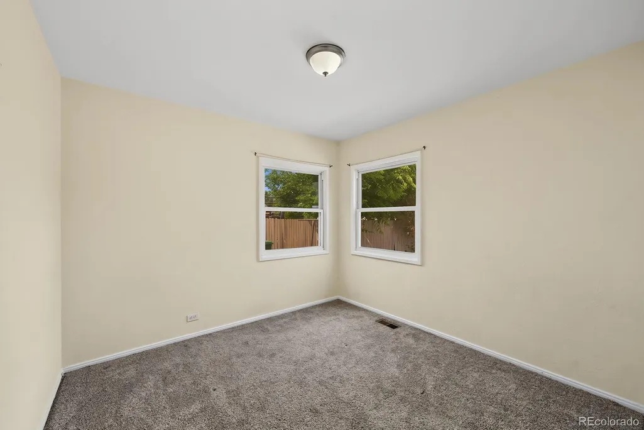
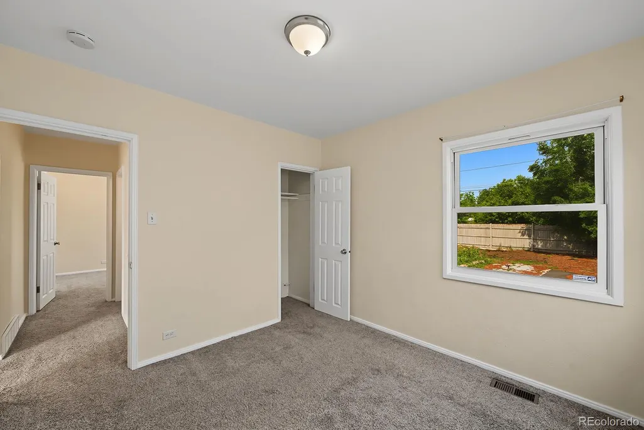
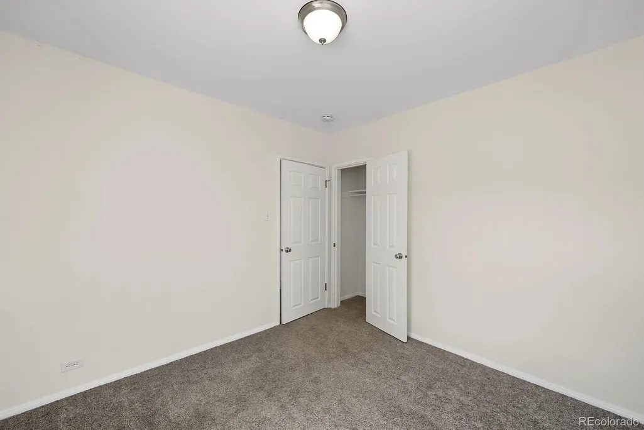
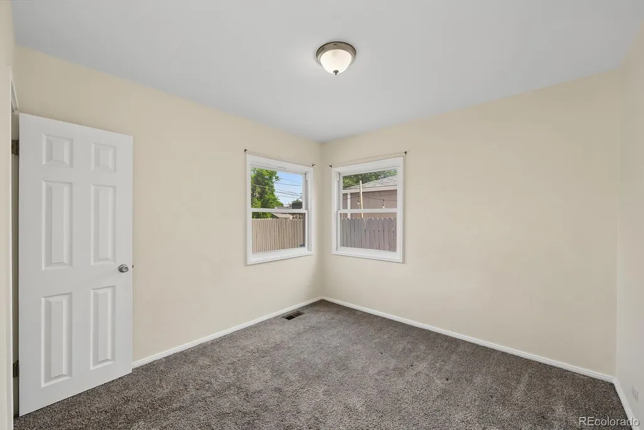
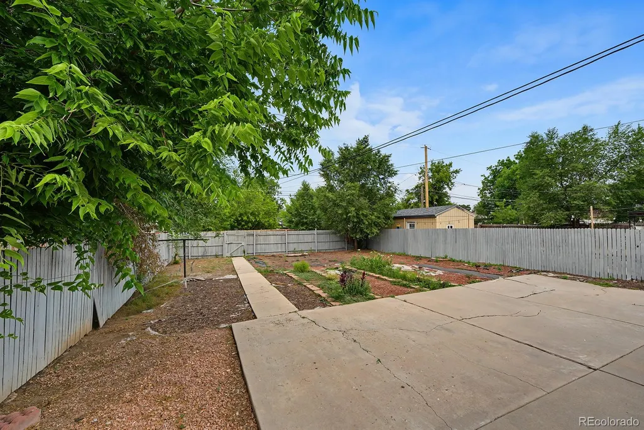
Charming and cozy 711 sq. ft. home in the heart of Barnum, featuring 2 bedrooms and 1 bathroom. Recently updated in 2023 with a new roof, updated plumbing, and fresh paint, this home is move-in ready. Enjoy a 1-car attached garage, a fenced private yard, and a spacious backyard perfect for relaxation or entertaining. Ideally located near light rail, downtown Denver, and major highways, commuting across the metro area is a breeze. A perfect blend of modern updates and a convenient location!
| Elementary School | Middle School | High School |
|---|---|---|
| Newlon Elementary School | Strive Federal Middle School | KIPP Denver Collegiate High School |
| Price History | |
|---|---|
| 10/17/2025 | Listed $425,000 |
| 1/12/2026 | 2$419,900 |
| 4/1/2026 | 8$390,000 |
| 5/29/2026 | 1$387,000 |
| 7/7/2026 | 1$385,000 |
| 8/30/2026 | 2$380,000 |
| 9/14/2026 | 3$370,000 |
General Features
| Sewer | Public Sewer |
|---|---|
| Heating | Forced Air |
| Cooling | Air Conditioning-Room |
| Possession | Close Plus 3 to 5 Days |
| Roof | Shingle |
| Appliances | Dishwasher,Dryer,Microwave,Range,Refrigerator,Washer |
| Zoning | E-SU-DX |
| Garage Spaces | 1 |
| Architectural Style | Traditional |
| Construction Materials | Frame |
| Exclusions | seller's personal properties |
| Year Built | 1943 |
| Levels | One |
| Property Subtype | Single Family Residence |
| Tax Year | 2024 |
| Ownership | Individual |
| County | Denver |
| Property Type | Residential |
| HOA | No |
| Attached Garage | Yes |
| Subdivision Name | Burns Sunet |
| Facing Direction | West |
| Full Baths | 1 |
| Status | Active |
| High School | KIPP Denver Collegiate High School |
| City | Denver |
| Senior Community Y/N | No |
| High School District | Denver 1 |
| Lot Size Units | Square Feet |
| Lot Size Square Feet | 5860 |
| Listing Terms | Cash,Conventional,FHA,VA Loan |
| Elementary School | Newlon |
| Tax Annual Amount | 1645 |
| Home Warranty Y/N | No |
| Middle/Junior High School | Strive Federal |
| Structure Type | House |
| Standard Status | Active |
| Occupancy Type | Owner |
| Middle/Junior School District | Denver 1 |
| Elementary School District | Denver 1 |
Interior Features
| Interior Amenities | No Stairs,Smoke Free,Tile Counters |
|---|---|
| Basement | Crawl Space |
| Flooring | Carpet,Tile |
| Basement (Y/N) | No |
| Window Features | Double Pane Windows |
| Above Grade Finished Area | 711 |
| Total Bedrooms | 2 |
| Main Level Bedrooms | 2 |
| Main Level Bathrooms | 1 |
| Total Baths | 1 |
Exterior Features
| Exterior Amenities | Garden,Private Yard |
|---|---|
| Fencing | Partial |
| Lot Features | Level |
| Water Source | Public |
| Total Parking | 3 |
| Lot Size Area | 5860 |
| Foundation Details | Slab |
| Building Area Total | 711 |
| Lot Size Acres | 0.13 |
| Road Surface Type | Paved |
| Road Frontage Type | Public |
| Road Responsibility | Public Maintained Road |
| Horse Y/N | No |
Amenities
- Foreclosure
- Views
- Short Sale
- New Construction
- Adult 55+
- Lease To Own
- No HOA Fees
- Furnished
- Primary On Main
- Air Conditioning
- Seller Finance
- Green
- Fixer Upper
- Horse
- Golf
- Fireplace
- Deck
- Garage
- Basement
- Pool
Property vs Single Family Average in 80204
Price
Taxes
Year Built
Visits
 The content relating to real estate for sale in this Web site comes in part from the Internet Data eXchange (IDX) program of METROLIST, INC., DBA RECOLORADO©. Real estate listings held by brokers other than Moore At REMAX Alliance are marked with the IDX Logo. This information is being provided for the consumers' personal, non-commercial use and may not be used for any other purpose. All information subject to change and should be independently verified. September 23, 2026 2:09 AM UTCd

