

Sold

Address
400 Emery Street # 103, Longmont, CO
Price
$ 300,000
Property Attributes
- MLS#9635711
- TypeCondos
- Listing Status Closed
- CountyBOULDER
- CityLongmont
- Neighborhood400 Emery Street Condos
- Zip80501
- StyleContemporary
- Year Built1981
- Taxes$ 1497
- Price$ 300,000
- Bedrooms2
- Full Bathrooms1
- Half Bathrooms0
- Sqr Footage1107
Data Source:
REColorado (MTOMLS)
Property Description
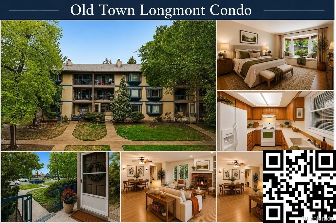
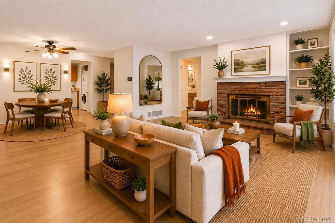
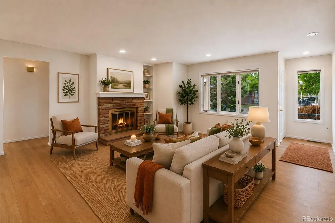
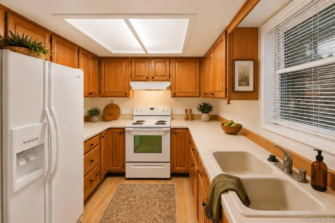
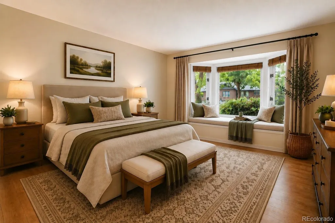
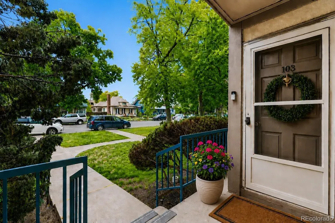
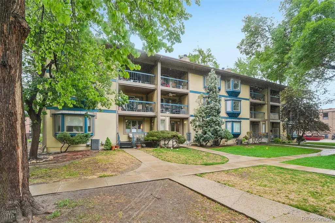
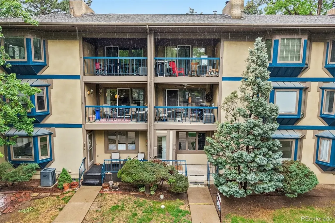
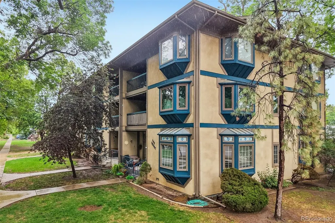
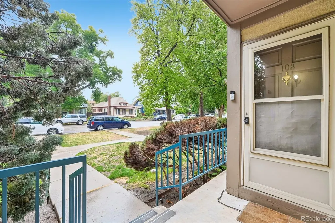
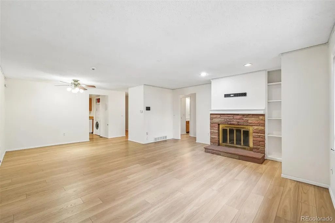
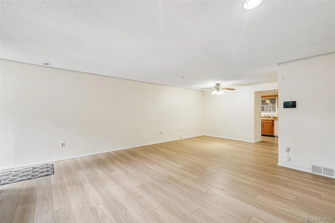
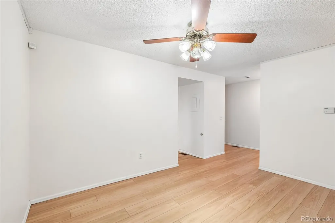
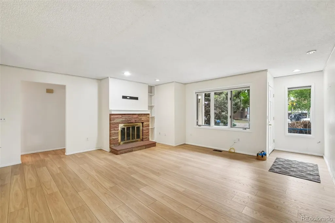
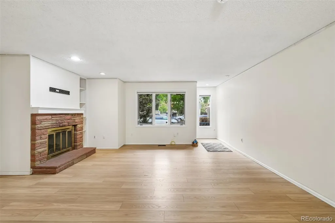
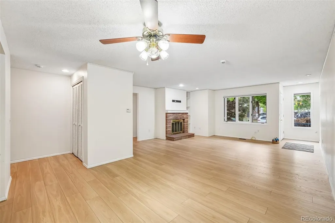
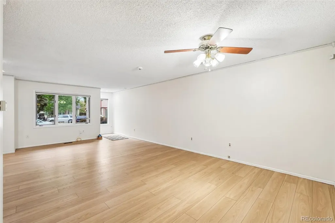
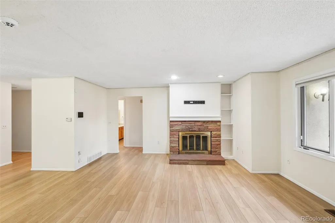
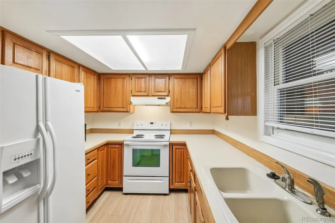
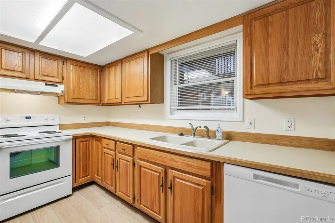
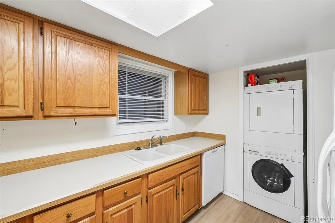
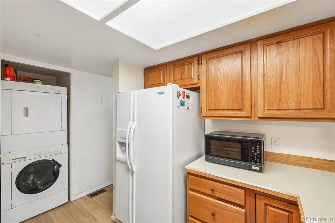
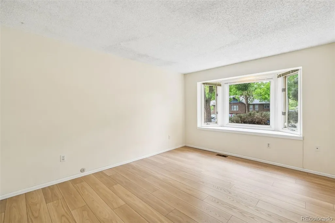
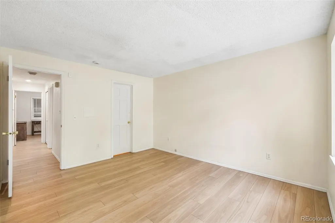
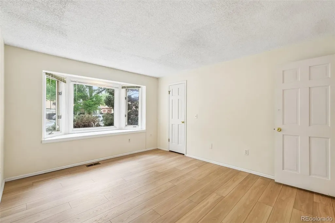
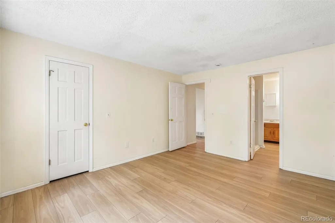
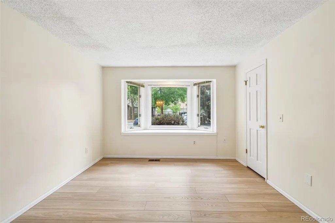
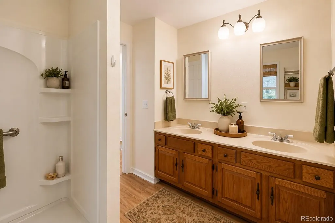
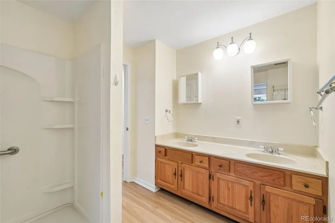
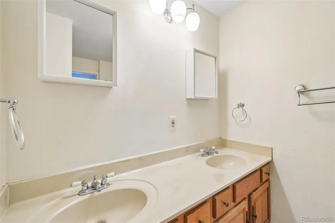
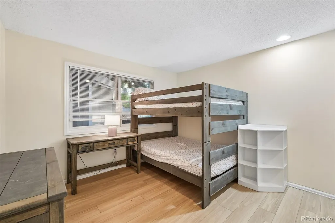
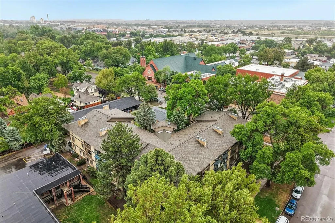
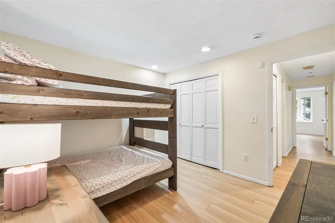
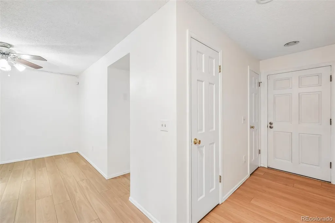
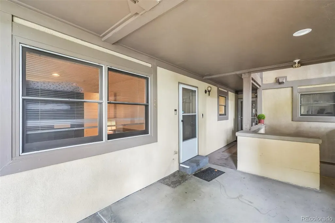
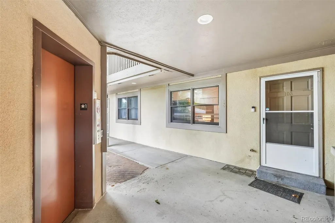
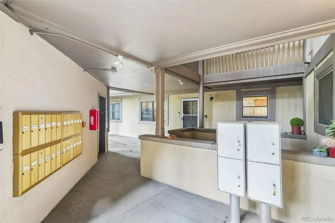
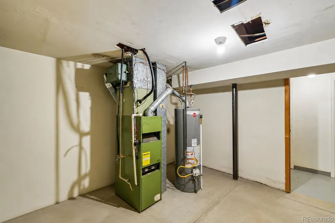
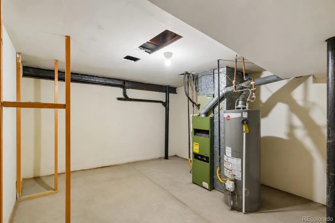
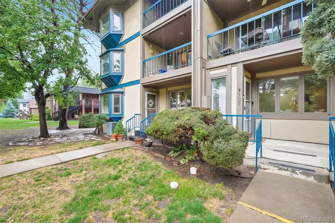
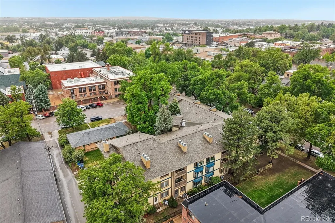
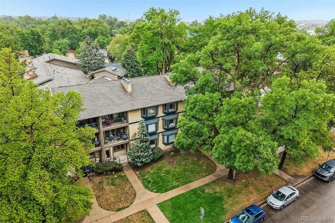
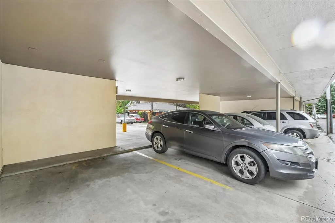
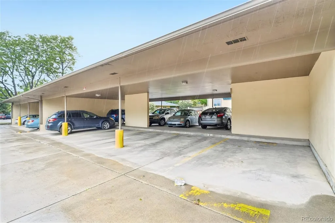
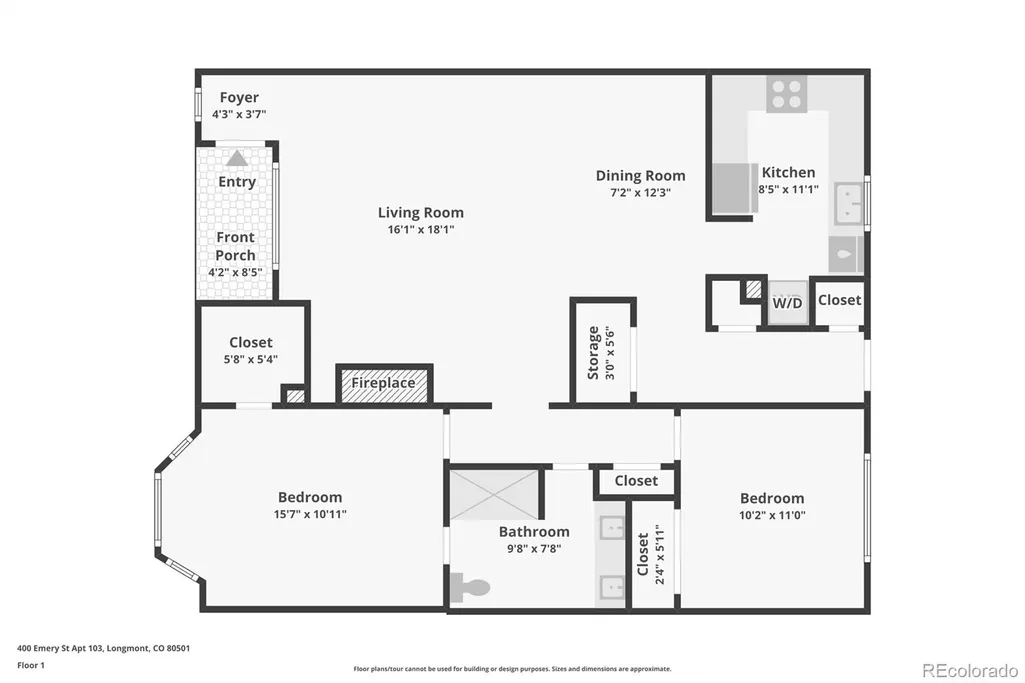
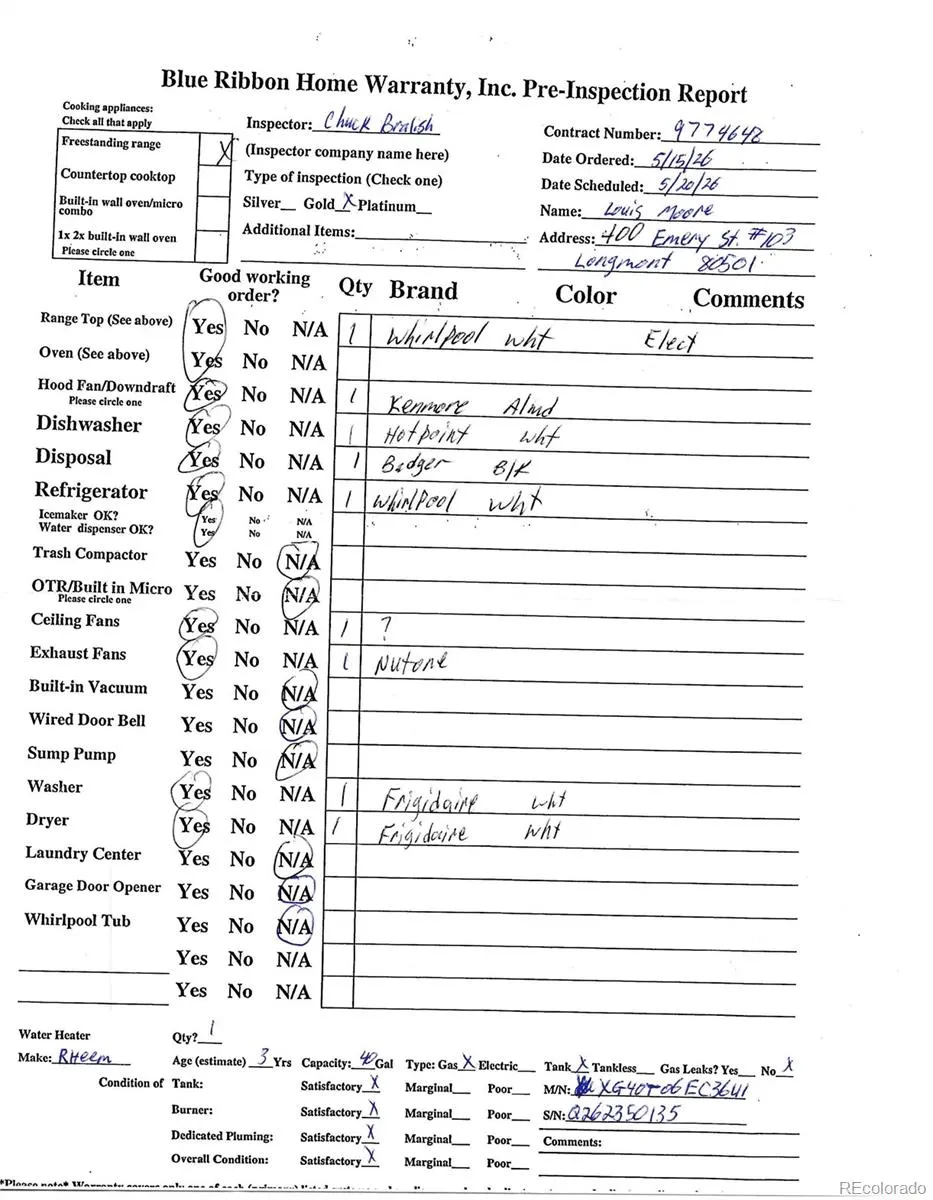
Old Town charm at its best! This beautifully updated ground level condo in the heart of Longmont offers the perfect blend of comfort, character, and walkable downtown living. Step inside to discover all new flooring, fresh interior paint, new blinds, and a new garbage disposal, all completed within the last year. The bright and inviting living room features built in bookshelves, a stunning natural stone wood burning fireplace with cut limestone hearth, and abundant natural light that creates a warm and welcoming atmosphere. The open dining area flows seamlessly into the efficient kitchen featuring wood cabinetry, laminate countertops, double bowl porcelain sink, Whirlpool appliances, and convenient stackable Frigidaire washer and dryer. The spacious primary bedroom offers luxury vinyl wood style flooring, a large bay window with cozy seating, walk in closet, and adjoining bath with double sinks and walk in shower. A second bedroom provides flexible space for guests, office, or hobbies. Enjoy the convenience of a secured elevator, basement storage unit, assigned carport parking, and covered rear access near the mailboxes and elevator. Relax on the covered front patio overlooking the charming tree lined streets of Old Town. Located next to the historic library and just blocks from downtown Longmont shops, restaurants, coffee, parks, and trails, this home delivers an unbeatable lifestyle in one of Longmont’s most sought after neighborhoods. Excellent location, low maintenance living, and true Old Town character make this one a must see! Includes a 2-Year Blue Ribbon Home Warranty Plan. The Blue Ribbon Home Warranty property condition checklist can be found in the photos.
| Price History |
|---|
General Features
| Zoning | Res |
|---|---|
| Cooling | Central Air |
| Year Built | 1981 |
| Elementary School | Columbine |
| Buyer Financing | Cash |
| Appliances | Dishwasher,Disposal,Dryer,Oven,Refrigerator,Washer |
| Assoc Fee Paid Per | Monthly |
| Security Features | Smoke Detector(s) |
| Levels | Three Or More |
| Virtual Tour | https://www.zillow.com/view-imx/f7d1c28c-02b9-4e65-90da-806912efb19f?setAttribution=mls&wl=true&initialViewType=pano |
| Middle/Junior High School | Trail Ridge |
| View | City |
| Association Fee Includes | Maintenance Grounds,Maintenance Structure,Sewer,Snow Removal,Trash,Water |
| Elementary School District | St. Vrain Valley RE-1J |
| Architectural Style | Contemporary |
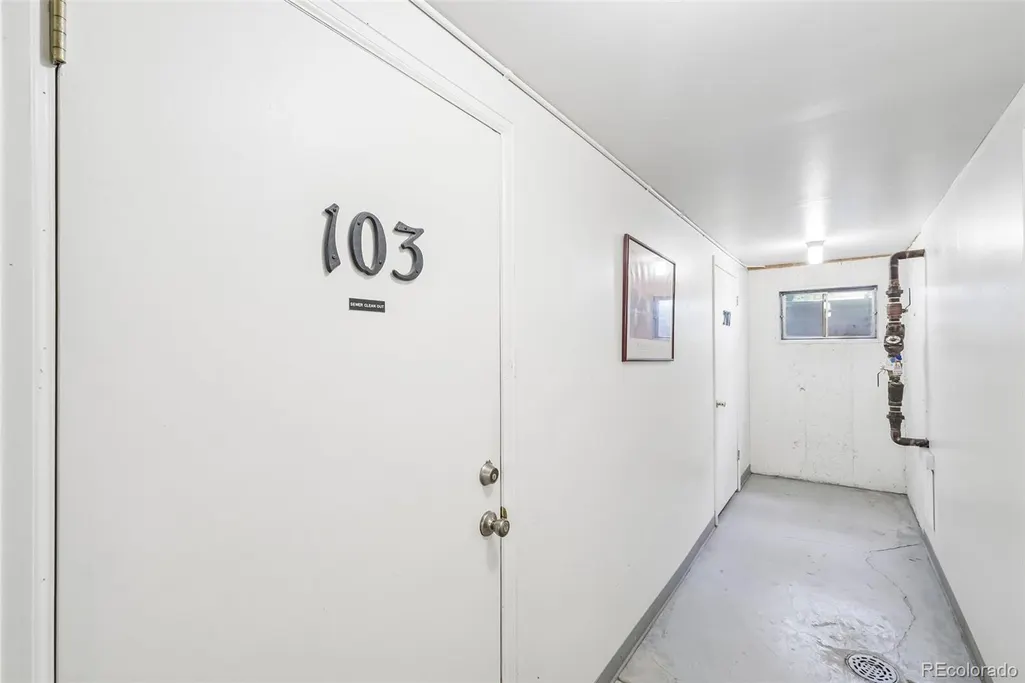
| Unit Number | 103 |
| Association Name | 400 Emery Street Condos Assoc. |
| High School District | St. Vrain Valley RE-1J |
| Contingency | None Known |
| Pets Allowed | Cats OK,Dogs OK |
| County | Boulder |
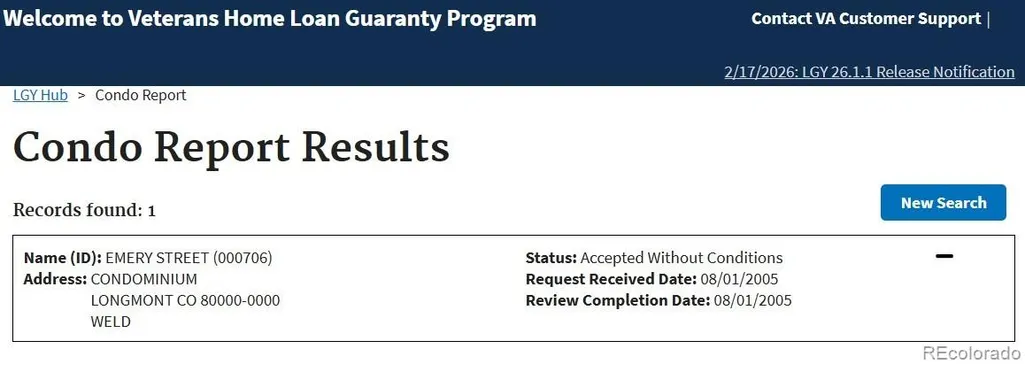
| Listing Terms | Cash,Conventional,FHA,VA Loan |
| Tax Year | 2025 |
| Property Type | Residential |
| Middle/Junior School District | St. Vrain Valley RE-1J |
| Property Condition | Updated/Remodeled |
| Senior Community Y/N | No |
| Home Warranty Y/N | Yes |
| Utilities | Electricity Connected,Internet Access (Wired),Natural Gas Connected,Phone Connected |
| Subdivision Name | 400 Emery Street Condos |
| Sewer | Public Sewer |
| Entry Location | Ground |
| Association Amenities | Elevator(s),Storage |
| Standard Status | Closed |
| City | Longmont |
| Concessions | Yes |
| High School | Skyline |
| Status | Closed |
| Roof | Composition |
| Exclusions | Personal property items located in the storage room number 103 in the basement. |
| Possession | Closing/DOD |
| HOA Fee | 490 |
| Tax Annual Amount | 1497 |
| Heating | Forced Air,Natural Gas |
| Attached Garage | No |
| Construction Materials | Frame,Stucco |
| Property Subtype | Condominium |
| Carport Spaces | 1 |
| Directions | I-25 to west on 119 (E Ken Pratt Blvd),right E 3rd Ave.,right Emery St.,left 4th Ave.,home on the right,sign is up,plenty of street parking |
| HOA | Yes |
| Facing Direction | West |
| Structure Type | Low Rise (1-3) |
| Ownership | Individual |
Interior Features
| Above Grade Finished Area | 1107 |
|---|---|
| 3/4 Baths | 1 |
| Window Features | Bay Window(s),Window Coverings |
| Basement (Y/N) | No |
| Entry Level | 1 |
| Total Bedrooms | 2 |
| Total Baths | 1 |
| Basement | Unfinished |
| Interior Amenities | Ceiling Fan(s),Open Floorplan,Pantry,Smoke Free,Walk-In Closet(s) |
| Main Level Bedrooms | 2 |
| Common Walls | Something Above,2+ Common Walls |
| Main Level Bathrooms | 1 |
Exterior Features
| Road Frontage Type | Public |
|---|---|
| Road Responsibility | Private Maintained Road |
| Lot Features | Corner Lot,Historical District,Landscaped,Near Public Transit |
| Foundation Details | Slab |
| Street Suffix | Street |
| Street Name | Emery |
| Building Area Total | 1107 |
| Total Parking | 1 |
| Road Surface Type | Paved |
| Water Source | Public |
Amenities
- Foreclosure
- Views
- Short Sale
- New Construction
- Adult 55+
- Lease To Own
- No HOA Fees
- Furnished
- Pets
- Primary On Main
- Air Conditioning
- Seller Finance
- Green
- Fixer Upper
- Horse
- Golf
- Fireplace
- Deck
- Garage
- Basement
- Pool
Property vs Condos Average in 80501
Price
Taxes
Year Built
 The content relating to real estate for sale in this Web site comes in part from the Internet Data eXchange (IDX) program of METROLIST, INC., DBA RECOLORADO©. Real estate listings held by brokers other than Moore At REMAX Alliance are marked with the IDX Logo. This information is being provided for the consumers' personal, non-commercial use and may not be used for any other purpose. All information subject to change and should be independently verified. September 23, 2026 2:09 AM UTCd

