

Sold







Address
31342 N Bermuda Dunes Drive, Evergreen, CO
Price
$ 1,219,000
Property Attributes
- MLS#9603706
- TypeSingle Family
- Listing Status Closed
- CountyJEFFERSON
- CityEvergreen
- NeighborhoodHiwan
- Zip80439
- StyleMountain Contemporary
- Year Built1991
- Taxes$ 6415
- Price$ 1,219,000
- Bedrooms4
- Full Bathrooms3
- Half Bathrooms1
- Sqr Footage3003
- Lot Size0.38 Acres
Data Source:
REColorado (MTOMLS)
Property Description
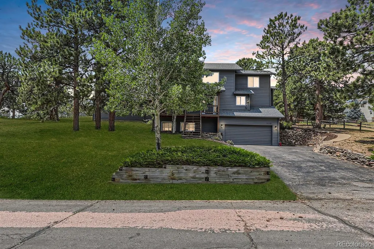
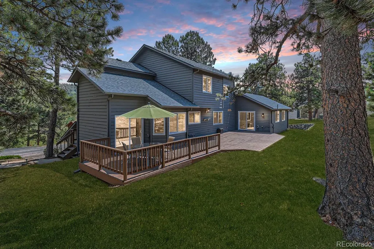
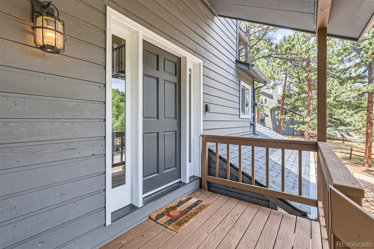
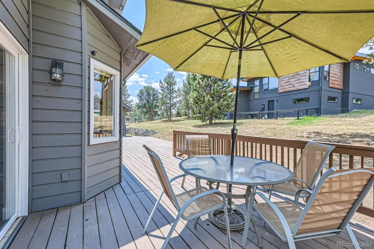
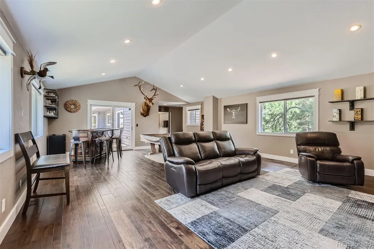
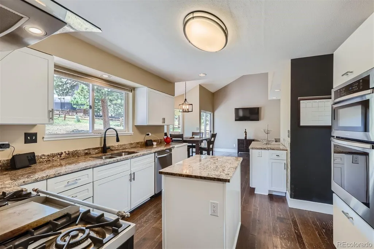
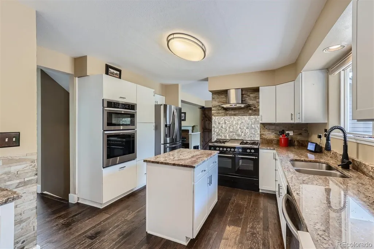
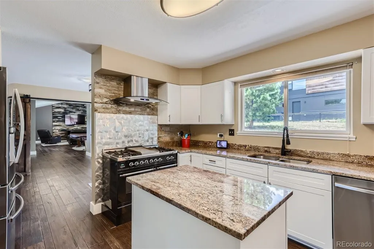
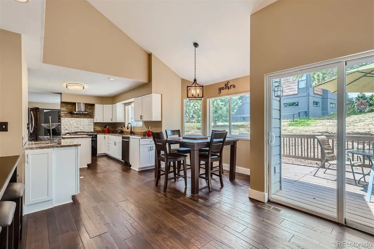
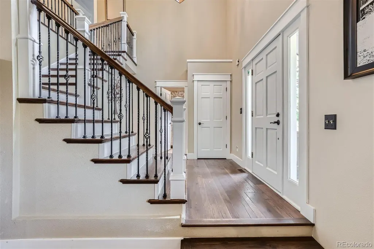
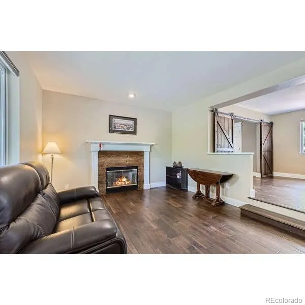
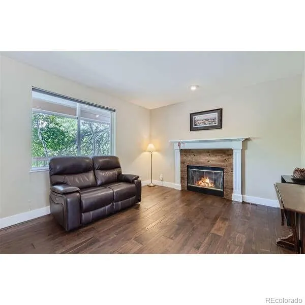
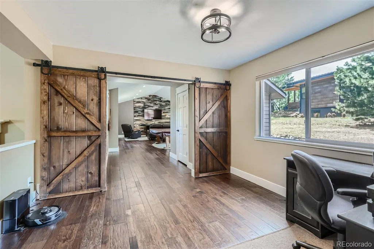
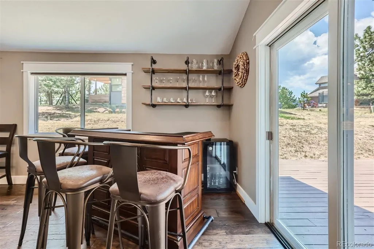
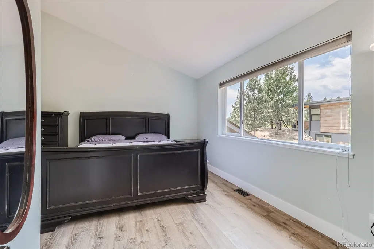
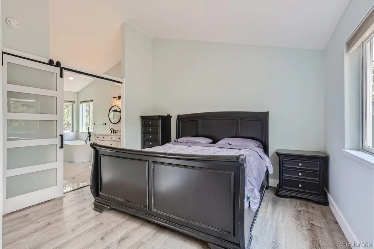
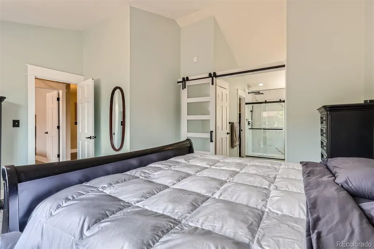
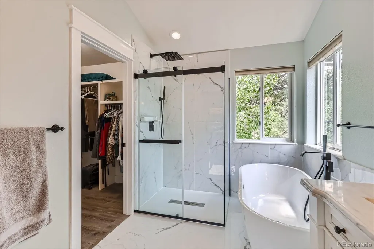
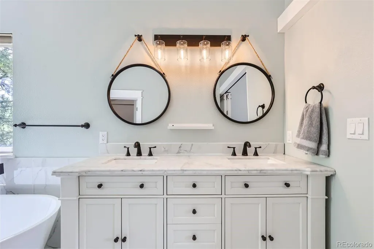
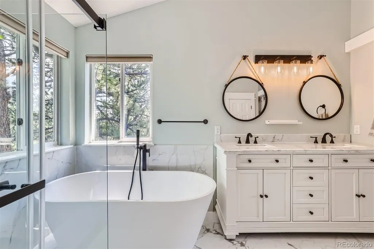
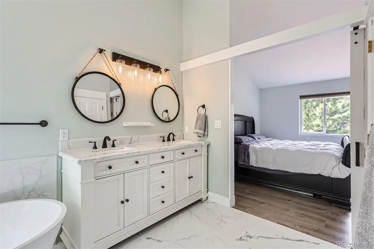
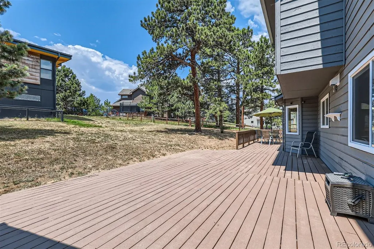
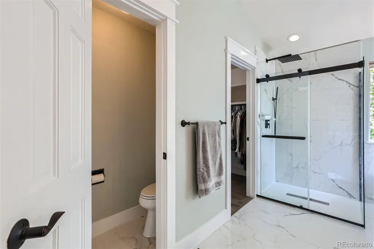
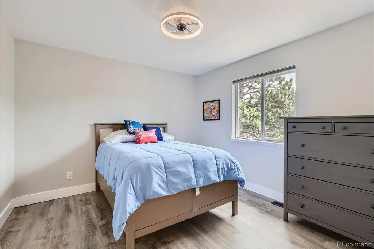
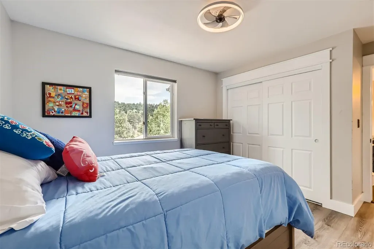
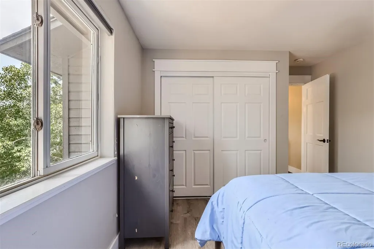
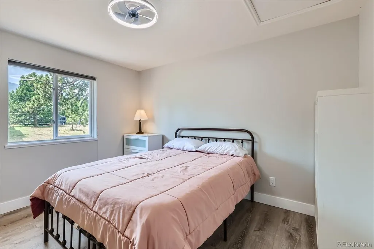
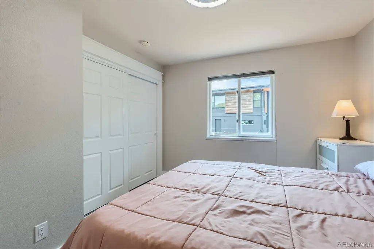
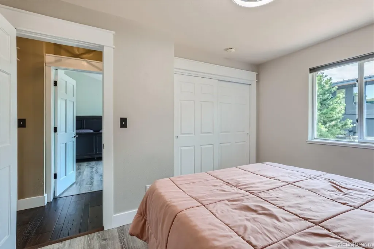
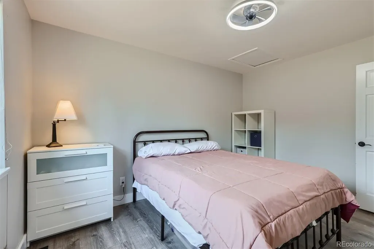
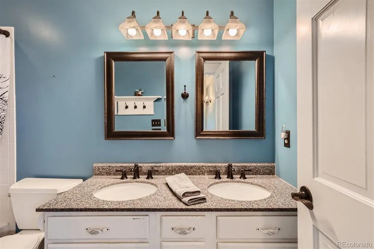
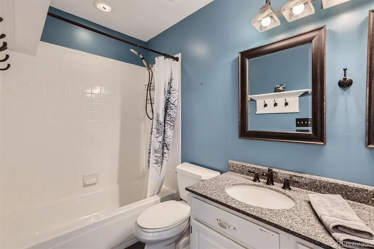
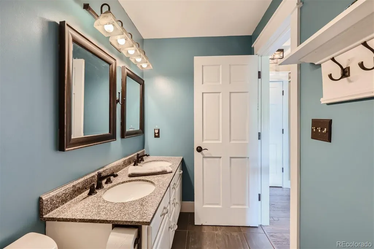
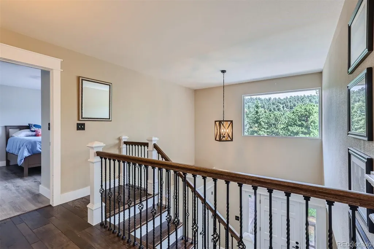
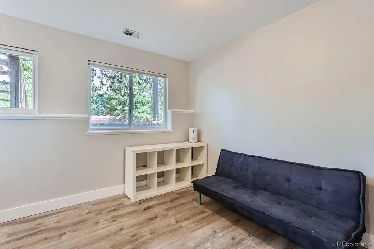
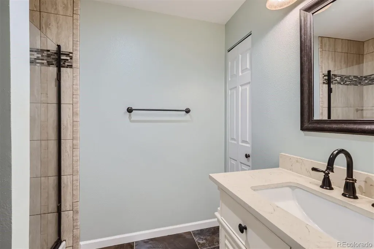
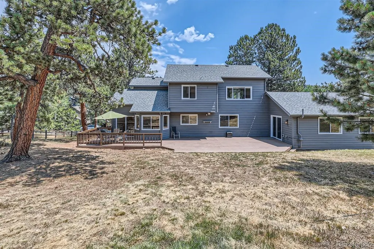
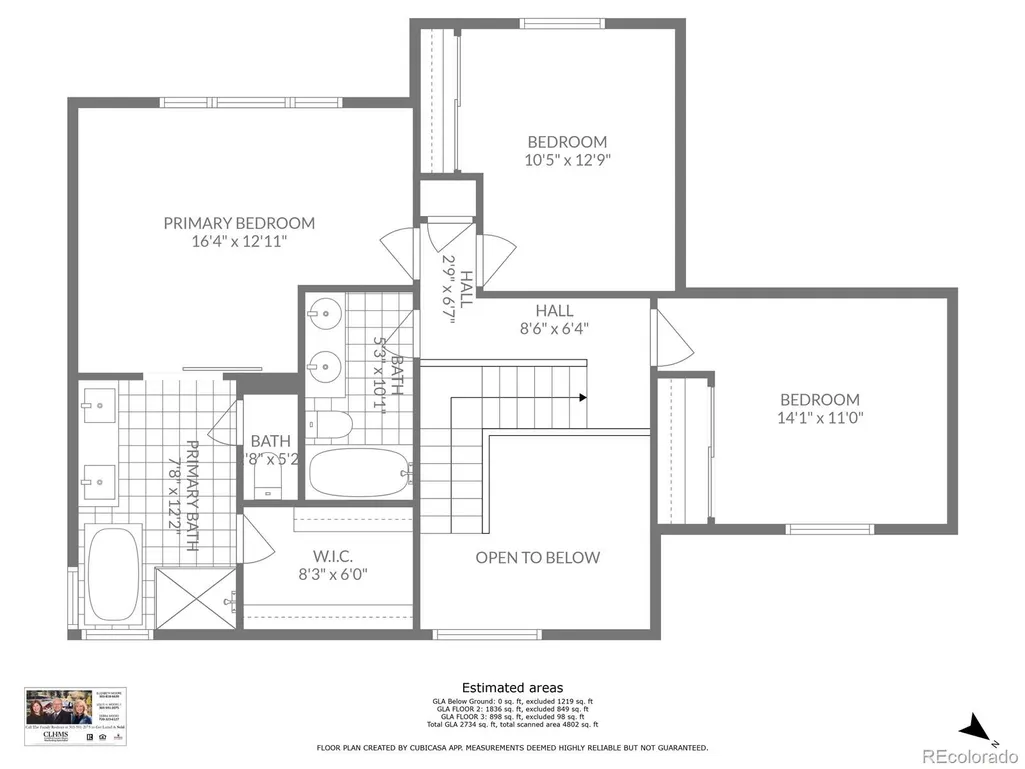
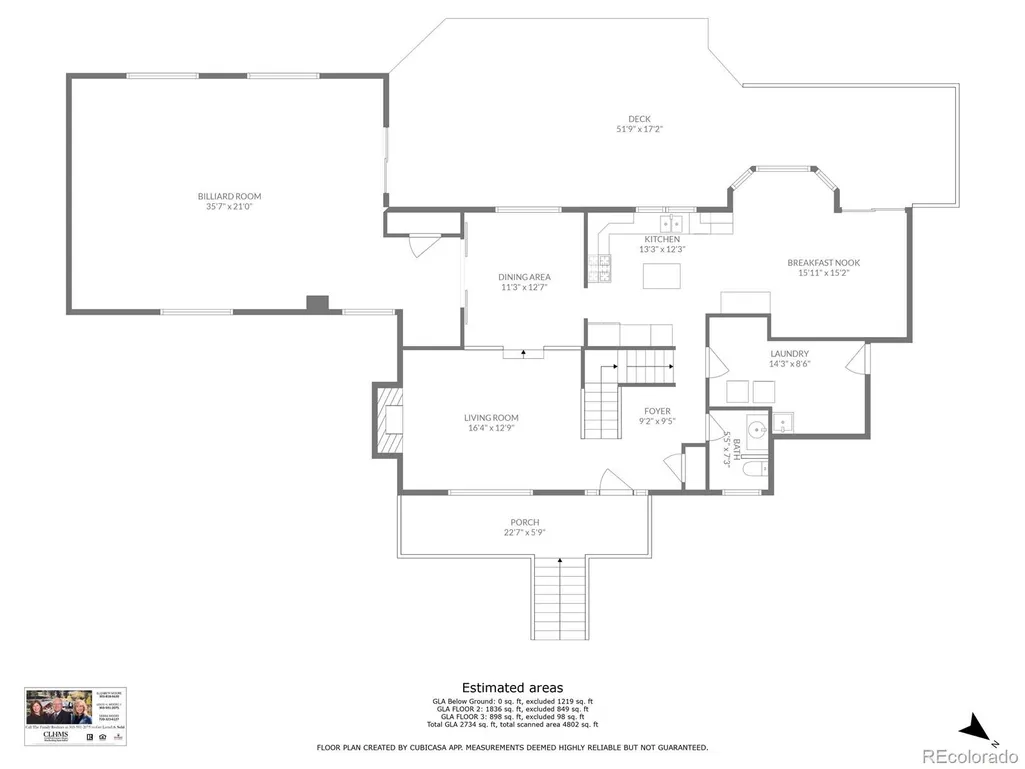
Assumable 2.5% Loan. Welcome to your dream mountain home in the coveted Trails at Hiwan neighborhood of Evergreen! This beautifully maintained 4-bedroom, 4-bath residence offers a perfect blend of mountain charm and modern elegance. Nestled on one of the largest lots in the Trails at Hiwan, the home features stunning views of Bergen Peak and an assumable VA loan at an incredible 2.5% rate. Step inside to a spacious foyer with hardwood floors that lead to an inviting living room with a cozy gas fireplace. The kitchen is a chef's delight, boasting granite countertops, stainless steel appliances, and a Hallman 41” gas range with a griddle. The open dining area seamlessly flows to a massive 709 sq. ft. Trex deck, perfect for entertaining under the stars. A family room with cathedral ceilings, barn wood accents, and walkout access to the deck adds to the home’s rustic charm. The upper level features three generously sized bedrooms, including a luxurious primary suite with LVT flooring, a cathedral ceiling, and a picture window that offers a peek of Bergen Peak. The ensuite bathroom is a true retreat, featuring a soaking tub, a low-step rainfall shower, and a huge walk-in closet. The lower level offers a private bedroom or office, complete with a fourth bathroom, making it ideal for guests or remote work. This home also includes a heated two-car garage with plenty of storage, fresh exterior paint, a new roof, and gutters. Located just minutes from top-rated schools, parks, and shopping, this home perfectly balances tranquility with convenience. Don't miss this unique opportunity!
| Price History |
|---|
General Features
| Zoning | P-D |
|---|---|
| Cooling | None |
| Year Built | 1991 |
| Elementary School | Bergen Meadow/Valley |
| Buyer Financing | Conventional |
| Appliances | Dishwasher,Dryer,Gas Water Heater,Microwave,Oven,Range,Range Hood,Refrigerator,Washer |
| Assoc Fee Paid Per | Annually |
| Security Features | Carbon Monoxide Detector(s),Smoke Detector(s),Video Doorbell |
| Patio/Porch Features | Deck,Front Porch |
| Levels | Two |
| Lot Size Square Feet | 16596 |
| Virtual Tour | https://www.virtuance.com/listing/31342-n-bermuda-dunes-drive-evergreen-colorado |
| Lot Size Units | Square Feet |
| Middle/Junior High School | Evergreen |
| View | Mountain(s) |
| Occupancy Type | Owner |
| Association Fee Includes | Maintenance Grounds,Road Maintenance |
| Elementary School District | Jefferson County R-1 |
| Architectural Style | Mountain Contemporary |
| Association Name | The Trails at Hiwan |
| High School District | Jefferson County R-1 |
| Contingency | None Known |
| County | Jefferson |
| Interior Features | Breakfast Nook,Ceiling Fan(s),Entrance Foyer,Five Piece Bath,Granite Counters,High Ceilings,High Speed Internet,Kitchen Island,Primary Suite,Radon Mitigation System,Smoke Free,Utility Sink,Vaulted Ce |
| Listing Terms | Cash,Conventional,FHA,Jumbo,Qualified Assumption,VA Loan |
| Tax Year | 2023 |
| Property Type | Residential |
| Middle/Junior School District | Jefferson County R-1 |
| Property Condition | Updated/Remodeled |
| Senior Community Y/N | No |
| Home Warranty Y/N | No |
| Utilities | Cable Available,Electricity Connected,Internet Access (Wired),Natural Gas Connected |
| Subdivision Name | Hiwan |
| Sewer | Public Sewer |
| Electric | 110V,220 Volts |
| Standard Status | Closed |
| City | Evergreen |
| Concessions | No |
| High School | Evergreen |
| Status | Closed |
| Roof | Composition |
| Exclusions | Garage freezer |
| Possession | Closing/DOD |
| HOA Fee | 340 |
| Tax Annual Amount | 6415 |
| Full Baths | 2 |
| Heating | Forced Air |
| Attached Garage | Yes |
| Construction Materials | Frame |
| Property Subtype | Single Family Residence |
| Directions | I70 to the Evergreen Parkway exit onto Hwy 74,left Hwy 65,at the turn about go to the 1st right onto Bergen Parkway,left Broadmoor Dr.,left North Bermuda Dunes Dr.,the home is on the right side,the s |
| HOA | Yes |
| Facing Direction | East |
| Structure Type | House |
| Garage Spaces | 2 |
| Ownership | Individual |
Interior Features
| Total Fireplaces | 1 |
|---|---|
| Above Grade Finished Area | 2679 |
| 3/4 Baths | 1 |
| Furnished Y/N | Unfurnished |
| Window Features | Double Pane Windows |
| Basement (Y/N) | Yes |
| Total Bedrooms | 4 |
| Total Baths | 4 |
| Basement | Finished,Partial,Walk-Out Access |
| Below Grade Finished Area | 292 |
| Main Level Bathrooms | 1 |
| Flooring | Laminate,Wood |
| Half Baths | 1 |
| Fireplace Features | Gas Log,Living Room |
Exterior Features
| Road Frontage Type | Public |
|---|---|
| Road Responsibility | Public Maintained Road |
| Lot Features | Foothills,Many Trees,Near Public Transit |
| Lot Size Area | 16596 |
| Foundation Details | Slab |
| Lot Size Acres | 0.38 |
| Street Suffix | Drive |
| Parking Features | Asphalt,Exterior Access Door,Heated Garage,Oversized |
| Street Name | Bermuda Dunes |
| Building Area Total | 3003 |
| Total Parking | 2 |
| Road Surface Type | Paved |
| Water Source | Public |
Amenities
- Foreclosure
- Views
- Short Sale
- New Construction
- Adult 55+
- Lease To Own
- No HOA Fees
- Furnished
- Primary On Main
- Air Conditioning
- Seller Finance
- Green
- Fixer Upper
- Horse
- Golf
- Fireplace
- Deck
- Garage
- Basement
- Pool
Property vs Single Family Average in 80439
Price
Taxes
Year Built
In The Neighborhood
Just Listed
Evergreen
$ 1,850,000
- Type
- Single Family
- Size
- 4,840 SqFt
- Rooms
- 4 Beds + 3.5 Baths
 Aspen Grove Real Estate Group #9824856
Evergreen
$ 1,295,000
- Type
- Single Family
- Size
- 3,825 SqFt
- Rooms
- 5 Beds + 5 Baths
Compass - Denver #8414869

