

Sold




Address
9 Roder Gate Lane, Castle Pines, CO
Price
$ 1,273,755
Property Attributes
- MLS#9500066
- TypeSingle Family
- Listing Status Closed
- CountyDOUGLAS
- CityCastle Pines
- NeighborhoodThe Hamlet
- Zip80108
- StyleTraditional
- Year Built1988
- Taxes$ 4520
- Price$ 1,273,755
- Bedrooms4
- Full Bathrooms3
- Half Bathrooms0
- Sqr Footage4045
- Lot Size0.25 Acres
Data Source:
REColorado (MTOMLS)
Property Description
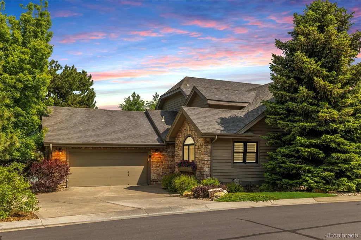
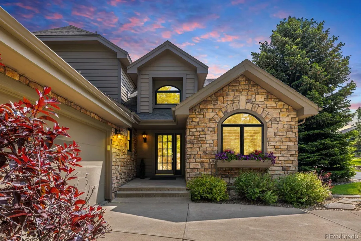
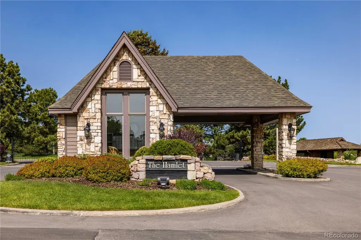
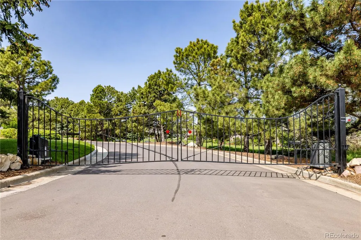
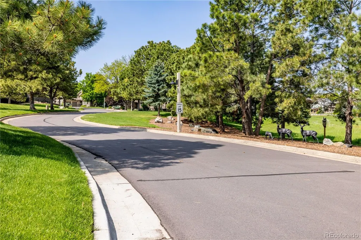
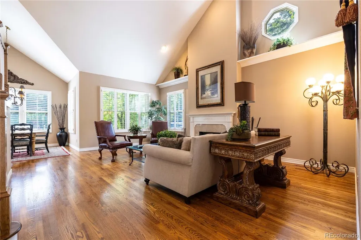
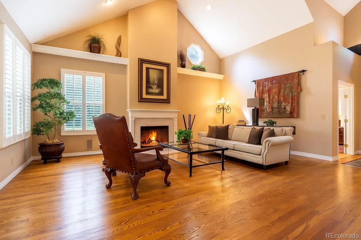
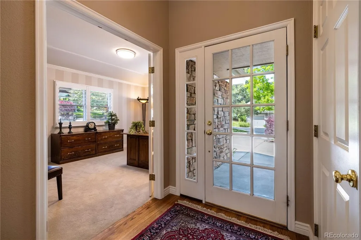
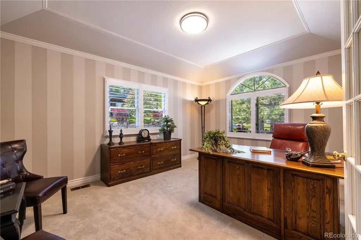
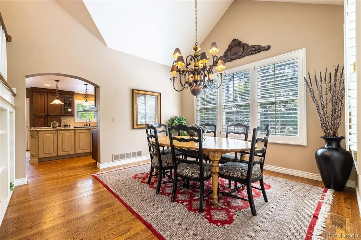
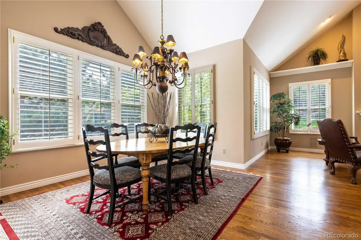
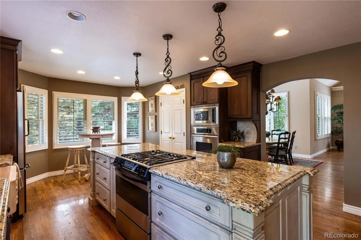
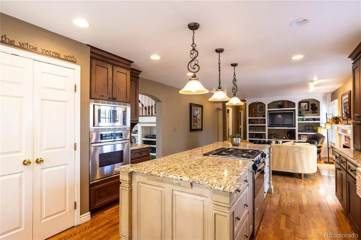
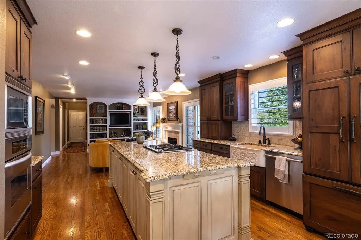
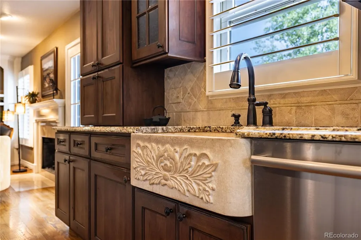
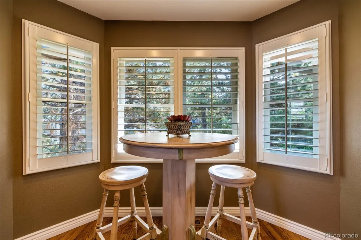
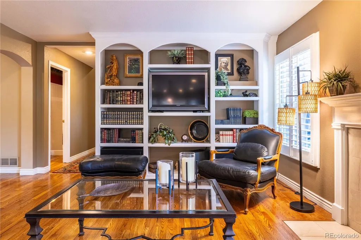
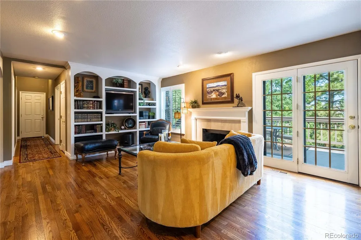
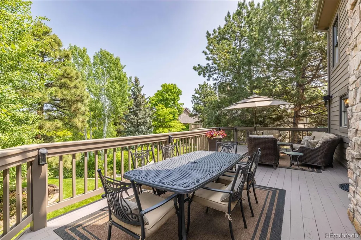
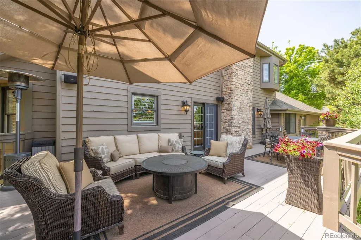
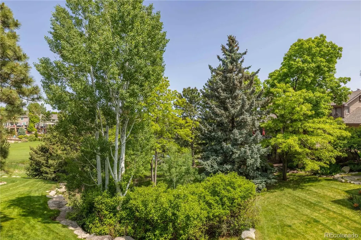
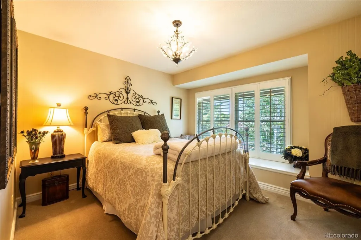
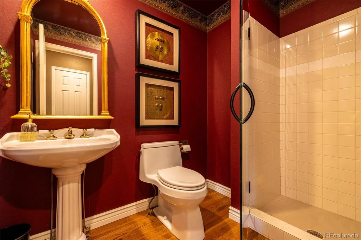
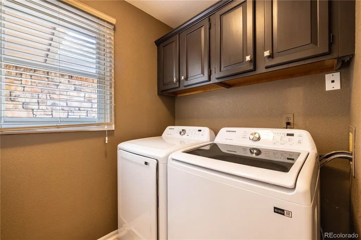
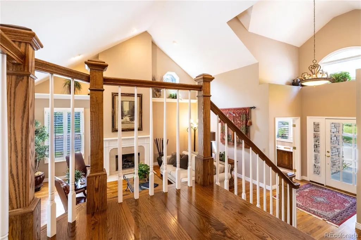
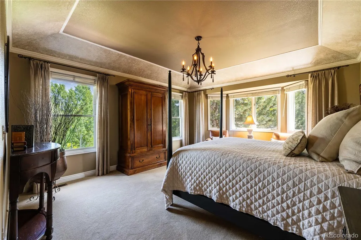
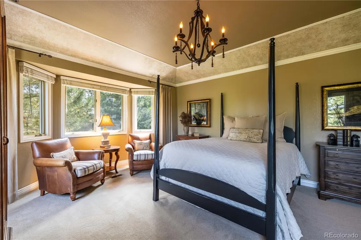
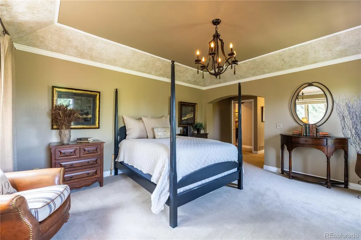
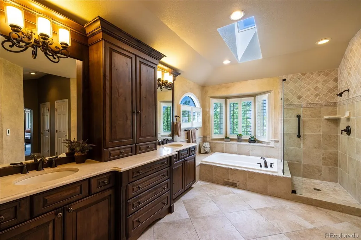
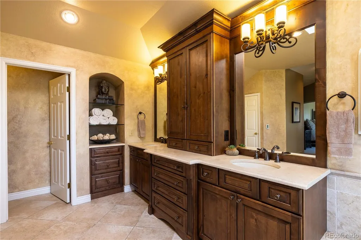
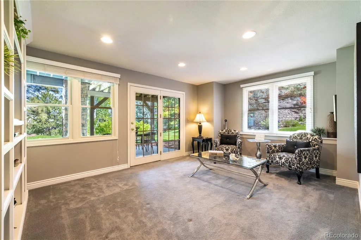
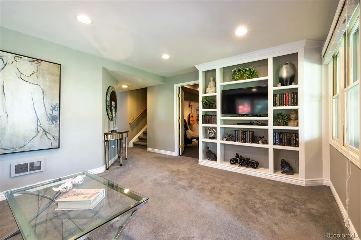
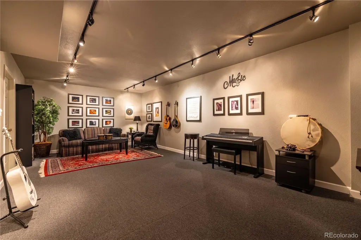
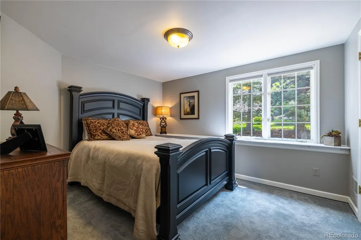
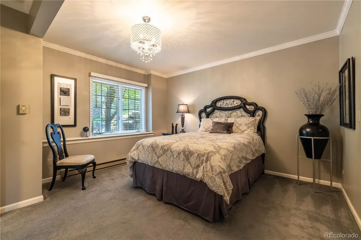
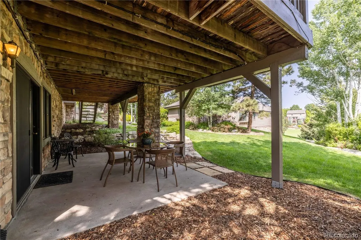
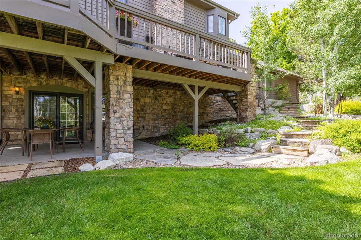
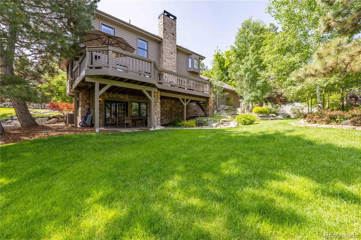
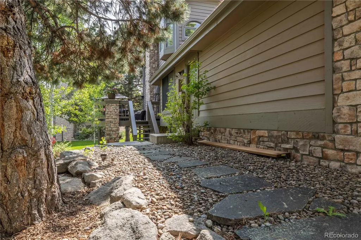
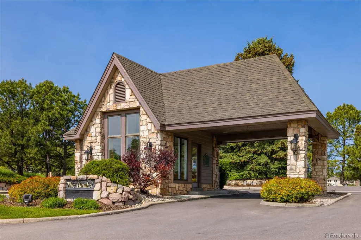
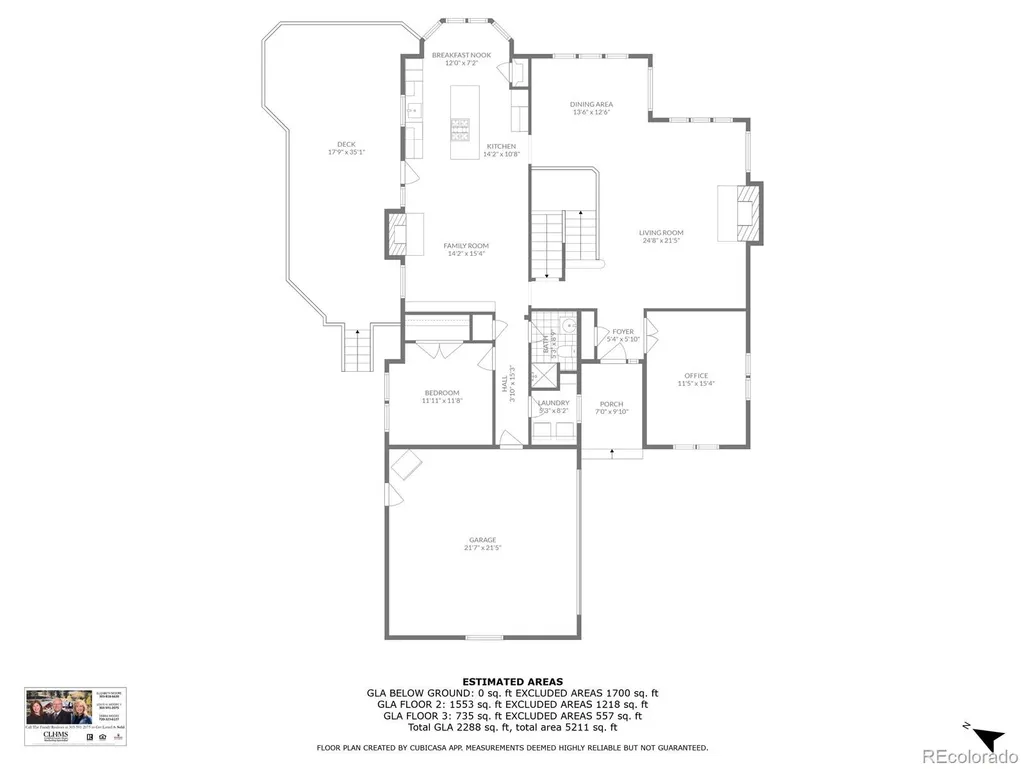
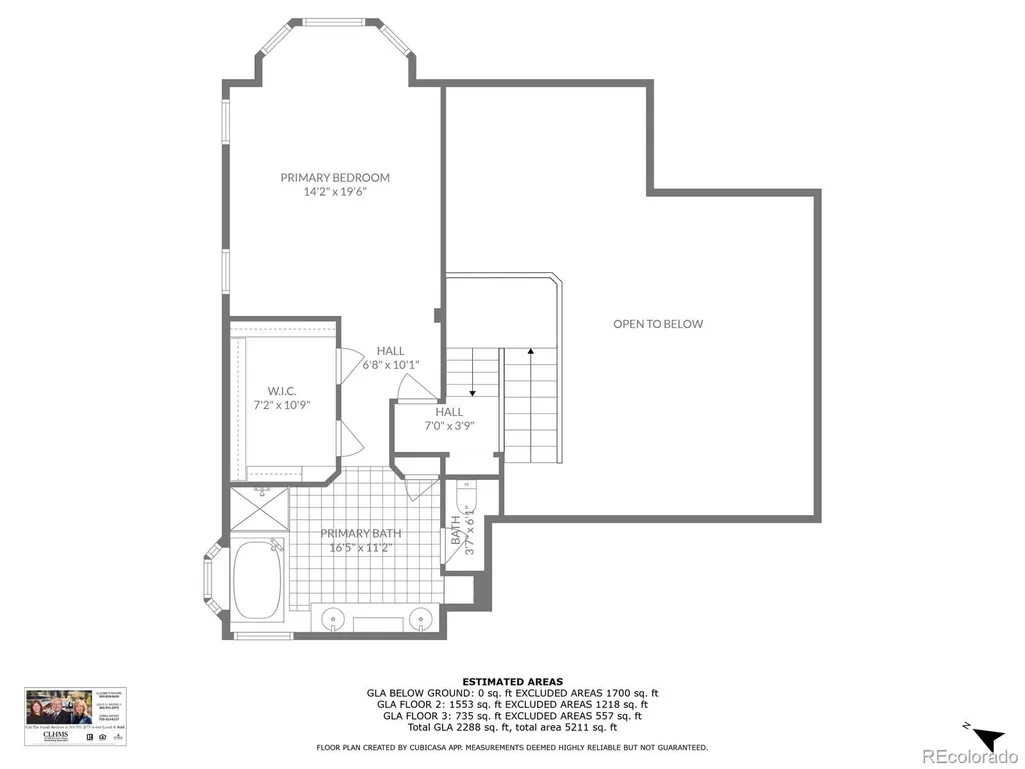
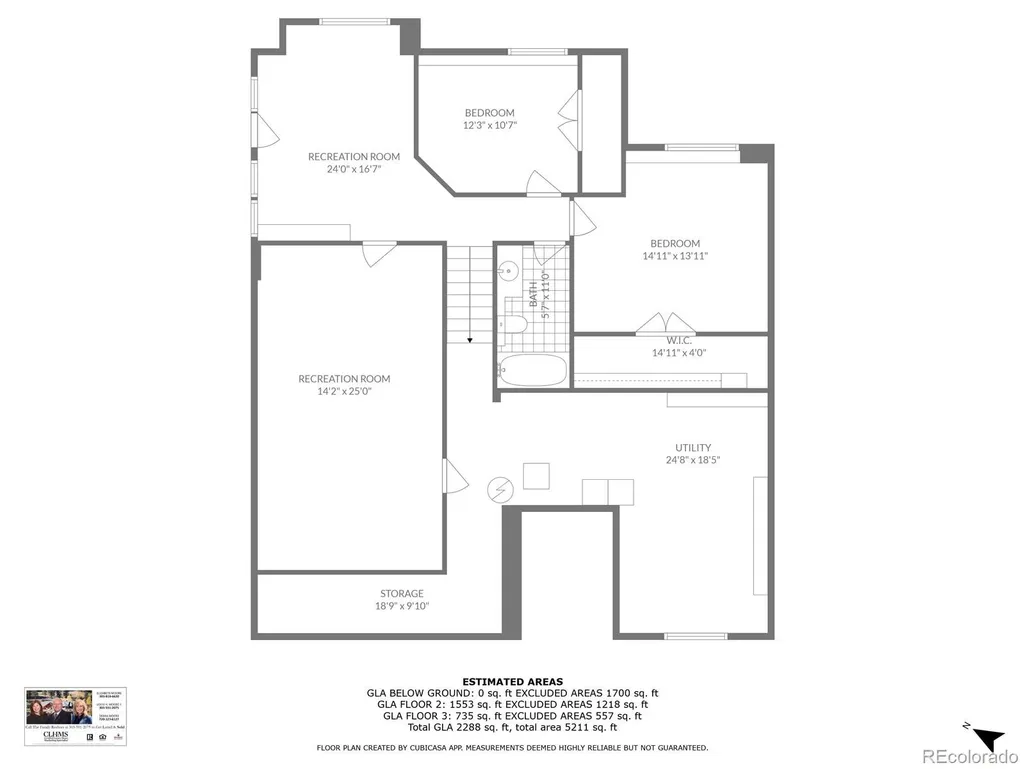
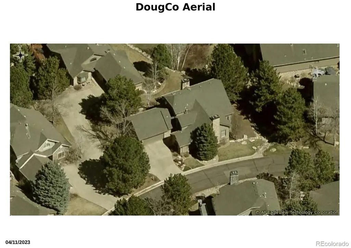
Welcome to 9 Roder Gate Lane, a rare opportunity in the prestigious gated enclave of The Hamlet at Castle Pines. First offering by the original owner, who oversaw the custom-built construction by builder Patrick Hamill, this home boasts over 5,200 square feet of total space, including nearly 3,500 finished square feet. It is nestled on a private 0.25-acre manicured and landscaped lot near The Ridge golf course and a tranquil lake peeking through the trees. This home blends timeless elegance with thoughtful updates and superior craftsmanship. A dramatic two-story entry leads to rich hardwood floors, soaring ceilings, and oversized windows that flood the home with natural light. The main level features a grand formal living room with a cathedral ceiling and marble gas fireplace, a formal dining room, and a richly appointed hearth room with built-in shelves and a second fireplace. The gourmet kitchen is equipped with granite countertops, a Thermador gas cooktop, Bosch dishwasher, KitchenAid wall oven and microwave, and knotty cherry cabinets, a quaint breakfast nook, and opens to a large peaceful deck. The 2nd bedroom, bathroom, and laundry room complete the main level. The upstairs primary suite includes a coffered ceiling, sitting area, custom walk-in closet, and a spa-quality bath with heated travertine tile floors, a soaking tub, frameless glass shower, and dual vanities. The finished lower-level walk-out offers two large bedrooms, a spacious family room, a sound-insulated hobby or music room, and abundant storage. Recent upgrades include newer high-efficiency HVAC, water heater, and a radon mitigation system. The oversized 2-car garage includes built-in storage, and the HOA covers snow removal, private roads, lawn mowing, and trash collection for low-maintenance living. Located near trails, parks, golf, and just minutes from shopping and DTC. This home offers refined Colorado living in a private, peaceful setting.
| Price History |
|---|
General Features
| Cooling | Central Air |
|---|---|
| Year Built | 1988 |
| Elementary School | Timber Trail |
| Buyer Financing | Cash |
| Appliances | Dishwasher,Disposal,Gas Water Heater,Range,Refrigerator |
| Assoc Fee Paid Per | Monthly |
| Security Features | Carbon Monoxide Detector(s),Smoke Detector(s) |
| Patio/Porch Features | Deck,Patio |
| Levels | Two |
| Lot Size Square Feet | 10890 |
| Virtual Tour | https://view.ricoh360.com/0c17d09a-393b-4c90-a47a-f72ee760c546 |
| Lot Size Units | Acres |
| Middle/Junior High School | Rocky Heights |
| View | Golf Course,Lake |
| Occupancy Type | Owner |
| Association Fee Includes | Maintenance Grounds,Road Maintenance,Snow Removal,Trash |
| Elementary School District | Douglas RE-1 |
| Architectural Style | Traditional |
| Association Name | The Hamlet |
| High School District | Douglas RE-1 |
| Contingency | None Known |
| Pets Allowed | Cats OK,Dogs OK |
| County | Douglas |
| Listing Terms | 1031 Exchange,Cash,Conventional,Jumbo,VA Loan |
| Tax Year | 2024 |
| Property Type | Residential |
| Middle/Junior School District | Douglas RE-1 |
| Property Condition | Updated/Remodeled |
| Senior Community Y/N | No |
| Home Warranty Y/N | No |
| Utilities | Cable Available,Electricity Connected,Internet Access (Wired),Natural Gas Connected,Phone Connected |
| Subdivision Name | The Hamlet |
| Sewer | Public Sewer |
| Electric | 220 Volts |
| Association Amenities | Gated,Trail(s) |
| Standard Status | Closed |
| City | Castle Pines |
| Concessions | No |
| High School | Rock Canyon |
| Status | Closed |
| Roof | Composition |
| Exclusions | Storage shelves in the furnace room. There are no garage door remotes. The seller has his car programmed. |
| Possession | Closing/DOD |
| HOA Fee | 265 |
| Tax Annual Amount | 4520 |
| Full Baths | 2 |
| Heating | Baseboard,Electric,Forced Air,Natural Gas |
| Attached Garage | Yes |
| Construction Materials | Wood Siding |
| Property Subtype | Single Family Residence |
| Directions | I-25 to Castle Pines Pkwy heading west to a right at Moarch Blvd.,left Burggarten Dr. (you'll need a gate code) right Roder Gate,first home on the right to #9,no sign. |
| HOA | Yes |
| Facing Direction | South |
| Structure Type | House |
| Garage Spaces | 2 |
| Ownership | Corporation/Trust |
Interior Features
| Total Fireplaces | 2 |
|---|---|
| Above Grade Finished Area | 2359 |
| 3/4 Baths | 1 |
| Furnished Y/N | Unfurnished |
| Window Features | Double Pane Windows,Window Treatments |
| Basement (Y/N) | Yes |
| Total Bedrooms | 4 |
| Total Baths | 3 |
| Basement | Daylight,Finished,Partial,Walk-Out Access |
| Interior Amenities | Built-in Features,Ceiling Fan(s),Eat-in Kitchen,Entrance Foyer,Five Piece Bath,Granite Counters,High Ceilings,High Speed Internet,In-Law Floorplan,Kitchen Island,Pantry,Smoke Free,Vaulted Ceiling(s) |
| Below Grade Finished Area | 1061 |
| Main Level Bedrooms | 1 |
| Main Level Bathrooms | 1 |
| Flooring | Carpet,Stone,Wood |
| Fireplace Features | Family Room,Gas Log,Living Room |
Exterior Features
| Exterior Amenities | Garden,Gas Valve,Lighting |
|---|---|
| Lot Features | Landscaped,Many Trees,Master Planned,Near Public Transit,On Golf Course,Sprinklers In Front,Sprinklers In Rear |
| Lot Size Area | 0.25 |
| Foundation Details | Slab |
| Lot Size Acres | 0.25 |
| Street Suffix | Lane |
| Fencing | None |
| Parking Features | Circular Driveway,Concrete,Finished Garage |
| Street Name | Roder Gate |
| Building Area Total | 4045 |
| Total Parking | 2 |
| Water Source | Public |
Amenities
- Foreclosure
- Views
- Short Sale
- New Construction
- Adult 55+
- Lease To Own
- No HOA Fees
- Furnished
- Primary On Main
- Air Conditioning
- Seller Finance
- Green
- Fixer Upper
- Horse
- Golf
- Fireplace
- Deck
- Garage
- Basement
- Pool
Property vs Single Family Average in 80108
Price
Taxes
Year Built
 The content relating to real estate for sale in this Web site comes in part from the Internet Data eXchange (IDX) program of METROLIST, INC., DBA RECOLORADO©. Real estate listings held by brokers other than Moore At REMAX Alliance are marked with the IDX Logo. This information is being provided for the consumers' personal, non-commercial use and may not be used for any other purpose. All information subject to change and should be independently verified. September 23, 2026 2:09 AM UTCd

