

Open House Sun, Sep 27th 12:00 PM - 2:00 PM






Address
2130 N Gilpin Street, Denver, CO
Price
$ 950,000
Property Attributes
- MLS#9454023
- TypeSingle Family
- Listing Status Active
- CountyDENVER
- CityDenver
- NeighborhoodCity Park West
- Zip80205
- StyleVictorian
- Year Built1899
- Taxes$ 4914
- Price$ 950,000
- Bedrooms3
- Full Bathrooms3
- Half Bathrooms1
- Sqr Footage2198
- Lot Size0.07 Acres
Data Source:
REColorado (MTOMLS)
Property Description
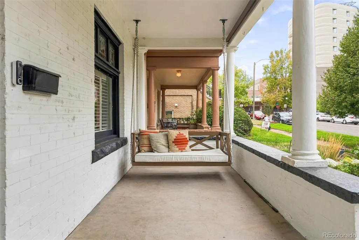
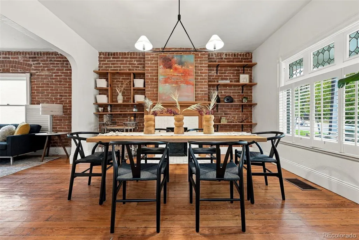
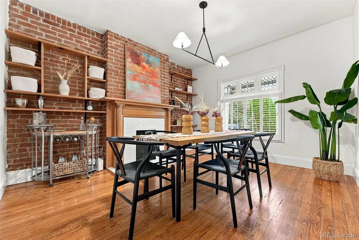
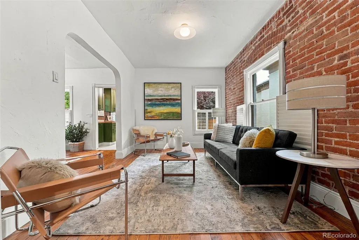
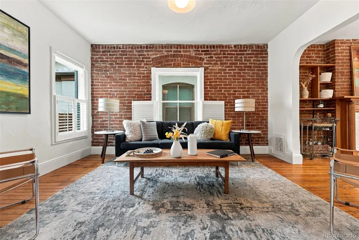
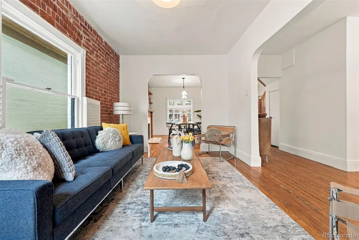
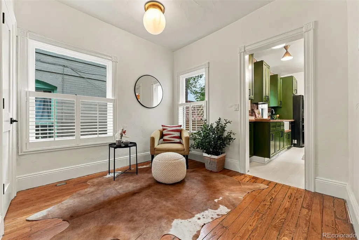
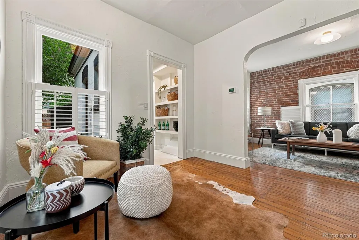
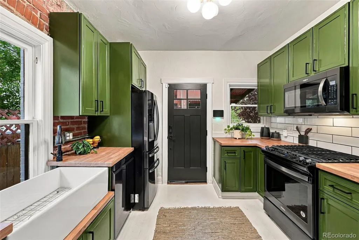
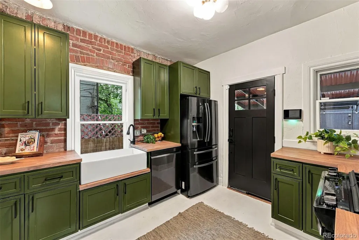
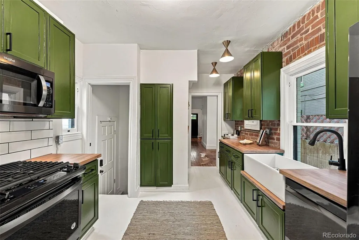
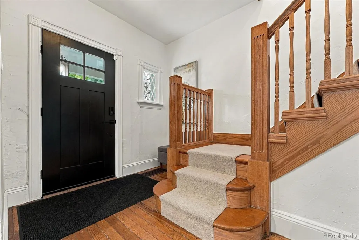
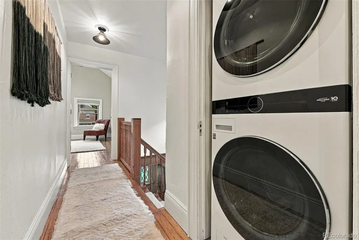
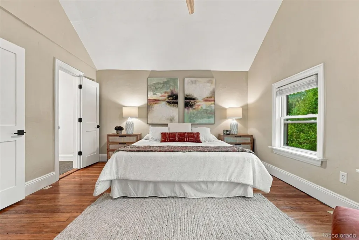
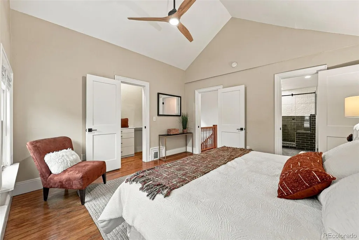
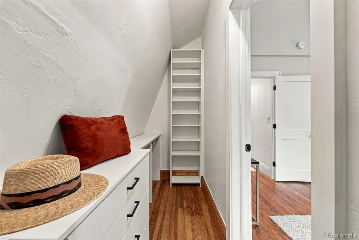
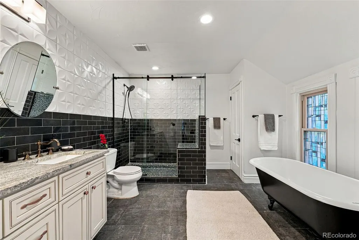
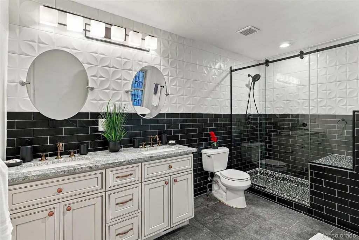
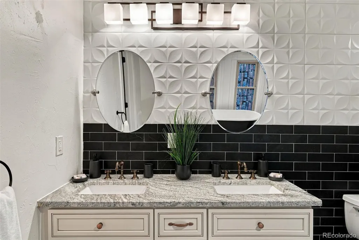
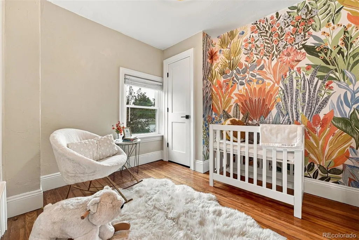
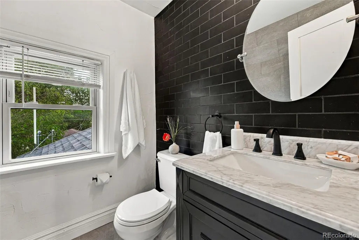
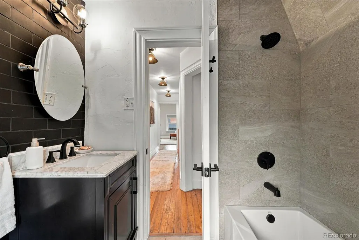
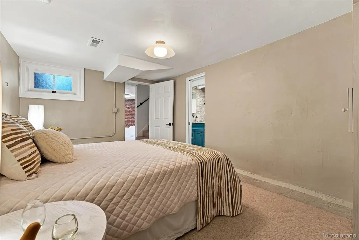
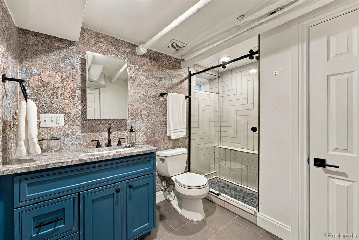
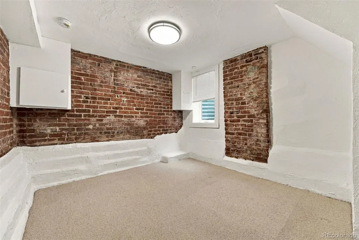
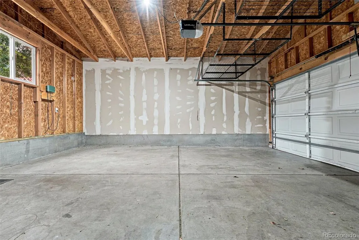
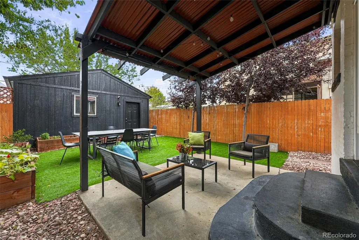
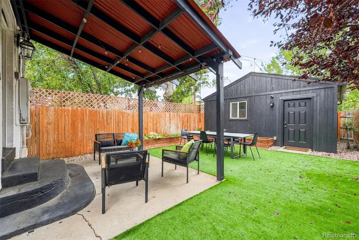
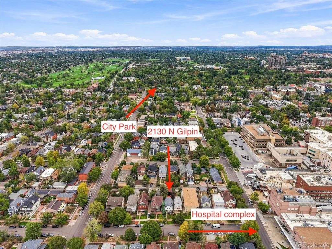
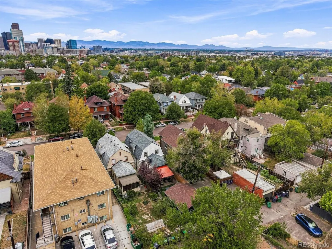
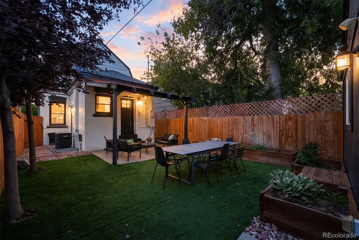
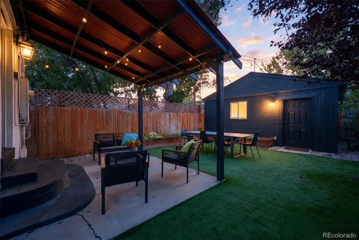
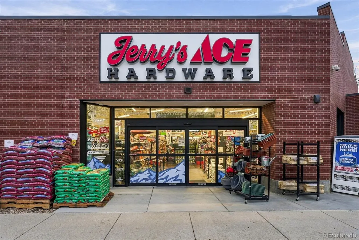
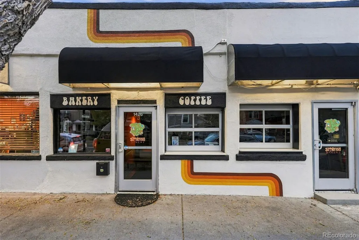
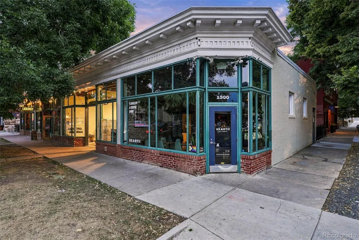
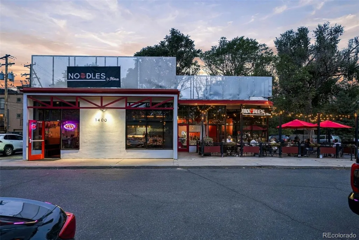
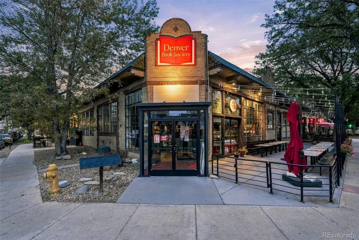
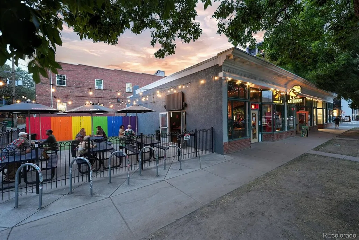
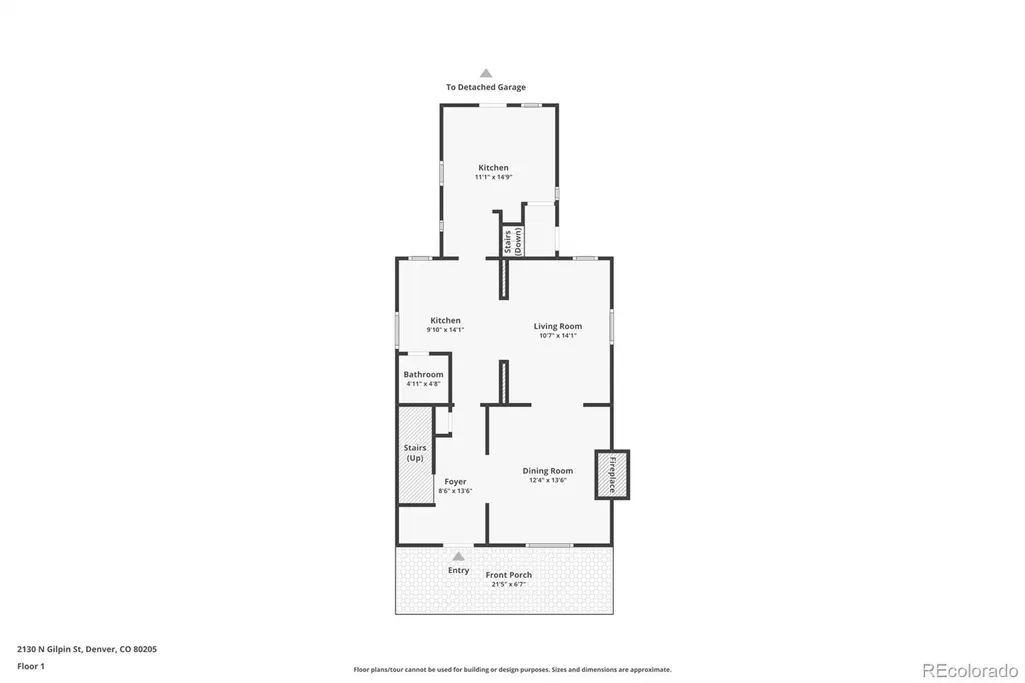
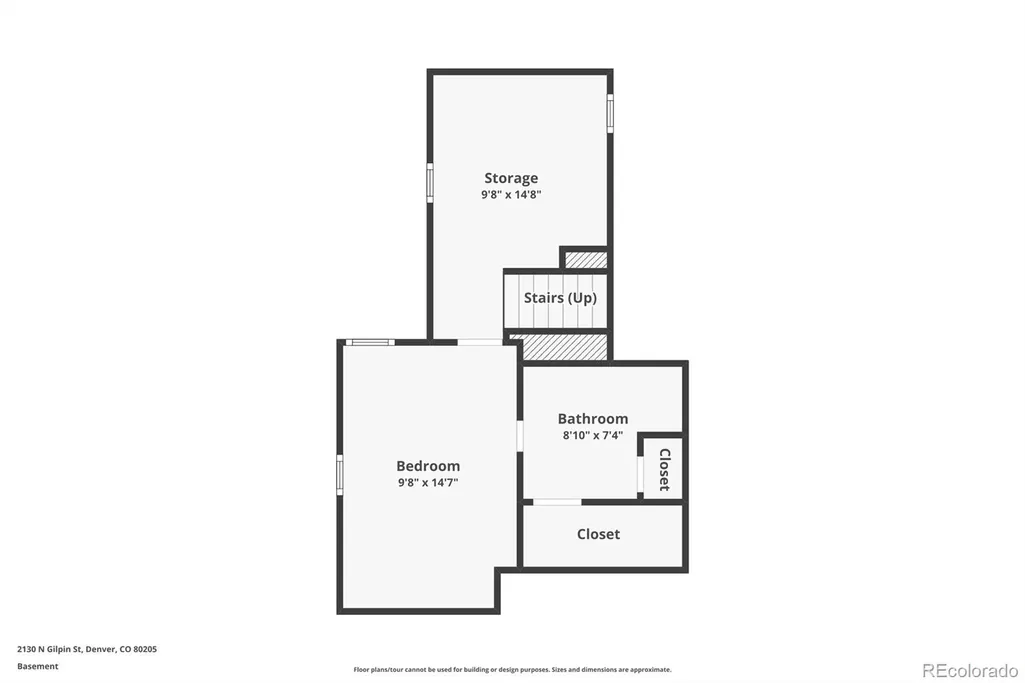
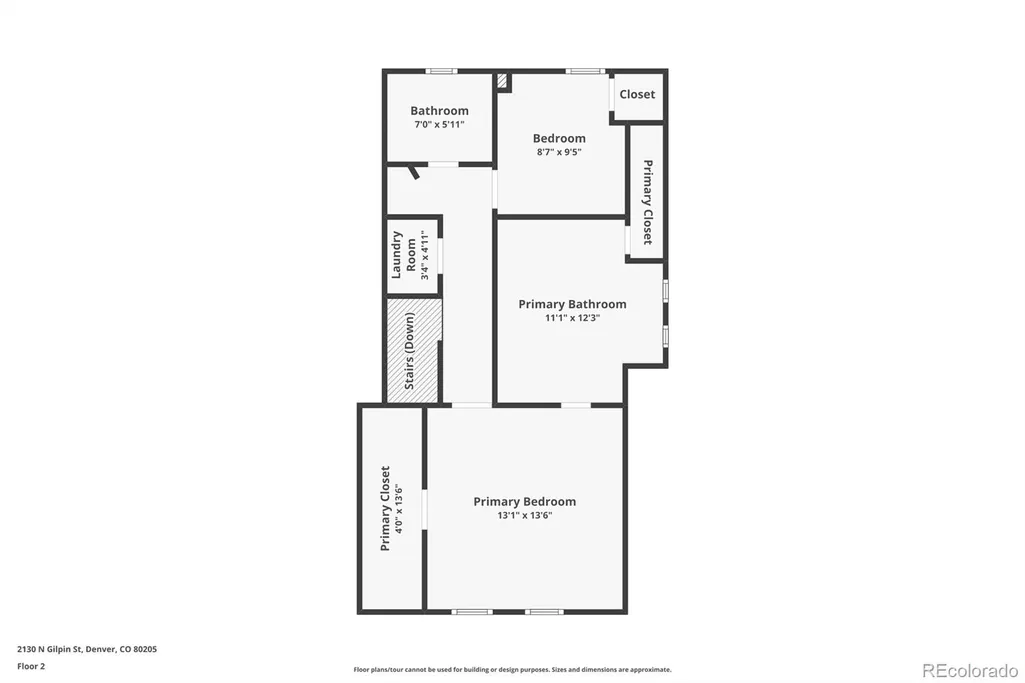
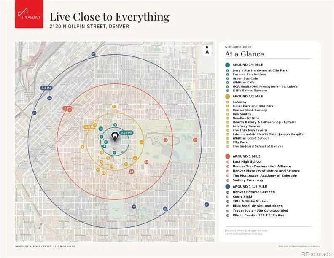
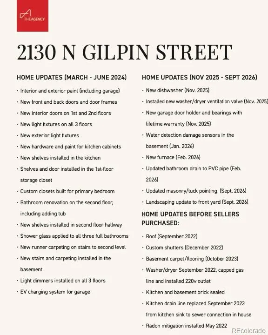
Tucked into the middle of one of City Park West's best blocks, this home is a can't-miss. It is cozy yet spacious, charming but revamped, and nicely laid out, with the square footage distributed perfectly between the floors. There are thoughtful under-the-hood updates that will keep maintenance costs down for years; there are updates that enhance daily comfort and livability (the Sellers made tweaks to perfect the home as they lived in it); there are crowd-pleaser modernizations done with taste. The main floor flows nicely between rooms, with high ceilings, exposed brick, and new light fixtures throughout. The upper level features the luxurious primary suite with vaulted ceilings, custom closet, and extra large en-suite five-piece bath. The upper floor also features a bedroom/nursery/office and additional full bathroom, along with newer washer/dryer (Sept. 2022). The basement leaves room to get creative. It has been used successfully as guest quarters on the west side and workout space + office on the east side. However, it could easily be turned into an income-producing attached ADU, as it has a separate entrance with lock-off door to upstairs. Just add a kitchenette. There is a two car garage with EV hookups and storage racks, plus a low-maintenance backyard with irrigated garden beds that is perfect for hosting. If you're looking for great walkability, but still want to live on a quiet block, you found it here. Within a quarter of a mile, there is an Ace Hardware, local favorite Green Bus Cafe/Starfish Bakery, Sesame Sandwiches, Little Saints Daycare, and the St. Joe's/St. Luke's/Kaiser hospital complex. Within a half mile, there are too many locations to name. The location is prime, and the home is lovely. Don't miss out!
| Elementary School | Middle School | High School |
|---|---|---|
| Wyatt Elementary School | Whittier E-8 Middle School | East High School |
| Price History | |
|---|---|
| 9/24/2026 | Listed $950,000 |
General Features
| Sewer | Public Sewer |
|---|---|
| Heating | Forced Air |
| Cooling | Central Air |
| Utilities | Cable Available,Electricity Connected |
| Roof | Composition |
| Appliances | Dishwasher,Disposal,Dryer,Microwave,Oven,Refrigerator,Tankless Water Heater,Washer |
| Zoning | U-TU-B |
| Garage Spaces | 2 |
| Patio/Porch Features | Front Porch,Patio |
| Architectural Style | Victorian |
| Security Features | Carbon Monoxide Detector(s),Security System,Smart Cameras,Smoke Detector(s),Water Leak/Flood Alarm |
| Construction Materials | Brick |
| Exclusions | staging furniture,seller's personal property,EV charger,smart home equipment/cameras. |
| Year Built | 1899 |
| Levels | Two |
| Property Subtype | Single Family Residence |
| Tax Year | 2025 |
| Ownership | Individual |
| County | Denver |
| Property Type | Residential |
| HOA | No |
| Attached Garage | No |
| Subdivision Name | City Park West |
| Full Baths | 2 |
| Status | Active |
| High School | East |
| City | Denver |
| Senior Community Y/N | No |
| High School District | Denver 1 |
| Lot Size Units | Square Feet |
| Lot Size Square Feet | 3120 |
| Listing Terms | 1031 Exchange,Cash,Conventional,FHA,VA Loan |
| Elementary School | Wyatt |
| Tax Annual Amount | 4914 |
| Middle/Junior High School | Whittier E-8 |
| Virtual Tour | https://www.zillow.com/view-imx/92ed7cff-a37f-4ade-8075-415df789f589?setAttribution=mls&wl=true&initialViewType=pano |
| Structure Type | House |
| Standard Status | Active |
| Middle/Junior School District | Denver 1 |
| Elementary School District | Denver 1 |
Interior Features
| Interior Amenities | Breakfast Bar,Built-in Features,Ceiling Fan(s),Eat-in Kitchen,Entrance Foyer,Five Piece Bath,High Ceilings,In-Law Floorplan,Pantry,Primary Suite,Radon Mitigation System,Smart Ceiling Fan,Smart Thermo |
|---|---|
| Basement | Finished,Partial |
| Flooring | Carpet,Tile,Wood |
| Total Fireplaces | 1 |
| Fireplace Features | Living Room |
| Basement (Y/N) | Yes |
| Window Features | Window Coverings |
| Above Grade Finished Area | 1657 |
| Half Baths | 1 |
| 3/4 Baths | 1 |
| Laundry Features | In Unit |
| Total Bedrooms | 3 |
| Below Grade Finished Area | 441 |
| Main Level Bathrooms | 1 |
| Total Baths | 4 |
Exterior Features
| Exterior Amenities | Garden,Private Yard |
|---|---|
| Fencing | Full |
| Parking Features | Electric Vehicle Charging Station(s) |
| Lot Features | Level,Sprinklers In Front,Sprinklers In Rear |
| Water Source | Public |
| Total Parking | 2 |
| Lot Size Area | 3120 |
| Building Area Total | 2198 |
| Lot Size Acres | 0.07 |
Amenities
- Foreclosure
- Views
- Short Sale
- New Construction
- Adult 55+
- Lease To Own
- No HOA Fees
- Furnished
- Primary On Main
- Air Conditioning
- Seller Finance
- Green
- Fixer Upper
- Horse
- Golf
- Fireplace
- Deck
- Garage
- Basement
- Pool
Property vs Single Family Average in 80205
Price
Taxes
Year Built
In The Neighborhood
Denver
$ 1,099,500
- Type
- Single Family
- Size
- 2,600 SqFt
- Rooms
- 3 Beds + 3 Baths
 RE/MAX Professionals #1998409
Open House
Denver
$ 749,000
- Type
- Single Family
- Size
- 1,941 SqFt
- Rooms
- 3 Beds + 1.5 Baths
Compass - Denver #2966793
Open House
Denver
$ 925,000
- Type
- Single Family
- Size
- 2,730 SqFt
- Rooms
- 4 Beds + 3 Baths
Compass - Denver #7478495

