

Open House Sat, Sep 26th 2:00 PM - 4:00 PM


Address
3270 W Hayward Place, Denver, CO
Price
$ 1,395,000
Property Attributes
- MLS#9404954
- TypeSingle Family
- Listing Status Active
- CountyDENVER
- CityDenver
- NeighborhoodWest Highland
- Zip80211
- StyleContemporary
- Year Built2024
- Taxes$ 7011
- Price$ 1,395,000
- Bedrooms3
- Full Bathrooms3
- Half Bathrooms1
- Sqr Footage3066
- Lot Size0.07 Acres
Data Source:
REColorado (MTOMLS)
Property Description
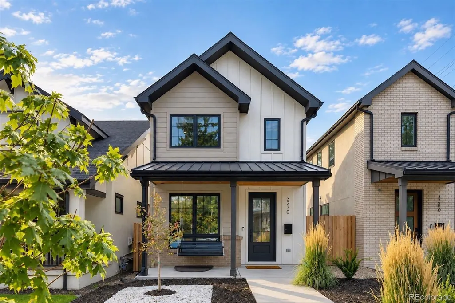
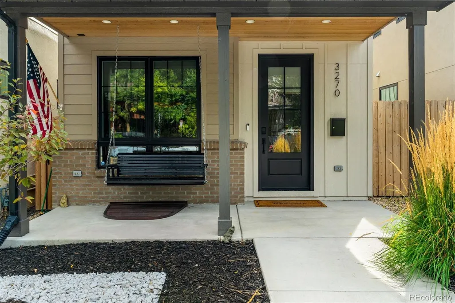
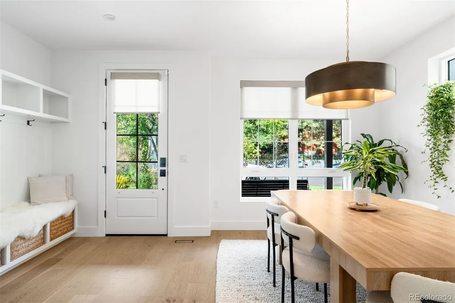
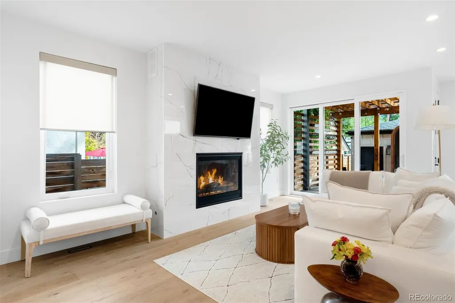
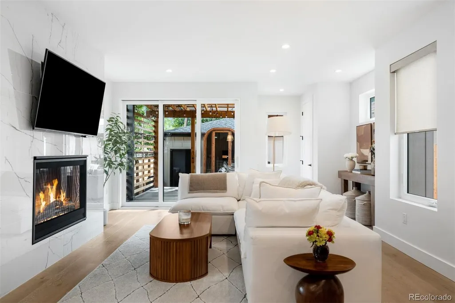
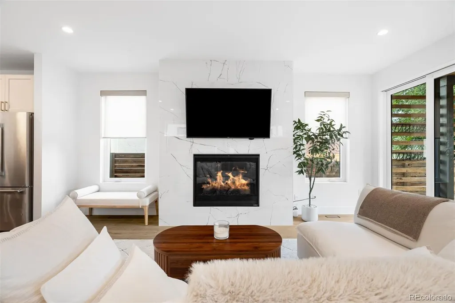
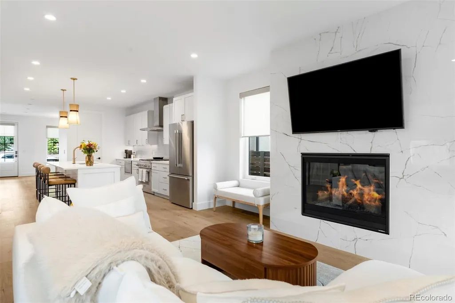
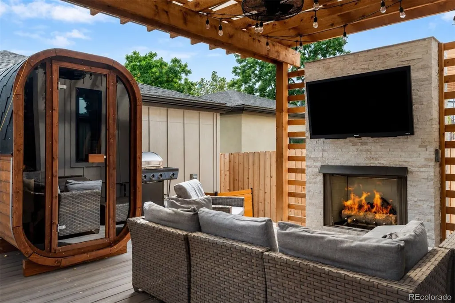
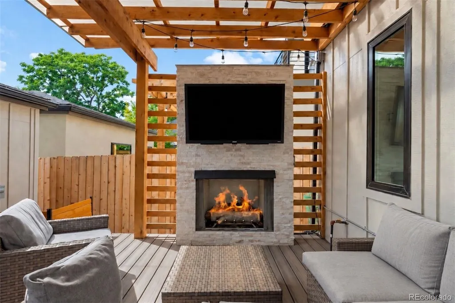
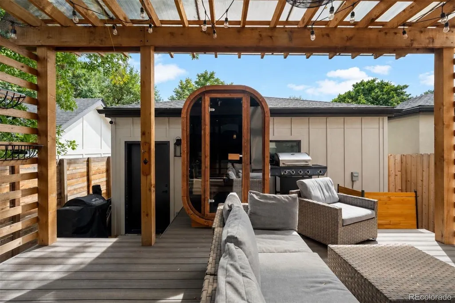
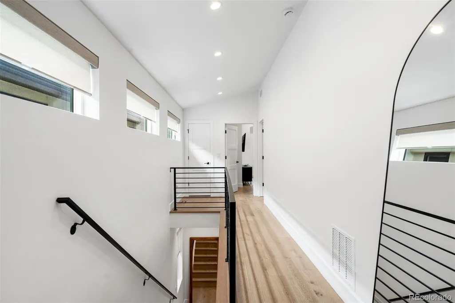
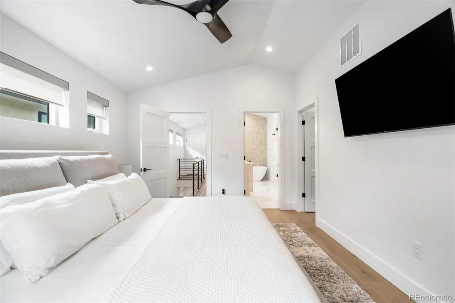
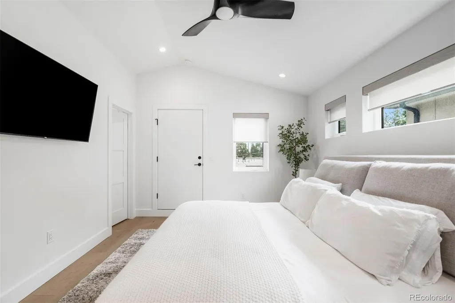
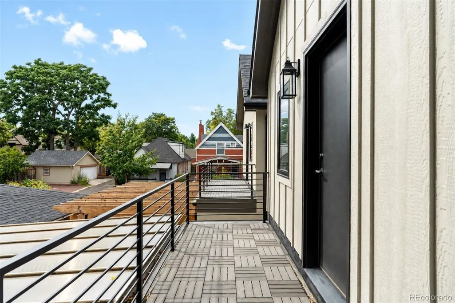
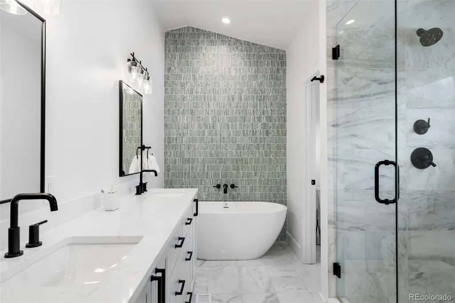
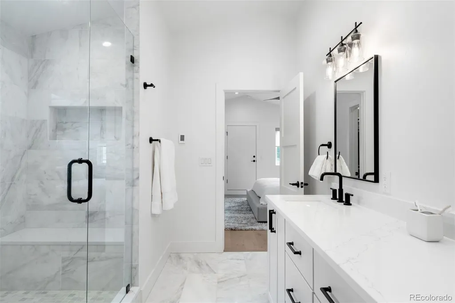
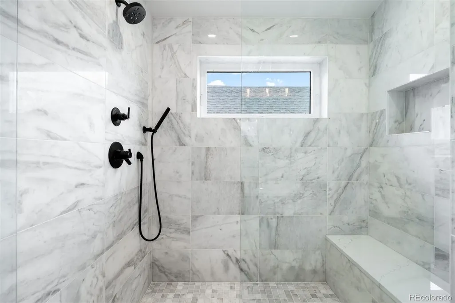
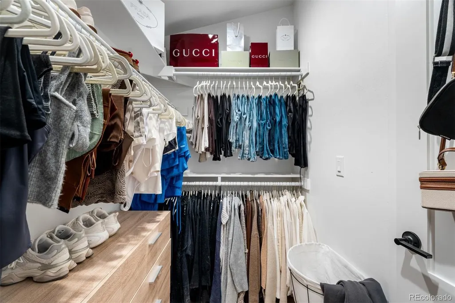
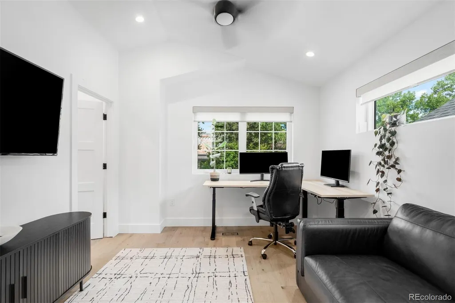
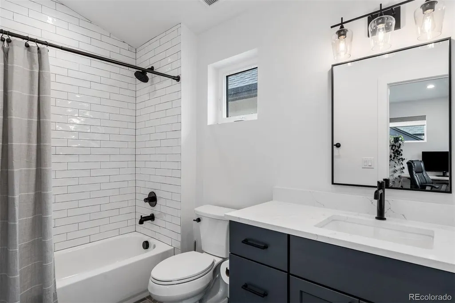
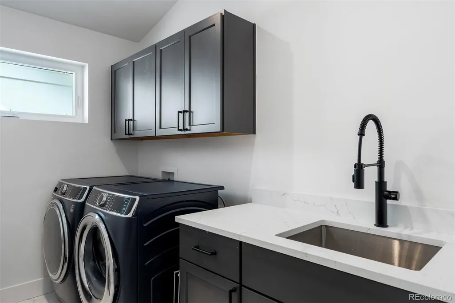
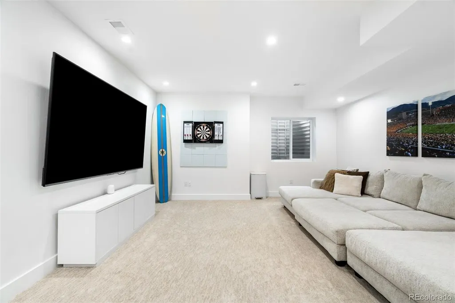
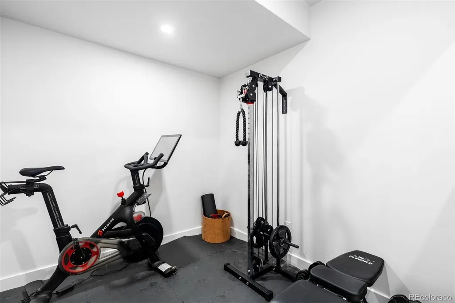
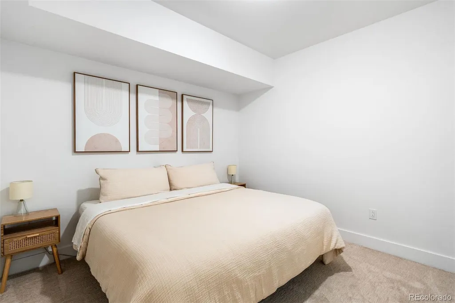
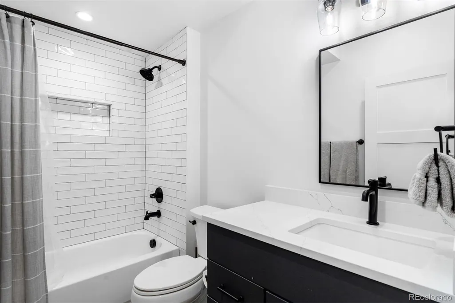
Completed in 2024 by MAG Builders, this West Highland residence sits between Highland Square and Sloan's Lake on historic, tree-lined streets made for walking. Cafés, wine shops, and longtime neighborhood restaurants are just a few blocks away, and a seasonal Sunday farmers market and Sloan's Lake are an easy walk. Just beyond, LoHi and Tennyson Street offer some of Denver's most celebrated dining, including two-Michelin-star The Wolf's Tailor and Bib Gourmand–recognized Ash'Kara, while the home's west-side location provides convenient access to downtown, Boulder, and the mountains. The home itself is built for gathering. Tall ceilings throughout create a sense of space rarely found in the area's historic homes at this price, and the main level flows as one open room. From the covered front porch, a dining area leads into a Thermador kitchen with quartz countertops, a substantial island, and a walk-in pantry, all with wood flooring. The kitchen opens to a living room anchored by a 42-inch gas fireplace, where double sliding doors lead out to the newly built, south-facing backyard. There, a covered pergola terrace, an outdoor fireplace, and a barrel sauna carry the living space outdoors through every Colorado season. Upstairs, the primary suite is a true retreat, with a vaulted ceiling, dual walk-in closets, a private balcony, and a five-piece bath featuring dual vanities, a freestanding soaking tub, and an oversized glass shower. A second en-suite bedroom with a spacious closet and a laundry room with cabinetry and a utility sink complete the second floor. Downstairs, the fully finished lower level adds a family room, a home gym, and a guest suite with an oversized walk-in closet and adjacent full bath. A whole-house humidifier, irrigated front and rear landscaping, an insulated two-car garage, and the absence of an HOA or metro district complete the offering.
| Elementary School | Middle School | High School |
|---|---|---|
| Edison Elementary School | Strive Sunnyside Middle School | North High School |
| Price History | |
|---|---|
| 9/22/2026 | Listed $1,395,000 |
General Features
| Sewer | Public Sewer |
|---|---|
| Heating | Forced Air,Natural Gas |
| Cooling | Central Air |
| Utilities | Cable Available,Electricity Available |
| Roof | Shingle,Composition |
| Appliances | Dishwasher,Disposal,Dryer,Microwave,Oven,Range,Range Hood,Refrigerator,Washer |
| Garage Spaces | 2 |
| Patio/Porch Features | Covered,Front Porch,Patio |
| Architectural Style | Contemporary |
| Construction Materials | Brick,Other,Vinyl Siding |
| Exclusions | Seller's Personal Property. |
| Year Built | 2024 |
| Levels | Two |
| Property Subtype | Single Family Residence |
| Tax Year | 2025 |
| Ownership | Corporation/Trust |
| County | Denver |
| Property Type | Residential |
| HOA | No |
| Attached Garage | No |
| Subdivision Name | West Highland |
| Facing Direction | North |
| Full Baths | 3 |
| Status | Active |
| High School | North |
| City | Denver |
| Senior Community Y/N | No |
| High School District | Denver 1 |
| Lot Size Units | Square Feet |
| Lot Size Square Feet | 3150 |
| Listing Terms | Cash,Conventional,Other,VA Loan |
| Elementary School | Edison |
| Tax Annual Amount | 7011.34 |
| Middle/Junior High School | Strive Sunnyside |
| Structure Type | House |
| Standard Status | Active |
| Middle/Junior School District | Denver 1 |
| Elementary School District | Denver 1 |
Interior Features
| Interior Amenities | Built-in Features,Ceiling Fan(s),Eat-in Kitchen,Entrance Foyer,Five Piece Bath,High Ceilings,Kitchen Island,Open Floorplan,Pantry,Primary Suite,Quartz Counters,Sauna,Vaulted Ceiling(s),Walk-In Closet |
|---|---|
| Basement | Full |
| Flooring | Carpet,Concrete,Tile,Wood |
| Total Fireplaces | 2 |
| Fireplace Features | Gas,Living Room,Outside |
| Basement (Y/N) | Yes |
| Above Grade Finished Area | 2031 |
| Half Baths | 1 |
| Laundry Features | Sink |
| Total Bedrooms | 3 |
| Below Grade Finished Area | 1035 |
| Main Level Bathrooms | 1 |
| Total Baths | 4 |
Exterior Features
| Exterior Amenities | Balcony,Gas Valve,Lighting,Private Yard,Rain Gutters |
|---|---|
| Fencing | Full |
| Parking Features | Insulated Garage |
| Lot Features | Irrigated,Landscaped,Sprinklers In Front,Sprinklers In Rear |
| Water Source | Public |
| Total Parking | 2 |
| Lot Size Area | 3150 |
| Building Area Total | 3066 |
| Lot Size Acres | 0.07 |
| Road Surface Type | Paved |
| Road Frontage Type | Public |
| Road Responsibility | Public Maintained Road |
Amenities
- Foreclosure
- Views
- Short Sale
- New Construction
- Adult 55+
- Lease To Own
- No HOA Fees
- Furnished
- Primary On Main
- Air Conditioning
- Seller Finance
- Green
- Fixer Upper
- Horse
- Golf
- Fireplace
- Deck
- Garage
- Basement
- Pool
Property vs Single Family Average in 80211
Price
Taxes
Year Built
Visits
In The Neighborhood
Denver
$ 1,190,000
- Type
- Single Family
- Size
- 2,104 SqFt
- Rooms
- 4 Beds + 3 Baths
 eXp Realty, LLC #9729475
Denver
$ 640,000
- Type
- Single Family
- Size
- 1,306 SqFt
- Rooms
- 2 Beds + 1.5 Baths
Your Castle Real Estate Inc #3146601
Denver
$ 675,000
- Type
- Single Family
- Size
- 1,512 SqFt
- Rooms
- 3 Beds + 2 Baths
Your Castle Real Estate Inc #2897254
Denver
$ 850,000
- Type
- Single Family
- Size
- 1,944 SqFt
- Rooms
- 4 Beds + 2 Baths
Compass - Denver #8960824
Denver
$ 770,000
- Type
- Single Family
- Size
- 2,464 SqFt
- Rooms
- 4 Beds + 1.5 Baths
Coldwell Banker Realty 54 #3083955
Open House
Denver
$ 675,000
- Type
- Single Family
- Size
- 1,359 SqFt
- Rooms
- 2 Beds + 2 Baths
Realty One Group Platinum Elite #2152991

