

Address
1150 Pipestone Court, Colorado Springs, CO
Price
$ 465,000
Property Attributes
- MLS#8968946
- TypeSingle Family
- Listing Status Active
- CountyEL PASO
- CityColorado Springs
- NeighborhoodFoutain Valley Ranch
- Zip80911
- StyleHouse
- Year Built1998
- Taxes$ 2411
- Price$ 465,000
- Bedrooms3
- Full Bathrooms2
- Half Bathrooms1
- Sqr Footage1937
- Lot Size0.24 Acres
Data Source:
REColorado (MTOMLS)
Property Description
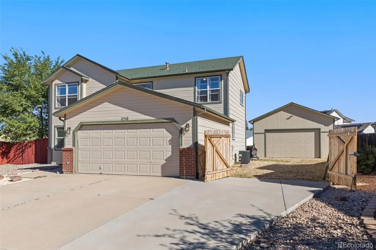
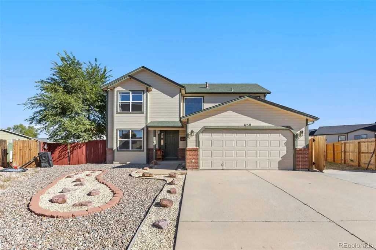
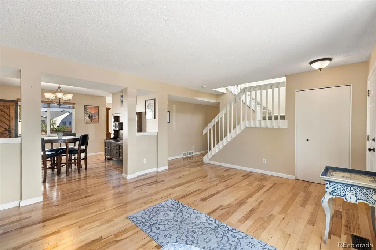
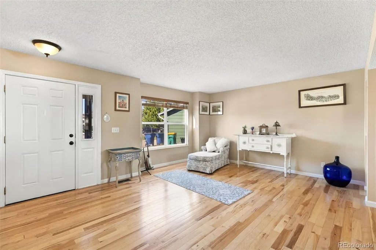
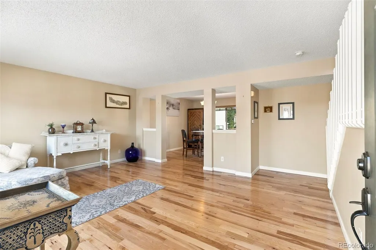
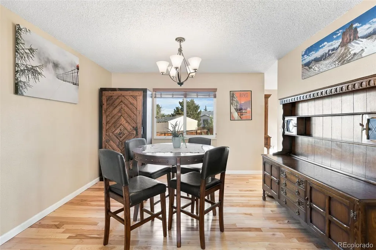
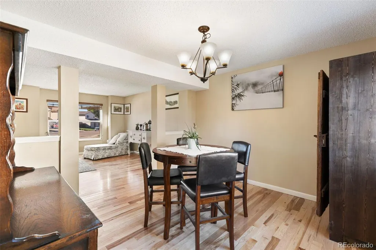
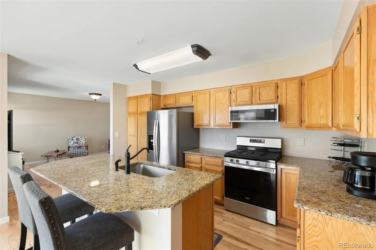
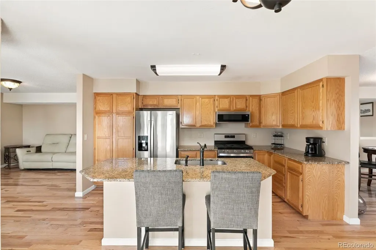
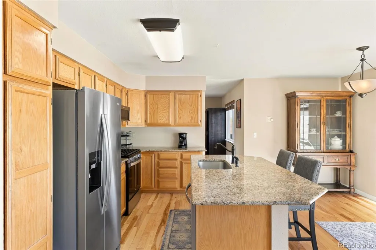
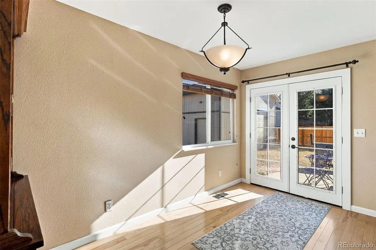
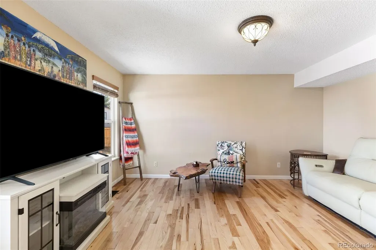
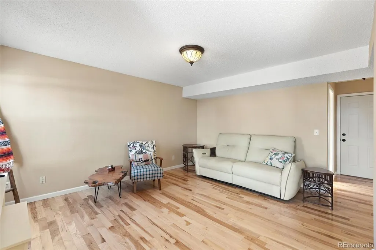
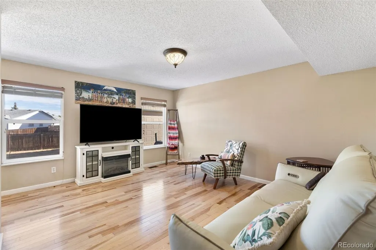
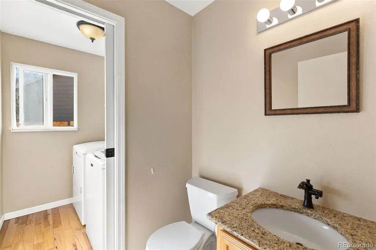
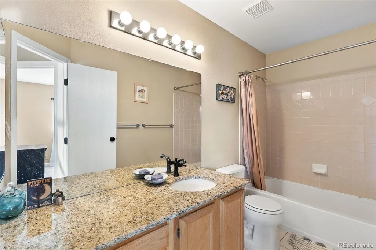
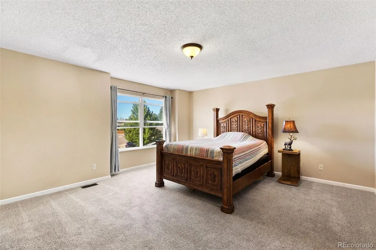
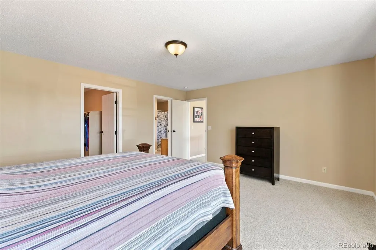
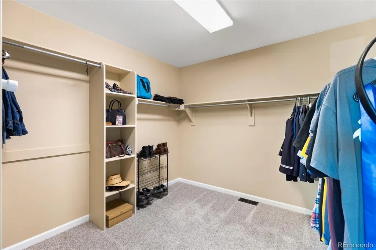
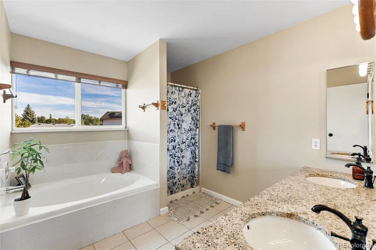
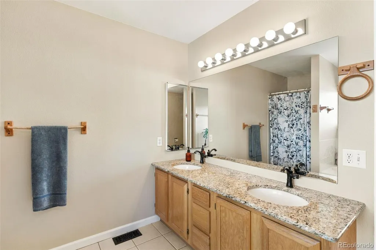
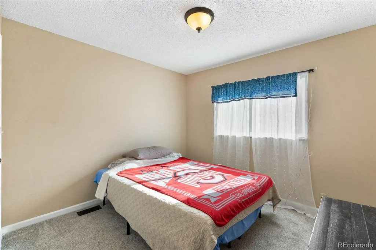
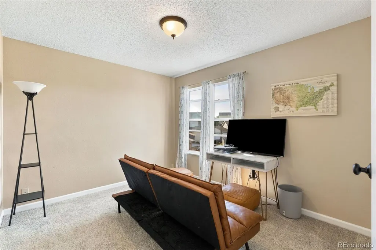
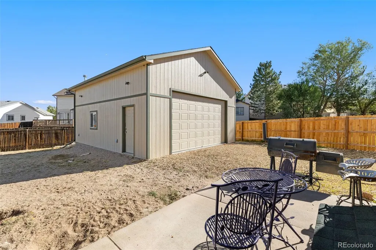
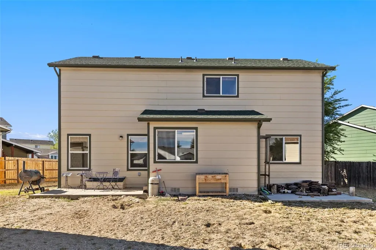
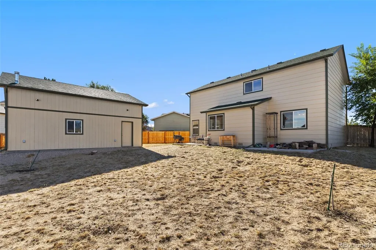
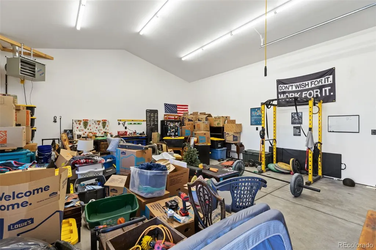
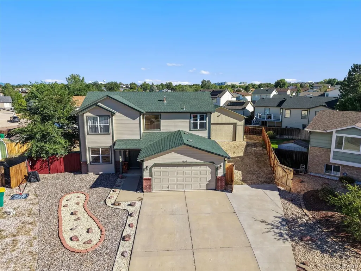
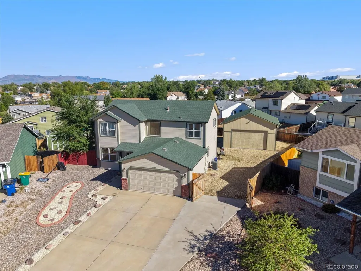
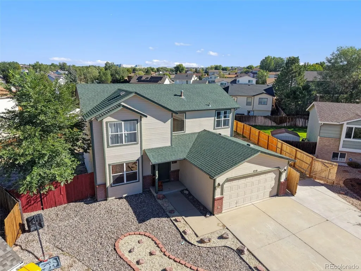
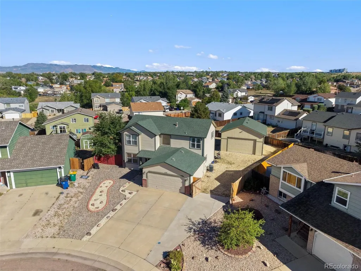
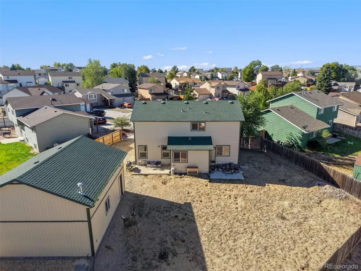
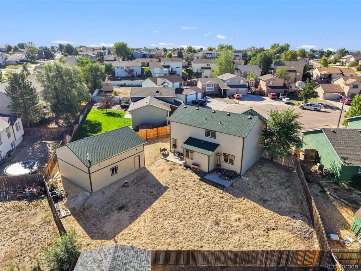
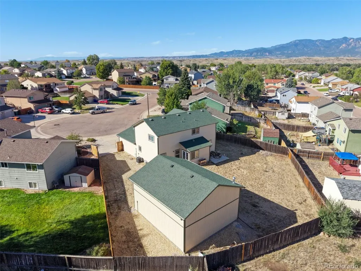
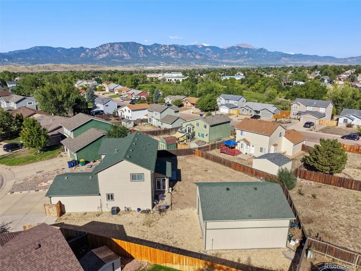
Car/Boat/RV/Hobby Enthusiasts- this is the home you have been waiting for!! Welcome to this beautifully upgraded two-story home, nestled on a nearly quarter acre lot, complete with a full shop (expanding the total garage parking capacity to 4-6 cars) in the highly desirable Fountain Valley Ranch neighborhood! From the moment you step inside, you’ll appreciate the warmth of hickory hardwood floors throughout the entire main level. The main floor offers a wonderful blend of formal and everyday living spaces, including a formal living room and dining room, a cozy family room, and a spacious kitchen featuring granite countertops, an island, and a pantry. A convenient half bath and laundry room complete the main level. Upstairs, you’ll find three generously sized bedrooms and two full bathrooms, including a spacious primary suite with a luxurious five-piece bath featuring a soaking tub, separate shower, dual vanities, and an enormous walk-in closet. The true standout features of this home is the oversized detached garage/workshop, which is fully finished and insulated! This 23x27-foot garage features a 9-foot door, high ceilings, a heater, 100-amp sub-panel, and multiple 220 outlets—offering plenty of space for multiple vehicles, a workshop, hobbies, or additional storage. The extended concrete driveway provides even more room for RVs, toys, and extra parking, while the attached two-car garage offers everyday convenience. Situated on nearly a quarter-acre lot and just steps from parks and community amenities, there are plenty of opportunities to enjoy the outdoors. With easy access to I-25 and a quick commute to military bases, this home offers the space, upgrades, parking, and convenience you’ve been looking for! Don't wait- see it today!
| Elementary School | Middle School | High School |
|---|---|---|
| Widefield Elementary School | Watson Middle School | Widefield High School |
| Price History | |
|---|---|
| 9/14/2026 | Listed $465,000 |
General Features
| Sewer | Public Sewer |
|---|---|
| Heating | Forced Air |
| Cooling | Central Air |
| Utilities | Cable Available,Electricity Connected,Natural Gas Available |
| Possession | Closing/DOD |
| Roof | Composition |
| Appliances | Dishwasher,Disposal,Dryer,Microwave,Oven,Range,Refrigerator,Washer |
| Zoning | RS-6000 CA |
| HOA Fee | 46 |
| Garage Spaces | 4 |
| Association Fee Includes | Reserves |
| Patio/Porch Features | Front Porch,Patio |
| Construction Materials | Frame |
| Exclusions | Seller's personal property. |
| Year Built | 1998 |
| Levels | Two |
| Property Subtype | Single Family Residence |
| Tax Year | 2025 |
| Ownership | Individual |
| Assoc Fee Paid Per | Annually |
| County | El Paso |
| Property Type | Residential |
| HOA | Yes |
| Attached Garage | Yes |
| Subdivision Name | Foutain Valley Ranch |
| Full Baths | 1 |
| Status | Active |
| Directions | From Powers,South on Grinnell,right on Wageman,left on Marsh Hawk,right on Jayton,right on Pipestone Court,Home will be on the left at the end of the cul de sac. |
| High School | Widefield |
| City | Colorado Springs |
| Association Name | Fountain Valley Ranch |
| Senior Community Y/N | No |
| High School District | Widefield 3 |
| Lot Size Units | Square Feet |
| Lot Size Square Feet | 10441 |
| Listing Terms | Cash,Conventional,FHA,VA Loan |
| Elementary School | Widefield |
| Tax Annual Amount | 2411 |
| Middle/Junior High School | Watson |
| Structure Type | House |
| Standard Status | Active |
| Occupancy Type | Owner |
| Middle/Junior School District | Widefield 3 |
| Elementary School District | Widefield 3 |
Interior Features
| Interior Amenities | Ceiling Fan(s),Eat-in Kitchen,High Ceilings,High Speed Internet,Open Floorplan,Walk-In Closet(s) |
|---|---|
| Basement | Crawl Space |
| Flooring | Carpet,Wood |
| Basement (Y/N) | No |
| Above Grade Finished Area | 1937 |
| Half Baths | 1 |
| 3/4 Baths | 1 |
| Total Bedrooms | 3 |
| Main Level Bathrooms | 1 |
| Total Baths | 3 |
Exterior Features
| Exterior Amenities | Private Yard |
|---|---|
| Fencing | Full |
| Parking Features | Concrete |
| Lot Features | Cul-De-Sac,Landscaped,Level,Master Planned |
| Water Source | Public |
| Total Parking | 4 |
| Lot Size Area | 10441 |
| Building Area Total | 1937 |
| Lot Size Acres | 0.24 |
| Road Surface Type | Paved |
| Road Frontage Type | Public |
| Road Responsibility | Public Maintained Road |
Amenities
- Foreclosure
- Views
- Short Sale
- New Construction
- Adult 55+
- Lease To Own
- No HOA Fees
- Furnished
- Primary On Main
- Air Conditioning
- Seller Finance
- Green
- Fixer Upper
- Horse
- Golf
- Fireplace
- Deck
- Garage
- Basement
- Pool
Property vs Single Family Average in 80911
Price
Taxes
Year Built
Visits
 The content relating to real estate for sale in this Web site comes in part from the Internet Data eXchange (IDX) program of METROLIST, INC., DBA RECOLORADO©. Real estate listings held by brokers other than Moore At REMAX Alliance are marked with the IDX Logo. This information is being provided for the consumers' personal, non-commercial use and may not be used for any other purpose. All information subject to change and should be independently verified. September 23, 2026 2:09 AM UTCd

