












Address
2497 Flats Street, Erie, CO
Price
$ 638,000
Property Attributes
- MLS#8811074
- TypeSingle Family
- Listing Status Active
- CountyBOULDER
- CityErie
- NeighborhoodFlatiron Meadows
- Zip80516
- StyleTraditional
- Year Built2022
- Taxes$ 5657
- Price$ 638,000
- Bedrooms3
- Full Bathrooms2
- Half Bathrooms1
- Sqr Footage2807
- Lot Size0.05 Acres
Data Source:
REColorado (MTOMLS)
Property Description
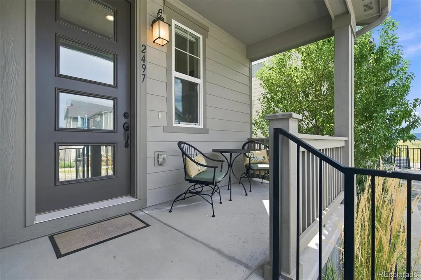
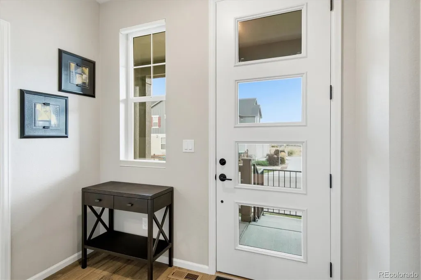
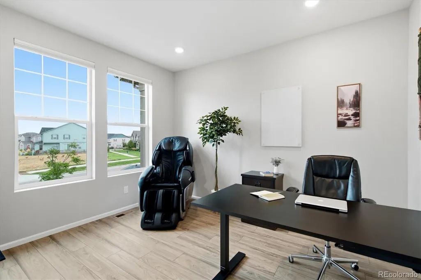
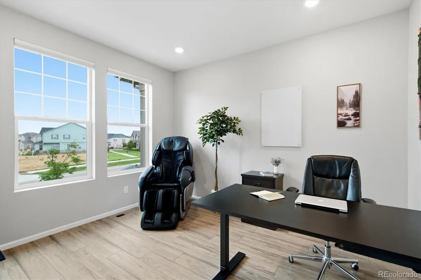
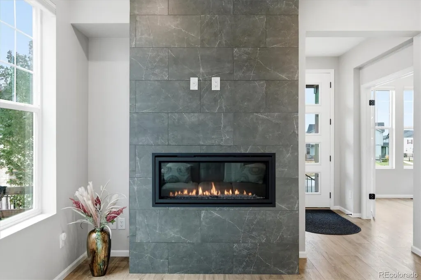
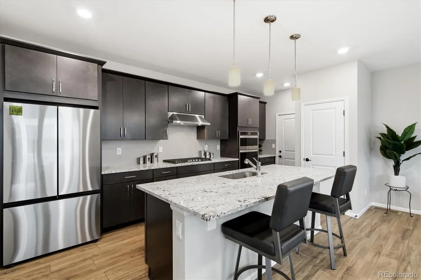
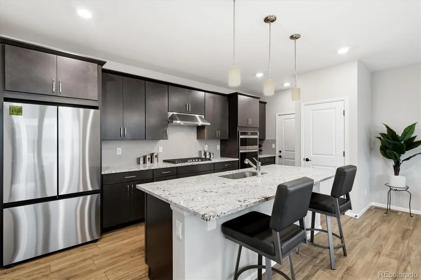
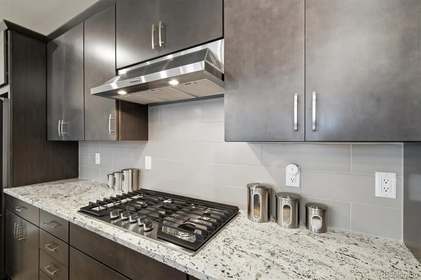
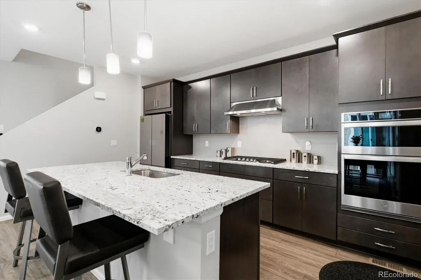
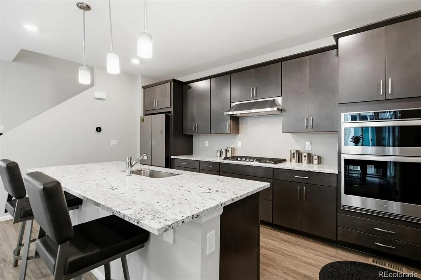
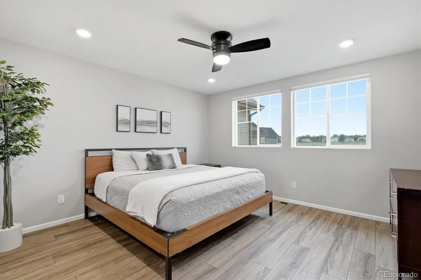
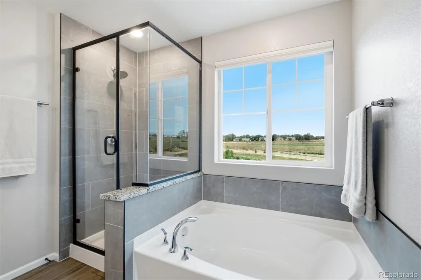
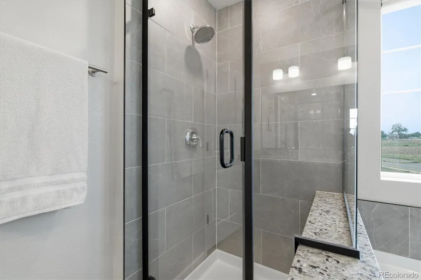
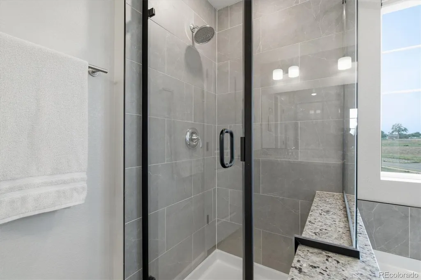
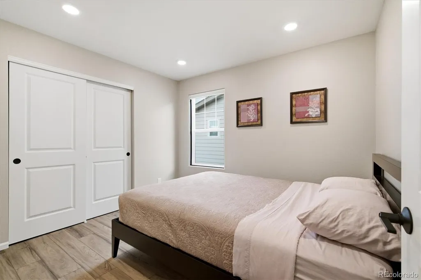
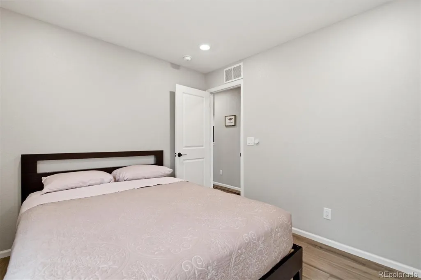
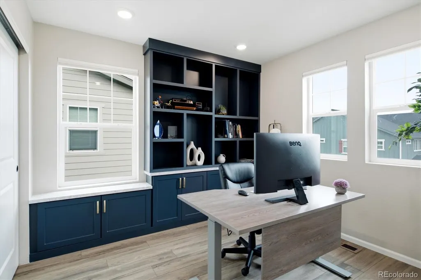
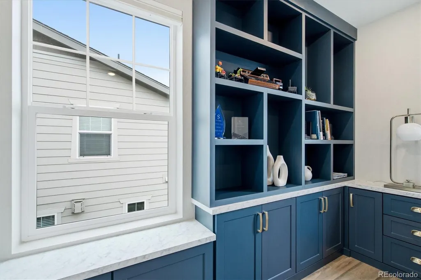
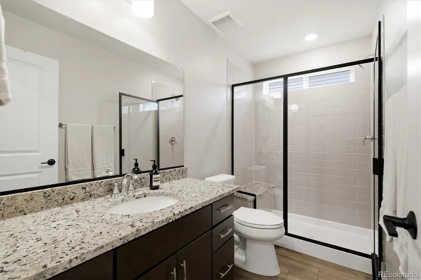
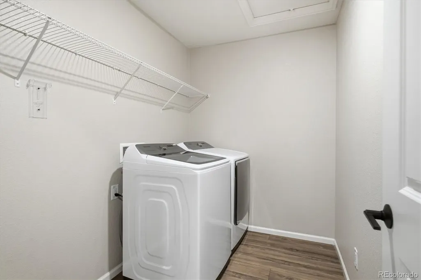
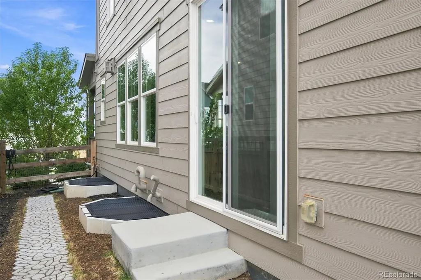
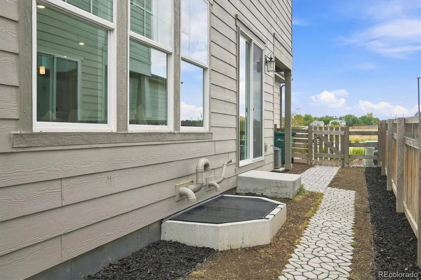
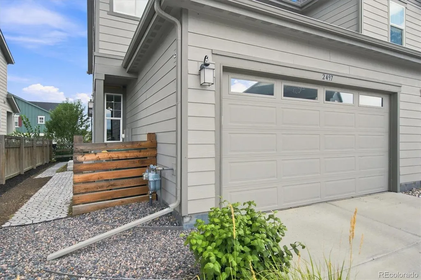
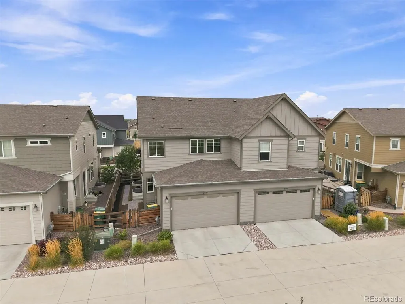
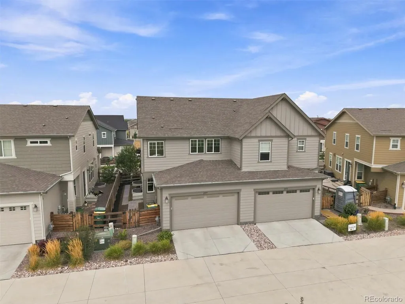
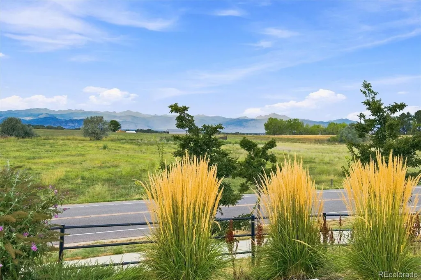
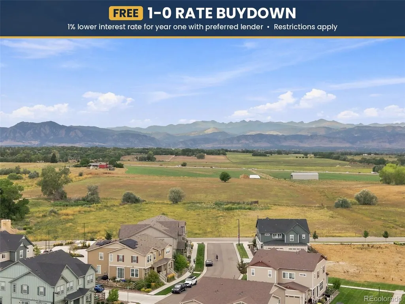
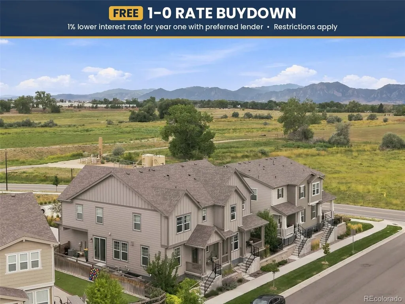
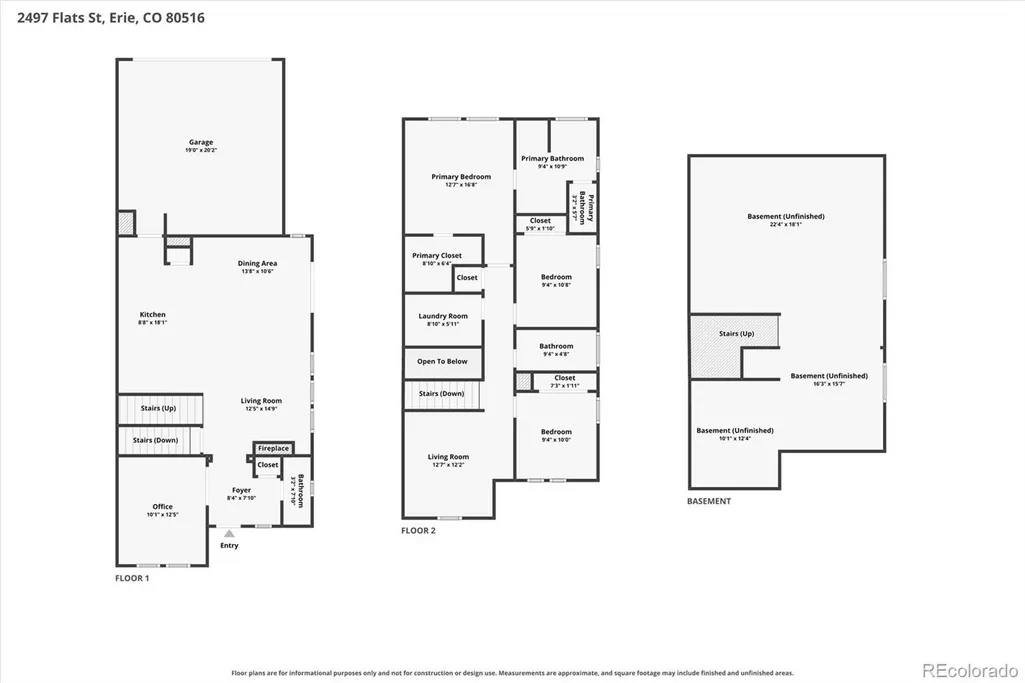
Enjoy the space and feel of a single-family home with the ease of low-maintenance living in this beautifully maintained paired home in Flatiron Meadows. Built in 2022, it still shows like new without the wait for new construction. A rare 887-square-foot unfinished basement offers exceptional storage and flexibility for the future. The bright main level opens with a dedicated office behind French doors, creating a comfortable, private work-from-home space. Beyond it, the kitchen, dining and living areas flow together with wide-plank flooring, abundant light and a gas fireplace. Designed for everyday living and entertaining, the builder-upgraded gourmet kitchen features an expansive island, gas cooktop, wall oven and microwave, stainless steel appliances, pantry, soft-close drawers and convenient pull-out storage. Upstairs, a spacious loft offers a second living area that can adapt as a media room, playroom or additional workspace. The primary suite is a peaceful retreat with open space and Front Range views, a generous walk-in closet and an ensuite bathroom with dual vanities, a soaking tub and glass-enclosed shower. Two additional bedrooms, a full bathroom and conveniently located laundry room complete the upper level. With rough-in plumbing already in place, the basement is ready to evolve as a recreation room, home gym, workshop, hobby space or additional living area. Hunter Douglas top-down/bottom-up double-honeycomb blinds throughout provide energy efficiency, privacy and flexible light control, with PowerView automation on select windows. An attached two-car garage and central air conditioning add everyday comfort and convenience. Ideally situated near Flatiron Meadows parks, playgrounds, trails and Meadowlark K-8, the home is approximately four miles from downtown Erie, the new Erie Town Center and the community recreation center, with convenient access to downtown Boulder approximately 11 miles away.
| Elementary School | Middle School | High School |
|---|---|---|
| Meadowlark Elementary School | Meadowlark Middle School | Centaurus High School |
| Price History | |
|---|---|
| 9/3/2026 | Listed $638,000 |
General Features
| Sewer | Public Sewer |
|---|---|
| Heating | Forced Air |
| Cooling | Central Air |
| Utilities | Cable Available,Electricity Connected,Internet Access (Wired),Natural Gas Connected |
| Possession | Close Plus 3 Days |
| Roof | Composition |
| Appliances | Dishwasher,Disposal,Dryer,Humidifier,Microwave,Range,Range Hood,Refrigerator,Sump Pump,Washer |
| Zoning | RES |
| HOA Fee | 130 |
| Garage Spaces | 2 |
| Association Fee Includes | Reserves,Insurance,Maintenance Grounds,Sewer,Snow Removal,Trash |
| Patio/Porch Features | Covered,Front Porch |
| Architectural Style | Traditional |
| Security Features | Carbon Monoxide Detector(s),Smoke Detector(s) |
| Construction Materials | Frame |
| Exclusions | TV's and mounts,seller's personal property |
| Pets Allowed | Cats OK,Dogs OK |
| Year Built | 2022 |
| View | Mountain(s) |
| Levels | Two |
| Property Subtype | Single Family Residence |
| Tax Year | 2025 |
| Ownership | Individual |
| Assoc Fee Paid Per | Monthly |
| County | Boulder |
| Property Type | Residential |
| Association Amenities | Park,Playground,Trail(s) |
| HOA | Yes |
| Attached Garage | Yes |
| Subdivision Name | Flatiron Meadows |
| Facing Direction | North |
| Full Baths | 1 |
| Status | Active |
| High School | Centaurus |
| City | Erie |
| Association Name | Flatiron Meadows |
| Senior Community Y/N | No |
| High School District | Boulder Valley RE 2 |
| Lot Size Units | Square Feet |
| Lot Size Square Feet | 2369 |
| Listing Terms | 1031 Exchange,Cash,Conventional,FHA,VA Loan |
| Elementary School | Meadowlark |
| Tax Annual Amount | 5657 |
| Home Warranty Y/N | No |
| Middle/Junior High School | Meadowlark |
| Virtual Tour | https://iframe.videodelivery.net/3adde10d4add0194f3fc134d4d91de3e |
| Structure Type | Duplex |
| Builder Name | KB Home |
| Standard Status | Active |
| Occupancy Type | Owner |
| Middle/Junior School District | Boulder Valley RE 2 |
| Elementary School District | Boulder Valley RE 2 |
Interior Features
| Interior Amenities | Built-in Features,Ceiling Fan(s),Eat-in Kitchen,Entrance Foyer,Five Piece Bath,High Ceilings,Kitchen Island,Open Floorplan,Pantry,Primary Suite,Quartz Counters,Smart Thermostat,Smart Window Coverings |
|---|---|
| Basement | Full,Sump Pump,Unfinished |
| Flooring | Carpet,Vinyl |
| Total Fireplaces | 1 |
| Fireplace Features | Gas,Living Room |
| Common Walls | End Unit,1 Common Wall |
| Basement (Y/N) | Yes |
| Window Features | Double Pane Windows,Egress Windows,Window Coverings,Window Treatments |
| Above Grade Finished Area | 1920 |
| Half Baths | 1 |
| 3/4 Baths | 1 |
| Total Bedrooms | 3 |
| Main Level Bathrooms | 1 |
| Total Baths | 3 |
Exterior Features
| Exterior Amenities | Private Yard |
|---|---|
| Fencing | Full |
| Parking Features | Insulated Garage |
| Lot Features | Irrigated,Open Space |
| Water Source | Public |
| Total Parking | 2 |
| Lot Size Area | 2369 |
| Building Area Total | 2807 |
| Lot Size Acres | 0.05 |
| Road Surface Type | Paved |
| Other Equipment | Air Purifier |
| Road Responsibility | Public Maintained Road |
Amenities
- Foreclosure
- Views
- Short Sale
- New Construction
- Adult 55+
- Lease To Own
- No HOA Fees
- Furnished
- Primary On Main
- Air Conditioning
- Seller Finance
- Green
- Fixer Upper
- Horse
- Golf
- Fireplace
- Deck
- Garage
- Basement
- Pool
Property vs Single Family Average in 80516
Price
Taxes
Year Built
Visits


