






Address
15497 E 7th Circle, Aurora, CO
Price
$ 520,000
Property Attributes
- MLS#8688237
- TypeSingle Family
- Listing Status Active
- CountyARAPAHOE
- CityAurora
- NeighborhoodHighline Court
- Zip80011
- StyleTraditional
- Year Built2002
- Taxes$ 3535
- Price$ 520,000
- Bedrooms3
- Full Bathrooms2
- Half Bathrooms0
- Sqr Footage2518
- Lot Size0.16 Acres
Data Source:
REColorado (MTOMLS)
Property Description
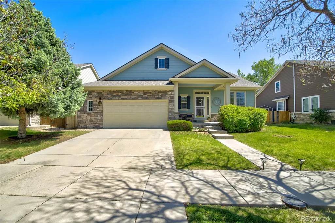
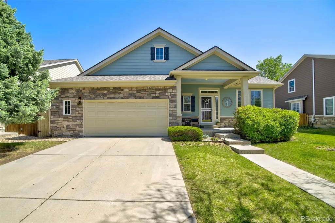
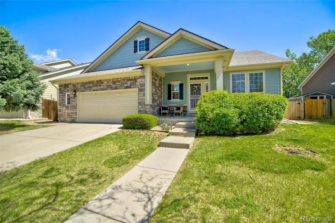
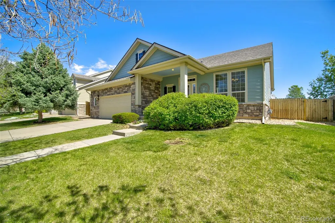
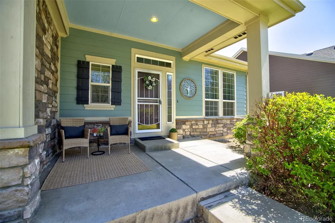
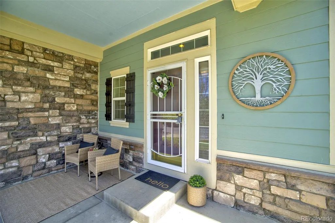
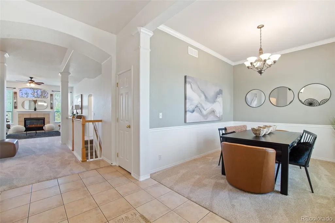
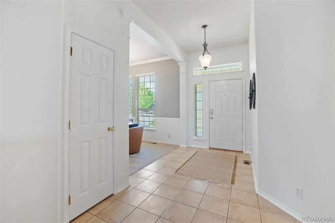
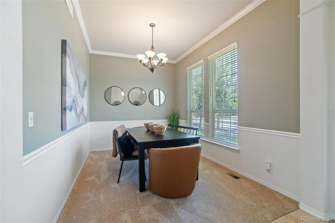
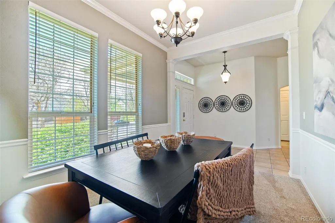
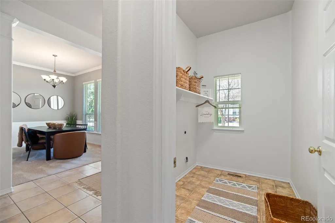
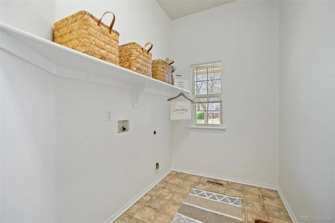
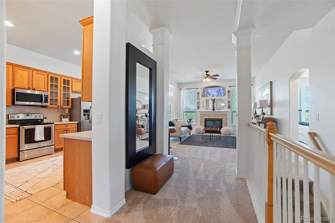
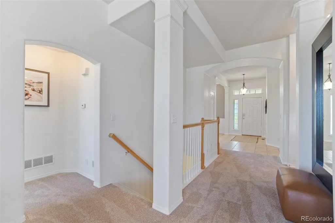
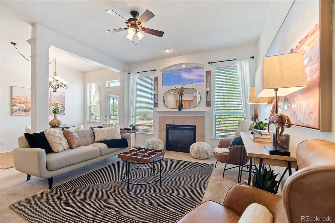
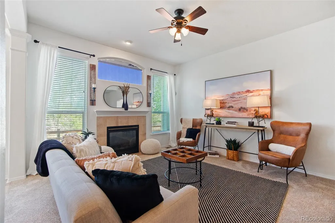
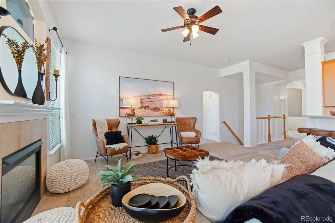
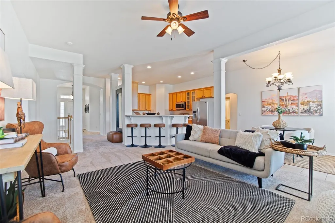
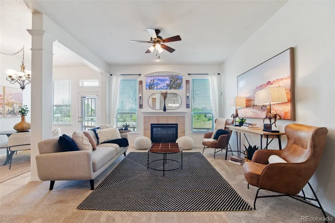
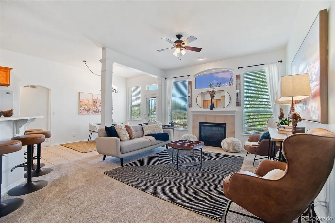
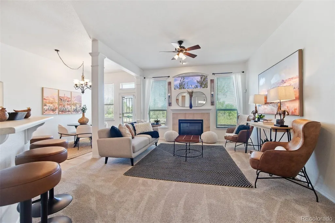
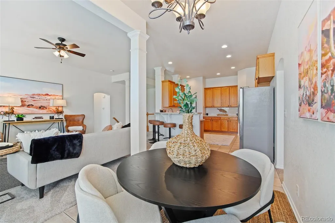
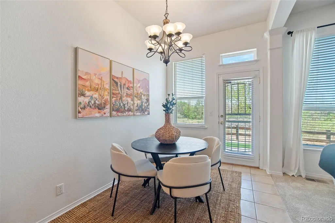
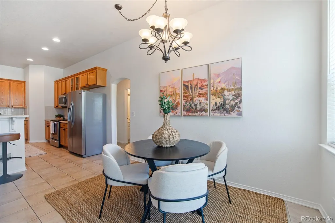
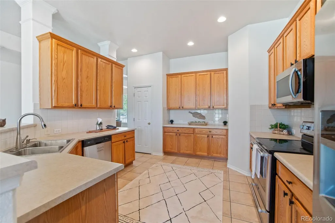
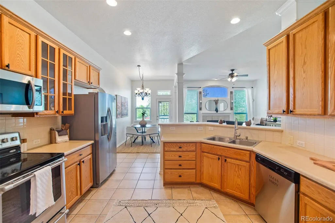
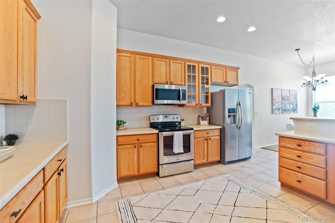
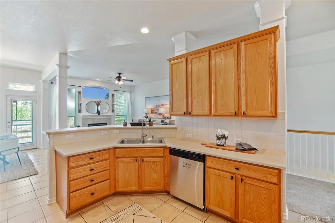
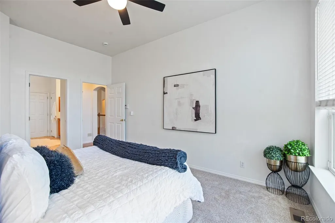
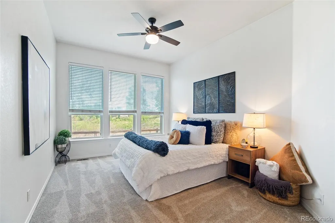
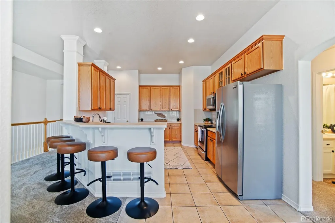
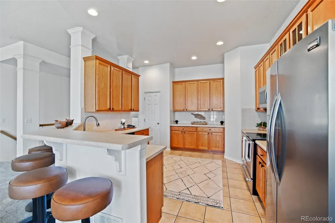
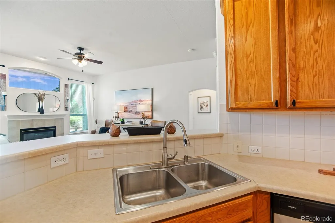
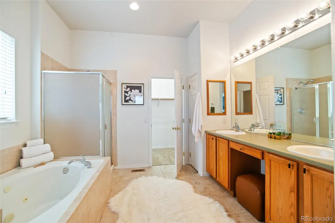
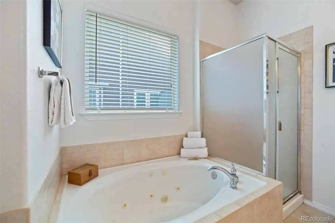
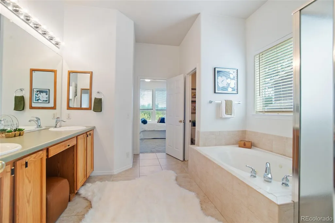
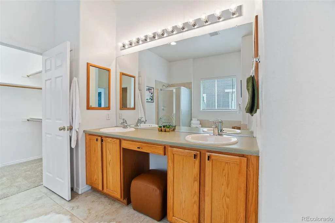
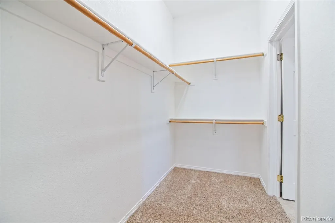
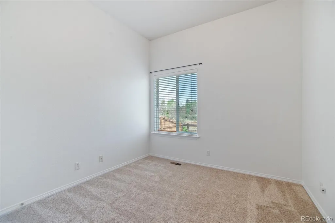
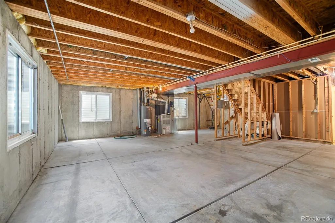
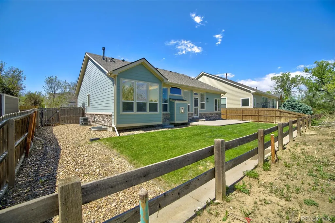
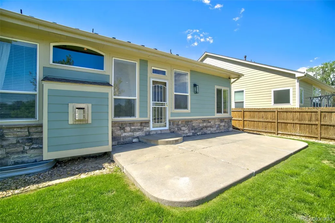
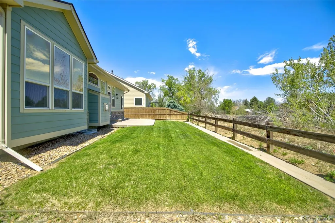
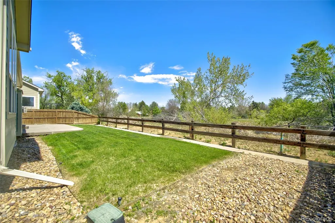
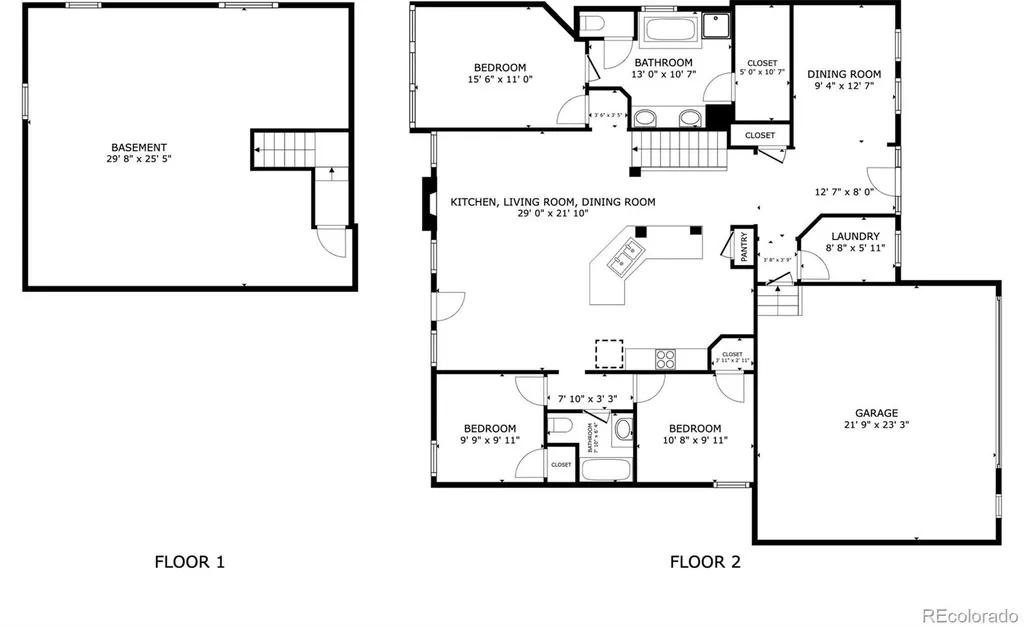
One of the best-priced ranch homes in the area! Beautiful David Weekley ranch backing to open space with true main-level living, a newer roof installed in December of 2024, new radon mitigation system, new carpet, and an expansive unfinished basement ready for your vision. One of David Weekley's most popular floor plans, this open-concept home features soaring ceilings, creating a bright, spacious feel throughout. The oversized kitchen flows seamlessly into the inviting family room with a cozy gas fireplace, making it perfect for entertaining and everyday living. The thoughtfully designed layout offers a spacious primary suite, while the secondary bedrooms are privately located on the opposite wing of the home. A versatile front flex room is ideal as a formal dining room, home office, reading room, or additional living area. Main-floor laundry adds everyday convenience. The expansive unfinished basement offers endless possibilities to create additional bedrooms, a recreation room, home theater, fitness room, guest suite, or hobby space while adding valuable finished square footage and future equity. Relax on the covered front porch or enjoy the oversized concrete patio overlooking open space with no neighbors directly behind, providing added privacy and peaceful views. Additional highlights include an oversized two-car garage, quality David Weekley construction, premium lot, and a thoughtfully designed floor plan that blends comfort, functionality, and flexibility. Conveniently located near Buckley Space Force Base, UCHealth Anschutz Medical Campus, Children's Hospital Colorado, the VA Medical Center, shopping, dining, parks, and major highways for an easy commute. Easy to Tour!
| Elementary School | Middle School | High School |
|---|---|---|
| Laredo Elementary School | East Middle School | Hinkley High School |
| Price History | |
|---|---|
| 5/15/2026 | Listed $540,000 |
| 6/5/2026 | 1$535,000 |
| 7/14/2026 | 2$528,000 |
| 9/19/2026 | 2$520,000 |
General Features
| Sewer | Public Sewer |
|---|---|
| Heating | Forced Air |
| Cooling | Central Air |
| Utilities | Cable Available,Electricity Available,Electricity Connected,Natural Gas Available,Natural Gas Connected,Phone Available |
| Possession | Negotiable |
| Roof | Composition |
| Appliances | Dishwasher,Disposal,Microwave,Range,Refrigerator |
| Zoning | RES |
| HOA Fee | 87 |
| Garage Spaces | 2 |
| Patio/Porch Features | Covered,Front Porch,Patio |
| Architectural Style | Traditional |
| Security Features | Carbon Monoxide Detector(s),Security System,Smoke Detector(s) |
| Construction Materials | Frame,Stone |
| Exclusions | SELLER'S PERSONAL PROPERTY,ALL STAGING ITEMS,AND DRAPES |
| Year Built | 2002 |
| Levels | One |
| Property Subtype | Single Family Residence |
| Tax Year | 2025 |
| Ownership | Individual |
| Assoc Fee Paid Per | Monthly |
| County | Arapahoe |
| Property Type | Residential |
| HOA | Yes |
| Attached Garage | Yes |
| Subdivision Name | Highline Court |
| Facing Direction | South |
| Full Baths | 2 |
| Status | Active |
| Directions | Off of 6th Ave and Chambers |
| High School | Hinkley |
| City | Aurora |
| Association Name | Highline Court Homeowners Association Inc. |
| Senior Community Y/N | No |
| High School District | Adams-Arapahoe 28J |
| Lot Size Units | Square Feet |
| Lot Size Square Feet | 6839 |
| Listing Terms | Cash,Conventional,FHA,Other,USDA Loan,VA Loan |
| Spa Features | Bath |
| Elementary School | Laredo |
| Tax Annual Amount | 3535 |
| Middle/Junior High School | East |
| Virtual Tour | https://drive.google.com/file/d/13QCOM4QLq0Rm_4c0BLALKdoS0GbIyLt-/view?usp=sharing |
| Structure Type | House |
| Standard Status | Active |
| Occupancy Type | Owner |
| Middle/Junior School District | Adams-Arapahoe 28J |
| Elementary School District | Adams-Arapahoe 28J |
Interior Features
| Interior Amenities | Ceiling Fan(s),Eat-in Kitchen,Entrance Foyer,Five Piece Bath,High Ceilings,Kitchen Island,Laminate Counters,Open Floorplan,Pantry,Primary Suite,Walk-In Closet(s) |
|---|---|
| Basement | Bath/Stubbed,Crawl Space,Partial,Unfinished |
| Flooring | Carpet,Linoleum,Tile |
| Total Fireplaces | 1 |
| Fireplace Features | Family Room |
| Basement (Y/N) | Yes |
| Window Features | Double Pane Windows |
| Above Grade Finished Area | 1738 |
| Laundry Features | In Unit |
| Total Bedrooms | 3 |
| Main Level Bedrooms | 3 |
| Main Level Bathrooms | 2 |
| Total Baths | 2 |
Exterior Features
| Exterior Amenities | Lighting,Private Yard |
|---|---|
| Fencing | Full |
| Parking Features | Concrete,Dry Walled,Lighted,Oversized |
| Lot Features | Landscaped,Open Space,Sprinklers In Front,Sprinklers In Rear |
| Water Source | Public |
| Total Parking | 2 |
| Lot Size Area | 6839 |
| Foundation Details | Slab |
| Building Area Total | 2518 |
| Lot Size Acres | 0.16 |
| Road Surface Type | Paved |
Amenities
- Foreclosure
- Views
- Short Sale
- New Construction
- Adult 55+
- Lease To Own
- No HOA Fees
- Furnished
- Primary On Main
- Air Conditioning
- Seller Finance
- Green
- Fixer Upper
- Horse
- Golf
- Fireplace
- Deck
- Garage
- Basement
- Pool
Property vs Single Family Average in 80011
Price
Taxes
Year Built
Visits
 The content relating to real estate for sale in this Web site comes in part from the Internet Data eXchange (IDX) program of METROLIST, INC., DBA RECOLORADO©. Real estate listings held by brokers other than Moore At REMAX Alliance are marked with the IDX Logo. This information is being provided for the consumers' personal, non-commercial use and may not be used for any other purpose. All information subject to change and should be independently verified. September 23, 2026 2:09 AM UTCd

