

Just Listed
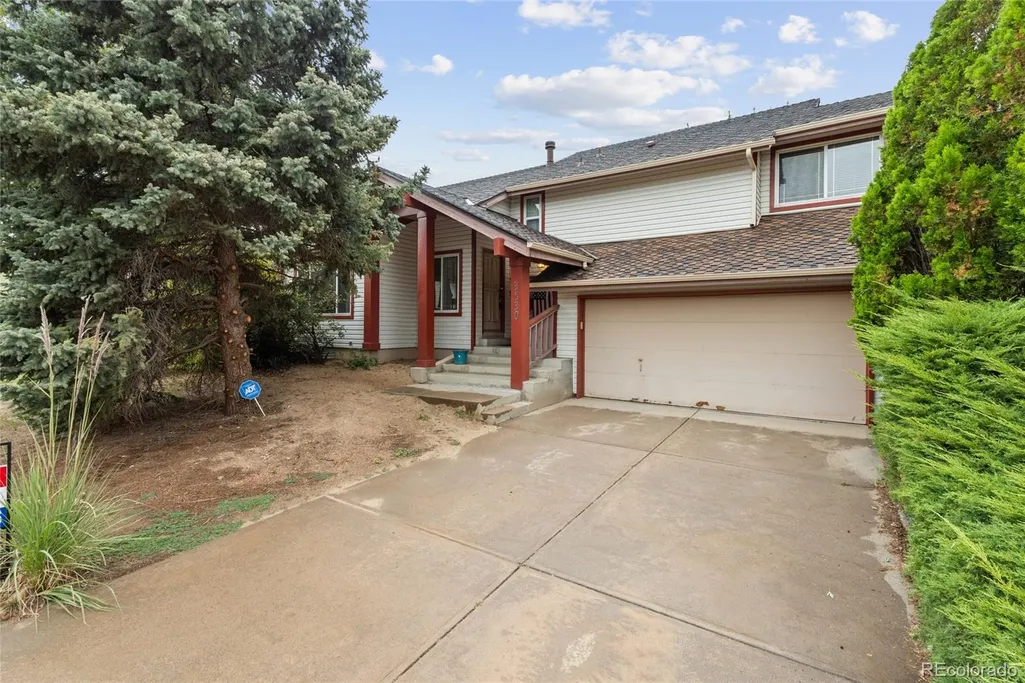
Address
3530 S Rifle Street, Aurora, CO
Price
$ 479,990
Property Attributes
- MLS#8575983
- TypeSingle Family
- Listing Status Active
- CountyARAPAHOE
- CityAurora
- NeighborhoodSummer Breeze
- Zip80013
- StyleContemporary
- Year Built1981
- Taxes$ 2231
- Price$ 479,990
- Bedrooms4
- Full Bathrooms2
- Half Bathrooms1
- Sqr Footage2798
- Lot Size0.16 Acres
Data Source:
REColorado (MTOMLS)
Property Description
A TRULY UNIQUE 5-LEVEL HOME offering 4 bedrooms, 3 bathrooms, multiple living areas and a floor plan you simply don't see every day, VERY RARE Floor Plan! Tucked away on a quiet cul-de-sac and situated on a desirable west-facing lot, this distinctive property offers an exceptional combination of space, flexibility and character. Step inside to a welcoming living room that flows into the formal dining room, creating an inviting setting for everyday living and entertaining. The spacious eat-in kitchen provides plenty of room for casual dining and connects conveniently to the home's multiple living spaces. A large family room offers another comfortable gathering area with room to relax, entertain and enjoy time with family and friends. What truly separates this home from the ordinary is its remarkable 5-LEVEL DESIGN! Each level creates its own sense of space and privacy, providing tremendous versatility throughout the home. The private 5th level features a bedroom that could also be an outstanding home office, study, den, hobby room or secluded retreat. With 4 bedrooms and 3 bathrooms, there is room to accommodate a variety of lifestyles. The unfinished basement adds even more potential—ideal for storage today with an opportunity to create additional finished living space in the future. Step outside and enjoy the LARGE DECK, perfect for outdoor dining, grilling, entertaining or simply relaxing during Colorado's beautiful seasons. There's plenty of room to create your own outdoor living space for gatherings, weekend barbecues or quiet evenings at home. The cul-de-sac setting further enhances the home's appeal and limits through traffic. If you're looking for something beyond the typical floor plan, THIS IS IT! Five distinctive levels, generous living spaces, a private upper-level retreat, unfinished basement and large outdoor deck combine to make this listing a truly special opportunity. A HOME WITH CHARACTER, SPACE & ENDLESS POSSIBILITIES...priced in AS-IS Condition!
| Elementary School | Middle School | High School |
|---|---|---|
| Cimarron Elementary School | Horizon Middle School | Smoky Hill High School |
| Price History | |
|---|---|
| 9/23/2026 | Listed $479,990 |
General Features
| Sewer | Public Sewer |
|---|---|
| Heating | Forced Air |
| Cooling | Central Air |
| Utilities | Electricity Connected,Internet Access (Wired),Natural Gas Connected,Phone Connected |
| Possession | Closing/DOD |
| Roof | Shingle,Composition |
| Appliances | Dishwasher,Disposal,Dryer,Microwave,Oven,Range,Refrigerator,Washer |
| Zoning | RES |
| Garage Spaces | 2 |
| Patio/Porch Features | Covered,Deck,Front Porch |
| Architectural Style | Contemporary |
| Construction Materials | Frame,Metal Siding |
| Exclusions | Sellers Personal Property |
| Year Built | 1981 |
| Levels | Multi/Split |
| Property Subtype | Single Family Residence |
| Tax Year | 2025 |
| Ownership | Individual |
| Building Name | Summer Breeze |
| County | Arapahoe |
| Property Type | Residential |
| HOA | No |
| Attached Garage | Yes |
| Subdivision Name | Summer Breeze |
| Facing Direction | West |
| Full Baths | 1 |
| Status | Active |
| High School | Smoky Hill |
| City | Aurora |
| Senior Community Y/N | No |
| High School District | Cherry Creek 5 |
| Lot Size Units | Square Feet |
| Lot Size Square Feet | 6752 |
| Listing Terms | Cash,Conventional,FHA,VA Loan |
| Elementary School | Cimarron |
| Tax Annual Amount | 2231 |
| Middle/Junior High School | Horizon |
| Structure Type | House |
| Standard Status | Active |
| Occupancy Type | Owner |
| Middle/Junior School District | Cherry Creek 5 |
| Elementary School District | Cherry Creek 5 |
Interior Features
| Interior Amenities | Eat-in Kitchen,Entrance Foyer,High Ceilings,Open Floorplan,Primary Suite,Smoke Free,Solid Surface Counters,Vaulted Ceiling(s) |
|---|---|
| Basement | Unfinished |
| Flooring | Carpet,Laminate,Tile,Wood |
| Total Fireplaces | 1 |
| Fireplace Features | Family Room |
| Basement (Y/N) | Yes |
| Window Features | Double Pane Windows |
| Above Grade Finished Area | 2070 |
| Half Baths | 1 |
| 3/4 Baths | 1 |
| Laundry Features | In Unit |
| Total Bedrooms | 4 |
| Main Level Bathrooms | 1 |
| Total Baths | 3 |
Exterior Features
| Exterior Amenities | Private Yard |
|---|---|
| Fencing | Full |
| Parking Features | Concrete,Exterior Access Door,Lighted,Oversized |
| Lot Features | Cul-De-Sac,Many Trees |
| Water Source | Public |
| Total Parking | 2 |
| Lot Size Area | 6752 |
| Foundation Details | Concrete Perimeter,Slab |
| Building Area Total | 2798 |
| Lot Size Acres | 0.16 |
| Road Surface Type | Paved |
| Road Frontage Type | Public |
| Road Responsibility | Public Maintained Road |
Amenities
- Foreclosure
- Views
- Short Sale
- New Construction
- Adult 55+
- Lease To Own
- No HOA Fees
- Furnished
- Primary On Main
- Air Conditioning
- Seller Finance
- Green
- Fixer Upper
- Horse
- Golf
- Fireplace
- Deck
- Garage
- Basement
- Pool
Property vs Single Family Average in 80013
Price
Taxes
Year Built


